
108 Ballantine Gardens 1 of 27
108 Ballantine Gardens 2 of 27
108 Ballantine Gardens 3 of 27
108 Ballantine Gardens 26 of 27
panoramic icon
108 Ballantine Gardens 27 of 27
icon

Click here to view the 3D tour

108 Ballantine Gardens 1 of 27
108 Ballantine Gardens 2 of 27
108 Ballantine Gardens 3 of 27
108 Ballantine Gardens 26 of 27
panoramic icon
108 Ballantine Gardens 27 of 27
icon

Click here to view the 3D tour

108 Ballantine Gardens 1 of 27
108 Ballantine Gardens 2 of 27
108 Ballantine Gardens 3 of 27
108 Ballantine Gardens 26 of 27
panoramic icon
108 Ballantine Gardens 27 of 27
icon

Click here to view the 3D tour

For sale

Updated 3 days ago

Printer Friendly

108 Ballantine Gardens, Lisburn, BT27 5FJ

5 Bed Detached House

Offers Over £469,950

Property Overview

Status

For Sale

Style

Detached House

Bedrooms

5

Receptions

2

Property Features

Tenure

Not Provided

Energy Rating

Heating

Gas

Broadband Speed

Property Financials

Stamp Duty

Rates

£1,714.50 pa

Typical Mortgage

Agent Logo

Contact Dalzell Estate Agents

+44 28 9266 6638

Currencies Direct

Propertynews Currency Partner - helping you transfer money for property purchases in Ireland & Northern Ireland. Speak to an expert

advertisement

Additional Information

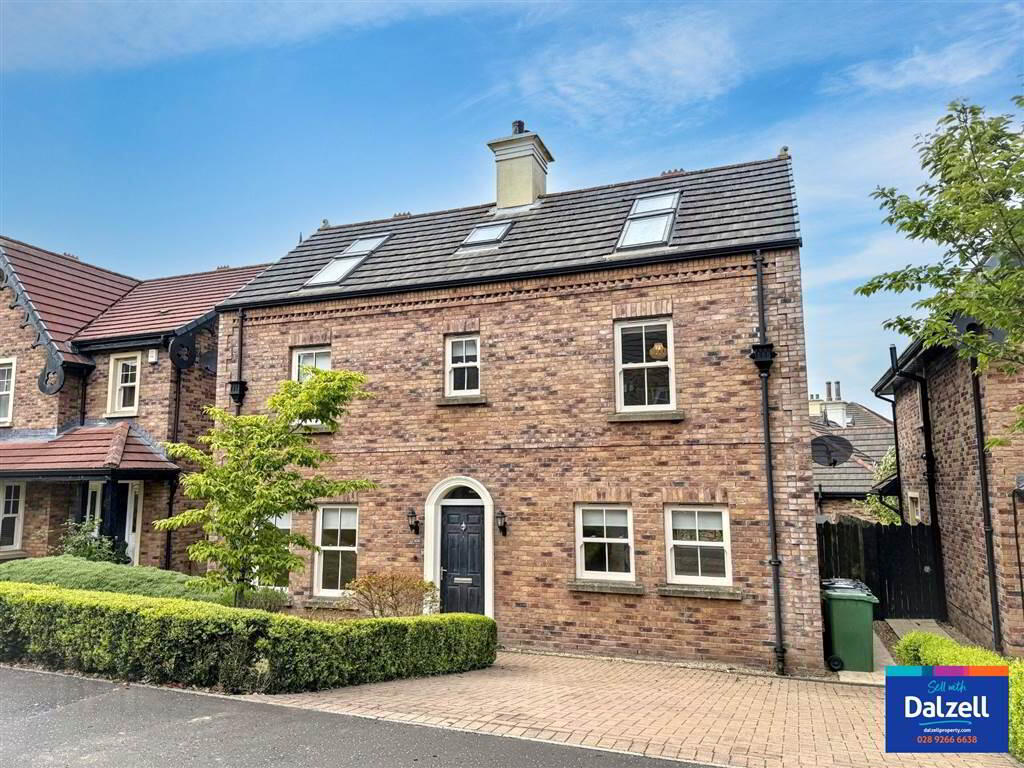
A truly magnificent, detached family home in the ever popular Ballantine Garden Village development off the Hillhall Road on the outskirts of Lisburn City Centre. This wonderful home offers up to five bedrooms allowing flexible family living with a total of c.1,990 sq ft of space in total along with good energy efficiency. Convenience is key with Lisburn City Centre only a short drive and the Saintfield Road roundabout is only a minute away. The Hillhall Road offers great access to South Belfast as well. This fantastic home needs to be viewed to be fully appreciated.
The property benefits from mains gas central heating, highly energy efficient with 'B' rating, PVC double glazed sliding sash style windows to the front of the house, flexible accommodation totalling c.1,990 sq ft, off-street car parking, no onward chain.
The accommodation comprises as follows:
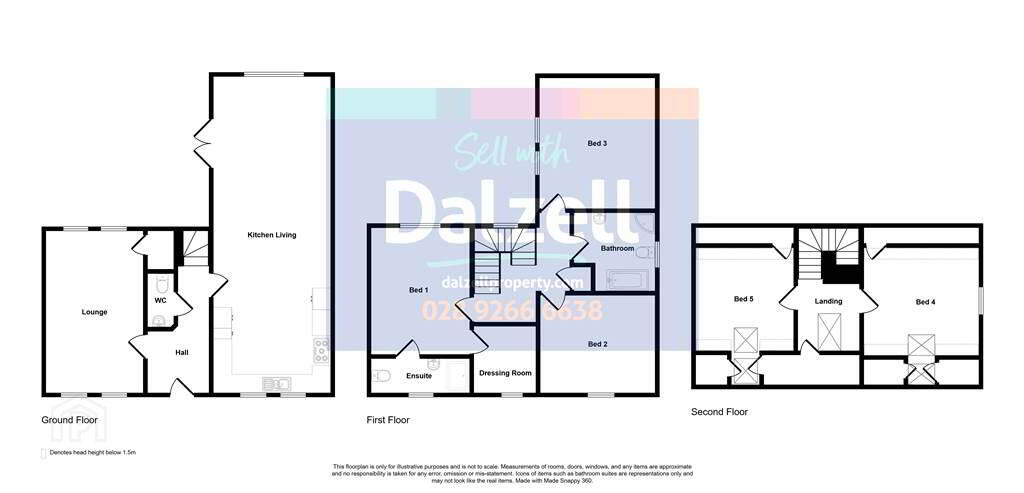
Ground Floor - Hall with WC, Lounge, Open Plan Kitchen/Dining/Living space.
First Floor - Landing, 3 Bedrooms (one with En Suite and Dressing Room), and Bathroom.
Second Floor - Study area, 2 further Bedrooms.
Outside
Brick pavior driveway to front, front garden in lawn with hedge and shrub borders, fully enclosed rear garden in lawn with a mix of shrub borders. Paved patio area. Outside light and tap.

Ground Floor

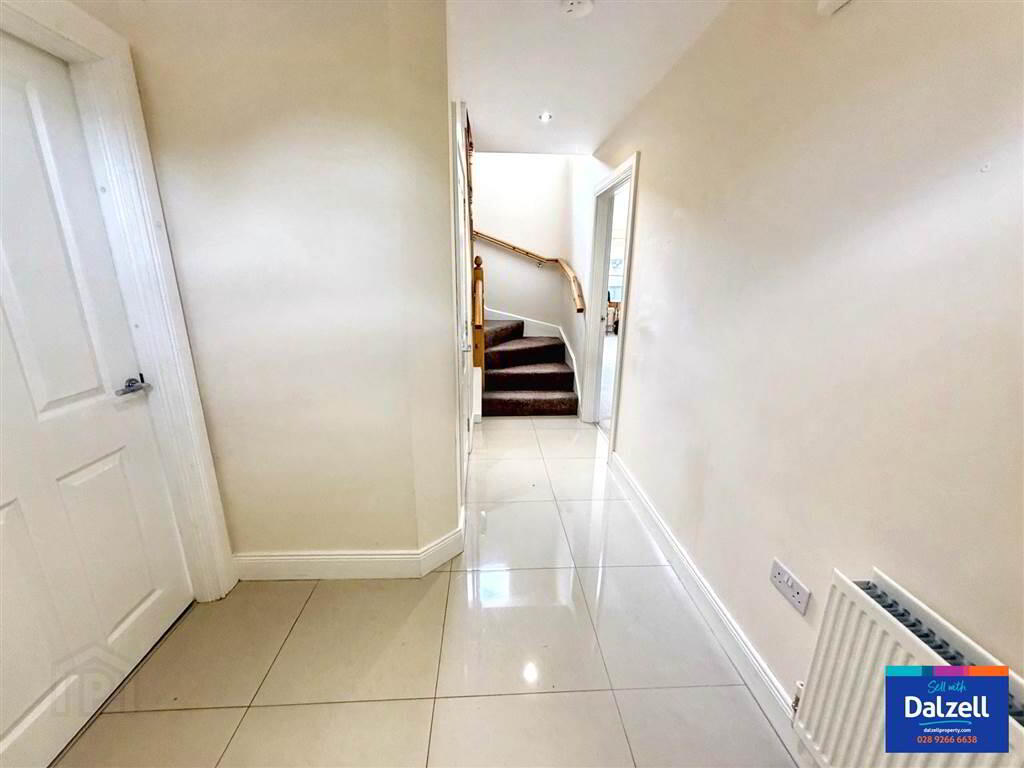
Front door with glazed window over. Tiled floor. Recessed spotlights.
CLOAKROOM:
Low flush WC. Floating sink unit with mixer tap and tiled splashback. Tiled floor. Recessed spotlights. Extractor fan.
LOUNGE:
5.535m x 3.286m (18' 2" x 10' 9")
TV and telephone point. Built-in storage under stairs.
OPEN PLAN KITCHEN/DINING/LIVING AREA:
10.476m x 3.851m (34' 4" x 12' 8")
Range of high and low level oak effect shaker units with contrasting granite effect worktop. One and a half stainless steel sink unit with mixer tap and drainer. Space for range style cooker with gas connection in place, stainless steel splashback and large stainless steel extractor over. Integrated fridge/freezer. Space and plumbed for dishwasher and washing machine. Tiled between units. Recessed spotlights. PVC double glazed French doors to rear. TV and telephone point.

First Floor

LANDING:
Built-in storage.
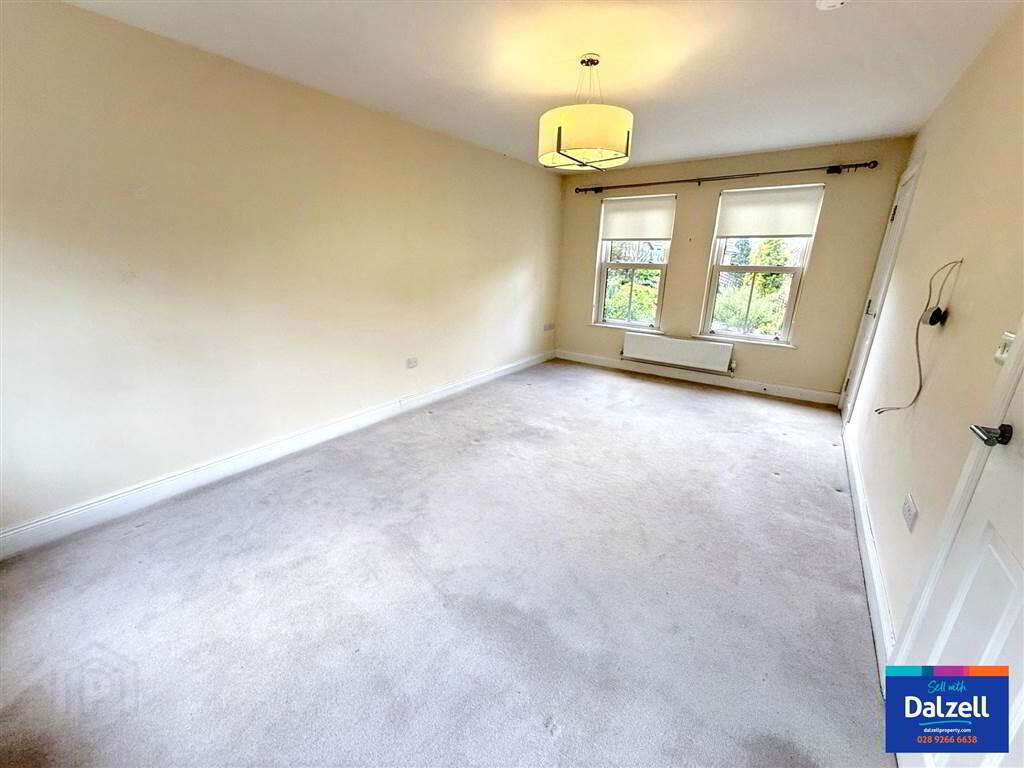
BEDROOM 1:
4.234m x 3.292m (13' 11" x 10' 10")
TV and telephone point.
DRESSING ROOM:
2.239m x 2.083m (7' 4" x 6' 10")
Range of fitted dressing room furniture to include hanging rails, shelving and drawers.
ENSUITE SHOWER ROOM:
Large PVC panelled shower with mains shower fittings. Low flush WC. Vanity wash hand basin with mixer tap and tiled splashback. Recessed spotlights. Extractor.
BEDROOM 2:
3.869m x 3.283m (12' 8" x 10' 9")
TV point.
BEDROOM 3:
4.348m x 3.868m (14' 3" x 12' 8")
BATHROOM:
White suite comprising of white free standing roll top bath with chrome feet and mixer tap. Vanity sink unit with mixer tap and tiled splashback. Low flush WC. PVC panelled corner shower with mains fittings. Recessed spotlights and extractor fan.

Second Floor

LANDING:
With study area and telephone point. Access to eaves storage.
BEDROOM 4:
3.868m x 3.559m (12' 8" x 11' 8")
TV point. Access to eaves storage.
BEDROOM 5:
3.3m x 3.562m (10' 10" x 11' 8")

Directions

From the Hillhall Road, enter Ballantine Garden Village at the roundabout. Turn left into Ballantine Avenue and then right into Ballantine Way. At the top of Ballantine Way turn right and No.108 is on the right-hand side.

Location

Travel Time From This Property

No important places graphic

Important PlacesAdd your own important places to see how far they are from this property.

Agent Accreditations

Logo for TPOS
Logo for Information Commissioner's Office
Logo for RICS

Broadband Checker

Fixed-line broadband services at 108 Ballantine Gardens

Sponsored By

Broadband typeHighest available download speedHighest available upload speedAvailability
Standard 14 Mbps1 Mbps
Superfast 79 Mbps20 Mbps
Ultrafast 900 Mbps110 Mbps

The speeds indicated on our checker represent the maximum estimated fixed-line speeds as predicted by the network operators providing services in a particular area. Please note that these are estimates, and actual service availability and speeds received at a given property may differ.

Besides fixed-line services, options for 4G, 5G, or satellite broadband may be available at the address, contingent upon the necessary hardware. These alternatives are not reflected in the checker's estimates.

Broadband availability information is provided for guidance purposes only.

Downloads

Printer Friendly Version

Property For Sale in BT27 5FJ | Property For Sale in BT27 | Property For Sale in Hilden, Lisburn | Property For Sale in Lisburn Area | Property For Sale in Lisburn | Property For Sale in County Antrim | Dalzell Estate Agents *¹ Rates information is provided for guidance purposes only, as the information source is subject to change. Please check the LPSNI website for further detail. *² Stamp Duty Land Tax information is provided for guidance purposes only. Please check the UK Government website for further details (www.gov.uk). Higher amount applies when purchasing as buy to let or as an additional property. *³ The speeds indicated on our checker represent the maximum estimated fixed-line speeds as predicted by the network operators providing services in a particular area. Please note that these are estimates, and actual service availability and speeds received at a given property may differ. Besides fixed-line services, options for 4G, 5G, or satellite broadband may be available at the address, contingent upon the necessary hardware. These alternatives are not reflected in the checker's estimates.
Agent Logo

Contact Dalzell Estate Agents

+44 28 9266 6638

Similar Properties

  • Property For Sale in BT27 5FJ | Property For Sale in BT27 | Property For Sale in Hilden, Lisburn | Property For Sale in Lisburn Area | Property For Sale in Lisburn | Property For Sale in County Antrim | Dalzell Estate Agents *¹ Rates information is provided for guidance purposes only, as the information source is subject to change. Please check the LPSNI website for further detail. *² Stamp Duty Land Tax information is provided for guidance purposes only. Please check the UK Government website for further details (www.gov.uk). Higher amount applies when purchasing as buy to let or as an additional property. *³ The speeds indicated on our checker represent the maximum estimated fixed-line speeds as predicted by the network operators providing services in a particular area. Please note that these are estimates, and actual service availability and speeds received at a given property may differ. Besides fixed-line services, options for 4G, 5G, or satellite broadband may be available at the address, contingent upon the necessary hardware. These alternatives are not reflected in the checker's estimates.
    advertisement







