For sale
Added 8 hours ago
107 St Anne's, Kimmage, Kimmage, D12AP20
2 Bed Terrace House
Asking Price €545,000
Property Overview
Status
For Sale
Style
Terrace House
Bedrooms
2
Bathrooms
1
Property Features
Size
62 sq m (667 sq ft)
Tenure
Not Provided
Energy Rating
Property Financials
Stamp Duty
€5,450*²

Marketed by Sherry FitzGerald Terenure
PSR Licence: 002183
+353 1 490 7433

Propertynews Currency Partner - helping you transfer money for property purchases in Ireland & Northern Ireland. Speak to an expert
Additional Information
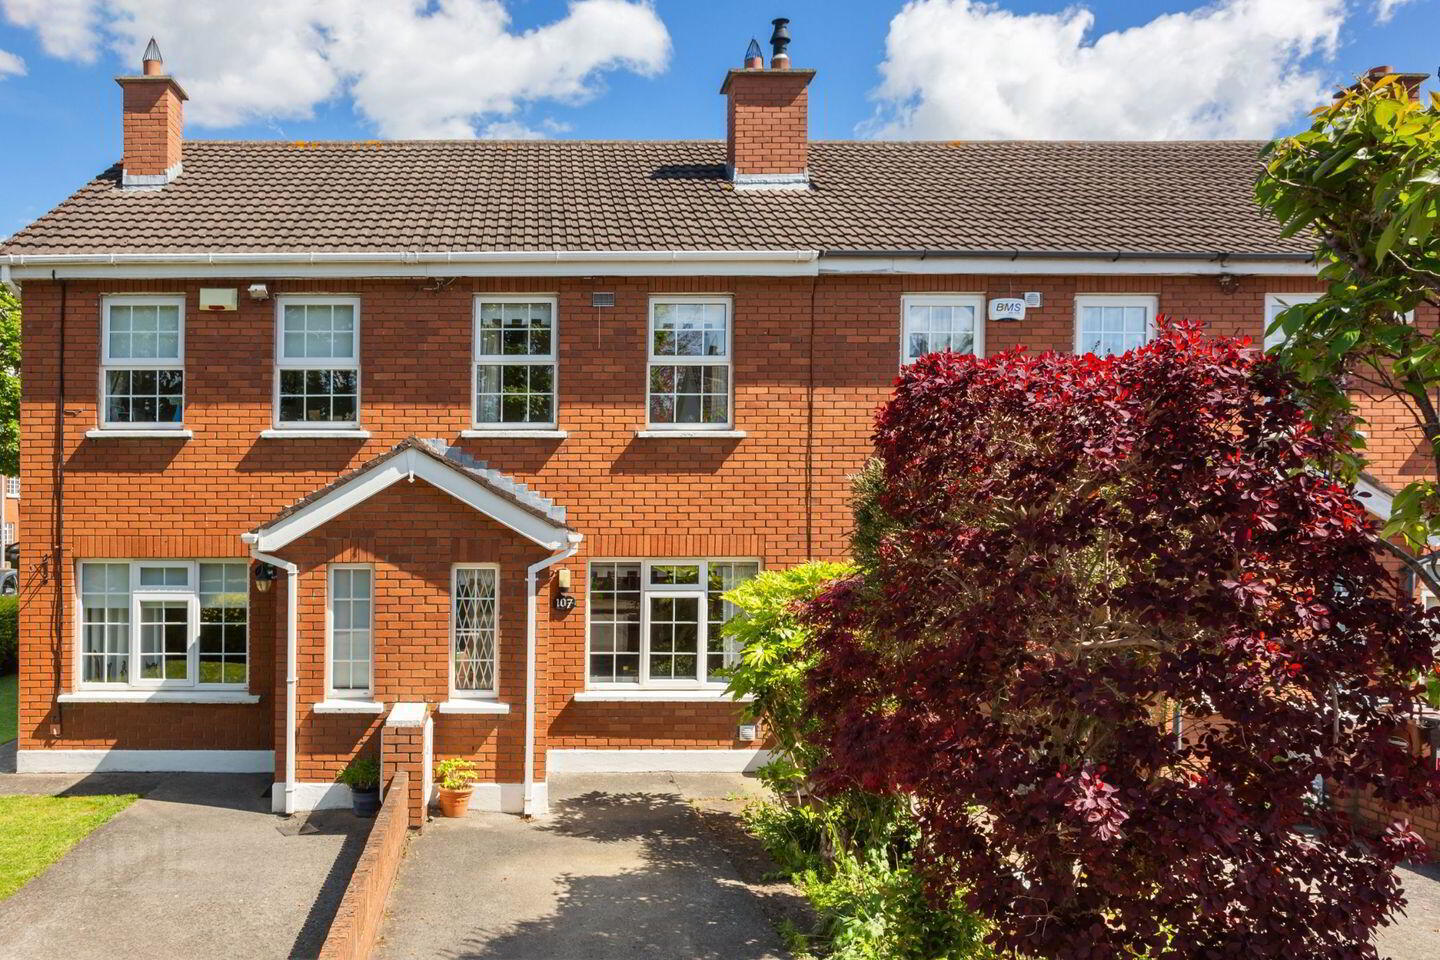
Number 107 St Anne’s is a superb two bed terraced home, ideally located within the highly sought after and mature residential development, just off Kimmage Road West.
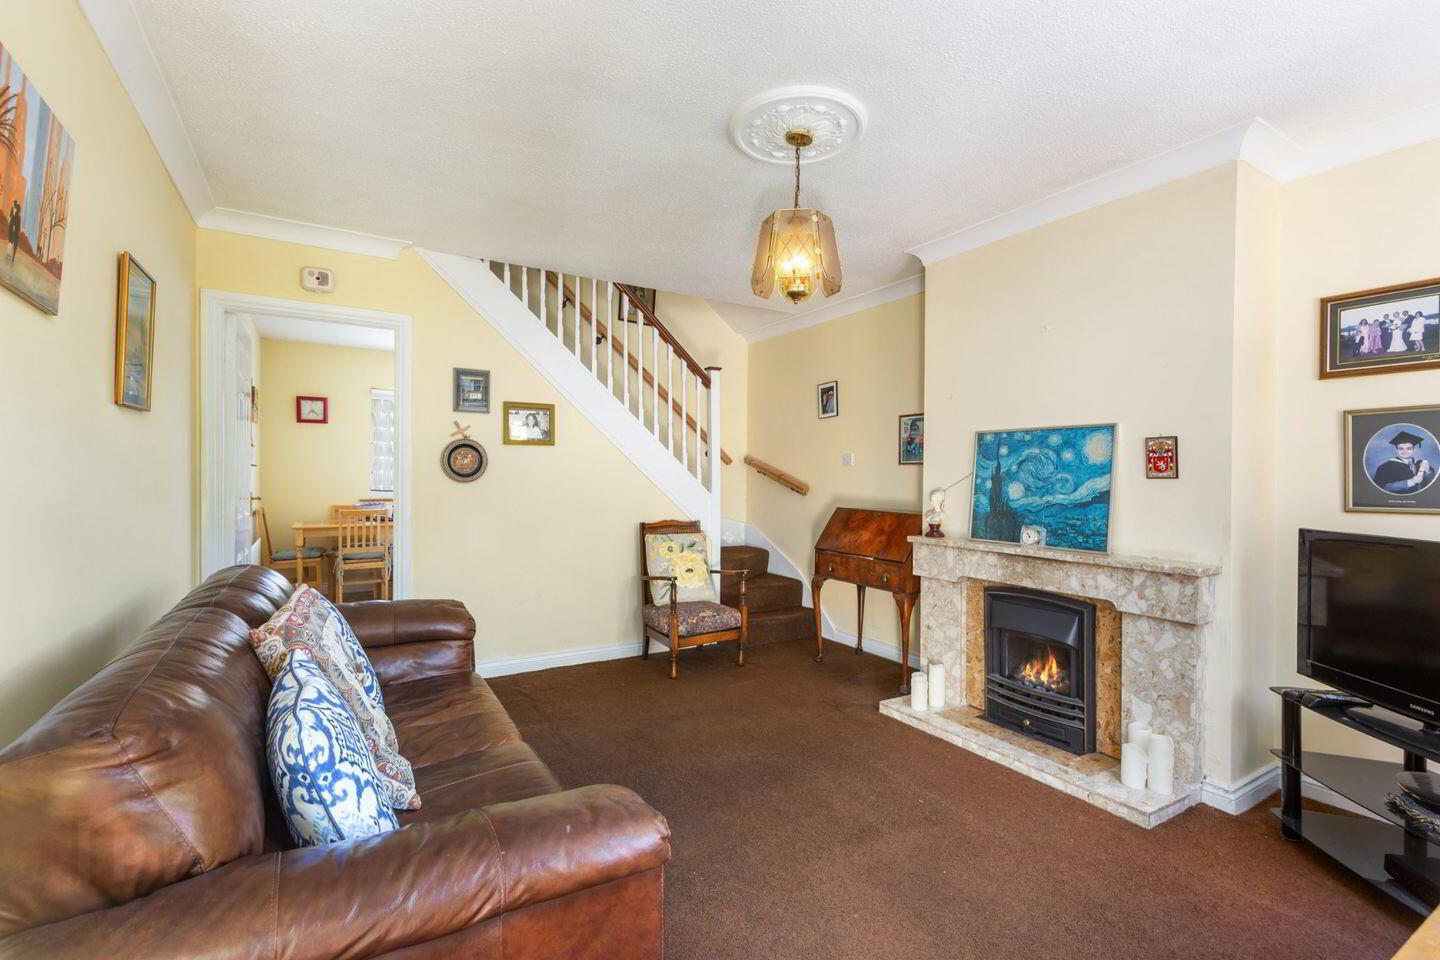
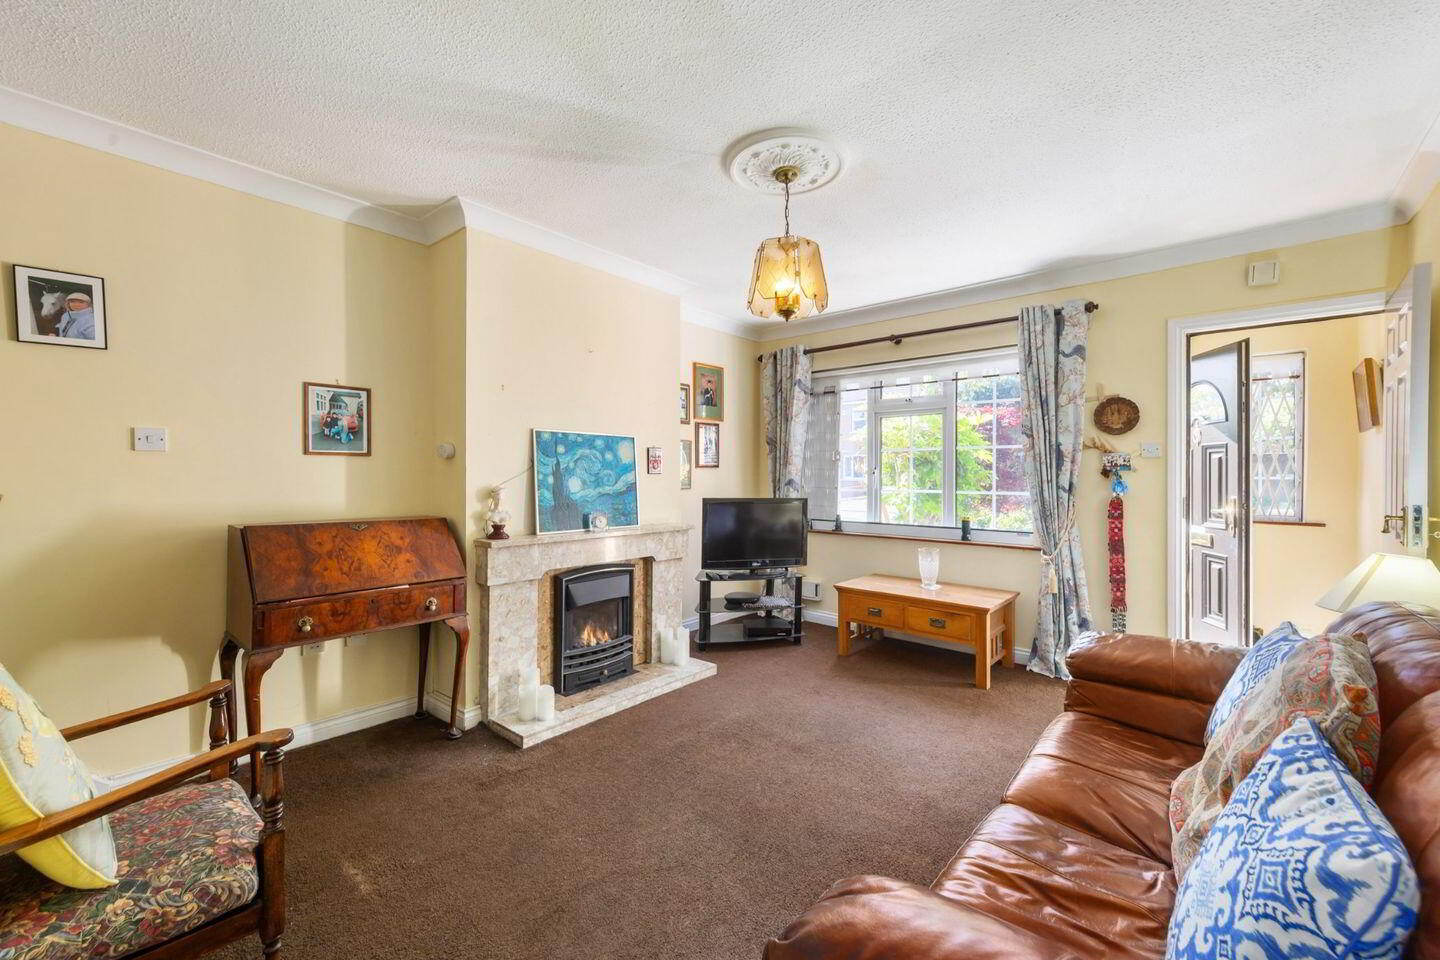
Beyond the red brick façade, the entrance door opens to the porch, which leads to the living room with a feature fireplace and large picture window overlooking the front garden. The kitchen/breakfast room is situated to the rear of the property and overlooks the garden. On the first floor, the property is further complemented by two double bedrooms. A shower room completes the accommodation at this level. There is access to the attic from the landing, providing all important additional storage space.
To the front, the walled garden is laid out in part lawn and bordered by mature shrubbery and provides off street parking for one car. To the rear, the garden is laid out in lawn with a patio area. Barna shed for additional storage.
Nestled at the end of a quiet cul-de-sac, 107 St Anne’s is an oasis of calm and tranquillity despite being only a short walk to the villages of Terenure, Kimmage and Harold’s Cross. While its location allows for a quick commute to Dublin City Centre via car or on one of the many bus routes serving the area, it is also adjacent to the M50 and other important access routes. The property boasts the added advantage of having some of Dublin’s finest schools on its doorstep.
Entrance Hall 1.37m x 0.79m. Window providing natural light. Door to: -
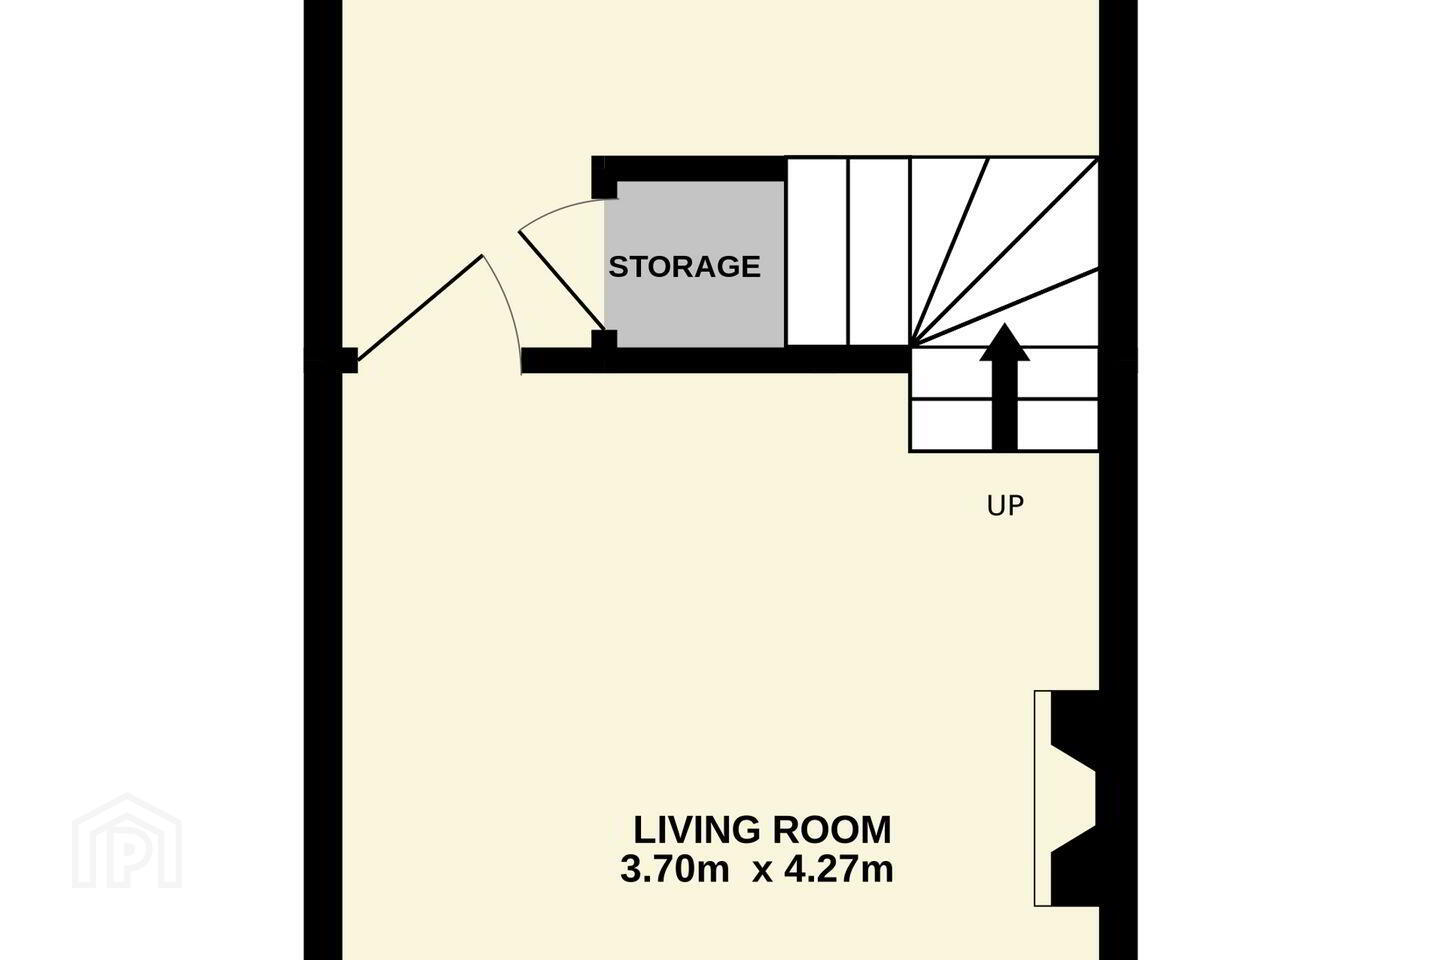
Living Room 3.70m x 4.27m. Marble fireplace with electric coal effect fire insert. Large picture window overlooking front garden. Door to: -
Kitchen/Breakfast Room 3.68m x 3.47m. Range of wall and base units with tiled splashback incorporating a stainless-steel sink unit, oven, hob and extractor fan. Access to boiler. Glazed door to rear garden. Ample understairs storage.
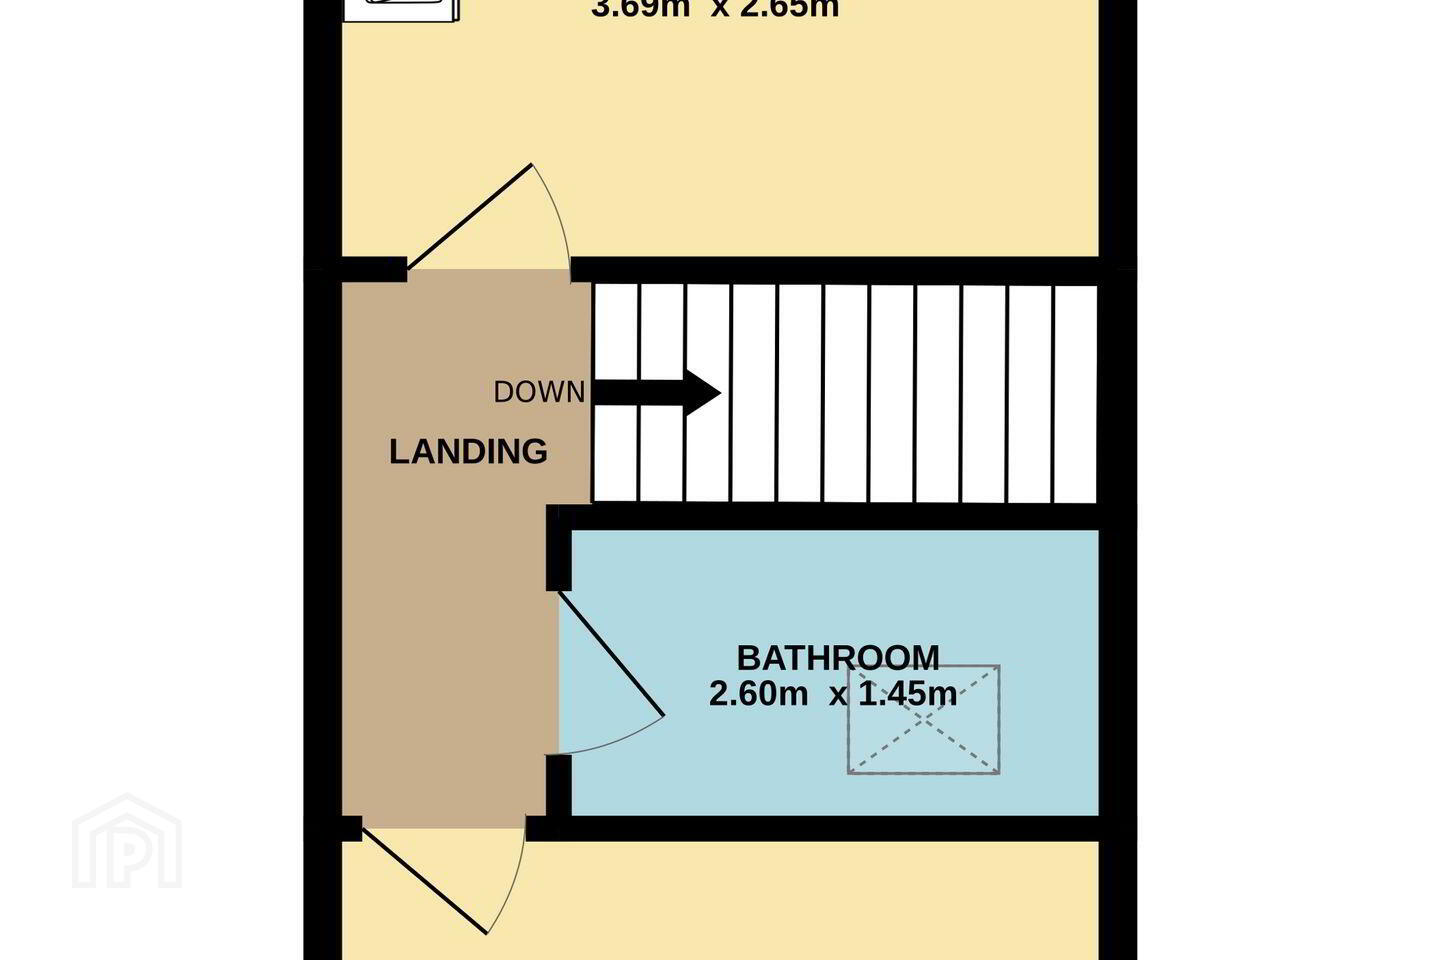
Stairs to Landing 2.43m x 0.98m. Access to attic.
Bedroom 1 3.70m x 2.54m. Double room with two windows overlooking front. Built-in wardrobe with vanity area.
Bedroom 2 3.69m x 2.65m. Double room, located to the rear with fitted wardrobe.
Bathroom 2.60m x 1.45m. Suite incorporating a fully tiled shower, w.c. and w.h.b. in vanity unit. Velux window providing natural light. Fully tiled walls and flooring.
BER Details
BER Rating: C
BER No.: 119463289
Energy Performance Indicator: 184.37 kWh/m²/yr
Travel Time From This Property

Important PlacesAdd your own important places to see how far they are from this property.
Agent Accreditations
Not Provided

Marketed by Sherry FitzGerald Terenure
PSR Licence: 002183
+353 1 490 7433




