SALE AGREED
SALE AGREED
SALE AGREED
SALE AGREED
SALE AGREED
SALE AGREED
SALE AGREED
SALE AGREED
SALE AGREED
SALE AGREED
SALE AGREED
SALE AGREED
SALE AGREED
SALE AGREED
SALE AGREED
SALE AGREED
SALE AGREED
SALE AGREED
SALE AGREED
SALE AGREED
SALE AGREED
SALE AGREED
SALE AGREED
SALE AGREED
SALE AGREED
SALE AGREED

SALE AGREED
SALE AGREED
SALE AGREED
SALE AGREED
SALE AGREED
SALE AGREED
SALE AGREED
SALE AGREED
SALE AGREED
SALE AGREED
SALE AGREED
SALE AGREED
SALE AGREED
SALE AGREED
SALE AGREED
SALE AGREED
SALE AGREED
SALE AGREED
SALE AGREED
SALE AGREED
SALE AGREED
SALE AGREED
SALE AGREED
SALE AGREED
SALE AGREED
SALE AGREED
SALE AGREED
SALE AGREED
SALE AGREED
SALE AGREED
SALE AGREED
SALE AGREED
SALE AGREED
SALE AGREED
SALE AGREED
SALE AGREED
SALE AGREED
SALE AGREED
SALE AGREED
SALE AGREED
SALE AGREED
SALE AGREED
SALE AGREED
SALE AGREED
SALE AGREED
SALE AGREED
SALE AGREED
SALE AGREED
SALE AGREED
SALE AGREED
SALE AGREED
SALE AGREED
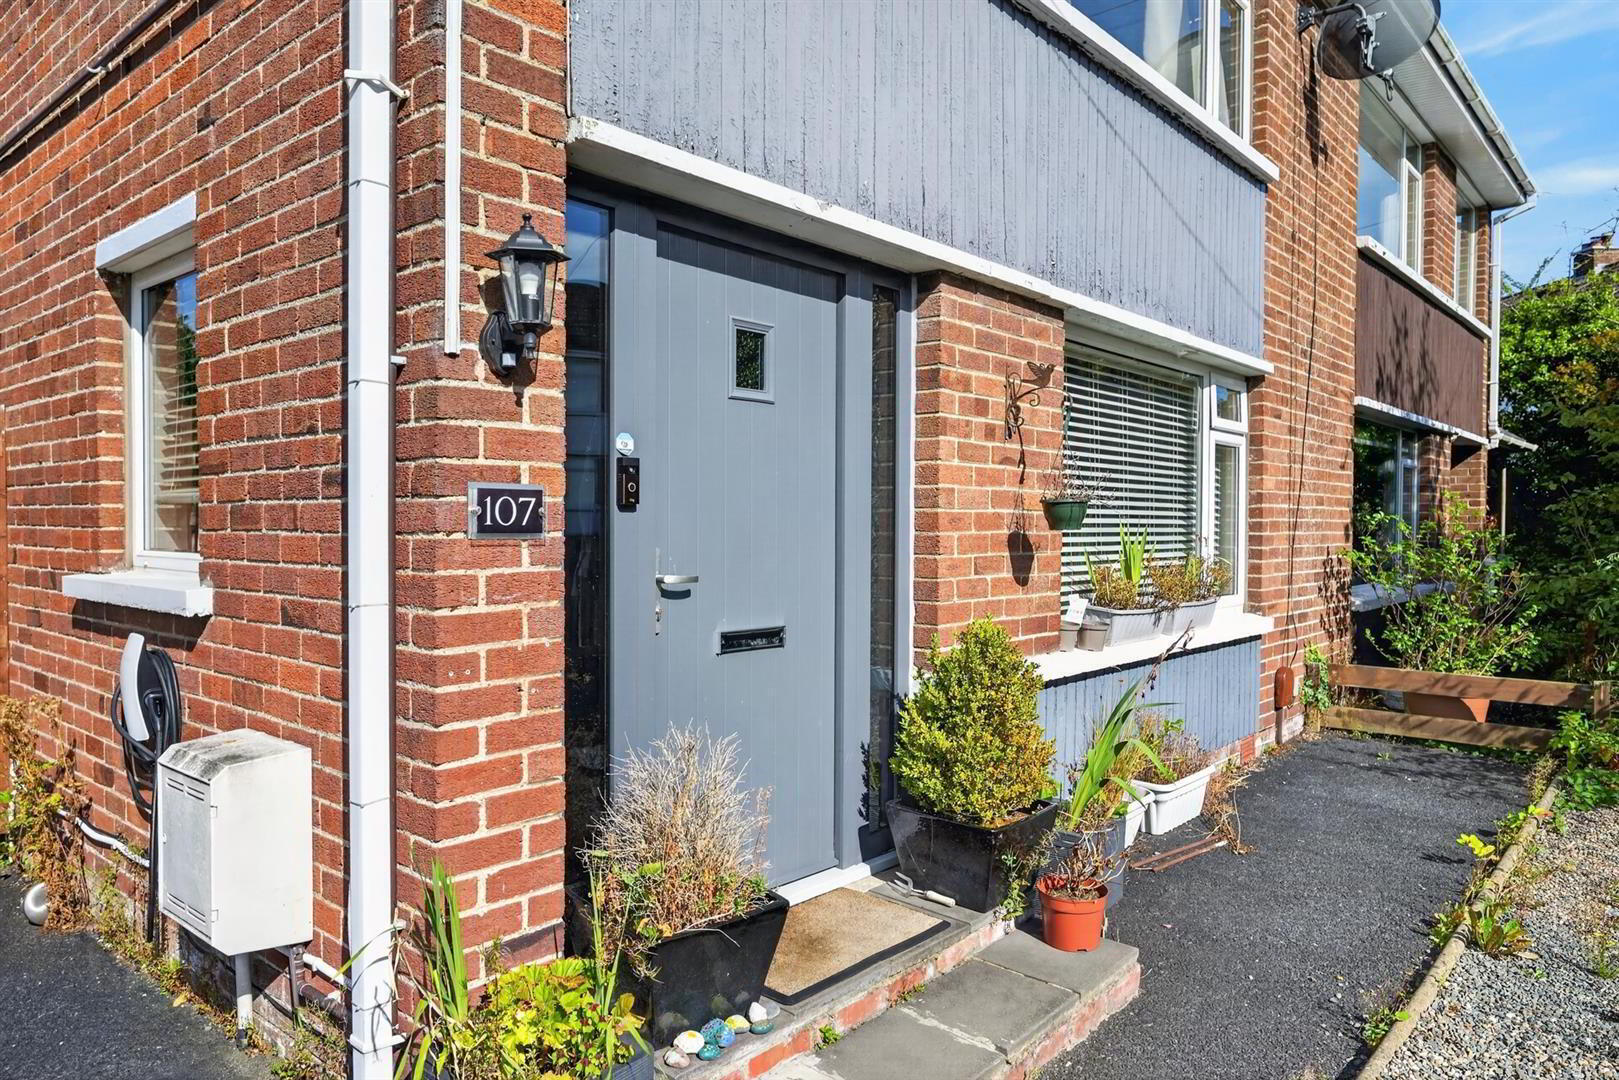
107 Greystown Avenue, Belfast, BT9 6UH
4 Bed Semi-Detached House
Sale agreed
Property Overview
Status
Sale Agreed
Style
Semi-Detached House
Bedrooms
4
Bathrooms
2
Receptions
2
Property Features
Tenure
Not Provided
Energy Rating
Broadband Speed Checker
*³
Property Financials
Price
Last listed at Guide Price £335,000
Rates
£1,758.93 pa*¹

Marketed by Ulster Property Sales (Lisburn Road)
+44 28 9066 1929

Propertynews Currency Partner - helping you transfer money for property purchases in Ireland & Northern Ireland. Speak to an expert
Additional Information
- Beautifully Presented Semi Detached Property
- Spacious Living Room
- Open Plan Kitchen / Dining Area
- Downstairs W/C
- Four Good Sized Bedrooms ( Master with En-Suite )
- Contemporary Bathroom Suite
- Sought After Location
- Double Glazed Windows / Gas Central Heating / Solar Panels
- Detached Garage Plumbed For Washer / Dryer
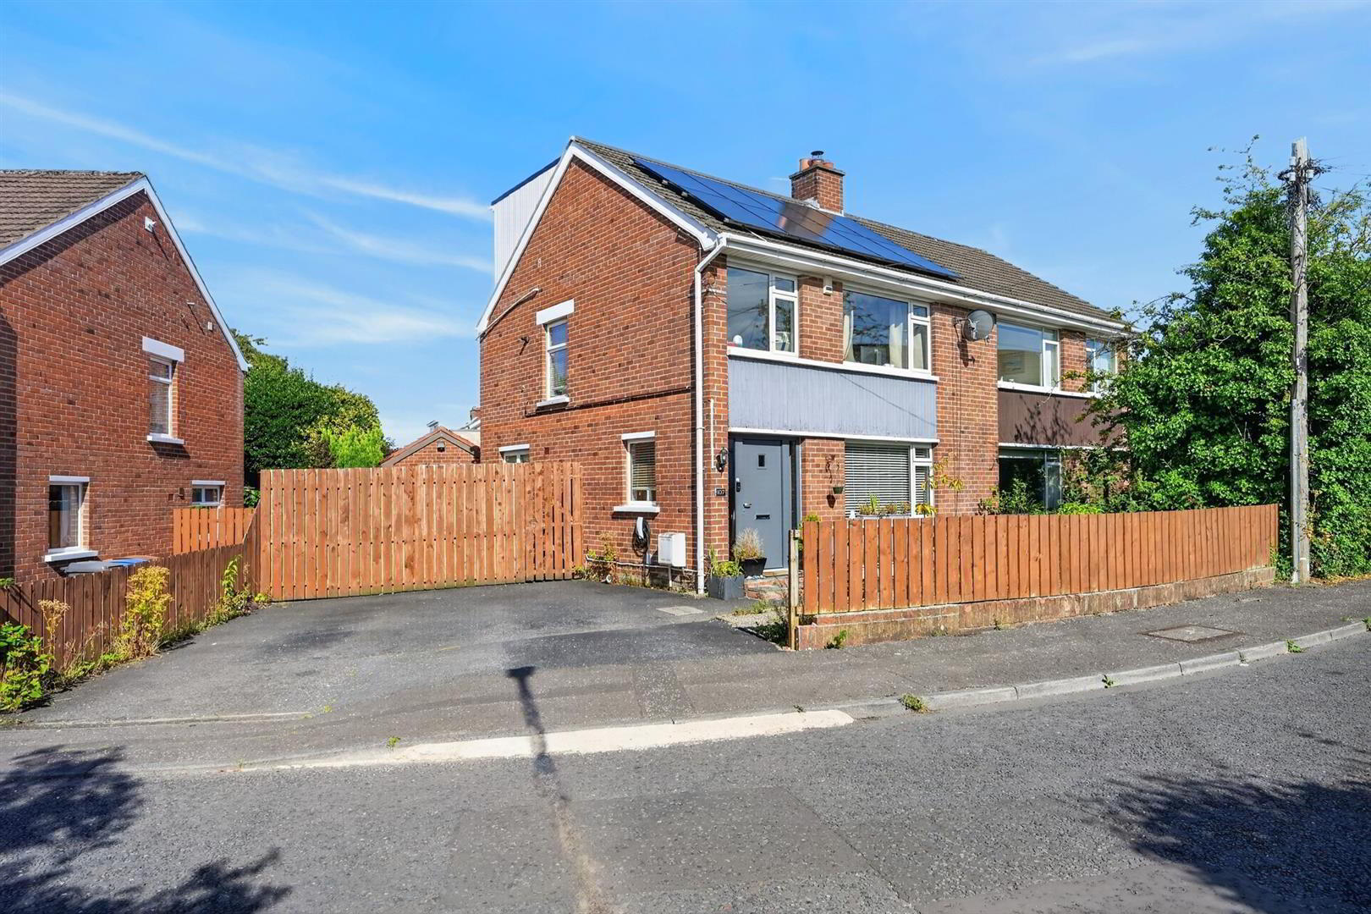
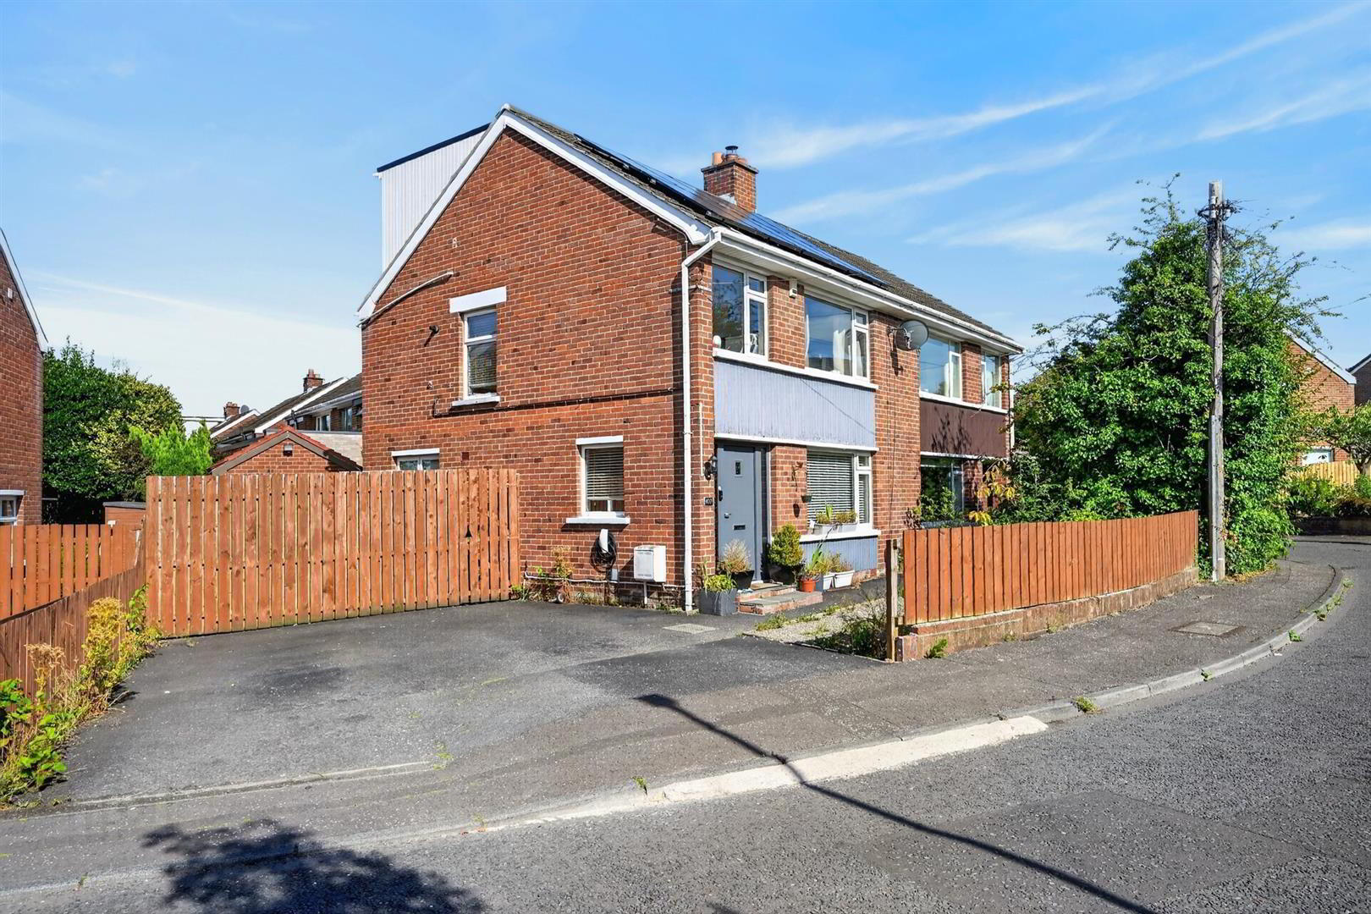
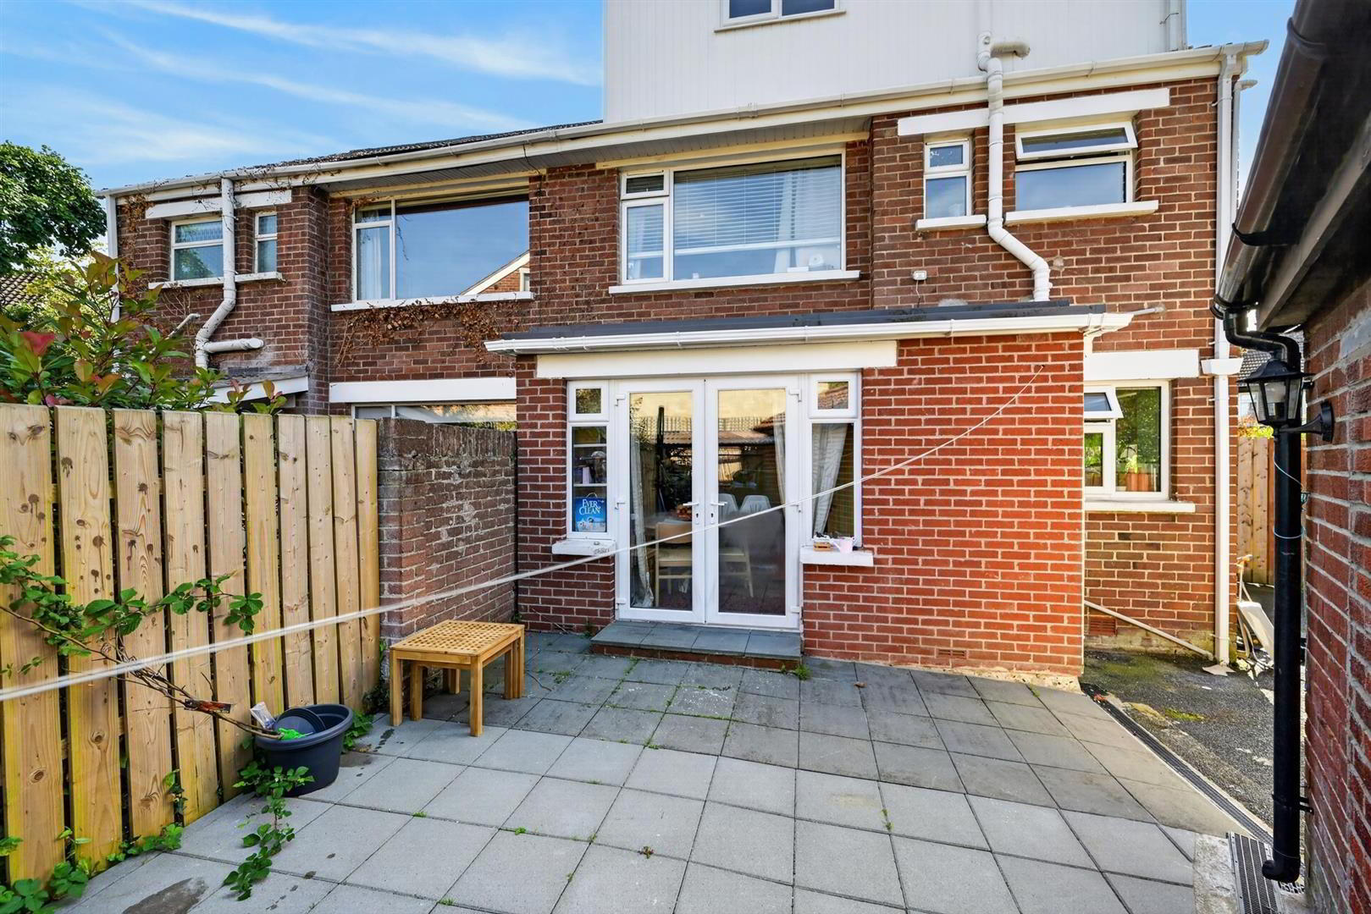
Located in the popular Greystown area just off the Upper Malone Road, we are pleased to offer for sale this excellent semi - detached home. An ideal first time buy or purchase for the growing family, the property is well presented and comprises, on the ground floor, bright and spacious accommodation including living room with multi fuel stove, open plan modern kitchen / dining area with access to enclosed rear patio and downstairs W/C. On the first floor there are three good sized bedrooms, one with built in slide robes and family bathroom suite. The master suite is located on the second floor, with built in robes and contemporary shower suite. Externally, the property boasts a private rear patio, driveway for ample parking and detached garage that is plumbed for washer / dryer. Further benefits include, Gas fired central heating, solar panels and PVC double glazed windows. Located close to a range of excellent amenities including leading schools, public transport links and shops this home will appeal to many, therefore internal viewing is highly recommended.
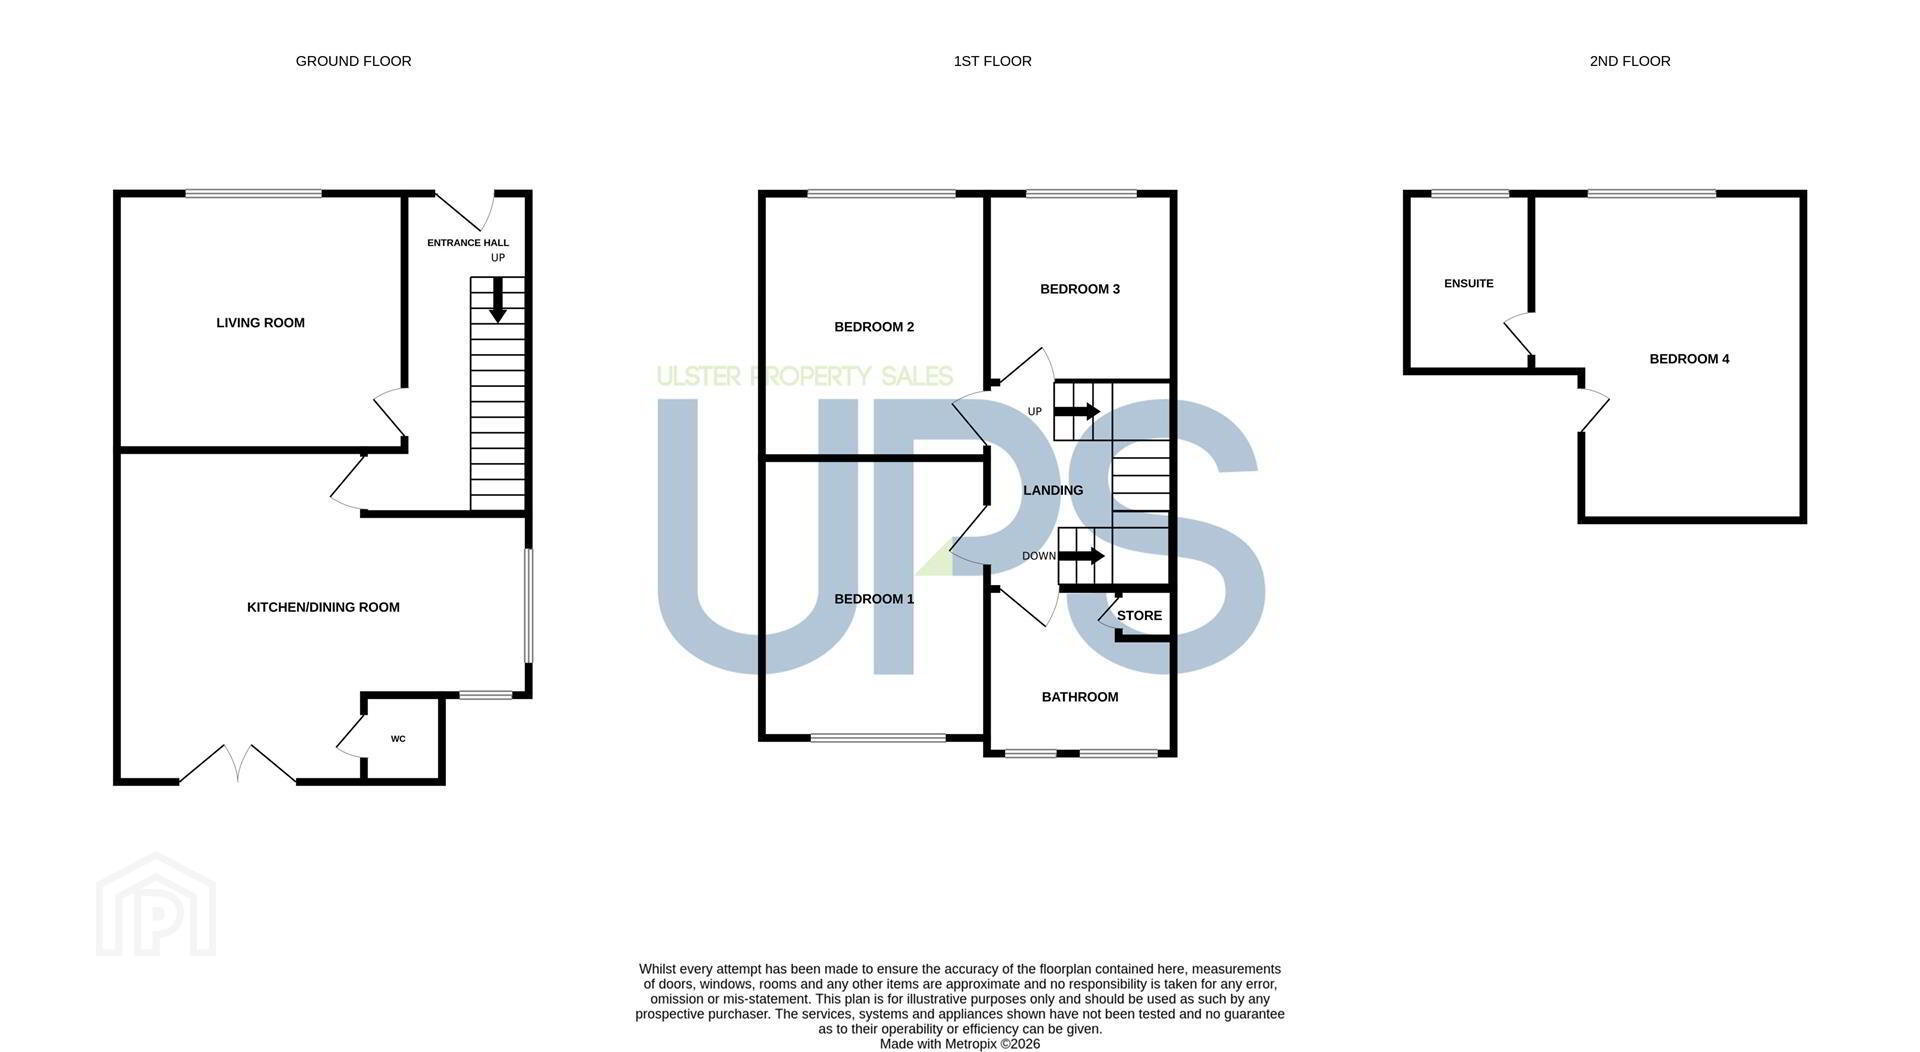
- THE ACCOMMODATION COMPRISES
- ON THE GROUND FLOOR
- ENTRANCE HALL 4.3 x 2.0 (14'1" x 6'6")
- Laminate flooring, storage understairs.
- LOUNGE 3.7 x 3.3 (12'1" x 10'9")
- Multi-fuel stove and laminate flooring.
- KITCHEN / LIVING / DINING 5.5 x 5.3 (18'0" x 17'4")
- Modern fitted kitchen with a good range of high and low level units and a selection of integrated appliances, including a Belfast sink, 4 ring electric hob with built in oven / microwave, dishwasher and fridge/freezer. Double doors leading to the rear garden.
- W/C 1 x 1 (3'3" x 3'3")
- White suite comprising low flush w.c and basin with built in vanity unit and part tiled walls.
- ON THE FIRST FLOOR
- BEDROOM ONE 3.6 x 3.1 (11'9" x 10'2")
- BEDROOM TWO 3.4 x 3.2 (11'1" x 10'5")
- Built in sliding mirrored wardrobe.
- BEDROOM THREE 2.4 x 2.4 (7'10" x 7'10")
- BATHROOM 2.4 x 2.1 (7'10" x 6'10")
- Comprising bath with shower over and chrome rainfall shower head, low-flush W.C, wash hand basin with vanity unit.
- ON THE SECOND FLOOR
- BEDROOM FOUR 4.3 x 3.5 (14'1" x 11'5")
- Walk in sliding wardrobe.
- EN-SUITE 2.3 x 1.6 (7'6" x 5'2")
- Comprising electric shower with rainfall shower head, low-flush WC, wash hand basin with vanity unit, part tiled walls and tiled flooring.
- OUTSIDE
- Enclosed low maintenance garden to rear. Driveway to front with off street parking. Detached garage (wired & plumbed).
Travel Time From This Property

Important PlacesAdd your own important places to see how far they are from this property.
Agent Accreditations

Not Provided


Marketed by Ulster Property Sales (Lisburn Road)
+44 28 9066 1929




