


107 Ballygowan Road, Comber, Newtownards, BT23 5RR
3 Bed House
Offers Around £260,000
Property Overview
Status
For Sale
Style
House
Bedrooms
3
Bathrooms
1
Receptions
1
Property Features
Size
83 sq m (893 sq ft)
Tenure
Freehold
Energy Rating
Broadband Speed Checker
*³
In partnership with
Property Financials
Stamp Duty
Rates
£1,549.07 pa*¹
Typical Mortgage


Marketed by John Minnis Estate Agents
+44 28 9187 1212

Propertynews Currency Partner - helping you transfer money for property purchases in Ireland & Northern Ireland. Speak to an expert
Additional Information
- Modern Detached Bungalow on The Ballygowan Road Comber
- Well Presented Property with Three Well Proportioned Bedrooms
- Welcoming Entrance Hallway with Excellent Storage Options
- Spacious Family Lounge with Dining Space and Feature Multi-Burning Stove
- Modern Family Bathroom
- Detached Garage with Adjoining Outdoor WC
- Gas Fired Central Heating / Further Insulation Recently Added
- Planning Permission Approved for Extension to Side -Application reference:LA06/2026/0036/F
- Excellent Off Streetcar Parking
- Fully Enclosed Private Rear Garden
- Early Viewing - Highly Recommended
Externally, the home benefits from a fully enclosed, private rear garden with a paved patio area and lawn, ideal for relaxing or entertaining. Additional features include a detached garage, outside WC, and a large tarmac driveway providing ample off streetcar parking. Gas fired central heating is installed, and planning permission for a side extension has been granted, offering further potential.
The local area provides a range of local amenities including nearby shops, schools, and transport links, with easy access to surrounding towns and countryside, making it an ideal location for both families and commuters. The shores of Strangford Lough are also only a short drive away, offering peaceful coastal walks and water sports.
- Covered porch with paved steps and recessed spotlights, composite front door, courtesy light
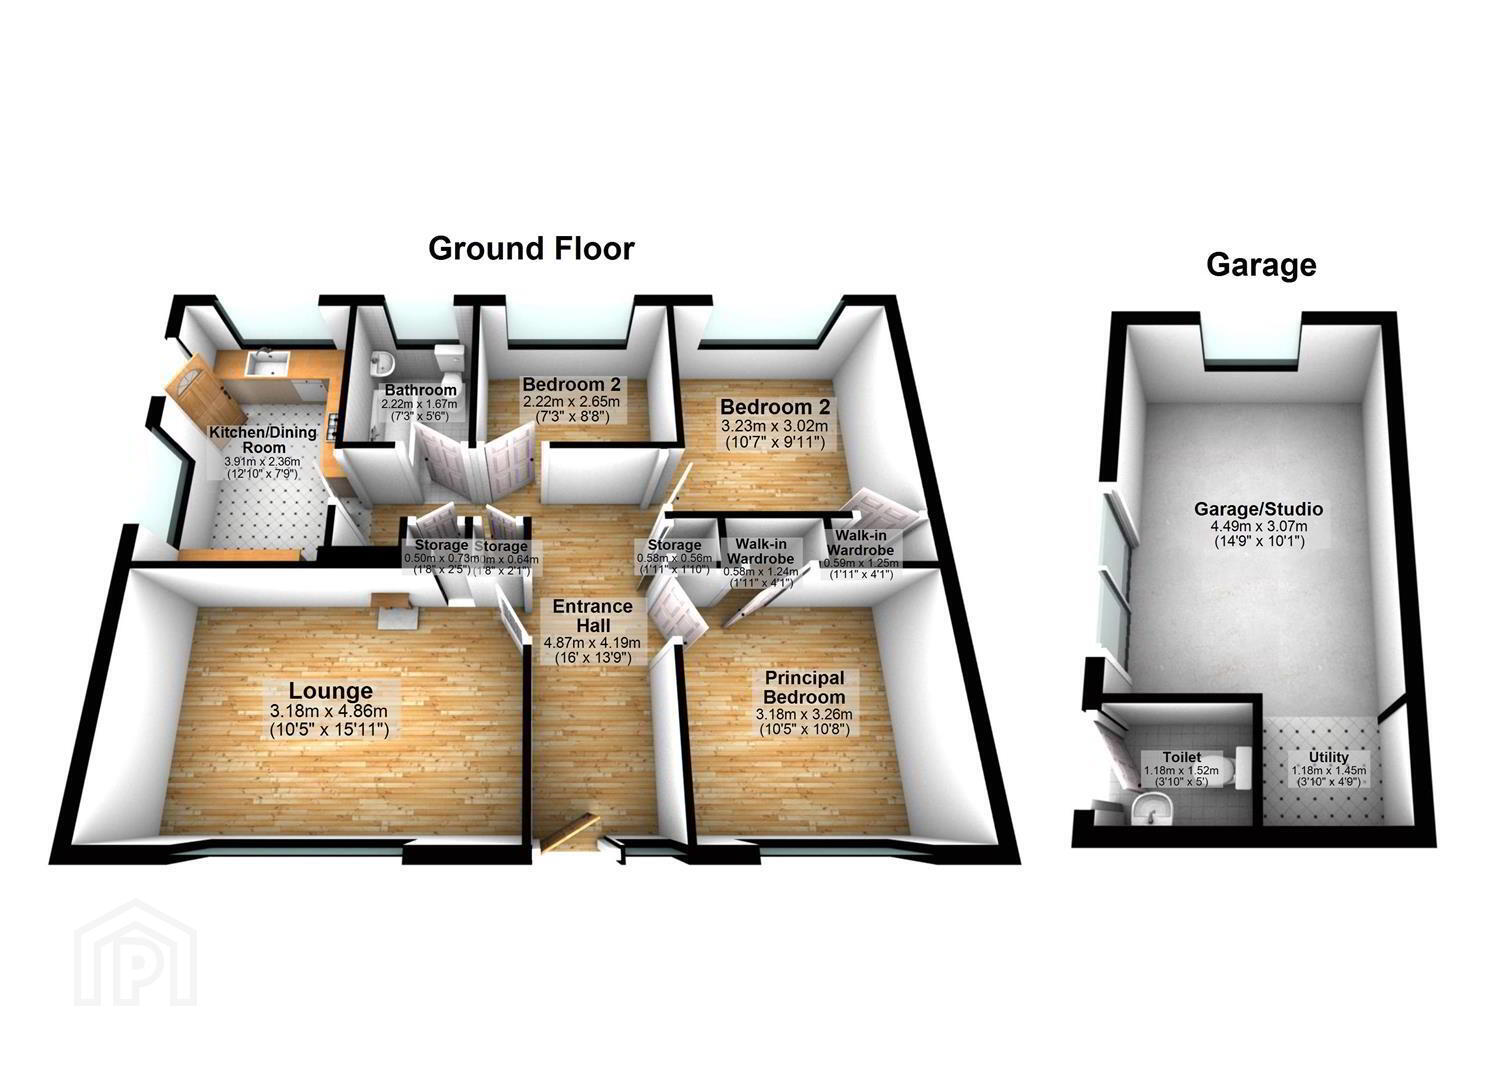
- Entrance Hall 4.88m x 4.19m (16 x 13'9)
- Solid wood flooring, 3 x storage cupboards providing excellent storage options, access to roof space
- Roof Space
- Fully floored, floored, light, pull down ladder, Worcester gas boiler, recently insulated, cavity wall insulation recently installed
- Family Lounge/Dining 3.18m x 4.85m (10'5 x 15'11)
- Outlook to front, Parquet laminate flooring, dado rail, feature fireplace with wood beam mantel, slate hearth, tiled surround and multi burning stove
- Kitchen/Dining 3.91m x 2.36m (12'10 x 7'9)
- Outlook to side and rear, solid wood flooring, recessed spotlighting, uPVC door with glass inset providing access to driveway, range of low and high level bespoke units with solid wood doors and wood block work surface, decorative splashback, integrated dishwasher, integrated washing machine, Belfast sink with Clear water Mixer tap, Beko integrated electric oven / grill, Beko electric four ring hob, extractor fan, space for fridge / freezer, breakfast bar with seating space.
- Bedroom Three/Dining 2.21m x 2.64m (7'3 x 8'8)
- Outlook over rear garden, parquet laminate wood flooring
- Bedroom Two 3.23m x 3.02m (10'7 x 9'11)
- Outlook over rear garden, parquet laminate wood flooring, storage cupboard with hanging space
- Bedroom One 3.18m x 3.25m (10'5 x 10'8)
- Outlook to front, parquet laminate wood flooring, feature panel wall, built in storage with hanging space
- Bathroom 2.21m x 1.68m (7'3 x 5'6)
- Outlook to rear, parquet tiled flooring, recessed spotlights, extractor fan, contemporary radiator, three-piece modern white suite comprising; low flush WC, ½ pedestal sink with chrome mixer tap, bath with glass shower screen, chrome mixer tap and thermostatically controlled handheld shower attachment and overhead drencher
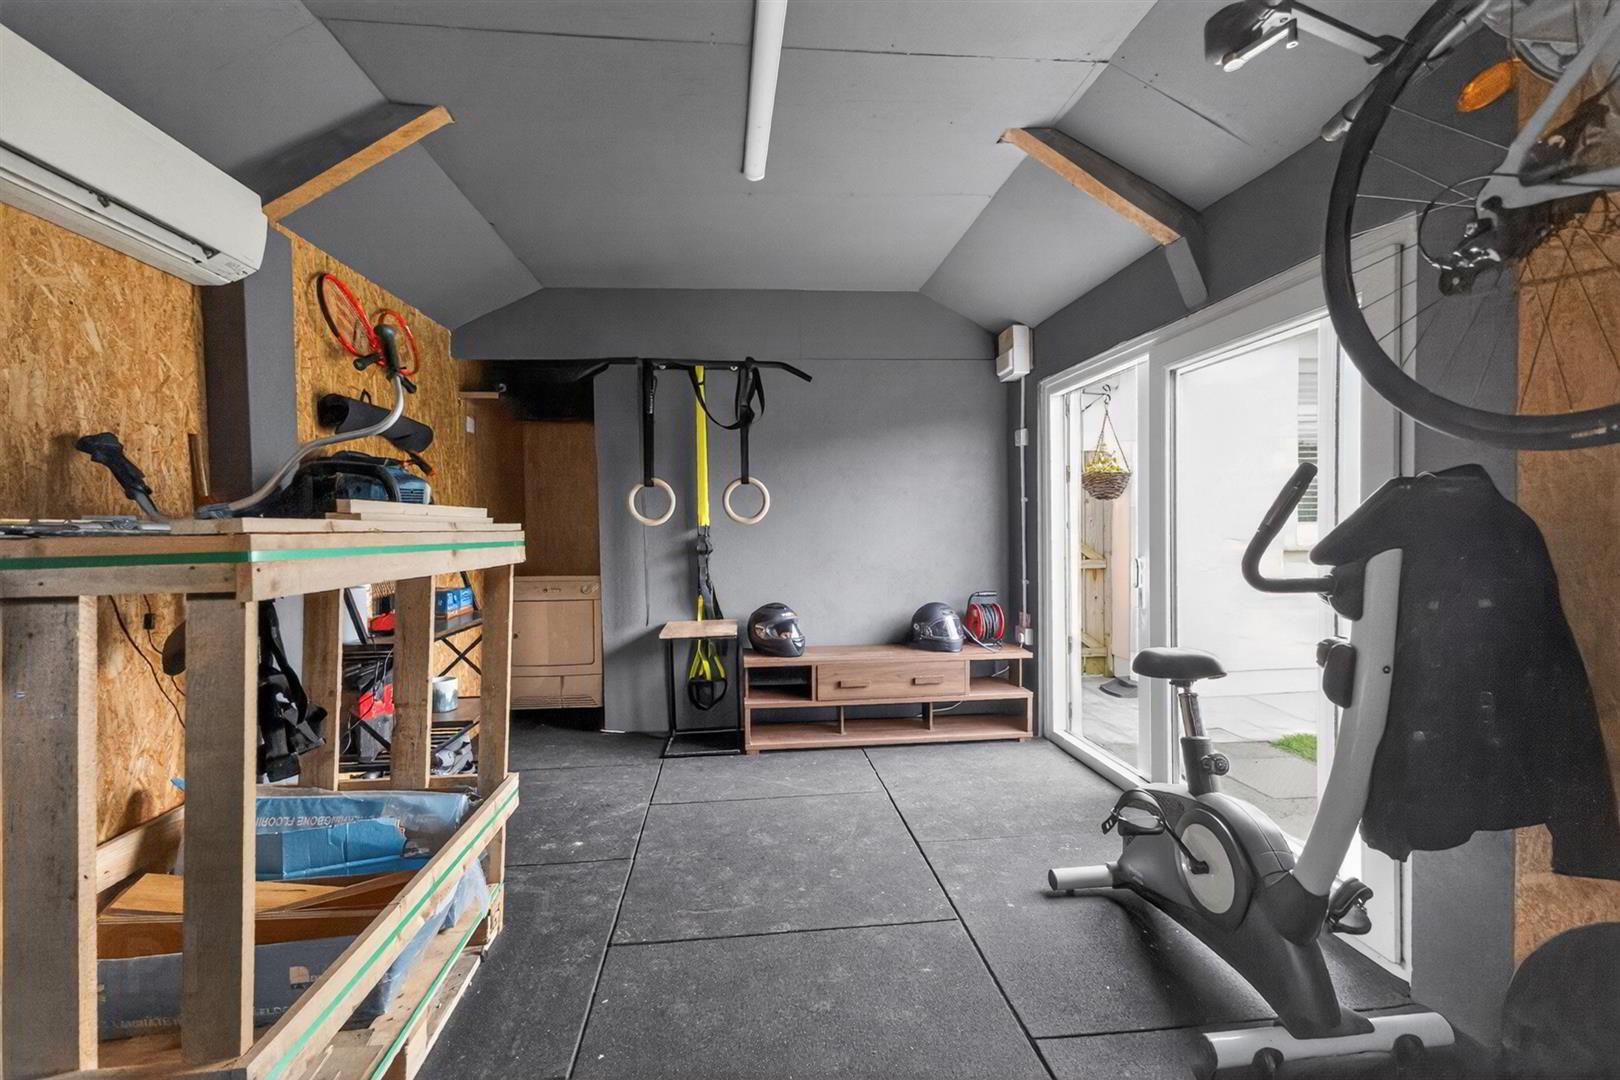
- Detached Garage 4.50m x 3.07m (14'9 x 10'1)
- Sliding uPVC doors with access to garden, floored, light and power, utility area
- Outside WC 1.17m x 1.52m (3'10 x 5)
- Wooden door to garden, low flush WC and wash hand basin, light
- Outside
- Spacious tarmac driveway to the front providing ample off streetcar parking with hedges for privacy. To the rear a private fully enclosed garden with both paved patio area and garden laid in lawn, mature hedges, septic tank, gate access to both sides outside water, outside light, uPVC gutters and downspouts
- Quaint Comber: The ‘home of great taste’ and famous potatoes! Steeped in rich history, spectacular scenery and fine cuisine, Comber is a number one place to lay your roots.
Get on your bike along the Comber Greenway, seven traffic-free miles of the National Cycle Network, taking in Stormont Estate, Scrabo Tower and more
Travel Time From This Property

Important PlacesAdd your own important places to see how far they are from this property.
Agent Accreditations



Marketed by John Minnis Estate Agents
+44 28 9187 1212




