SALE AGREED
SALE AGREED
SALE AGREED
SALE AGREED
SALE AGREED
SALE AGREED
SALE AGREED
SALE AGREED
SALE AGREED
SALE AGREED
SALE AGREED
SALE AGREED
SALE AGREED
SALE AGREED
SALE AGREED
SALE AGREED
SALE AGREED
SALE AGREED
SALE AGREED
SALE AGREED
SALE AGREED
SALE AGREED
SALE AGREED
SALE AGREED
SALE AGREED
SALE AGREED
SALE AGREED
SALE AGREED
SALE AGREED
SALE AGREED
SALE AGREED
SALE AGREED
SALE AGREED

Click here to view the video
SALE AGREED
SALE AGREED
SALE AGREED
SALE AGREED
SALE AGREED
SALE AGREED
SALE AGREED
SALE AGREED
SALE AGREED
SALE AGREED
SALE AGREED
SALE AGREED
SALE AGREED
SALE AGREED
SALE AGREED
SALE AGREED
SALE AGREED
SALE AGREED
SALE AGREED
SALE AGREED
SALE AGREED
SALE AGREED
SALE AGREED
SALE AGREED
SALE AGREED
SALE AGREED
SALE AGREED
SALE AGREED
SALE AGREED
SALE AGREED
SALE AGREED
SALE AGREED
SALE AGREED
Click here to view the video
106 Sligo Road, Enniskillen, BT74 7JZ
3 Bed Detached House with Garage
Sale agreed
Property Overview
Status
Sale Agreed
Style
Detached House with Garage
Bedrooms
3
Bathrooms
2
Receptions
2
Property Features
Tenure
Freehold
Energy Rating
Heating
Oil
Broadband Speed Checker
*³
Property Financials
Price
Last listed at Offers Over £260,000
Rates
£1,203.24 pa*¹

Marketed by Montgomery Finlay & Co
+44 28 6632 4485

Propertynews Currency Partner - helping you transfer money for property purchases in Ireland & Northern Ireland. Speak to an expert
Additional Information
- Attractive three-bedroom detached home • Bright living room with multi-fuel stove • Cut stone fireplace inset with granite hearth • Stylish herringbone laminate flooring • Open plan kitchen/dini
106 Sligo Road, Enniskillen, BT74 7JZ
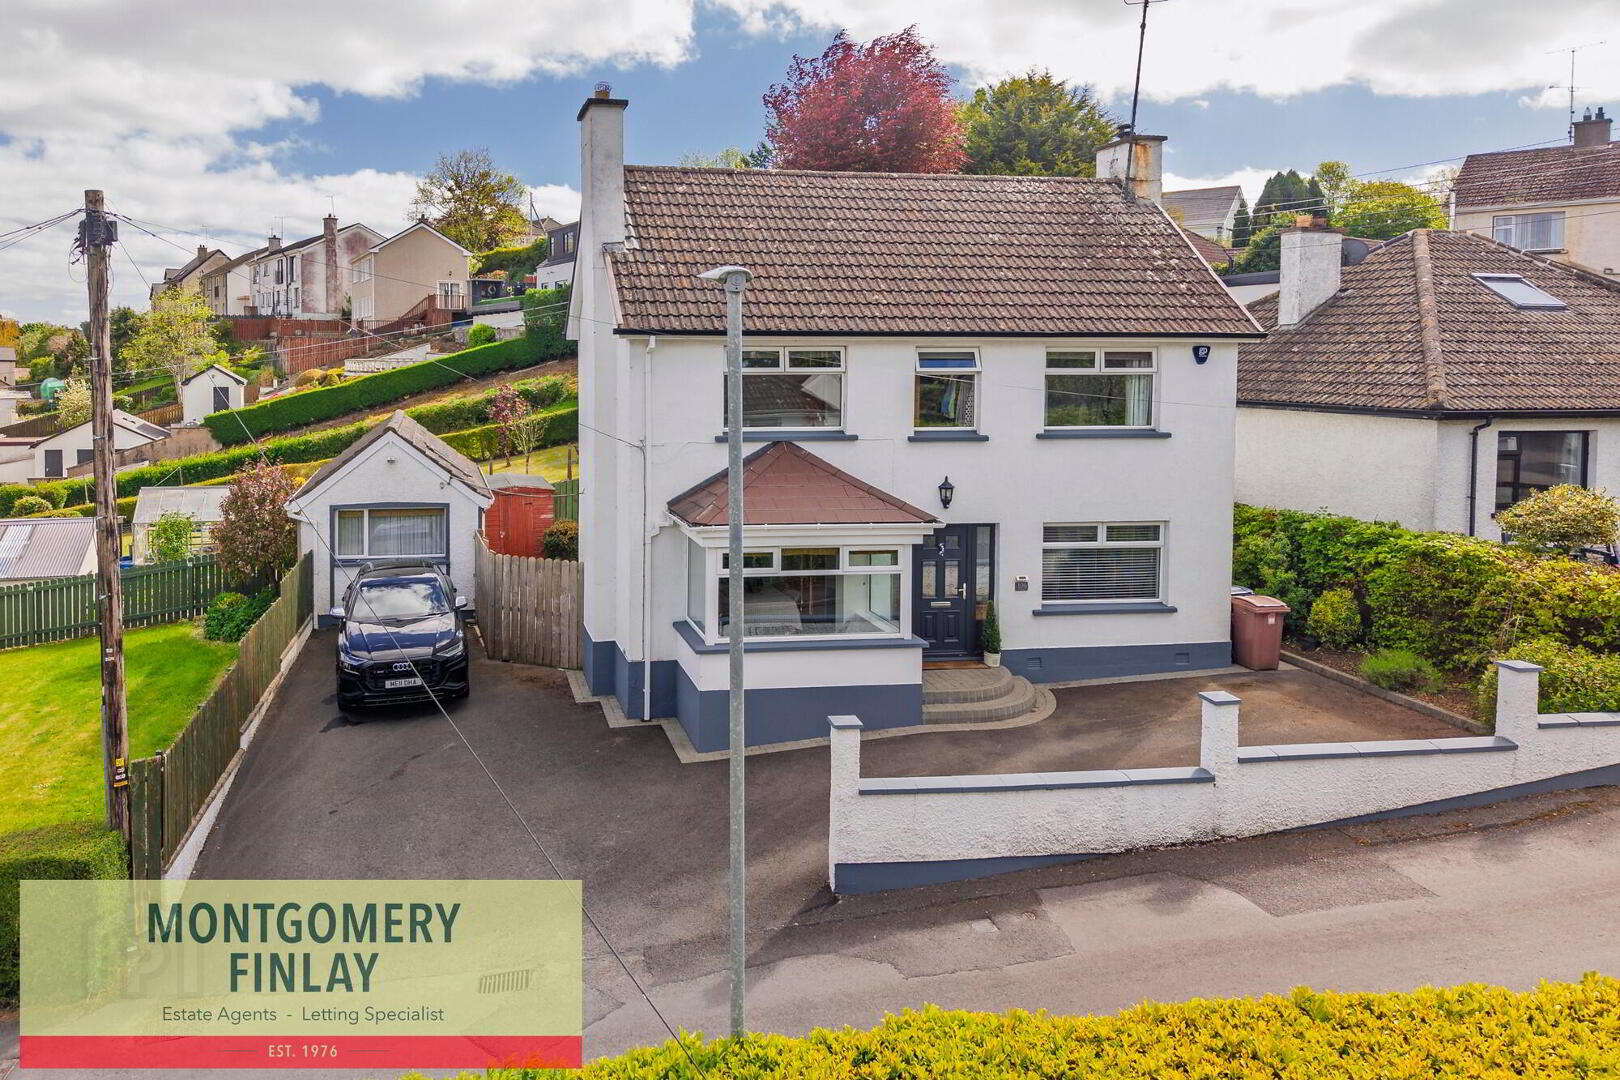
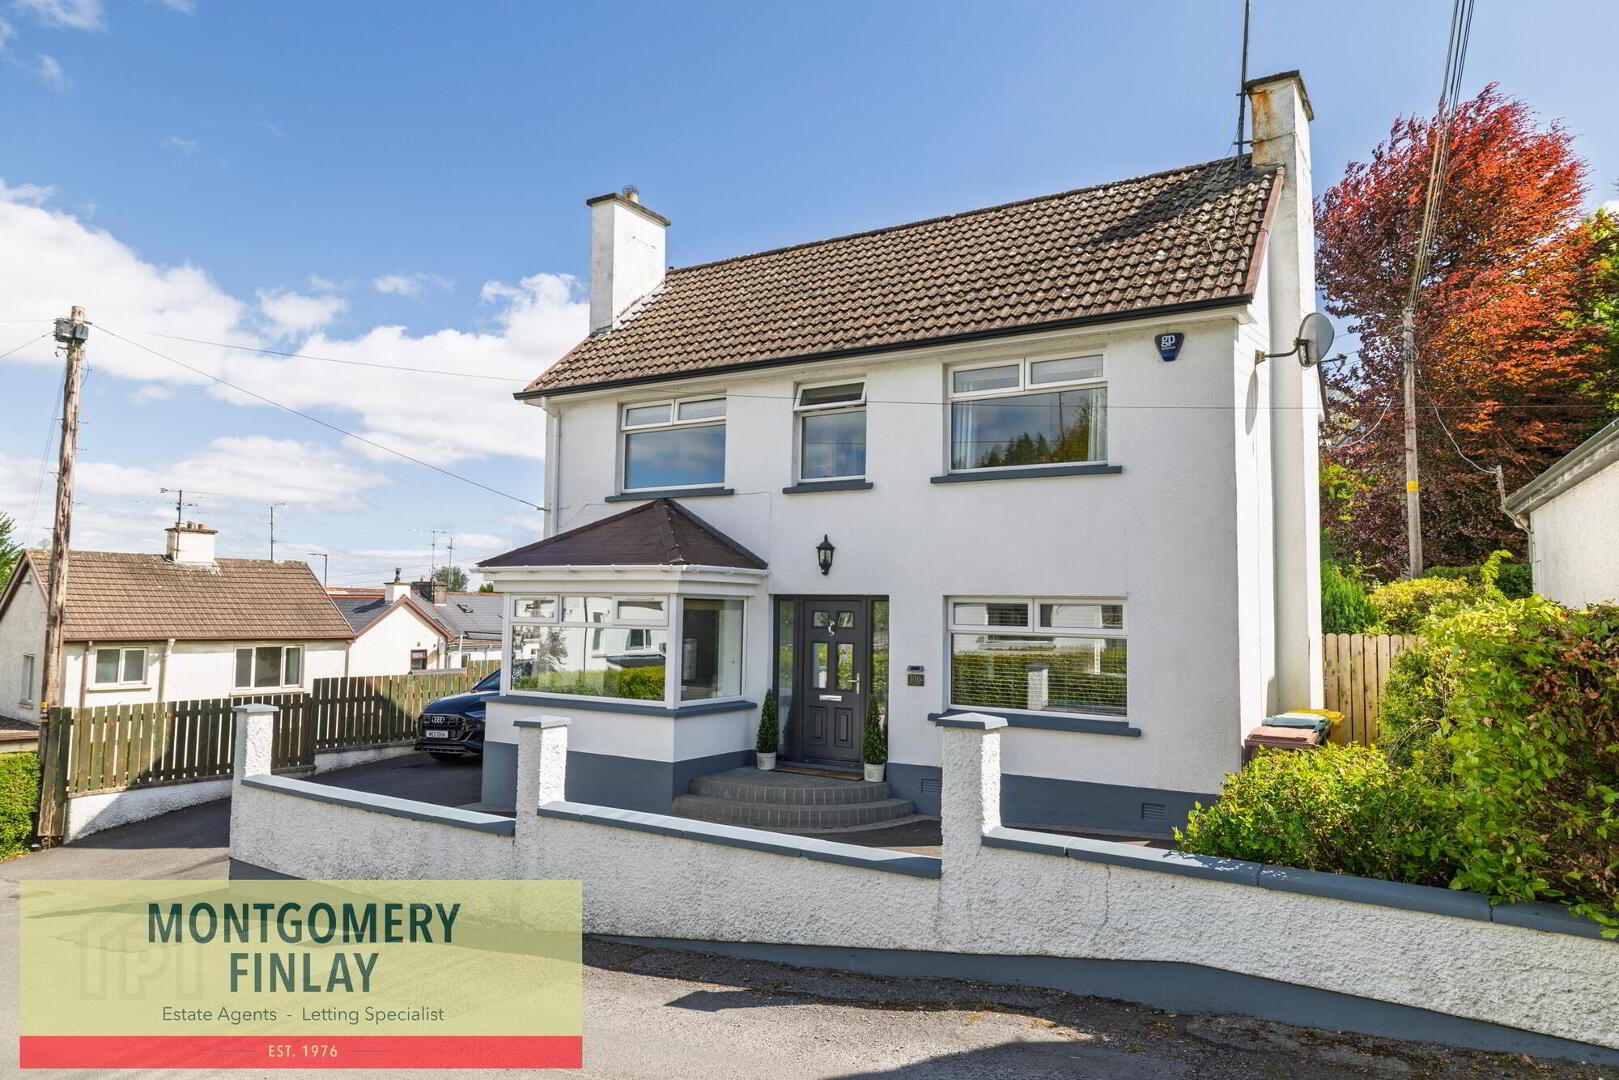
Stunning 3 Bedroom Detached Home Finished to the Highest Quality
Beautifully presented three-bedroom detached home with a versatile detached outhouse, ideally suited to modern family living, home working, or those seeking space for a home business.
The accommodation is spacious and well finished throughout, combining charming features with contemporary touches. The entrance hall features stylish herringbone laminate flooring and leads to a welcoming living room with multi-fuel stove set within a cut stone inset and granite hearth. To the rear, the impressive open plan kitchen/dining/living area includes granite worktops, Belfast sink, integrated appliances, and a bay window area ideal for entertaining or relaxing.
Upstairs, there are three well-proportioned bedrooms, including a principal bedroom with built-in wardrobe and separate walk-in wardrobe. The family bathroom is generously sized and includes a corner bath, separate shower pod, heated towel rail, and tiled walls.
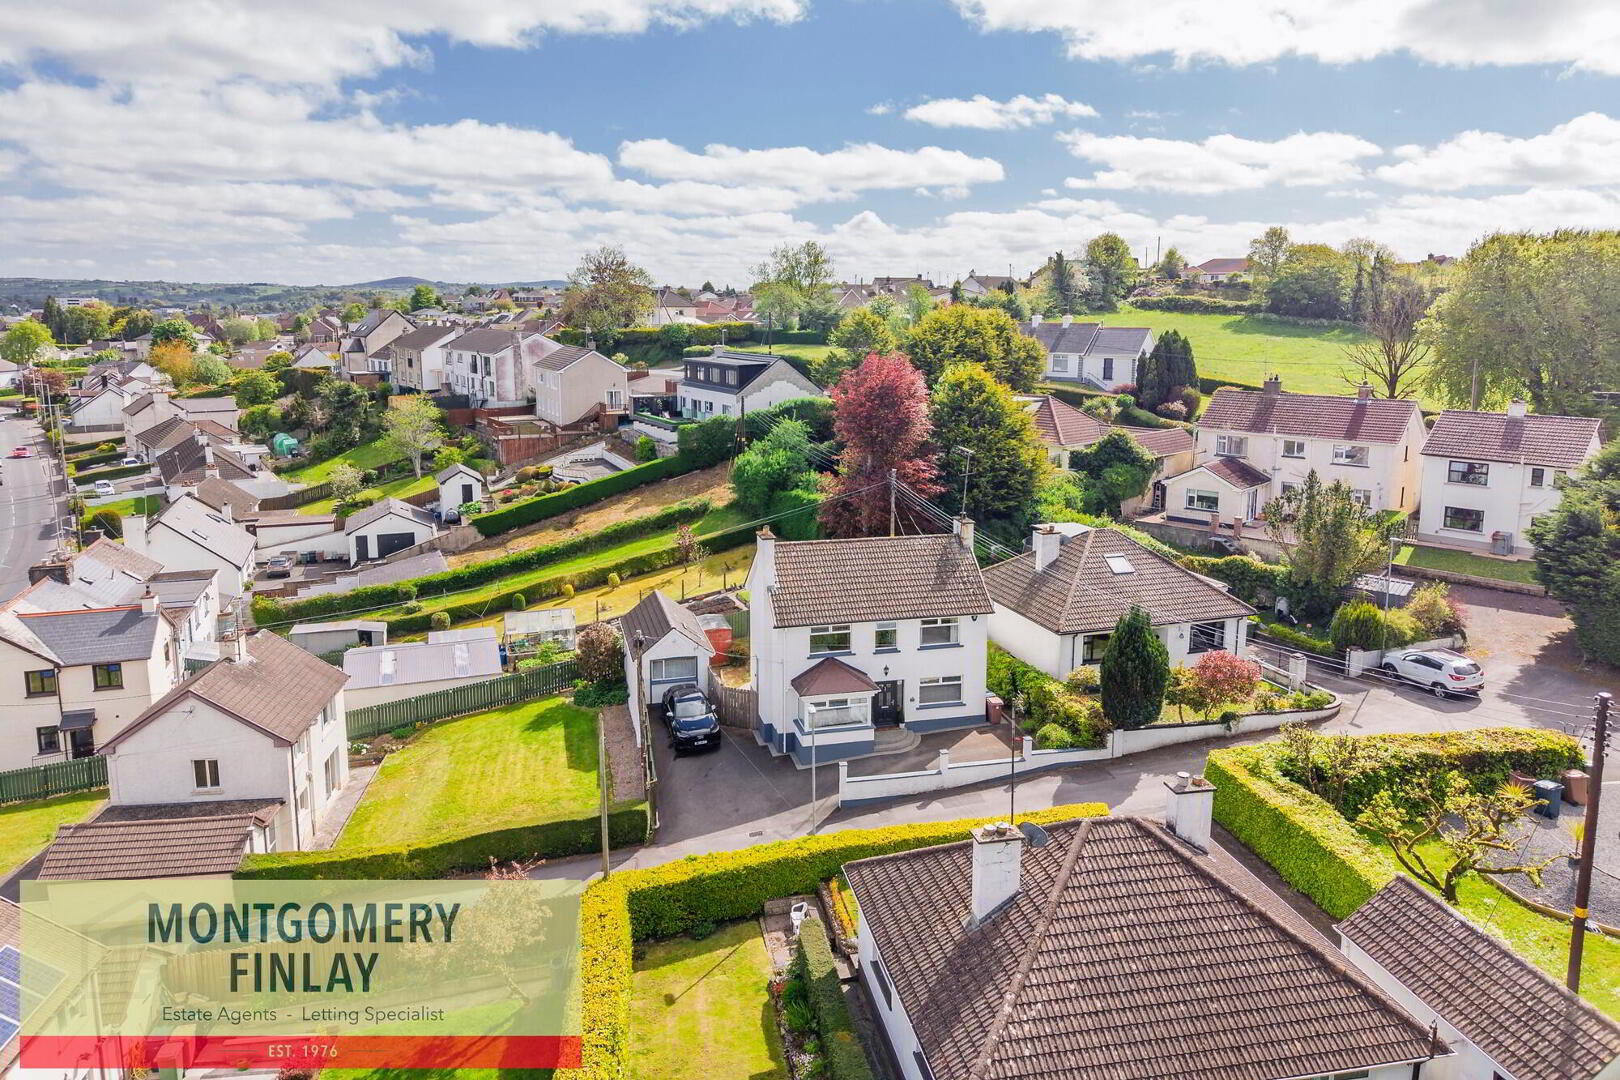
Externally, the property benefits from off-street parking, a private rear garden, and patio area. A detached office/treatment room with WC, heating, and power provides excellent flexibility as a workspace, studio, gym, or treatment room.
Key Features
- 3 bedroom detached home
- Beautifully presented throughout
- Open plan kitchen/dining/living area
- Multi-fuel stove
- Principal bedroom with walk-in wardrobe
- Detached office/treatment room with WC
- Private rear garden and patio
- Off-street parking
- EPC: D55
- Rates: £1,203 p/a
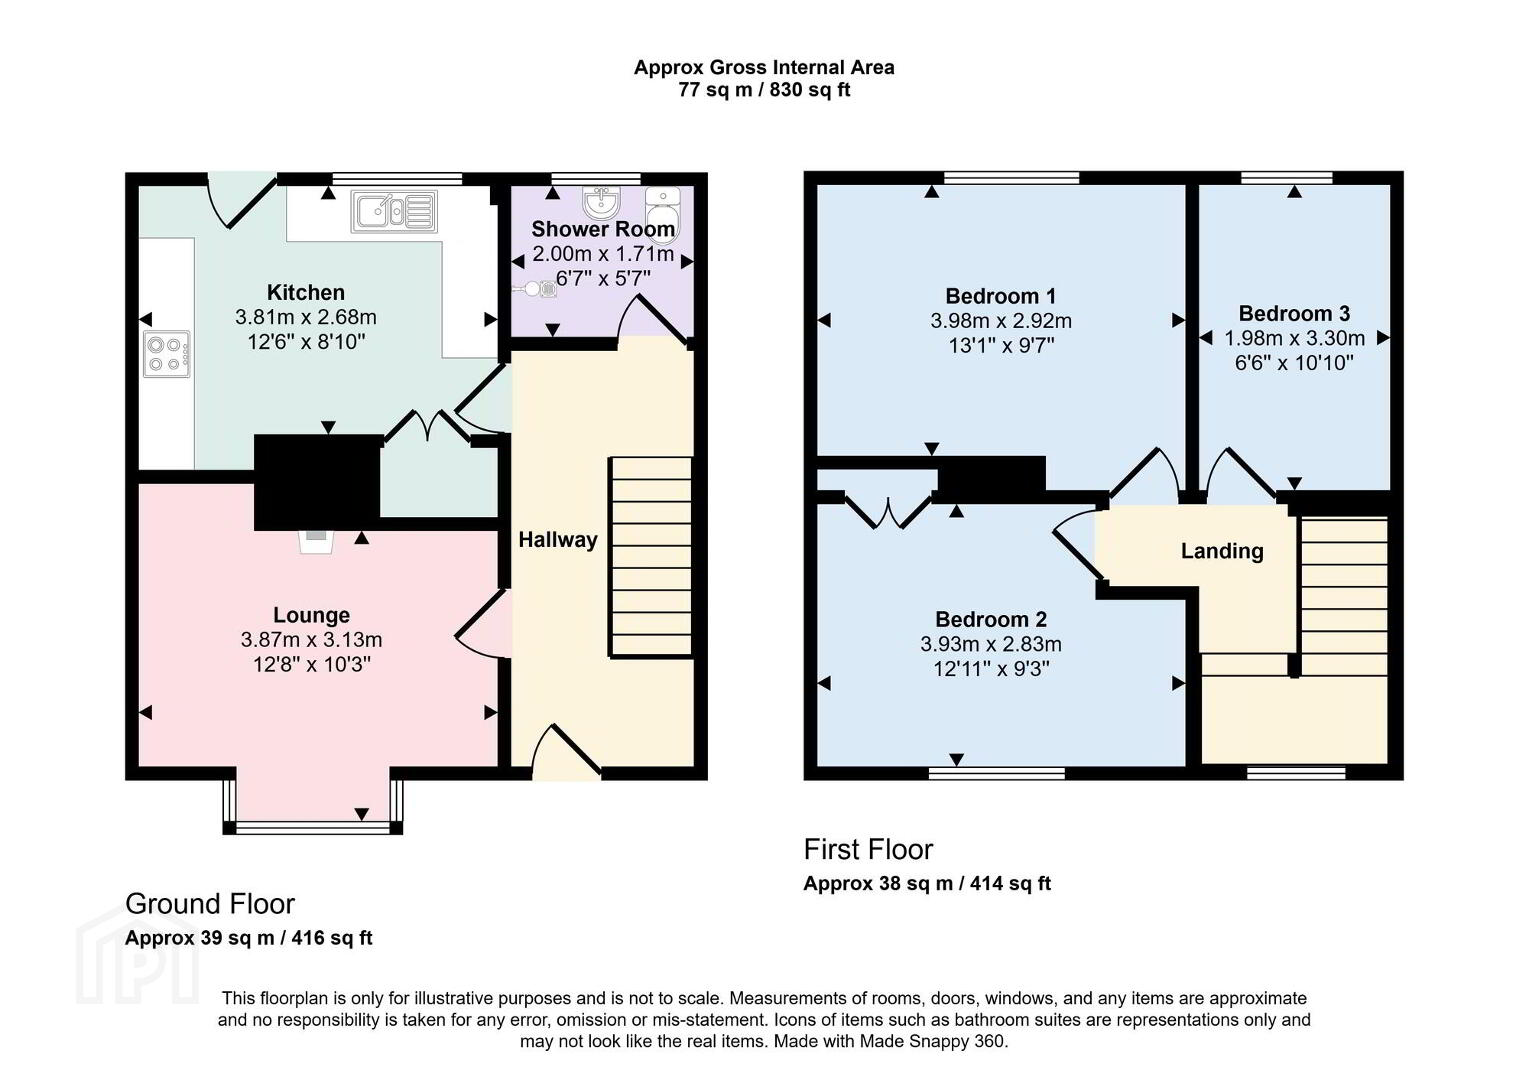
Entrance Hall: 13'4 x 5'7
uPVC external door with glazed side panels.
Herringbone laminate flooring.
Utility/cloakroom: 5'9 x 4'4
Connection point for washing machine and tumble dryer.
Loving Room: 18'0 x 10'10
Multi fuel stove with cut stone inset and granite hearth.
Herringbone flooring.
TV point.
Open Planned Kitchen/Dining/Living Area: 18'0 x 11'5
Range of high and low level units.
4 point electric hob and oven.
Belfast sink with etched drainer.
Granite worktops.
Integrated fridge freezer.
Tiled splashback.
Opening to bay window area.
Laminate flooring.
First Floor
Bedroom 1: 11'5 x 10'1
Built in wardrobe.
Walk-in wardrobe: 6'4 x 5'7
Bathroom: 11'5 x 7'6
Corner cubicle pod shower with sliding glass door.
Corner bath.
W.C. and whb.
Heated towel rail.
Tiled walls.
Bedroom 2: 11'0 x 9'6
Bedroom 3: 11'0 x 8'0
Private rear garden.
Patio space.
Off street parking.
Garage/ Office/Treatment Room: 21'0 x 9'0
W.C. and whb.
Laminate flooring.
Power and heating to unit.
EPC: D 55
Rates: £1,203
Viewing & Further Details
Viewing strictly by appointment with Montgomery Finlay Estate Agents
028 66 324485 | [email protected]
montgomeryfinlay.com
Ground
- Entrance Hall
- uPVC external door with glazed side panels.
Herringbone laminate flooring. - Utility Cloakroom
- 1.75m x 1.32m (5'9 x 4'4)
Connection point for washing machine and tumble dryer. - Living Room
- 5.49m x 3.3m (18'0 x 10'10)
Multi fuel stove with cut stone inset and granite hearth.
Herringbone flooring.
TV point. - Kitchen/Dining /Living
- 5.49m x 3.48m (18' 0" x 11' 5")
Range of high and low level units.
4 point electric hob and oven.
Belfast sink with etched drainer.
Granite worktops.
Integrated fridge freezer.
Tiled splashback.
Opening to bay window area.
Laminate flooring.
First Floor
- Bedroom 1
- 3.48m x 3.07m (11'5 x 10'1)
Built in Wardrobe - Walk in Wardrobe
- 1.93m x 1.7m (6'4 x 5'7)
- Bathroom
- 3.48m x 2.29m (11'5 x 7'6)
Corner cubicle pod shower with sliding glass door.
Corner bath.
W.C. and whb.
Heated towel rail.
Tiled walls. - Bedroom 2
- 3.35m x 2.9m (11' 0" x 9'6)
- Bedroom 3
- 3.35m x 2.44m (11'0 x 8'0)
Ground
- Office /Treatment Room
- 6.4m x 2.74m (21'0 x 9'0)
W.C. and whb.
Laminate flooring.
Power and heating to unit.
Travel Time From This Property

Important PlacesAdd your own important places to see how far they are from this property.
Agent Accreditations



Marketed by Montgomery Finlay & Co
+44 28 6632 4485


