Property Overview
Status
To Let
Style
Townhouse
Bedrooms
2
Bathrooms
1
Receptions
1
Property Features
Furnishing
Unfurnished
Energy Rating
Heating
Gas
Property Financials
Lease Term
12 months

Contact Tim Martin & Co (Comber Office)
+44 28 9187 8956
Additional Information
- Open Viewing Thursday 16th July 4.30pm -5.00 pm - Access to the Rear of the Property
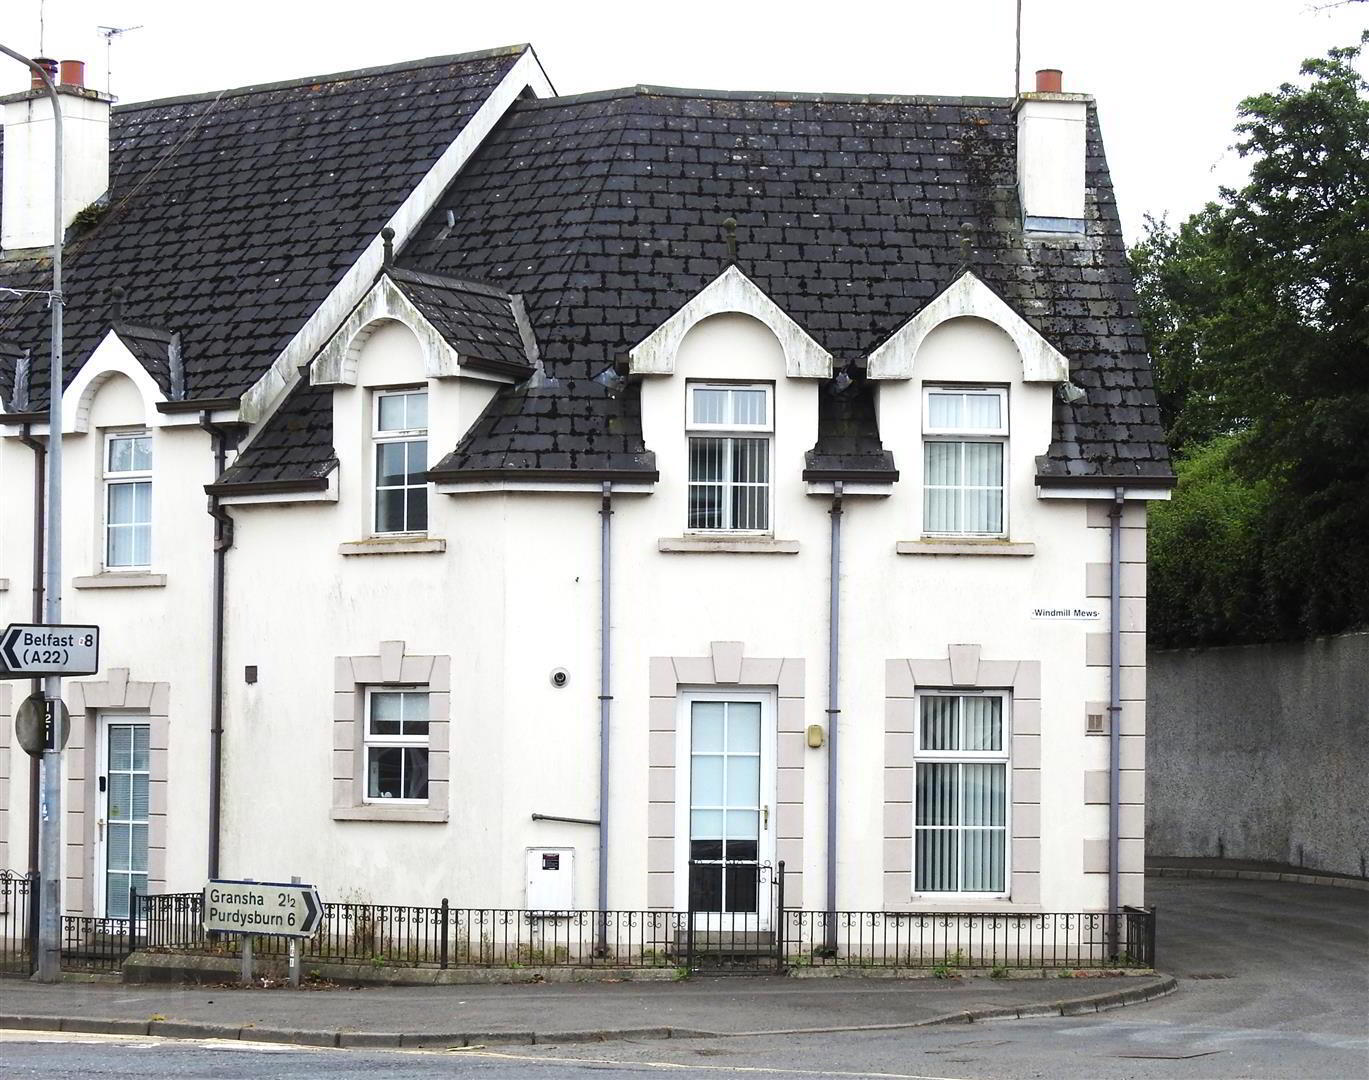
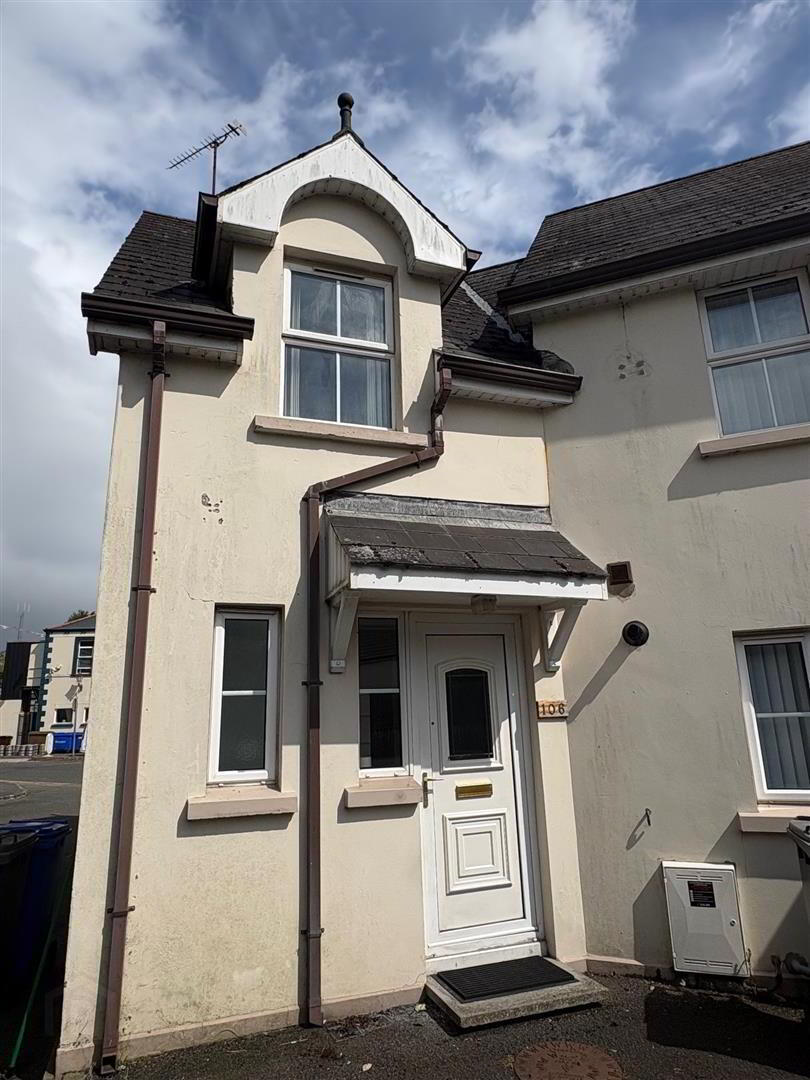
- Well Presented End Townhouse Situated within Walking Distance of Comber Village
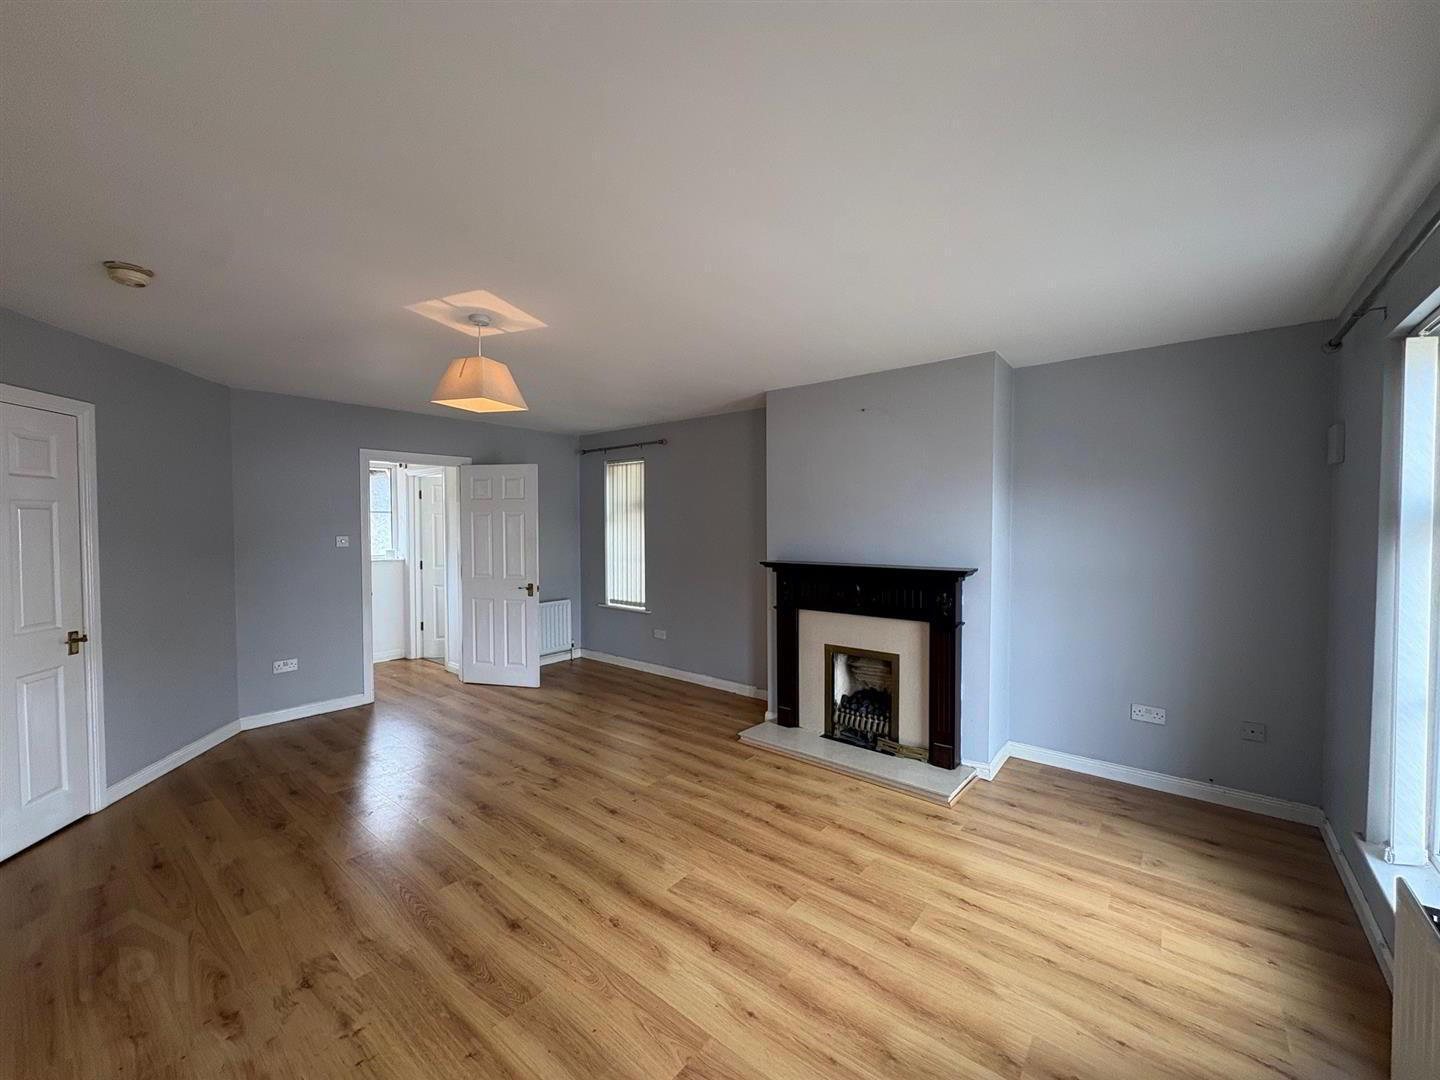
- Bright and Spacious Lounge
- Modern Fitted Kitchen
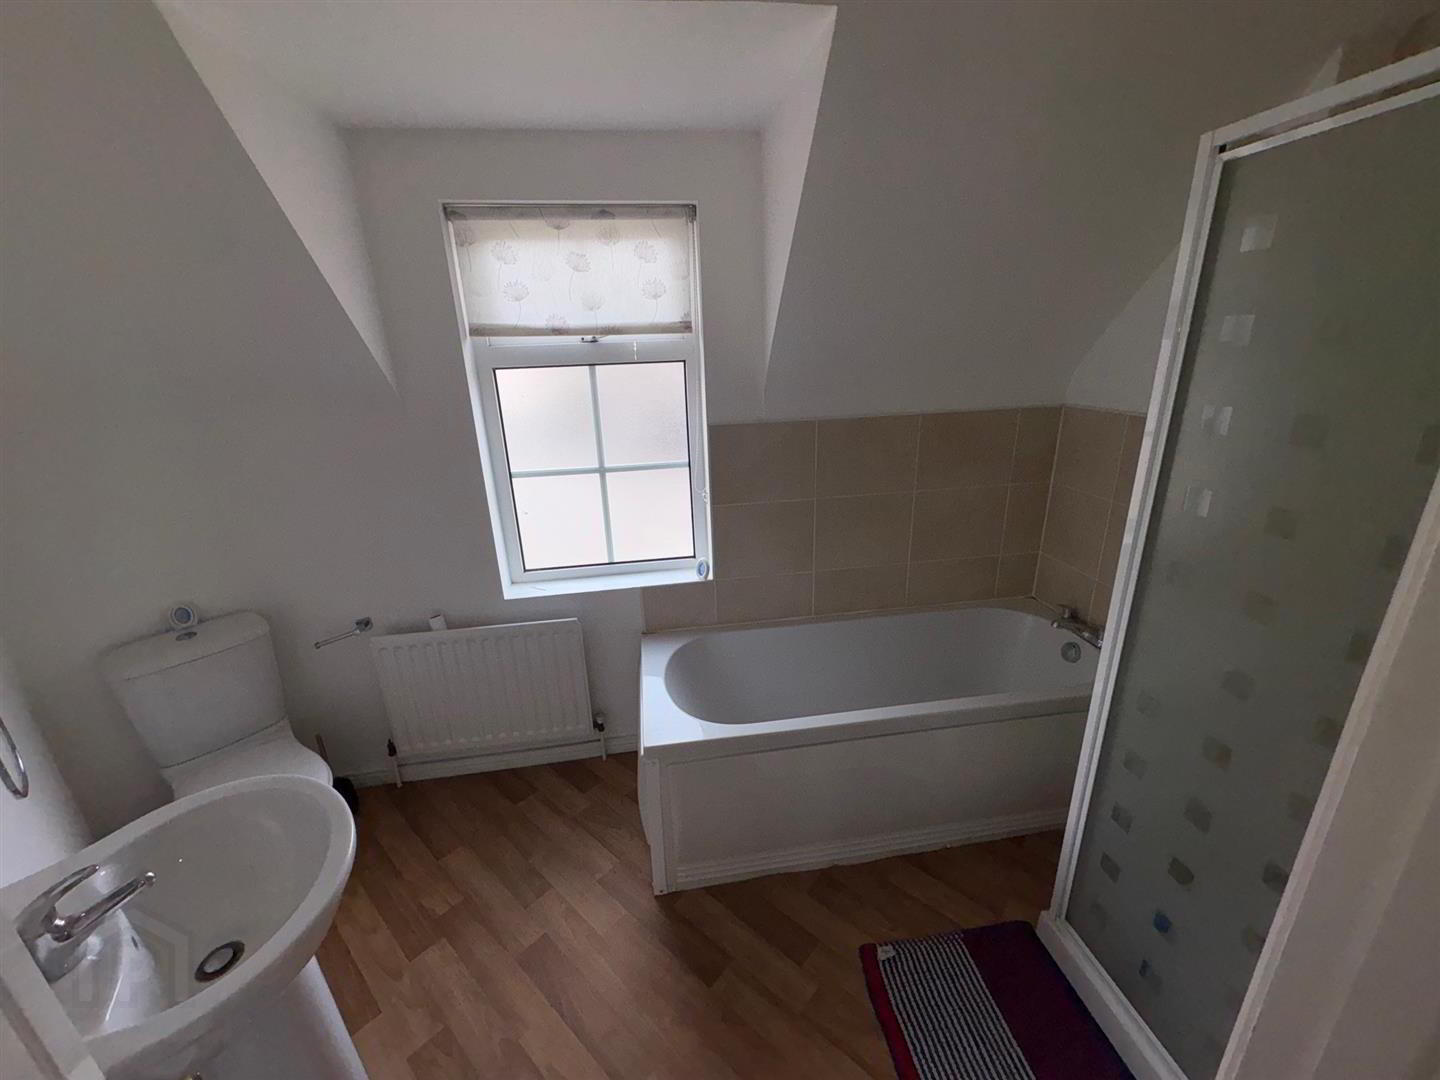
- Downstairs WC and First Floor Bathroom
- Two Excellent Sized Bedrooms
- Gas Fired Central Heating and uPVC Double Glazing
- Available Immediately on an Unfurnished Basis
- Close to Many Local Amenities, Schools and Public Transport
- Convenient Commute to Newtownards, Dundonald and Belfast
The property benefits from gas fired central heating and uPVC double glazing and is available immediately on an unfurnished basis. The accommodation comprises of a bright and spacious lounge, modern fitted kitchen, downstairs WC, two excellent sized bedrooms and a bathroom, complete with a white suite. Parking facilities are located to the rear.
Comber village is thriving with a host of local boutiques, coffee shops, restaurants, and an excellent choice of primary and secondary schools. An excellent road network and public transport links allow for a convenient commute to Belfast city centre.
Rent : £795.00 PER MONTH
Deposit : £795.00
Rates : Landlord pays rates.
- Entrance Hall
- Glazed uPVC entrance door; wood laminate floor.
- WC
- White suite comprising dual flush wc and pedestal wash hand basin with mono mixer tap.
- Lounge 5.66m x 4.37m (18'7 x 14'4 )
- (Maximum Measurements)
Granite fireplace with matching hearth; gas fire inset; wood fire surround; wood laminate floor; tv and telephone connection point; under stairs storage cupboard; glazed uPVC door to the front. - Kitchen 3.56m x 2.51m (11'8 x 8'3)
- (Maximum Measurements)
Good range of laminate high and low level cupboards and drawers with matching leaded glass display cupboards and open shelving; leisure 1½ tub stainless steel sink unit with mixer tap; Creda electric double oven / grill; Hoover 4 ring gas hob; concealed extractor unit over; Kenwood fridge / freezer; space and plumbing for washing machine; formica worktops; tiled splashback; Valliant gas fired boiler. - First Floor / Landing
- Access to roofspace; built-in storage cupboard with shelving.
- Bedroom 1 4.37m x 3.15m (14'4 x 10'4 )
- Built-in wardrobe and storage cupboard.
- Bedroom 2 3.56m x 2.69m (11'8 x 8'10)
- (Maximum Measurements)
Built-in wardrobe and storage cupboard. - Outside
- Parking to the rear
- Bathroom 3.23m x 1.75m (10'7 x 5'9)
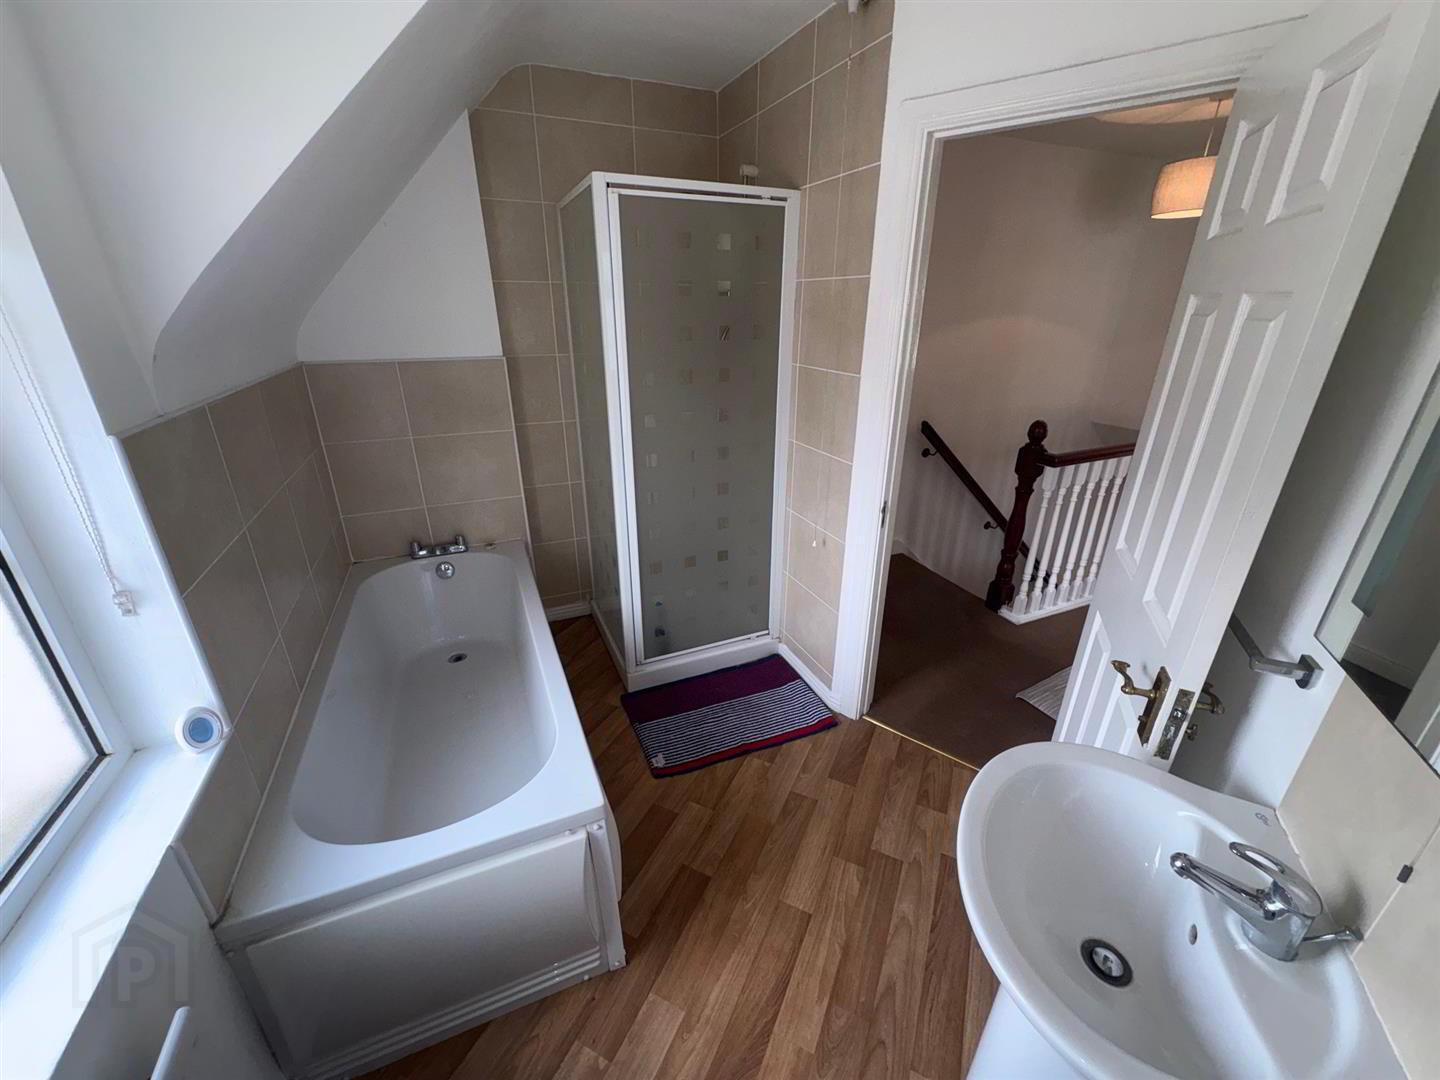
- Modern white suite comprising panelled bath with mixer tap; separate tiled shower cubicle with Mira Sprint electric shower unit and wall mounted telephone shower attachment; pedestal wash hand basin with mono mixer tap; dual flush wc; part tiled walls; extractor fan.
- Rent
- £795 per calendar month
Unfurnished
Travel Time From This Property

Important PlacesAdd your own important places to see how far they are from this property.
Agent Accreditations




Contact Tim Martin & Co (Comber Office)
+44 28 9187 8956




