For sale
Added 3 days ago
106 Erinvale Avenue, Belfast, BT10 0FP
3 Bed Semi-Detached House
Guide Price £225,000
Property Overview
Status
For Sale
Style
Semi-Detached House
Bedrooms
3
Bathrooms
1
Receptions
2
Property Features
Tenure
Not Provided
Energy Rating
Broadband Speed Checker
*³
Property Financials
Stamp Duty
Rates
£1,256.38 pa*¹
Typical Mortgage


Marketed by Ulster Property Sales (Lisburn Road)
+44 28 9066 1929

Propertynews Currency Partner - helping you transfer money for property purchases in Ireland & Northern Ireland. Speak to an expert
Additional Information
- Excellent Semi-Detached House In A Popular Residential Location
- Three Good Sized Bedrooms
- Modern Shower Room
- Living Room & Conservatory
- Kitchen / Dining
- Oil Fired Central Heating / PVC Double Glazing
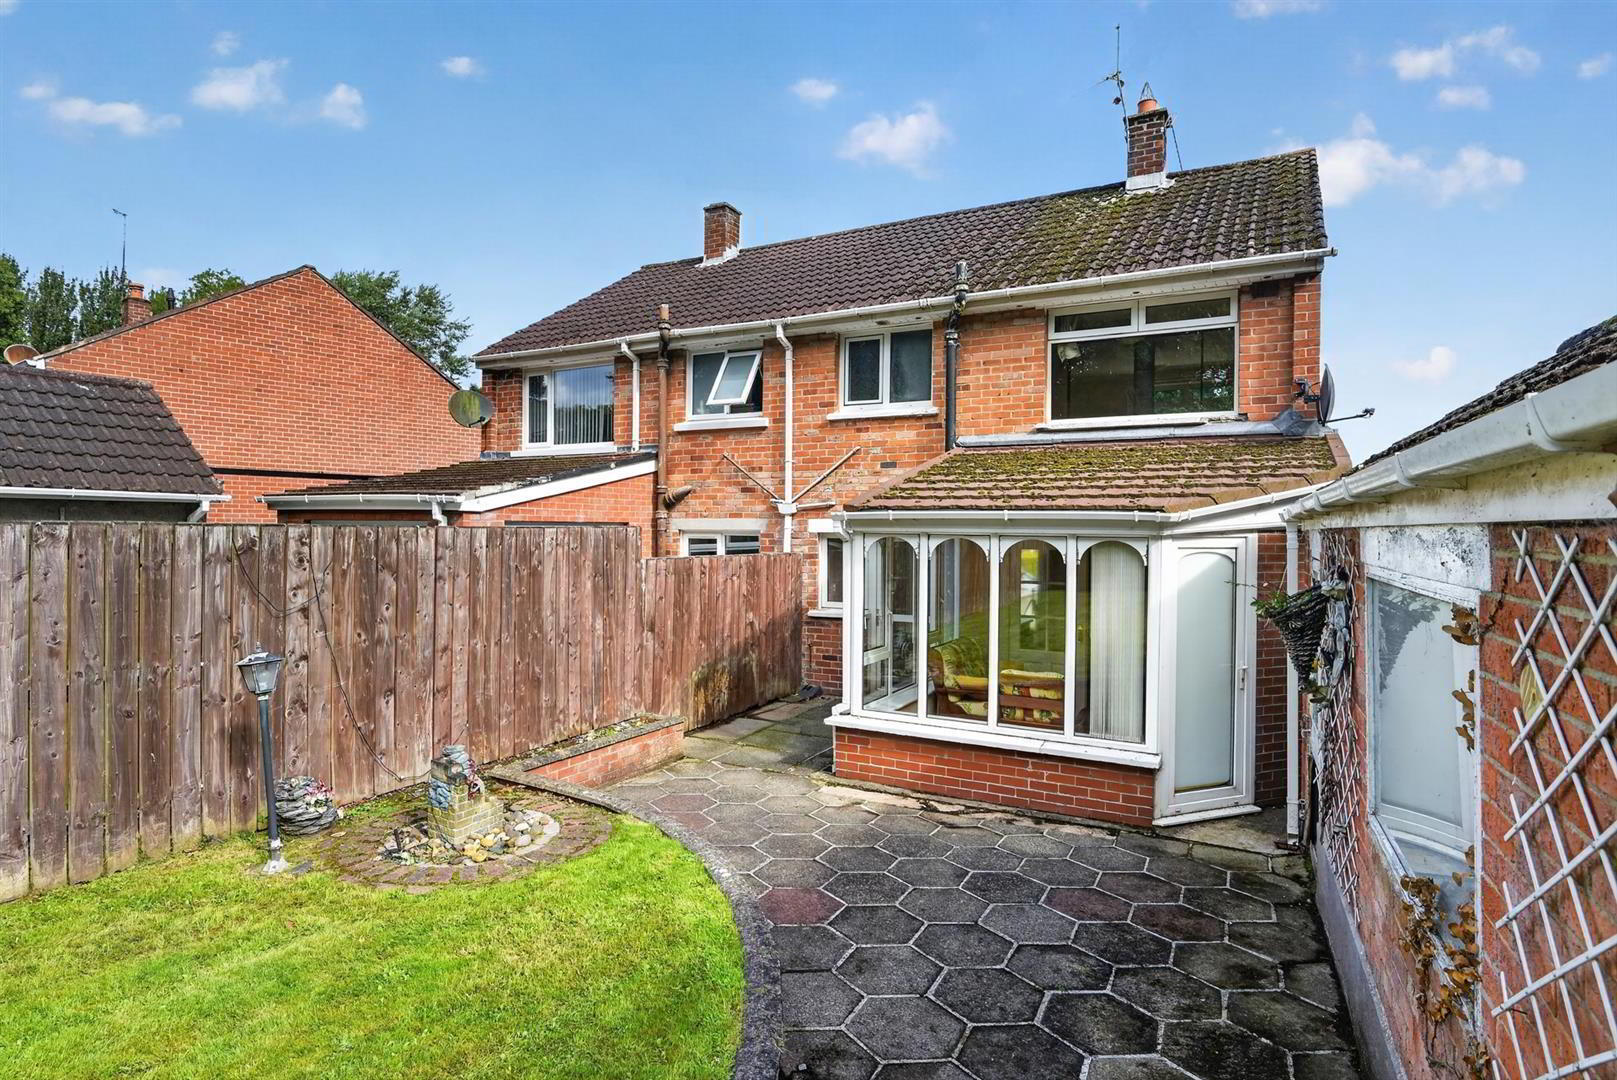
- Beautiful Rear Garden In Lawn With Patio Area
- Driveway To Front & Detached Garage
- Close To A Range Of Amenities & Leading Schools
- Chain Free & Ready To Move Into
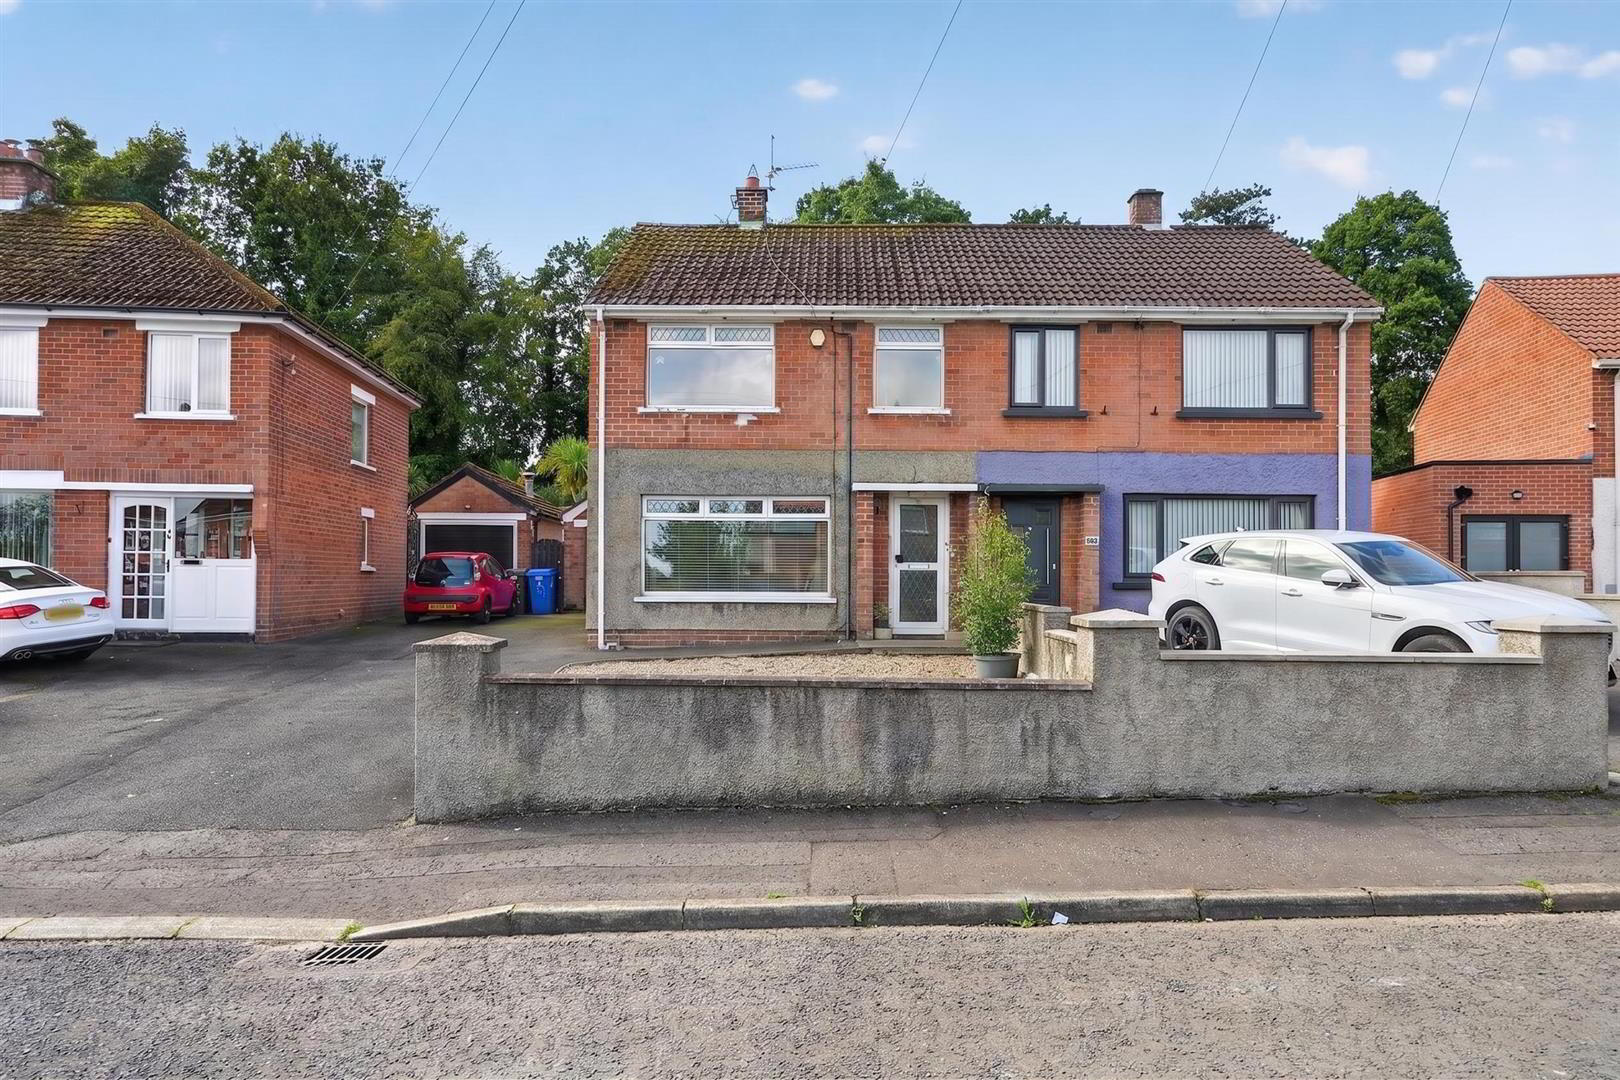
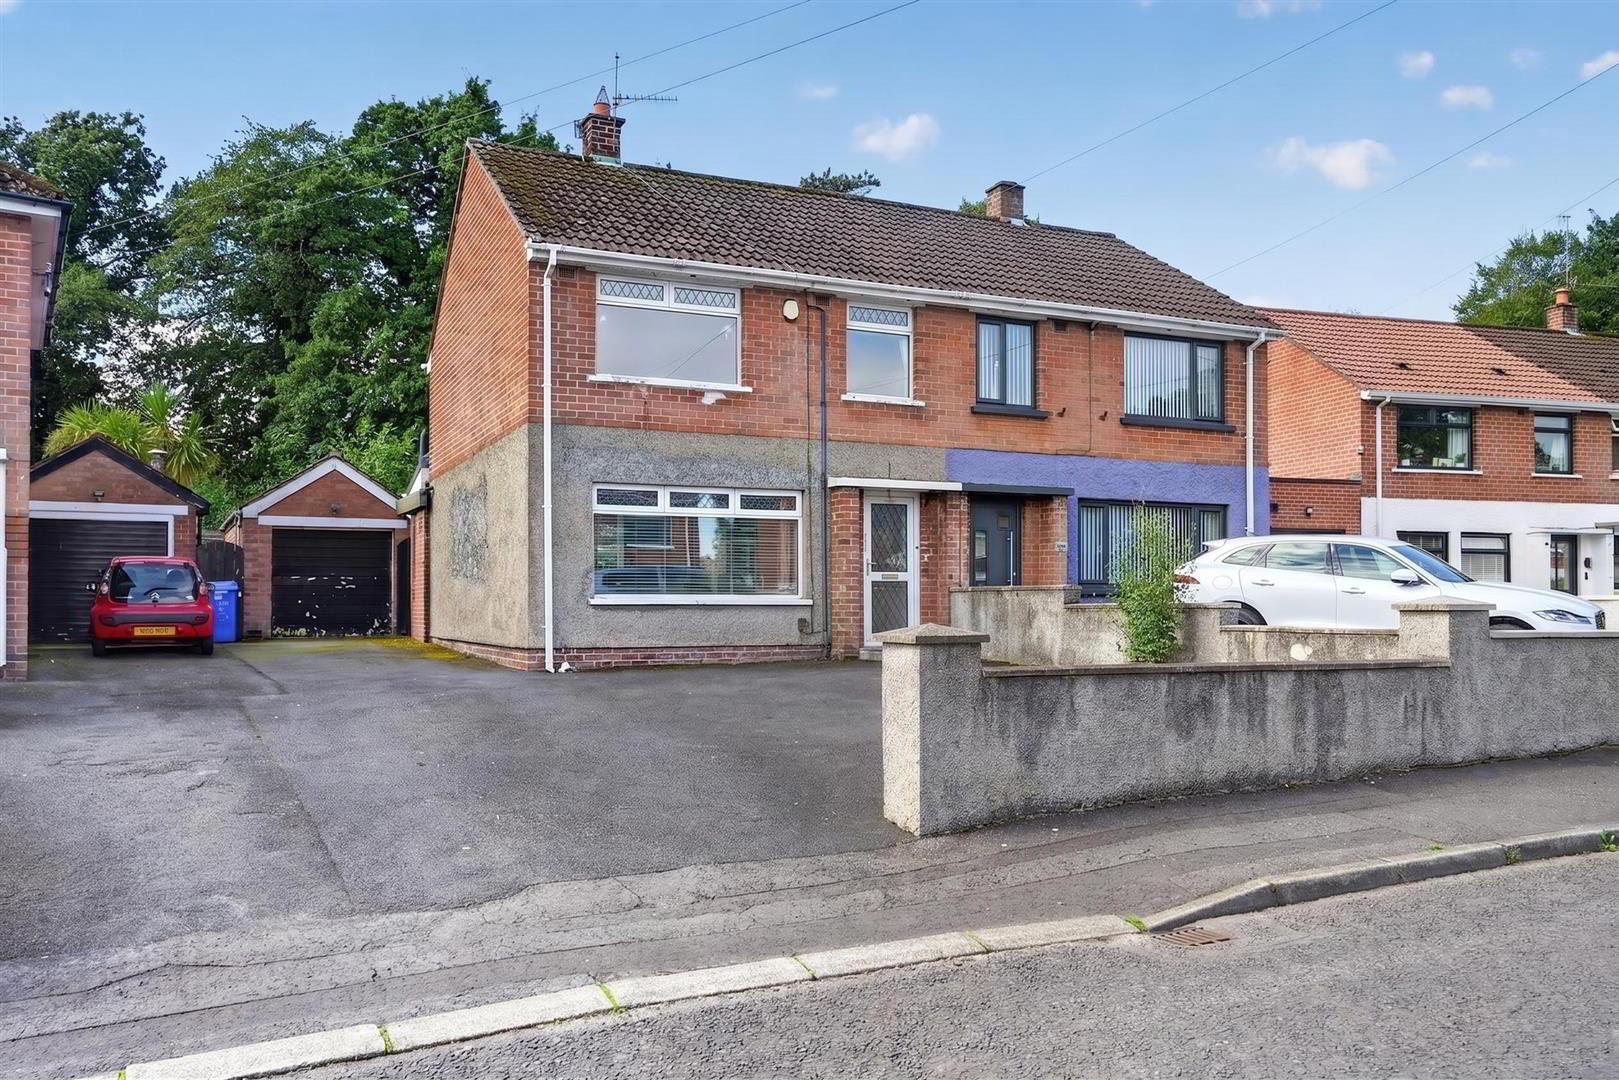
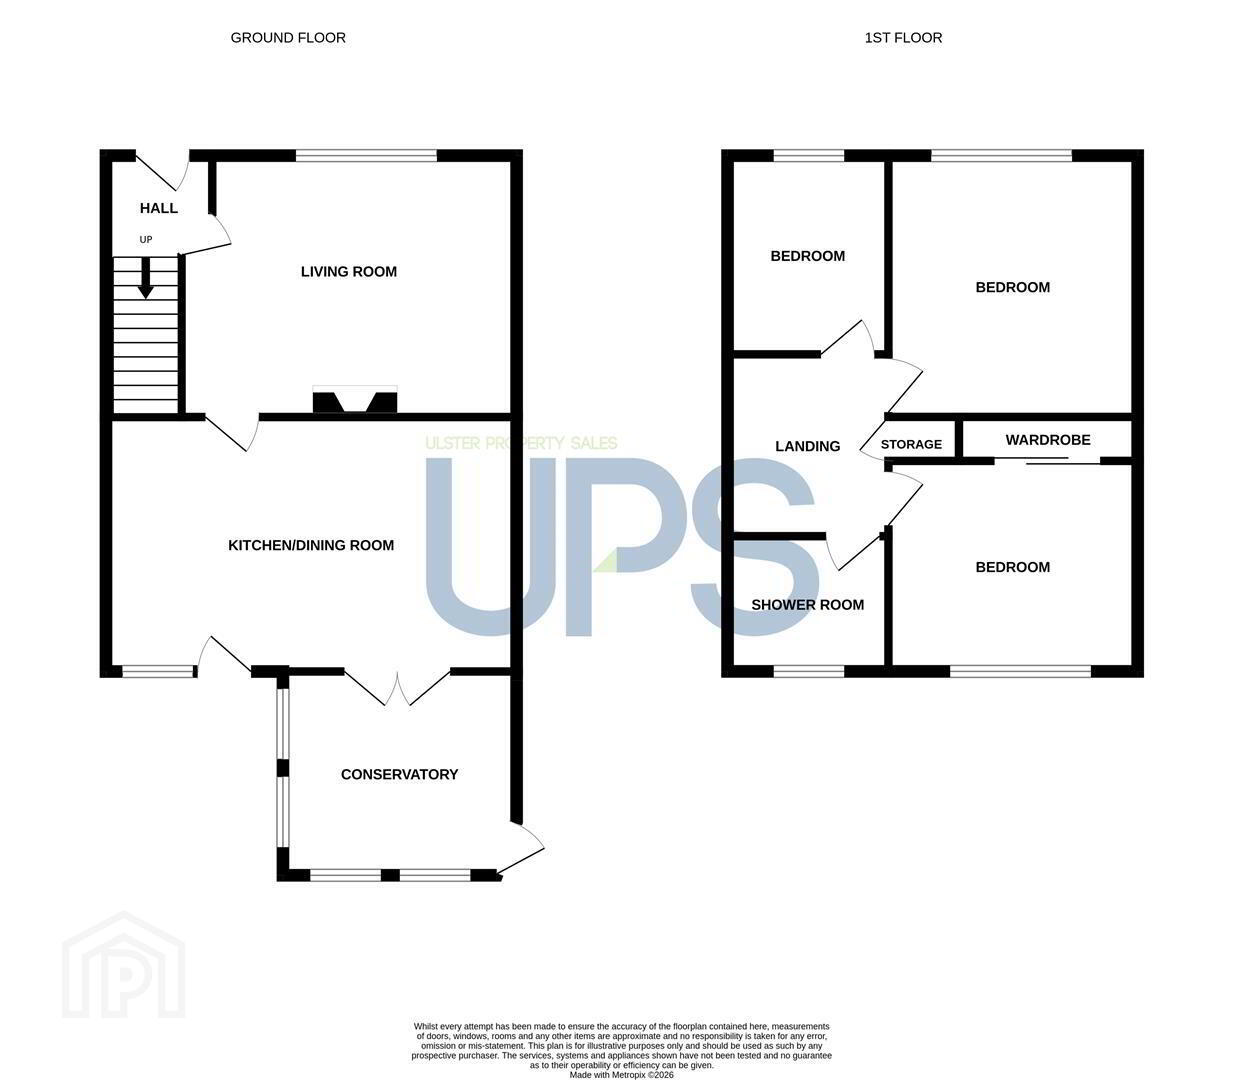
Situated within the popular Erinvale development, just off Finaghy Road South, this attractive semi-detached home offers well-proportioned accommodation, excellent outdoor space and a particularly desirable position within the development. The ground floor comprises a welcoming living room, a well-appointed kitchen open plan to the dining area, leading through to a bright conservatory. On the first floor, there are three generously proportioned bedrooms and a modern shower room. Externally, the property benefits from a large, enclosed rear garden laid in lawn and surrounded by mature trees, creating a private and peaceful setting. To the front, a large driveway offers ample off-street parking and leads to a detached garage. Further benefits include oil-fired central heating and PVC double-glazed windows. This is an excellent opportunity to acquire a well-presented home in a popular and established residential development. With its generous accommodation, private rear garden and convenient location, the property is sure to appeal to a wide range of purchasers, including families and first-time buyers. Early viewing is highly recommended.
- THE ACCOMMODATION COMPRISES
- ON THE GROUND FLOOR
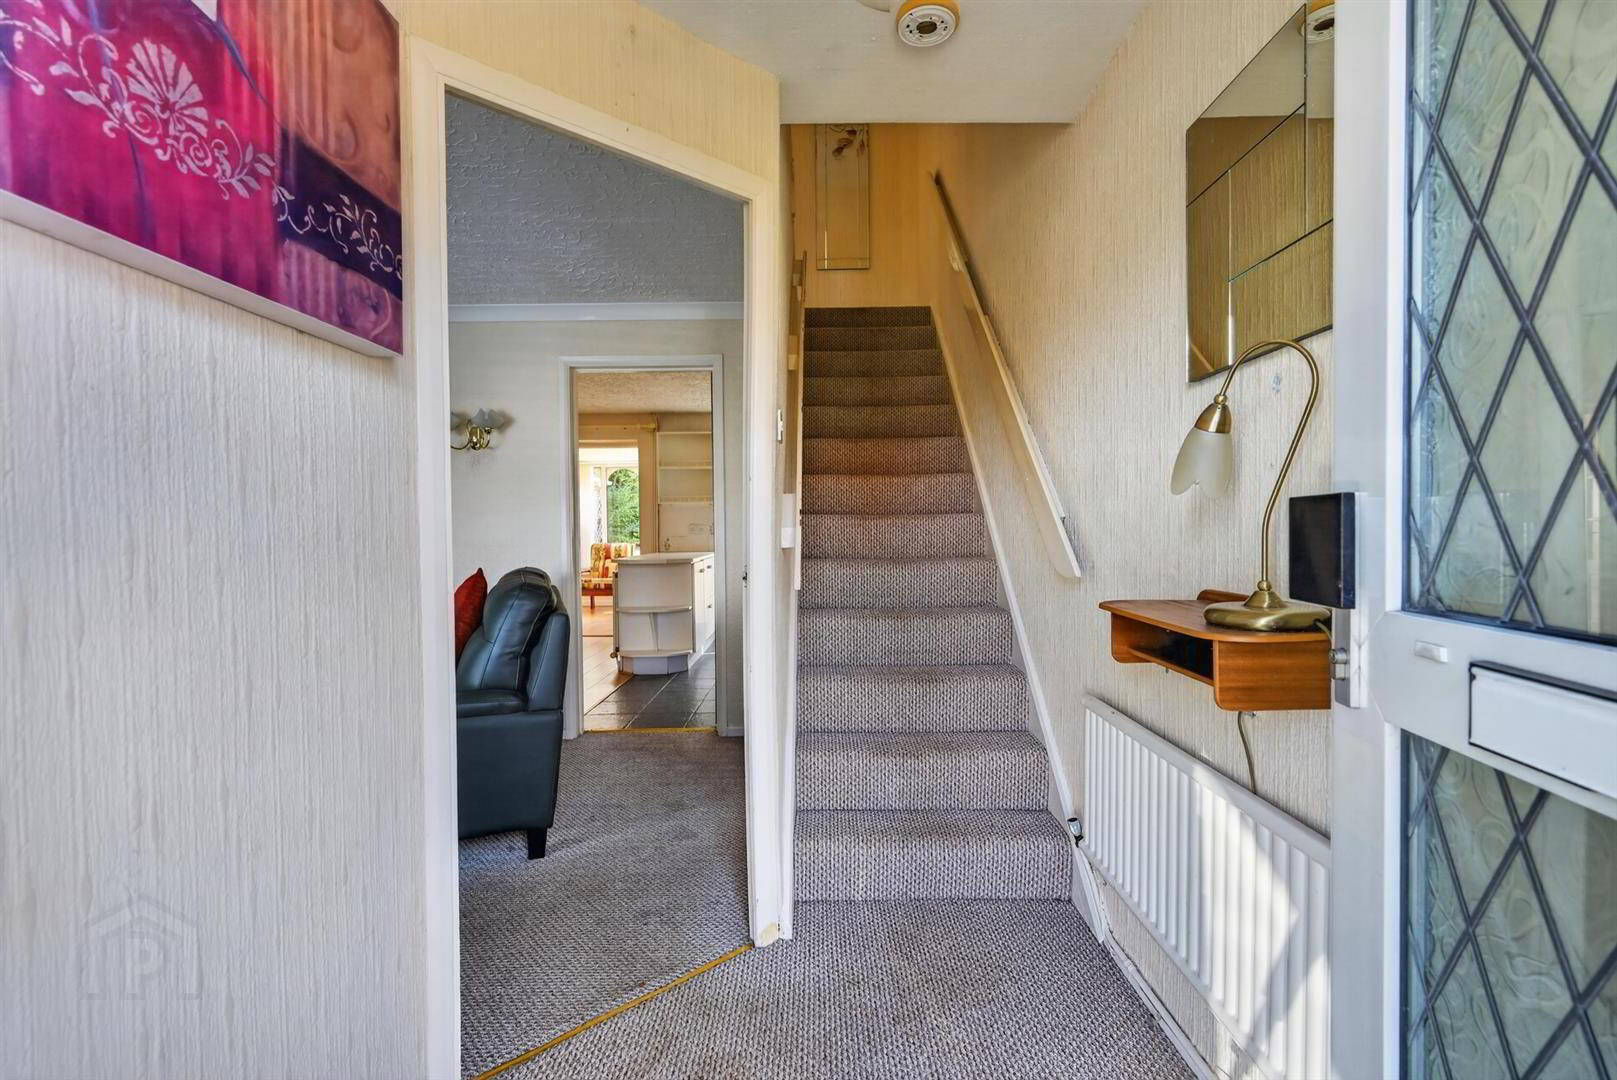
- ENTRANCE
- Glass panelled PVC front door.
- LIVING ROOM 4.3 x 3.7 (14'1" x 12'1")
- Fireplace.
- KITCHEN / DINING 5.3 x 3.6 (17'4" x 11'9")
- High and low level units, 1.5 stainless steel sink unit with drainer and mixer tap, plumbed for washing machine & dishwasher, part tiled walls, tiled flooring to kitchen area. Laminate wood flooring to dining area. Double doors to conservatory.
- CONSERVATORY 3.3 x 2.9 (10'9" x 9'6")
- Laminate wood flooring.
- ON THE FIRST FLOOR
- Storage off landing.
- BEDROOM ONE 3.5 x 3.5 (11'5" x 11'5")
- BEDROOM TWO 3.7 x 3.5 (12'1" x 11'5")
- Sliding built in robes.
- BEDROOM THREE 2.0 x 1.9 (6'6" x 6'2")
- SHOWER ROOM
- White suite comprising low flush W.C, wash hand basin, enclosed fully tiled shower.
- OUTSIDE
- Private, enclosed rear garden in lawn surrounded by mature trees, excellent patio area. Driveway to front. Detached garage.
Travel Time From This Property

Important PlacesAdd your own important places to see how far they are from this property.
Agent Accreditations

Not Provided


Marketed by Ulster Property Sales (Lisburn Road)
+44 28 9066 1929




