
105 Teconnaught Road, Crossgar, BT30 9HH
4 Bed Detached House
Asking Price £469,950
Property Overview
Status
For Sale
Style
Detached House
Bedrooms
4
Receptions
2
Property Features
Tenure
Not Provided
Energy Rating
Heating
Gas
Broadband Speed Checker
*³
Property Financials
Stamp Duty
Rates
£1,583.70 pa*¹
Typical Mortgage


Marketed by Alexander Reid & Frazer Estate Agents
+44 28 4461 9966

Propertynews Currency Partner - helping you transfer money for property purchases in Ireland & Northern Ireland. Speak to an expert
Additional Information
- Detached family residence with detached double garageon approx 2.1 acres
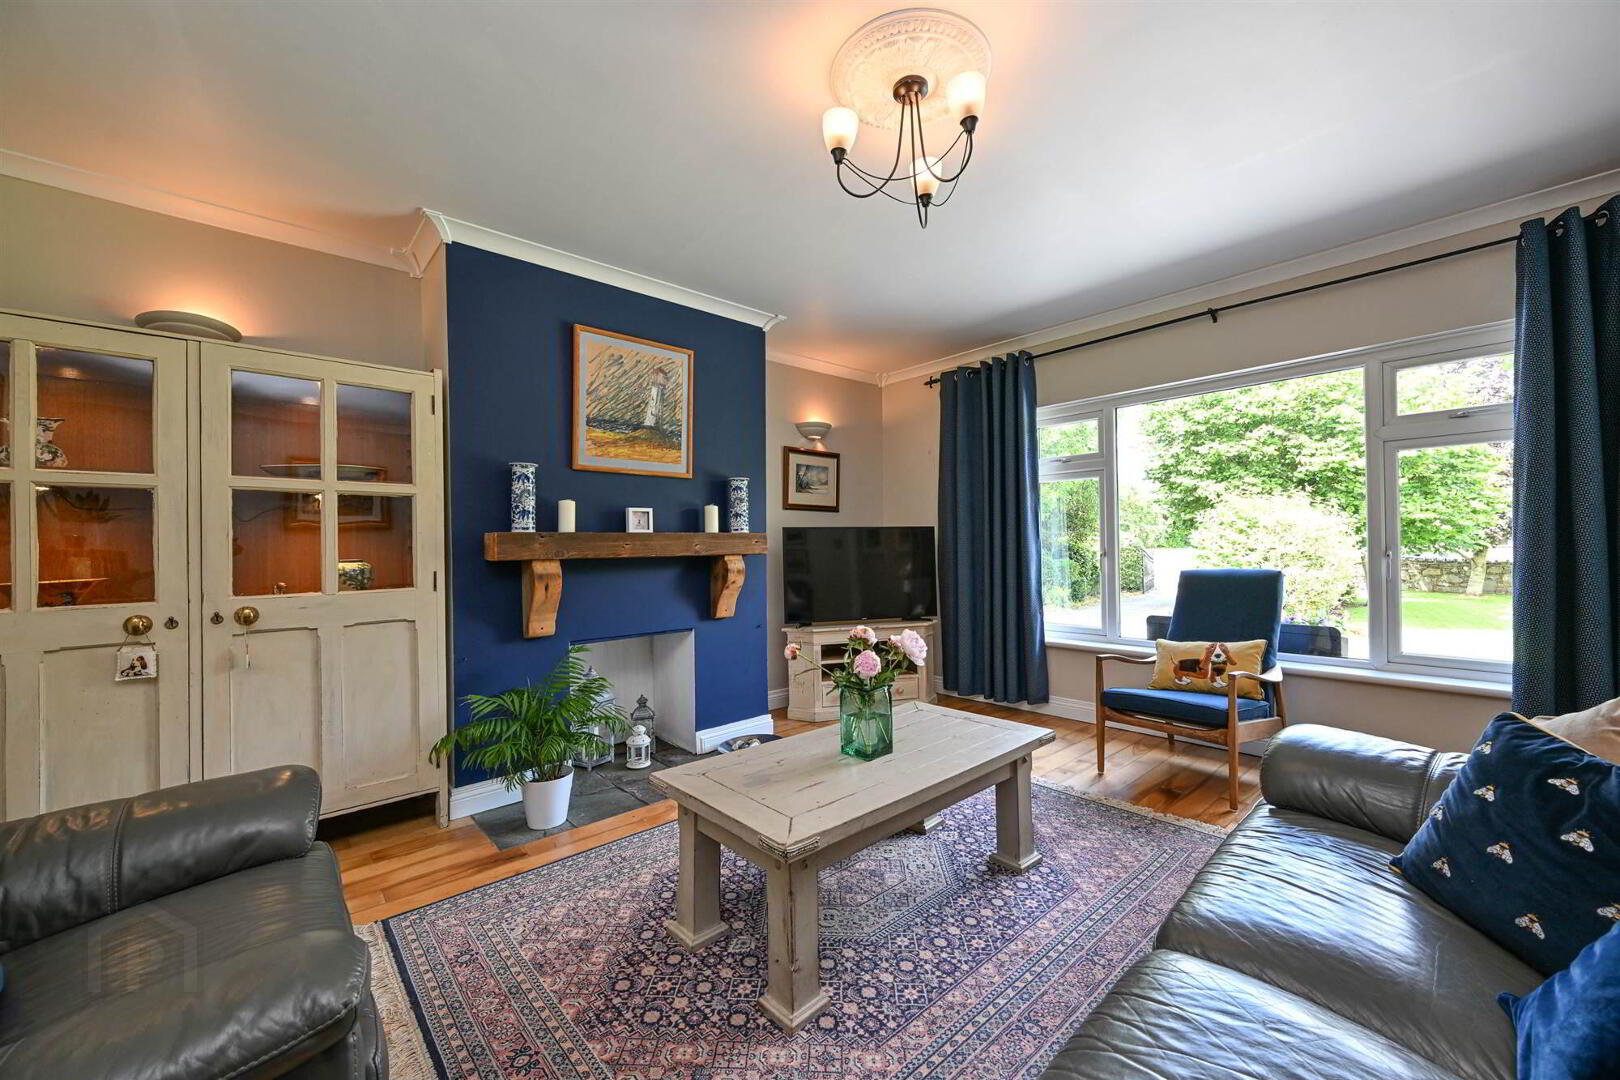
- Lounge with feature fireplace
- Cosy snug / additional reception room
- Superb modern fitted kitchen with dining and utility
- Four / five well-proportioned bedrooms
- Two large bedrooms to the first floor
- Mature private site extending to circa [X] acres
- Sweeping gravelled driveway with ample parking
- Very popular community and convenient location
- Convenient to Crossgar, Saintfield and Downpatrick
- Electric charger point
- Solar panels
- Newly fitted PVC doors and windows
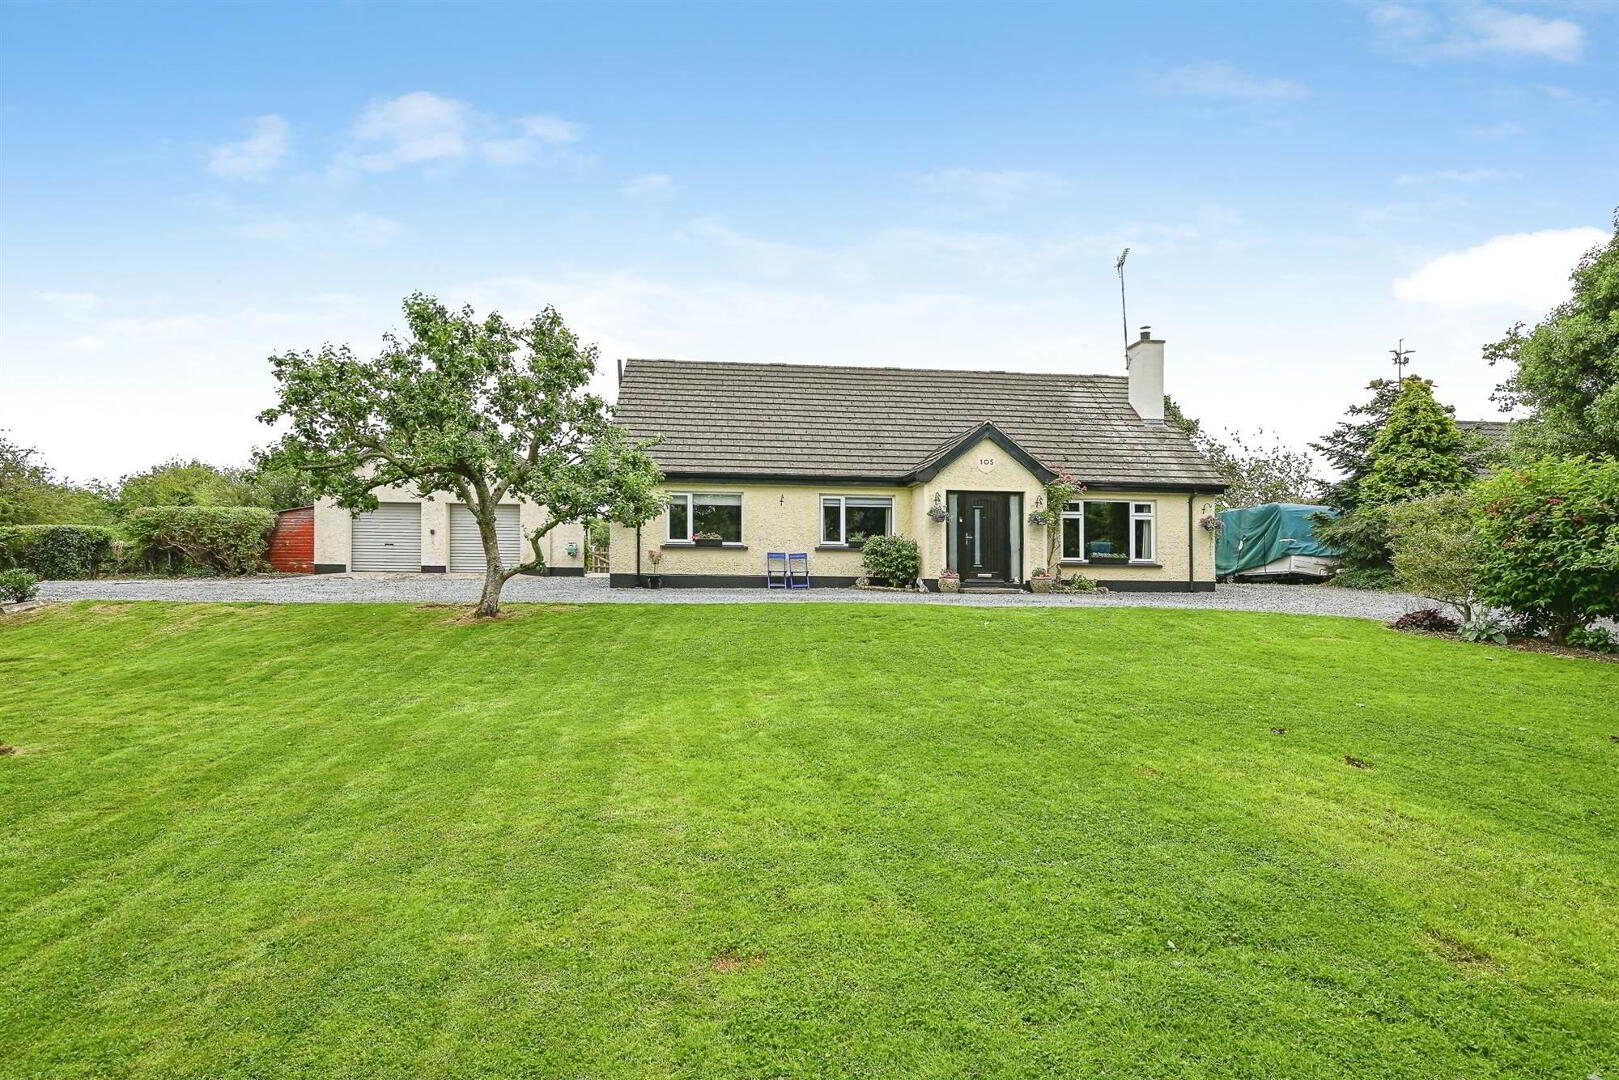
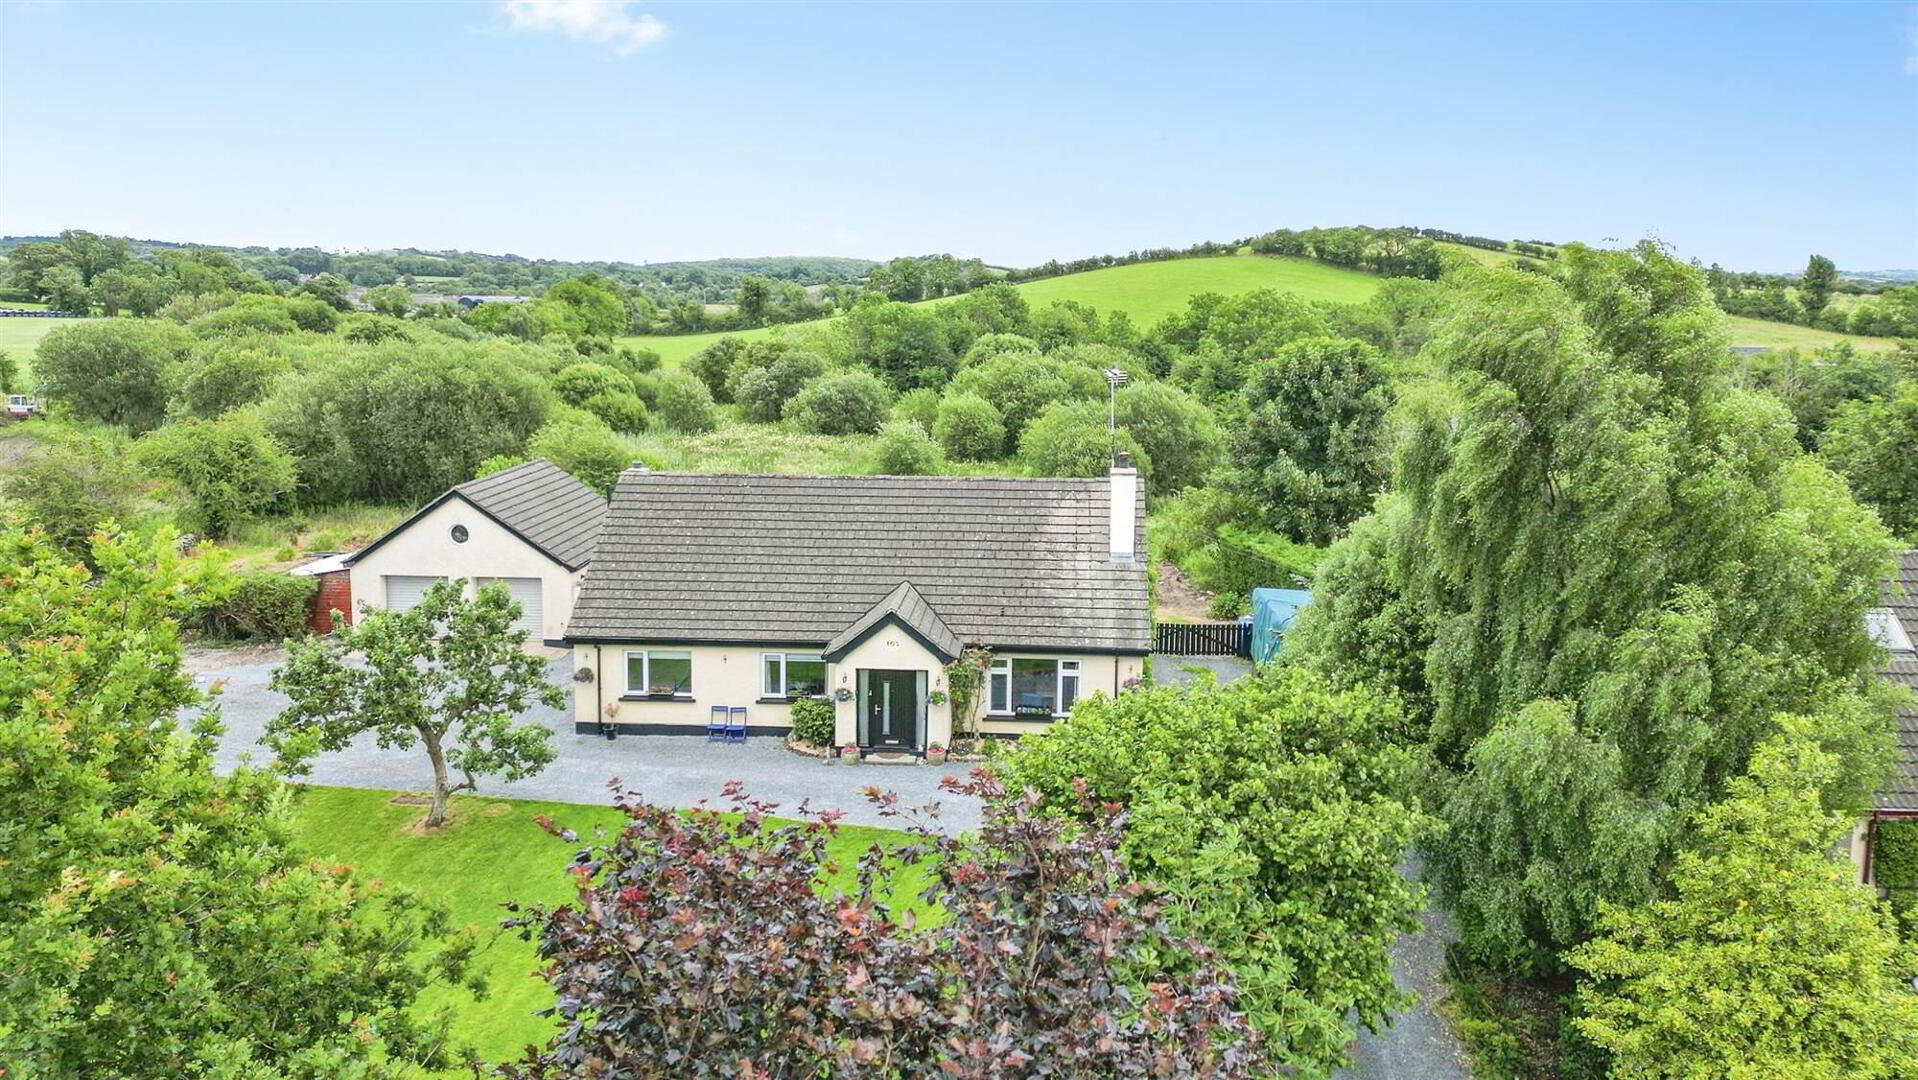
105 Teconnaught Road is a most attractive detached family residence, ideally positioned within a very popular and friendly community on the edge of Crossgar. The property enjoys the best of both worlds a peaceful rural outlook over surrounding countryside, yet within convenient commuting distance of Belfast city and all local amenities.
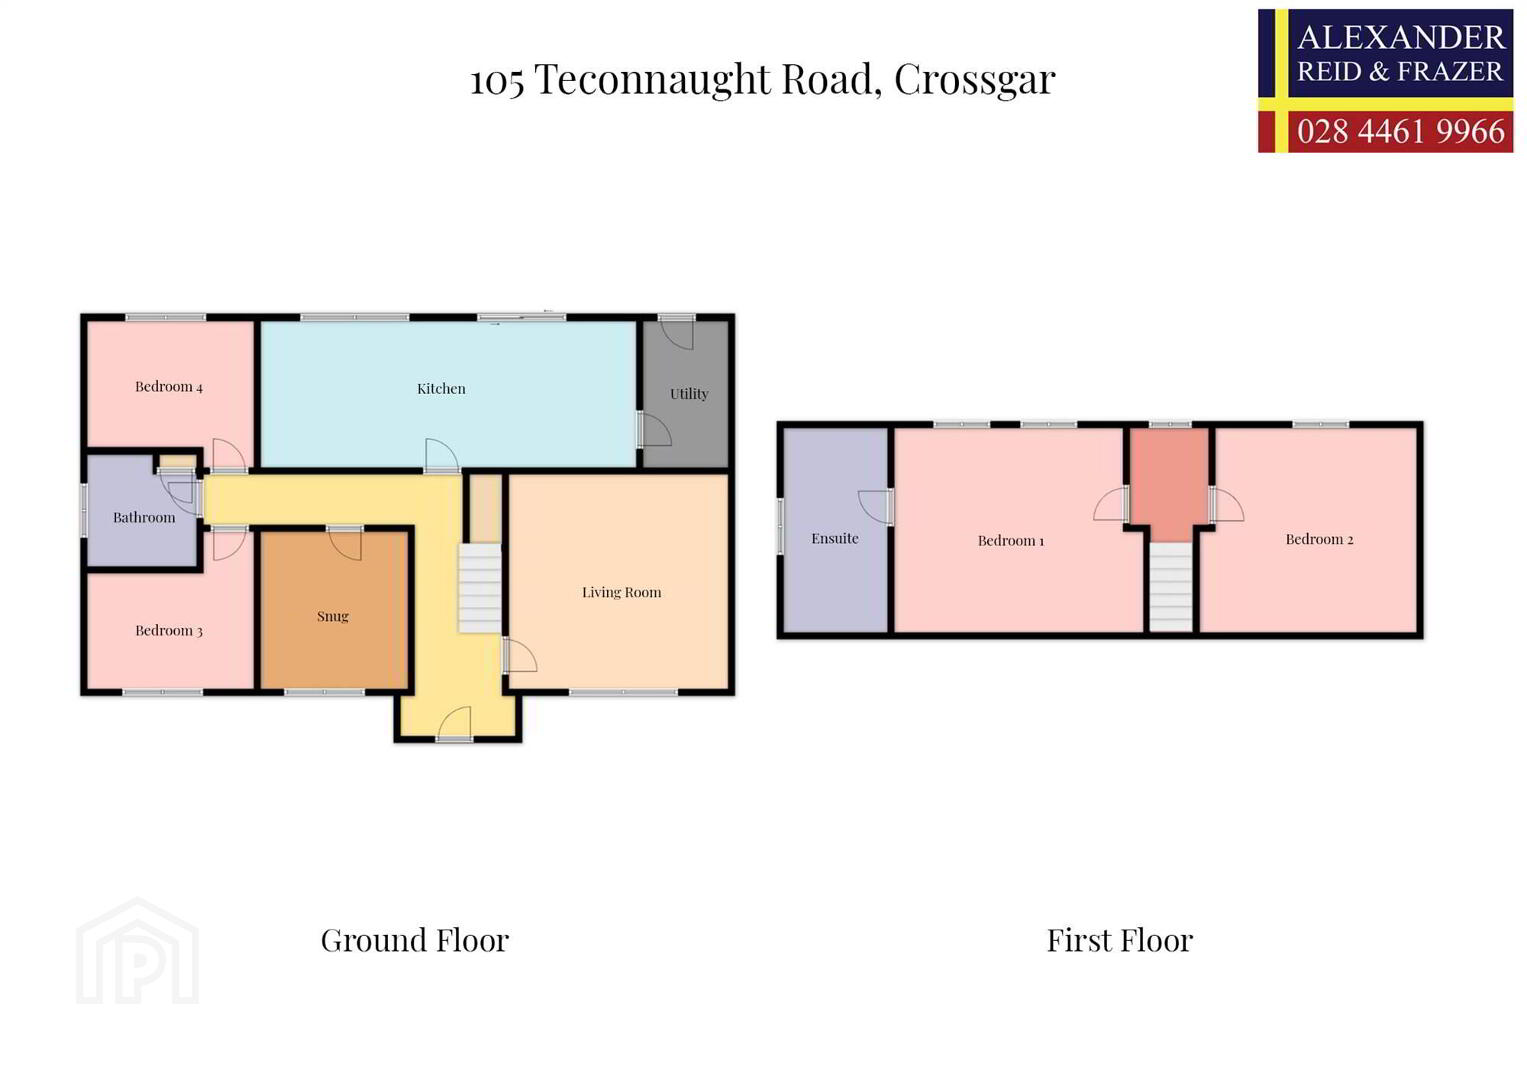
The well-proportioned accommodation offers flexible living to suit a growing family, comprising a bright lounge, a cosy snug, a superb modern fitted kitchen with dining and utility, and four to five bedrooms, including two large bedrooms to the first floor. The master bedroom benefits from a large en suite.
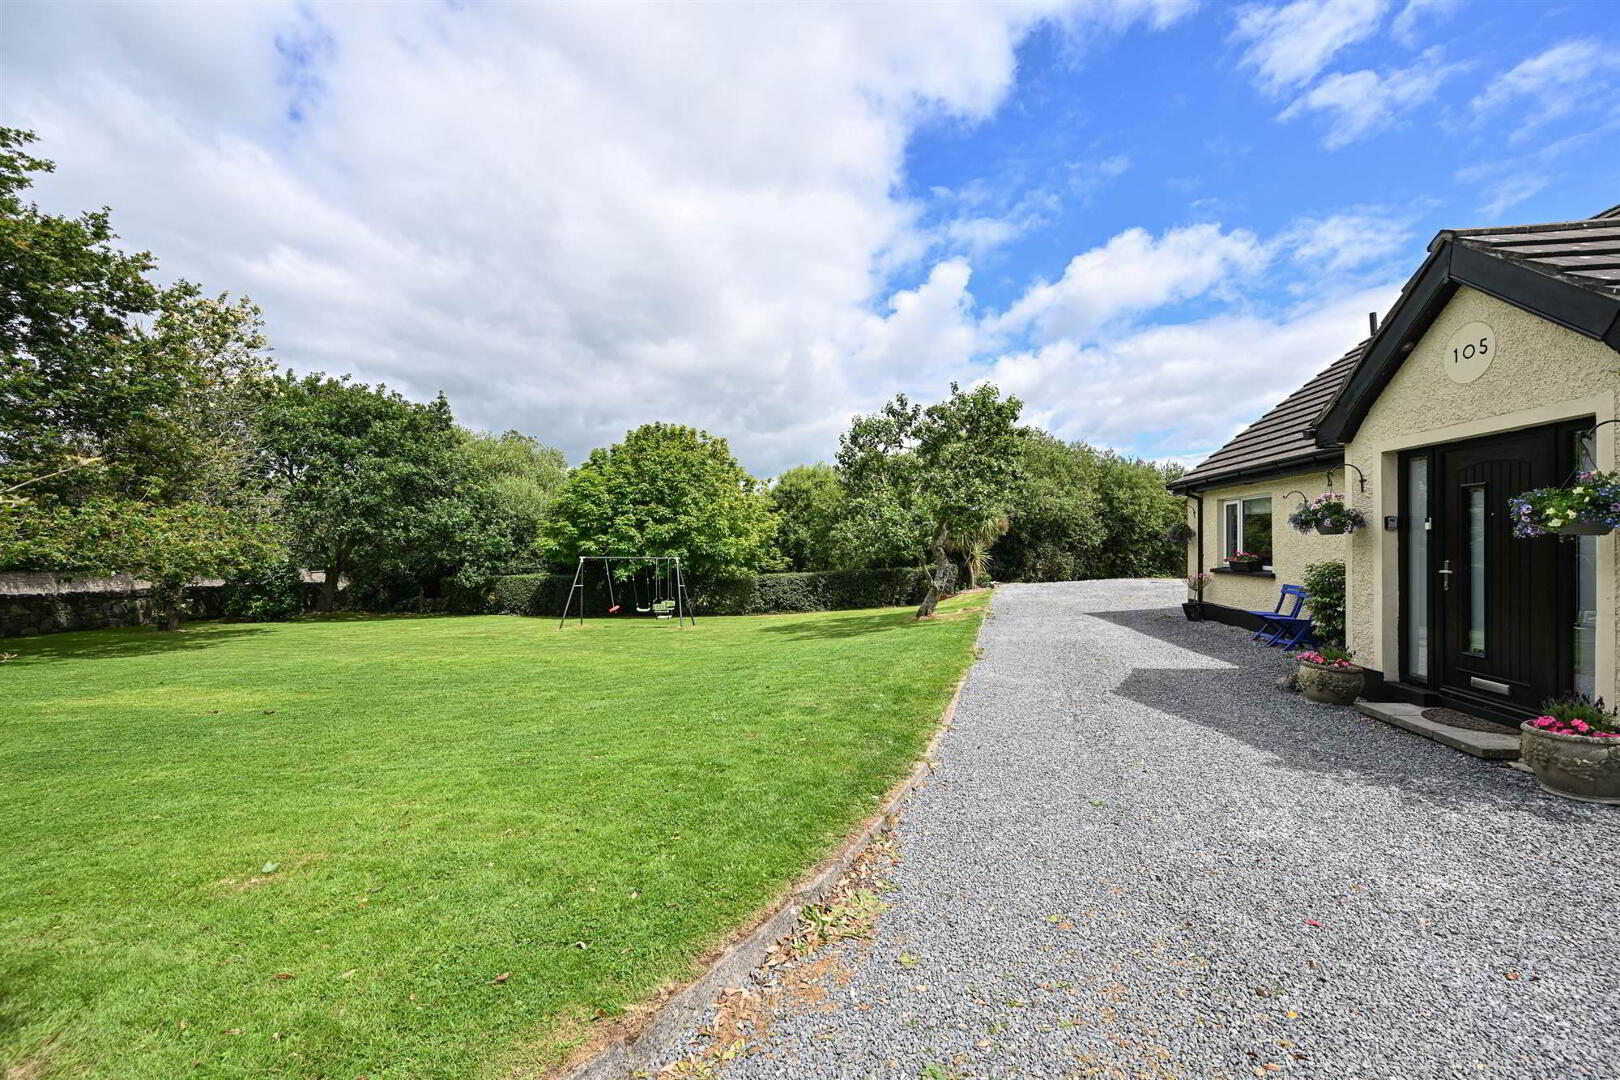
Externally, the home occupies a beautifully mature site extending to circa 2.1 acres, approached over a sweeping gravelled driveway with lawned gardens, mature trees and hedging. A detached double garage provides excellent storage and workshop space, while the additional lands offered with the sale will appeal to a wide range of purchasers from those seeking space for hobbies, horses or smallholding potential, to anyone simply wishing to enjoy privacy and room to grow.
Entrance
- HALLWAY:
- Attractive tiled hallway with under stairs storage cupboard
- LOUNGE:
- 4.75m x 4.75m (15' 7" x 15' 7")
Lounge with feature fireplace, wood floor - KITCHEN DINING UTILTY
- 8.m x 3.2m (26' 3" x 10' 6")
Modern handless high gloss kitchen with electric oven and gas hob plus integrated dishwasher and fridge/freezer, plus boiling water tap. Dining area with patio door to the garden - UTILITY ROOM:
- Plumbed for washing machine and gas tumble dryer
- Snug
- 3.45m x 3.2m (11' 4" x 10' 6")
- SHOWER ROOM:
- 2.49m x 2.16m (8' 2" x 7' 1")
Shower room with wash hand basin and attractive tiling - BEDROOM (1):
- 3.63m x 3.45m (11' 11" x 11' 4")
- BEDROOM (2):
- 3.61m x 3.2m (11' 10" x 10' 6")
First Floor
- LANDING:
- PRINCIPAL BEDROOM WITH ENSUITE
- 4.72m x 5.28m (15' 6" x 17' 4")
Master bedroom with spacious ensuite bathroom with separate shower and free standing bath. - BEDROOM (4):
- 4.75m x 4.72m (15' 7" x 15' 6")
Outside
- The property comprises a large site of approx 2.1 acres with gravel driveway, detached double garage. rear gardens with sheds and greenhouse.
- GARAGE:
- Detached double garage with gas boiler, plumbing for sink and washing machine.
Directions
.
Travel Time From This Property

Important PlacesAdd your own important places to see how far they are from this property.
Agent Accreditations







Marketed by Alexander Reid & Frazer Estate Agents
+44 28 4461 9966




