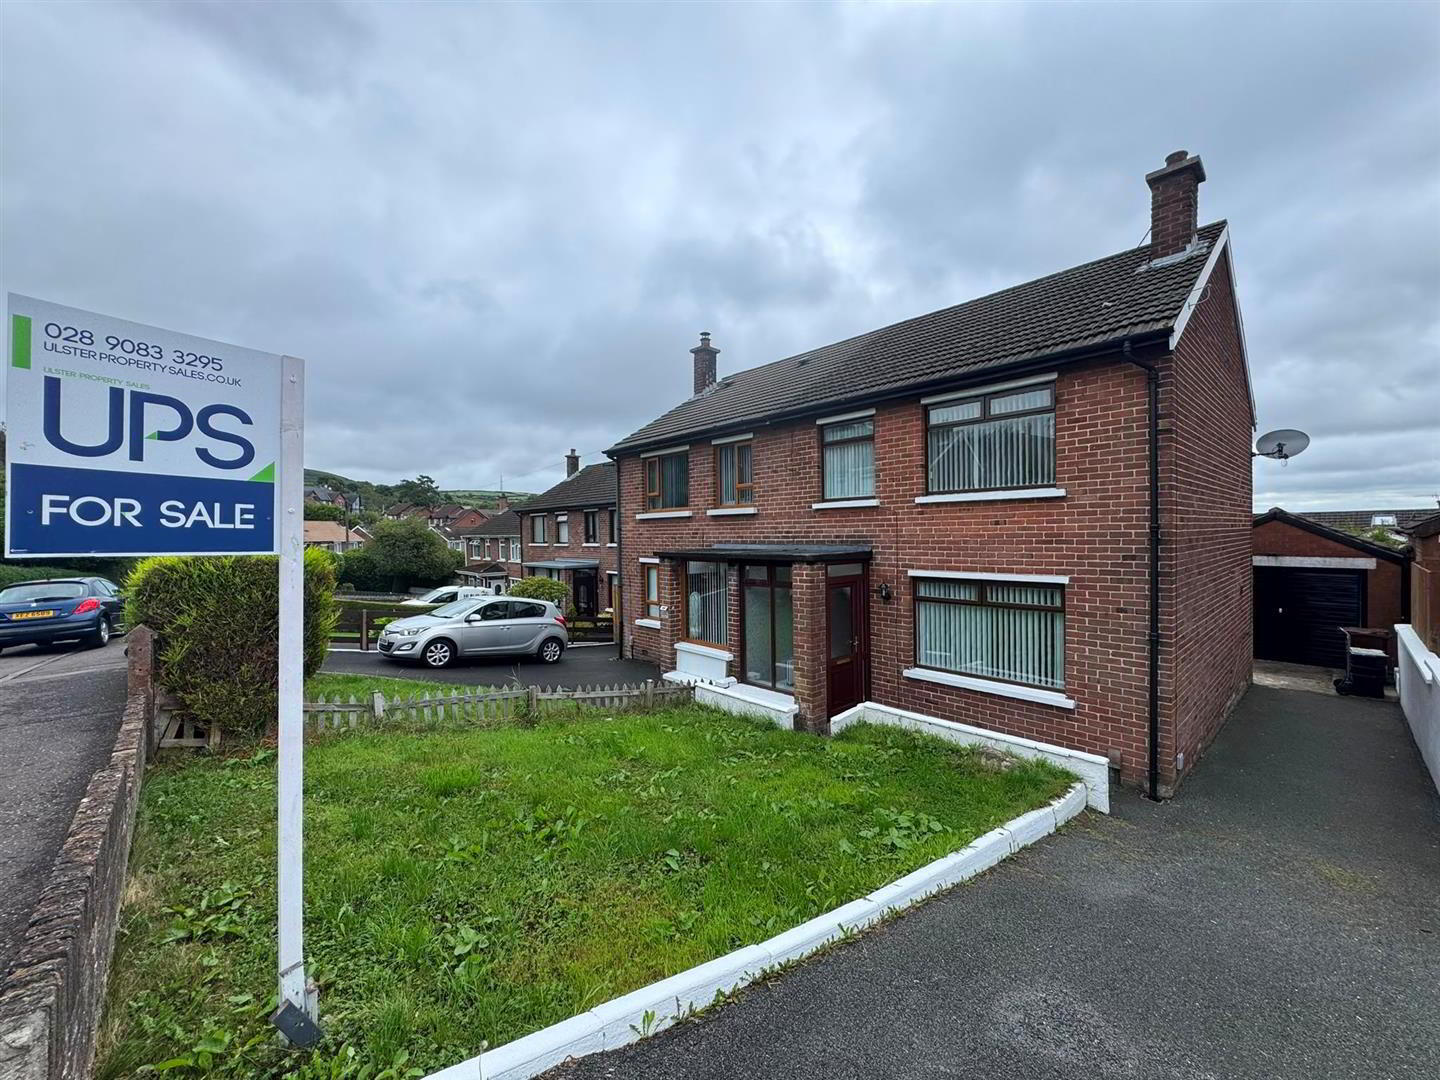
105 Church Crescent, Glengormley, Newtownabbey, BT36 6ET
3 Bed Semi-Detached House
Offers Around £169,950
Property Overview
Status
For Sale
Style
Semi-Detached House
Bedrooms
3
Bathrooms
1
Receptions
2
Property Features
Tenure
Not Provided
Heating
Oil
Broadband Speed Checker
*³
In partnership with
Property Financials
Stamp Duty
Rates
£948.48 pa*¹
Typical Mortgage


Marketed by Ulster Property Sales (Glengormley)
+44 28 9083 3295

Propertynews Currency Partner - helping you transfer money for property purchases in Ireland & Northern Ireland. Speak to an expert
Additional Information
- Semi Detached Villa
- 3 Bedrooms
- 2 Reception Rooms
- Newly Installed Kitchen
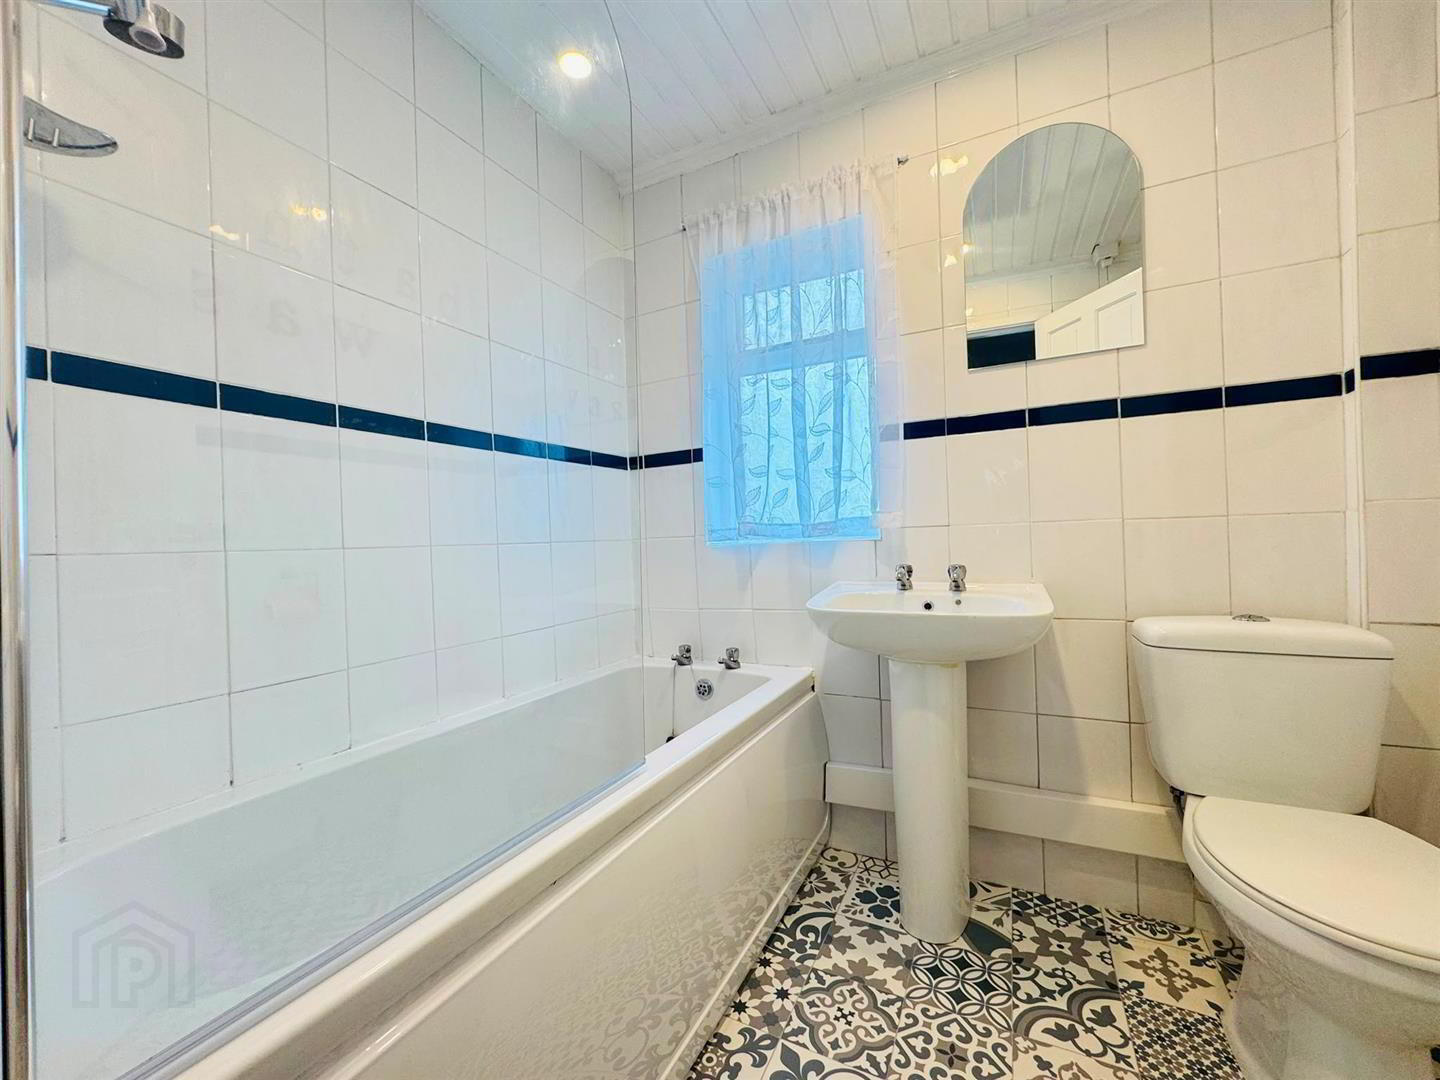
- White Bathroom Suite
- Double Glazing
- Oil Heating
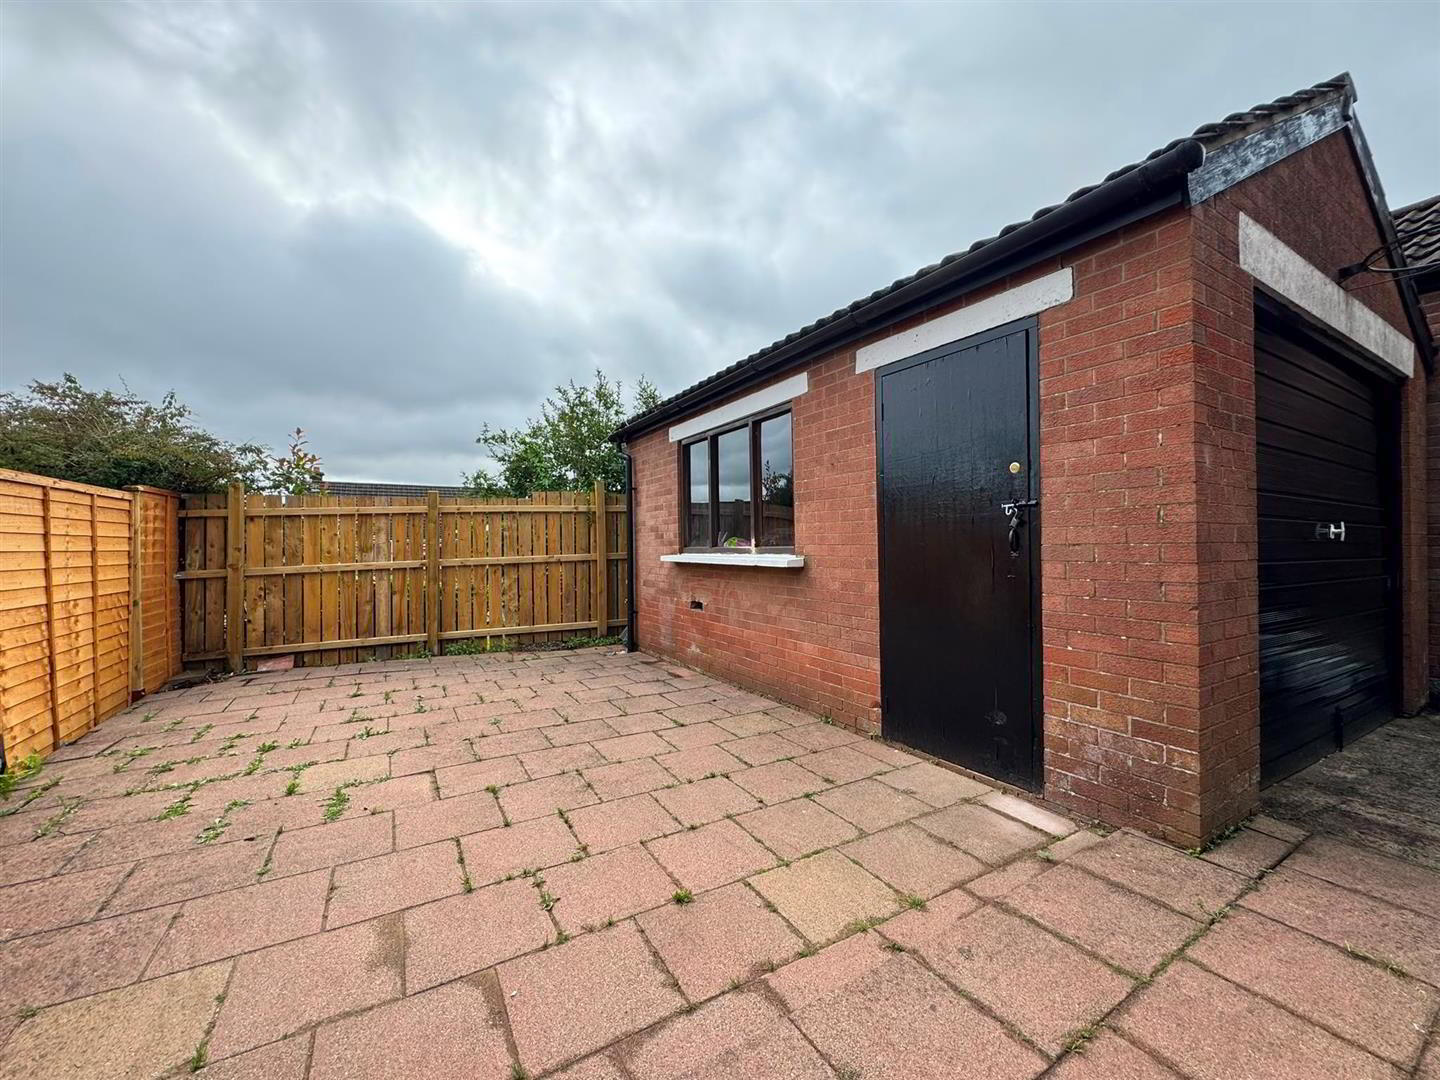
- Detached Garage
Inside the accommodation comprises; entrance hall, lounge, dining room with access to rear and archway to a modern newly installed fitted kitchen with space for appliances.
Upstairs there are three bedrooms, and a bathroom with white suite
Other benefits include double glazing, oil heating and a floored roofspace.
Outside there is a driveway leading to a detached garage, garden to front in lawn and paved garden to rear.
Early viewing recommended !!
- ACCOMMODATION COMPRISES
- GROUND FLOOR
- ENTRANCE HALL
- Pvc double glazed front door, radiator
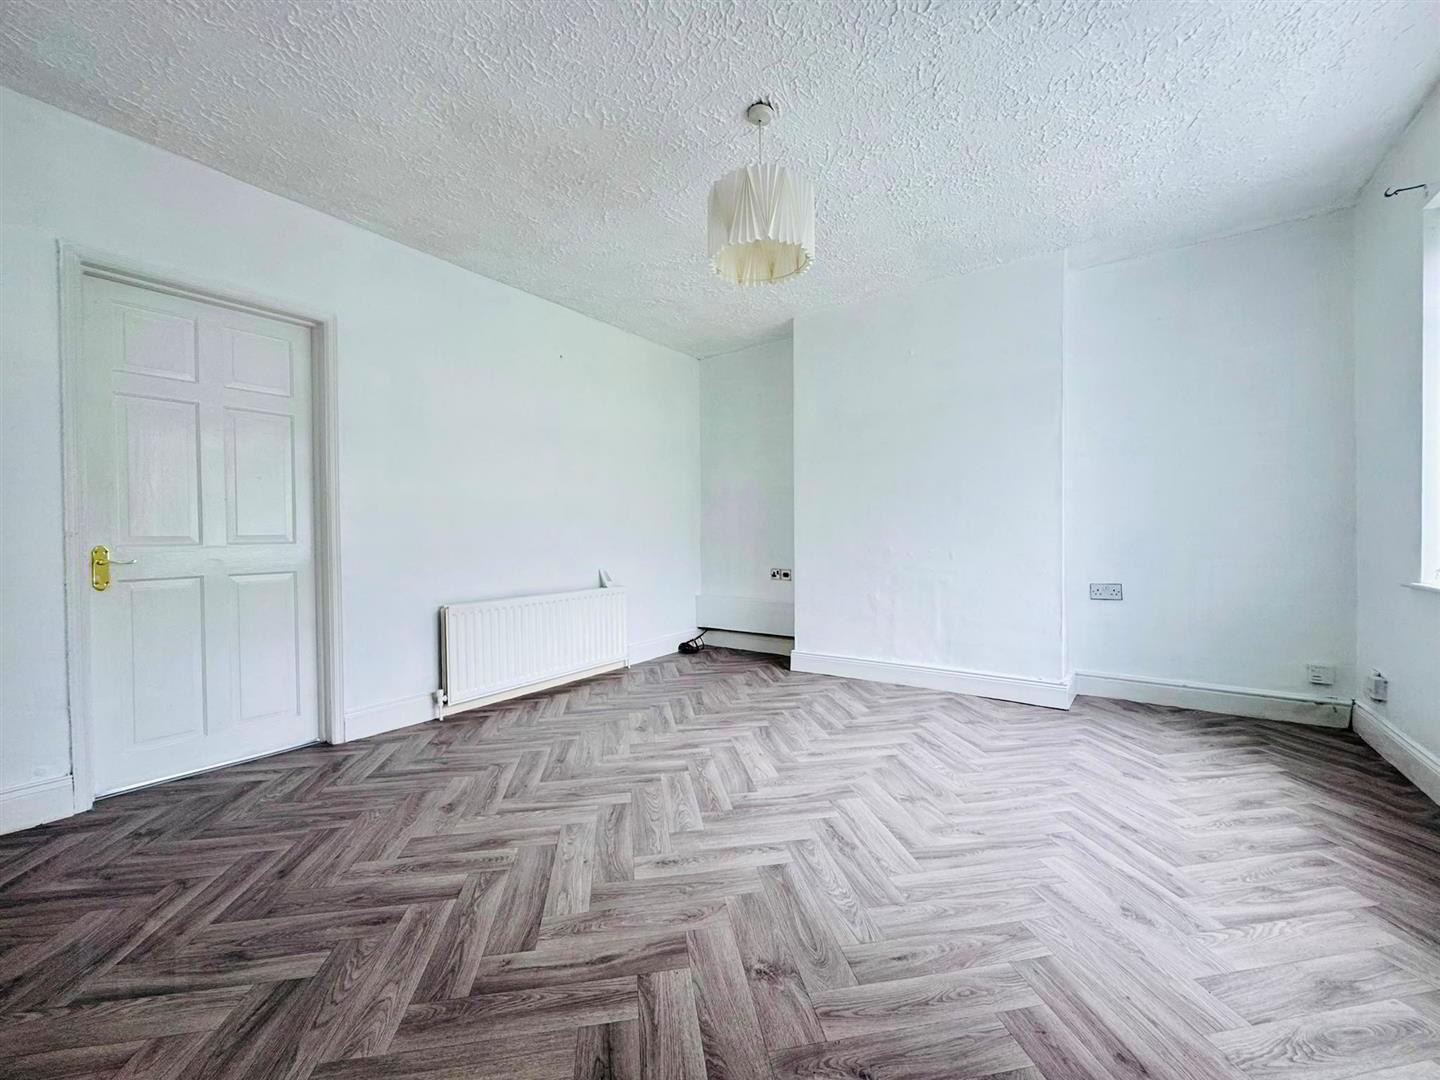
- LOUNGE 4.14m'' x 3.91m'' at widest (13'7'' x 12'10'' at
- Two radiators
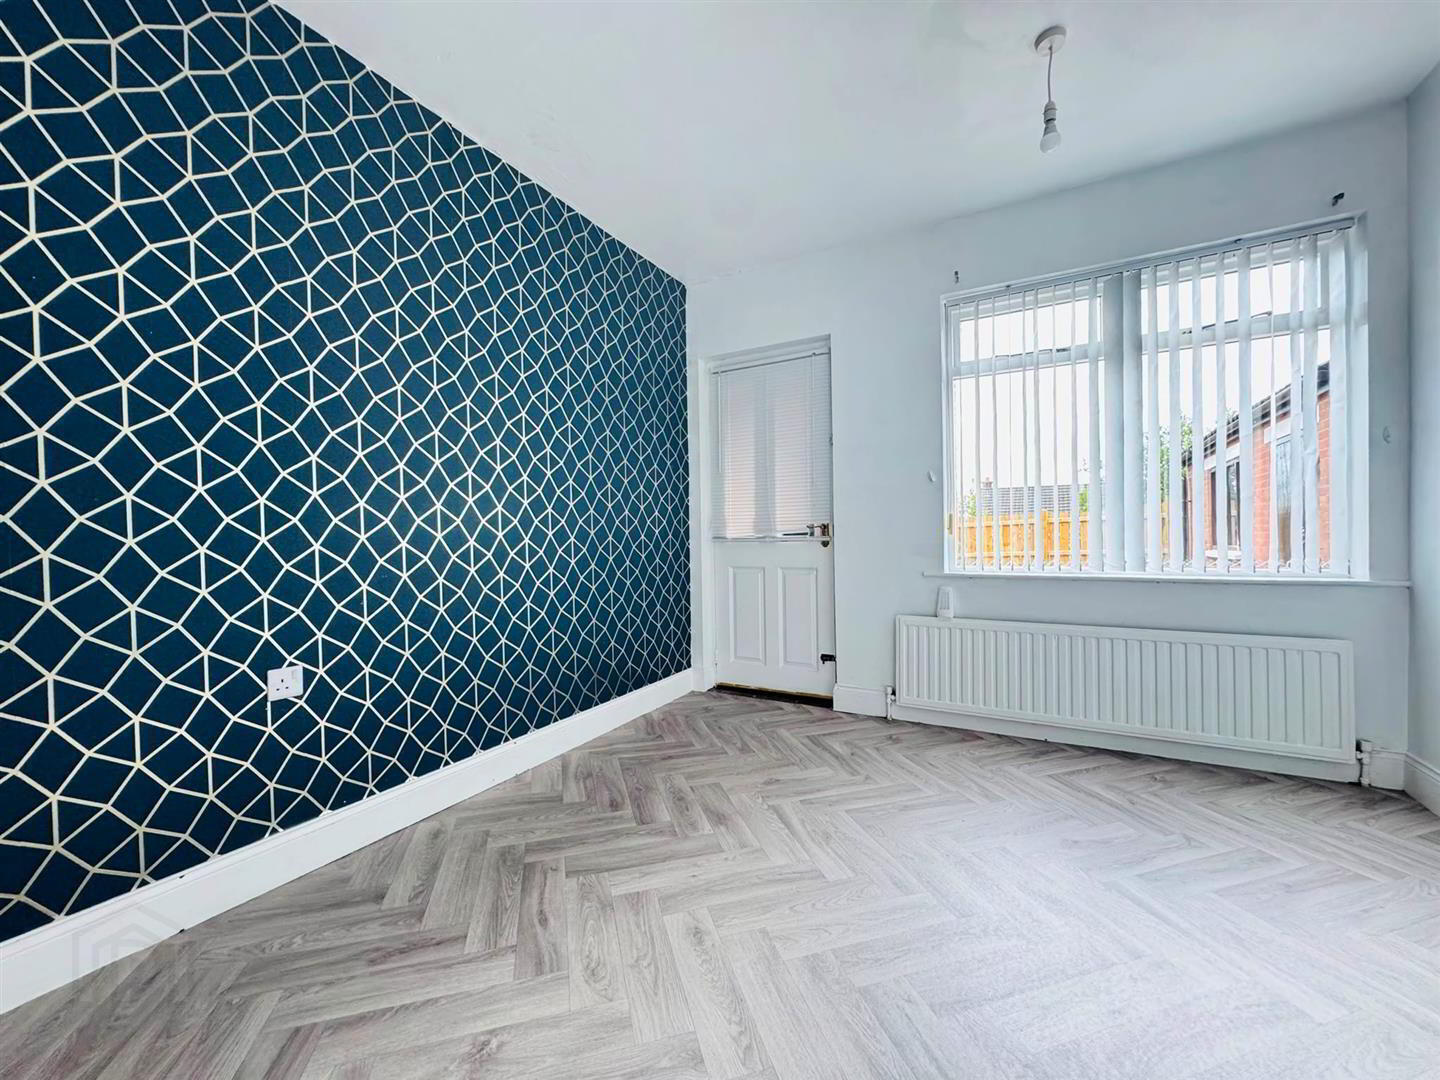
- DINING ROOM 3.05m'' x 3.02m (10'0'' x 9'11 )
- Radiator, hotpress, archway to kitchen, access to rear
- KITCHEN 2.97m'' x 2.01m'' (9'9'' x 6'7'' )
- Modern newly installed range of high and low level units, formica worktop, basin 1/2 stainless steel sink unit, built in oven, cooker space, extractor fan, integrated fridge & freezer, plumbed for washing machine, partly tiled walls
- FIRST FLOOR
- LANDING
- BEDROOM 1 3.94m'' x 2.87m'' at widest (12'11'' x 9'5'' at w
- Radiator
- BEDROOM 2 3.05m'' x 3.02m'' (10'0'' x 9'11'' )
- Radiator
- BEDROOM 3 2.97m'' x 2.21m'' at widest (9'9'' x 7'3'' at wid
- Radiator
- BATHROOM
- White suite comprising panelled bath, electric shower above, screen, pedestal wash hand basin, low flush wc, fully tiled walls, radiator
- ROOFSPACE 5.16m'' x 3.10m'' at widest (16'11'' x 10'2'' at w
- Floored and sheeted, light & power, velux window
- OUTSIDE
- Driveway leading to detached garage, up and over door
Garden to front in lawn
Paved garden to rear
Outhouse with oil boiler, oil tank
Travel Time From This Property

Important PlacesAdd your own important places to see how far they are from this property.
Agent Accreditations

Not Provided

Marketed by Ulster Property Sales (Glengormley)
+44 28 9083 3295




