104 Torcaill, Portmarnock, Portmarnock, D13EH39
2 Bed Terrace House
Asking Price €510,000
Property Overview
Status
For Sale
Style
Terrace House
Bedrooms
2
Bathrooms
2
Property Features
Size
82 sq m (882.6 sq ft)
Tenure
Not Provided
Energy Rating
Heating
Gas
Property Financials
Stamp Duty
€5,100*²

Marketed by Corry Estates
PSR Licence: 001437
+353 1 846 1122

Propertynews Currency Partner - helping you transfer money for property purchases in Ireland & Northern Ireland. Speak to an expert
Additional Information
- Beautifully Present Two Bedroom Family Home
- Private Low Maintenance Rear Garden
- Cobblelock Driveway
- Two Generous Sized Bedrooms
- Guest WC
- Gas Fired Central Heating
- Close To All Amenities And Services
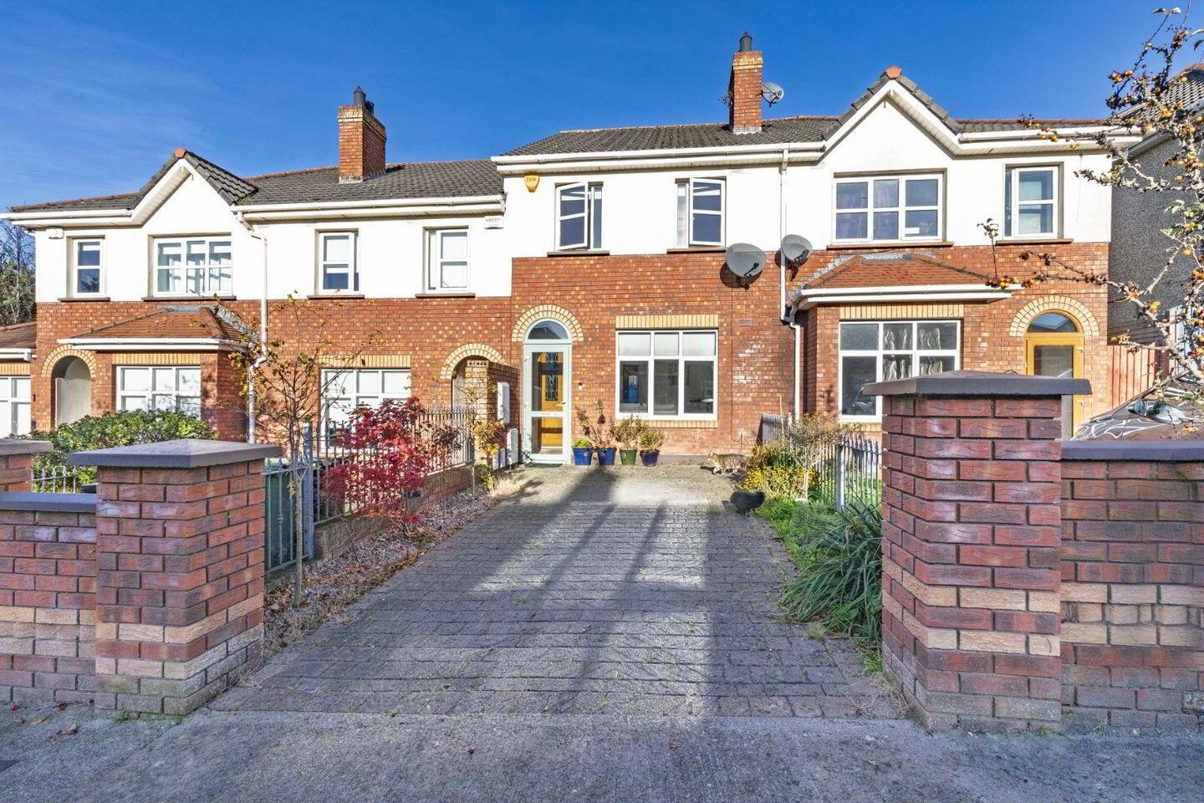
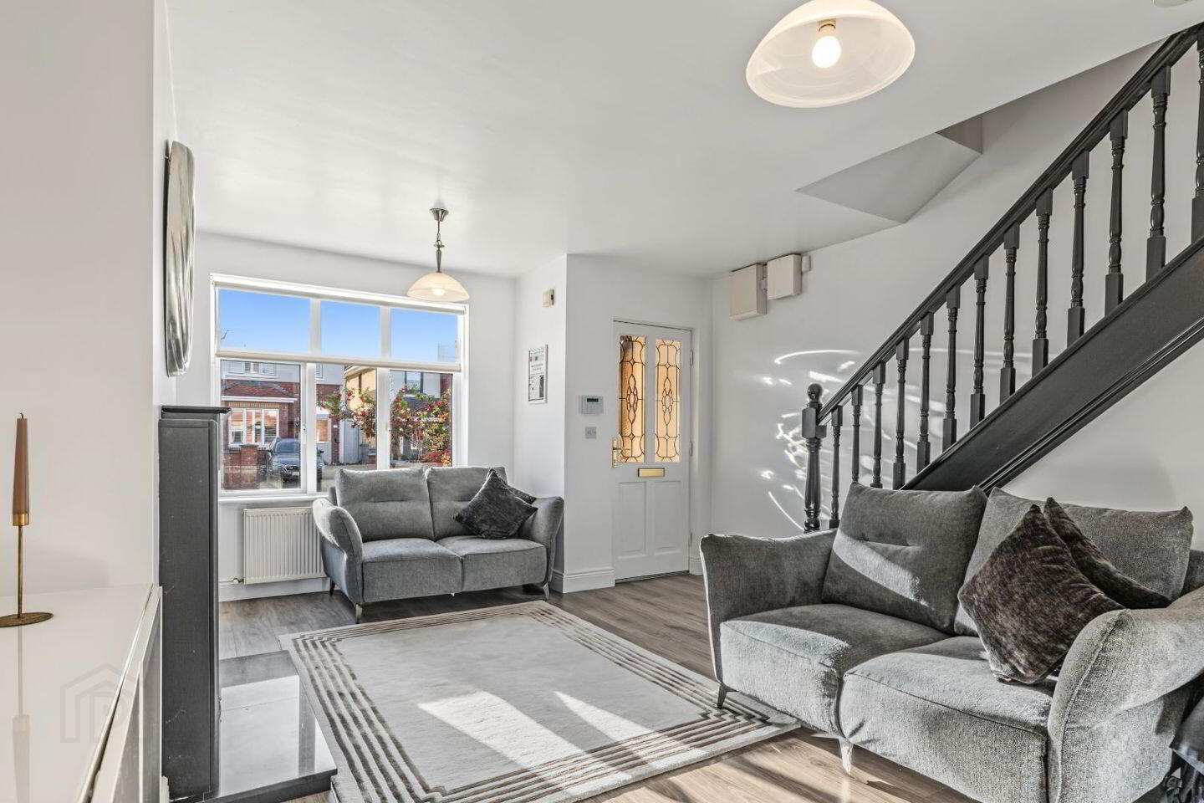
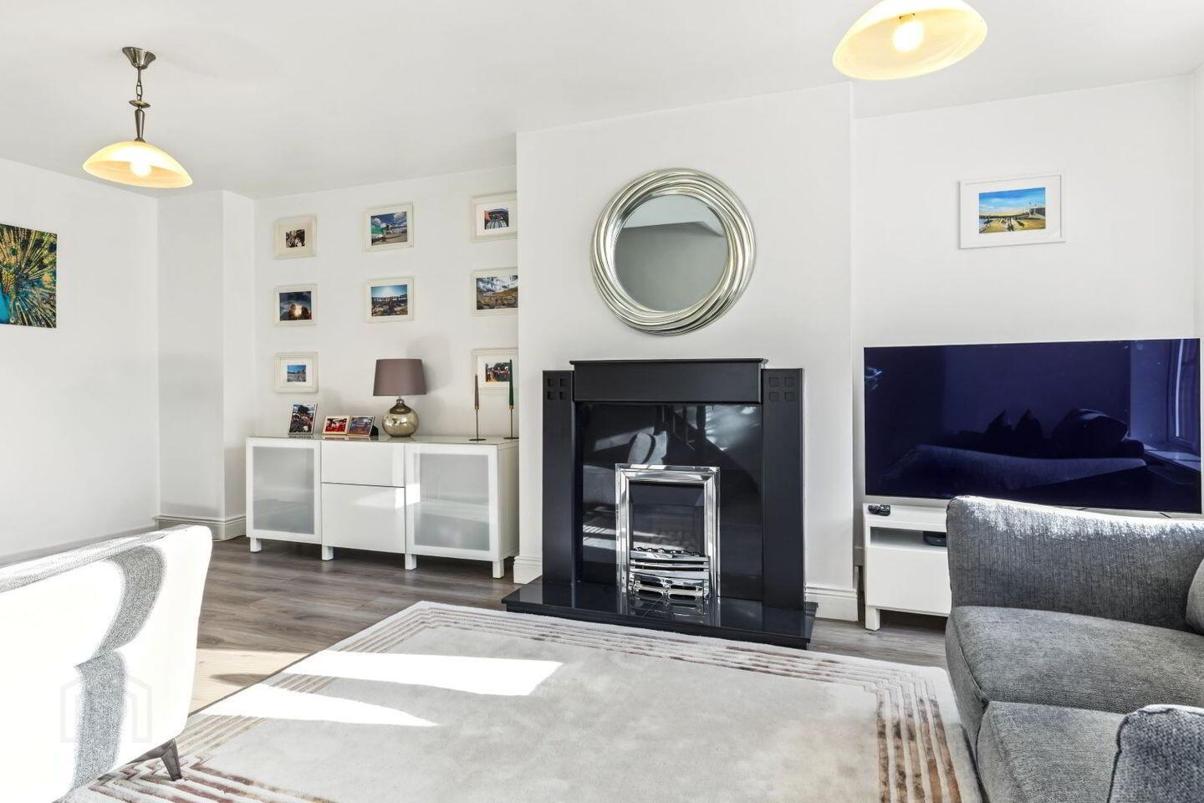
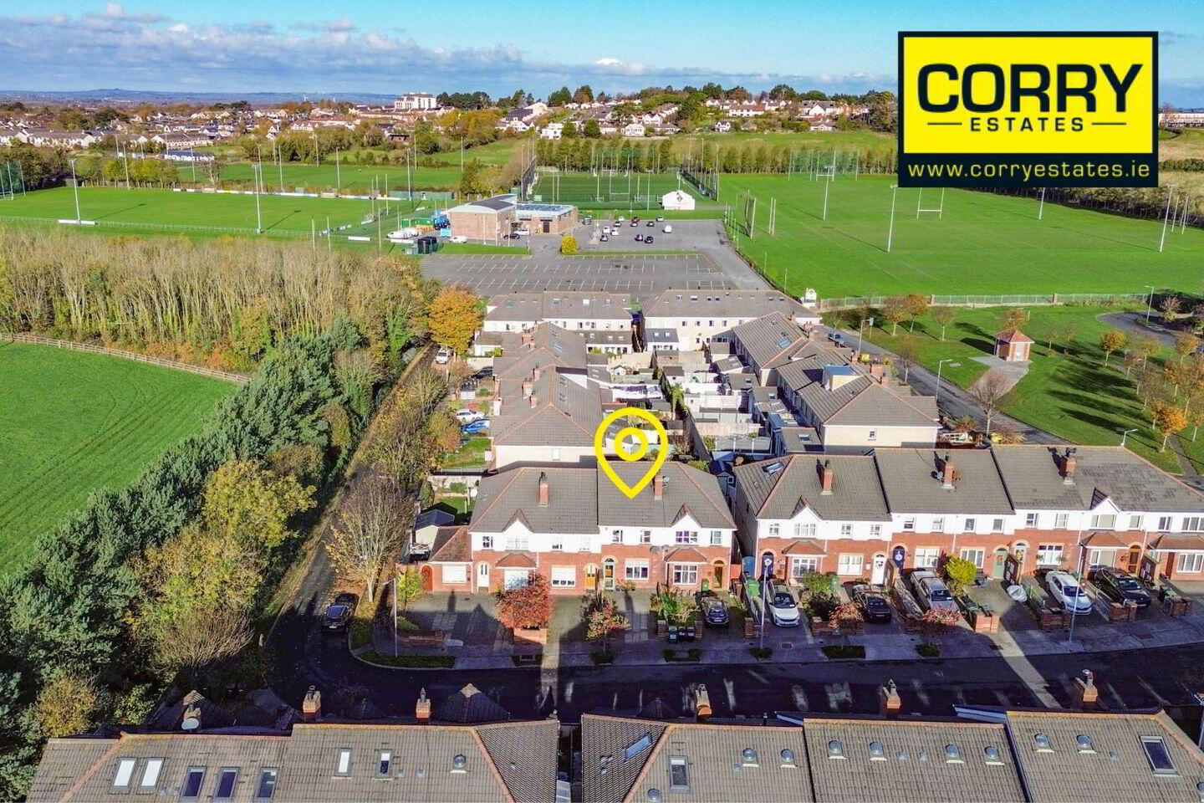
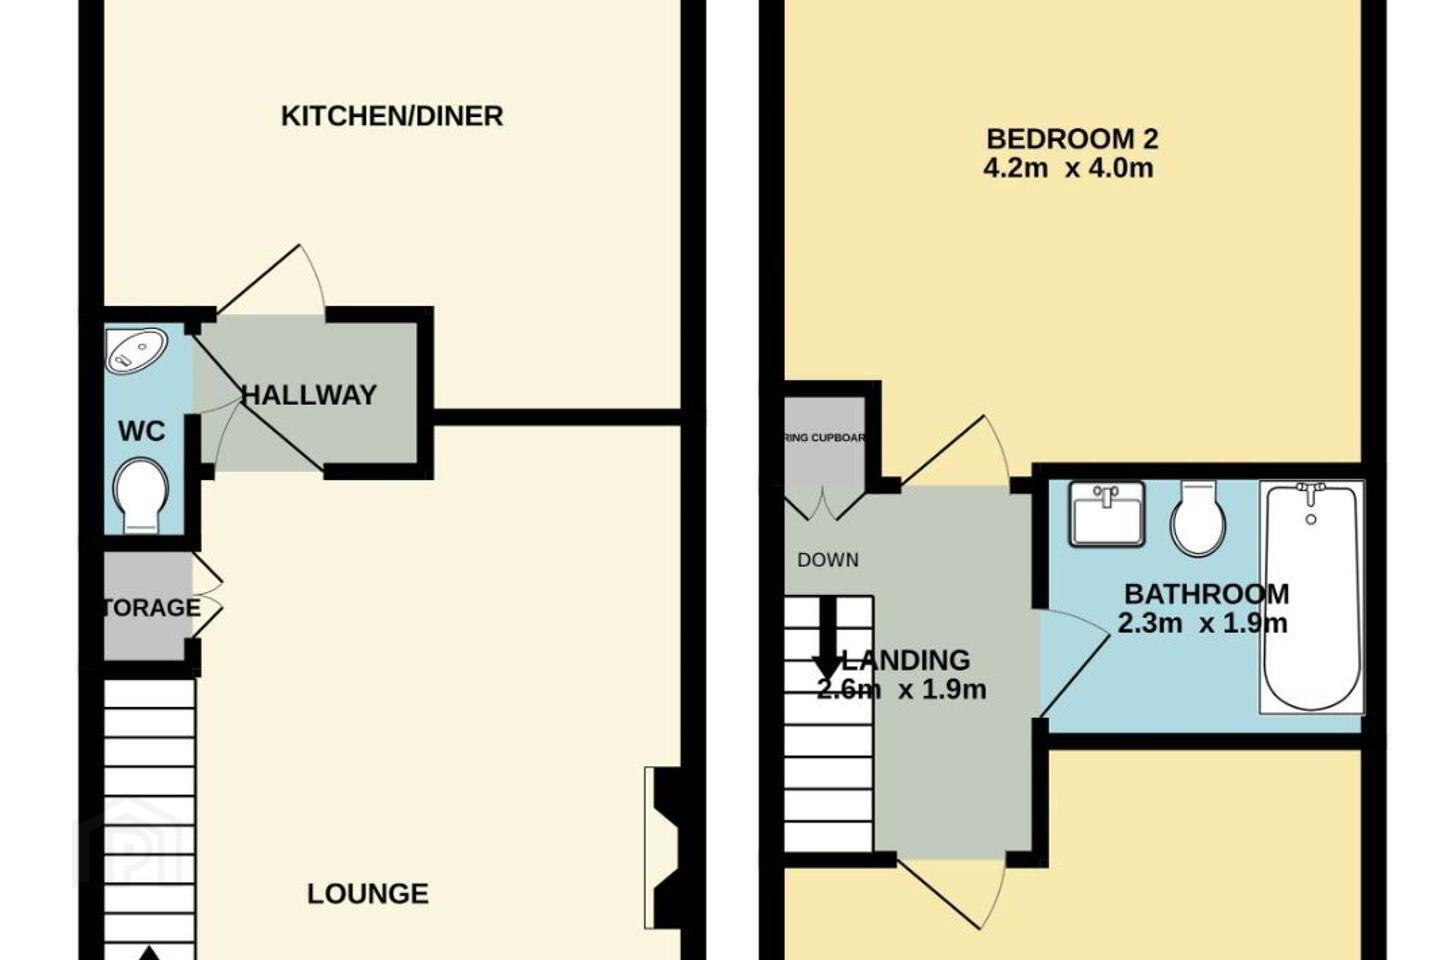
Corry Estates are delighted to welcome No: 104 Torcaill to the market. This stylish beautifully presented 2 bedroom mid terrace house comes on with the added benefit of a private low maintenance rear garden. Upon entering viewers will be instantly impressed by the bright and spacious living accommodation which comprises on ground floor level of reception porch, lounge complete with feature granite fireplace & gas fire inset, kitchen / dining area with access to the rear garden and guest w.c. completes the ground floor accommodation. First floor comprises of 2 generous sized double bedrooms and a bathroom. Externally there is an attractive part red brick fronted façade and cobble-lock driveway while further features include PVC double glazed windows & Gas fired radiator central heating. Perfectly located within this much sought after development the property is just minutes` walk from shops, both primary and secondary schools, Portmarnock leisure centre with a host of sporting activities and commuter bus links. Viewing comes highly recommended.
Accommodation:
Entrance Porch
0.96m (3'2") x 0. 99m (3'3")
Living Room
6.11m (20'1") x 4.23m (13'11") Feature granite fireplace with gas fire inset. Laminate flooring. TV point. Understairs storage.
Inner Hall
1.63m (5'4") x 1.12m (3'8") Laminate flooring.
Guest WC
1.63m (5'4") x 0.77m (2'6") Comprising of W.C. & W.H.B. Tiled floor.
Kitchen / Dining Area
3.52m (11'7") x 4.23m (13'11") Range of Shaker style fitted press units. Plumbed for washing machine and dishwasher. Integrated oven, hob and fridge freezer. Tiled floor and tiled behind worktop. Double doors to rear garden.
1st Floor
Landing
3.55m (11'8") x 1.98m (6'6")
Bedroom 1
3.83m (12'7") x 4.22m (13'10") Built-in wardrobes. Varnished floorboards.
Bedroom 2
3.41m (11'2") x 4.19m (13'9") Built-in wardrobes. Varnished floorboards.
Bathroom
1.73m (5'8") x 2.11m (6'11") Comprising of bath with Triton electric shower. W.C. & W.H.B. Tiled floor and walls.
Outside: Cobble-lock driveway parking, private & low-maintenance rear garden with patio area and garden shed
BER Details
BER Rating: C2
BER No.: 115437212
Energy Performance Indicator: Not provided
Travel Time From This Property

Important PlacesAdd your own important places to see how far they are from this property.
Agent Accreditations
Not Provided

Marketed by Corry Estates
PSR Licence: 001437
+353 1 846 1122


