For sale
Added 2 days ago
104 The Willows, Abberley, Killiney, A96NR02
3 Bed Bungalow
Asking Price €585,000
Property Overview
Status
For Sale
Style
Bungalow
Bedrooms
3
Bathrooms
1
Property Features
Size
88 sq m (947.2 sq ft)
Tenure
Not Provided
Energy Rating
Property Financials
Stamp Duty
€5,850*²

Marketed by Downey Property
PSR Licence: 001141
+353 1 230 0023

Propertynews Currency Partner - helping you transfer money for property purchases in Ireland & Northern Ireland. Speak to an expert
Additional Information
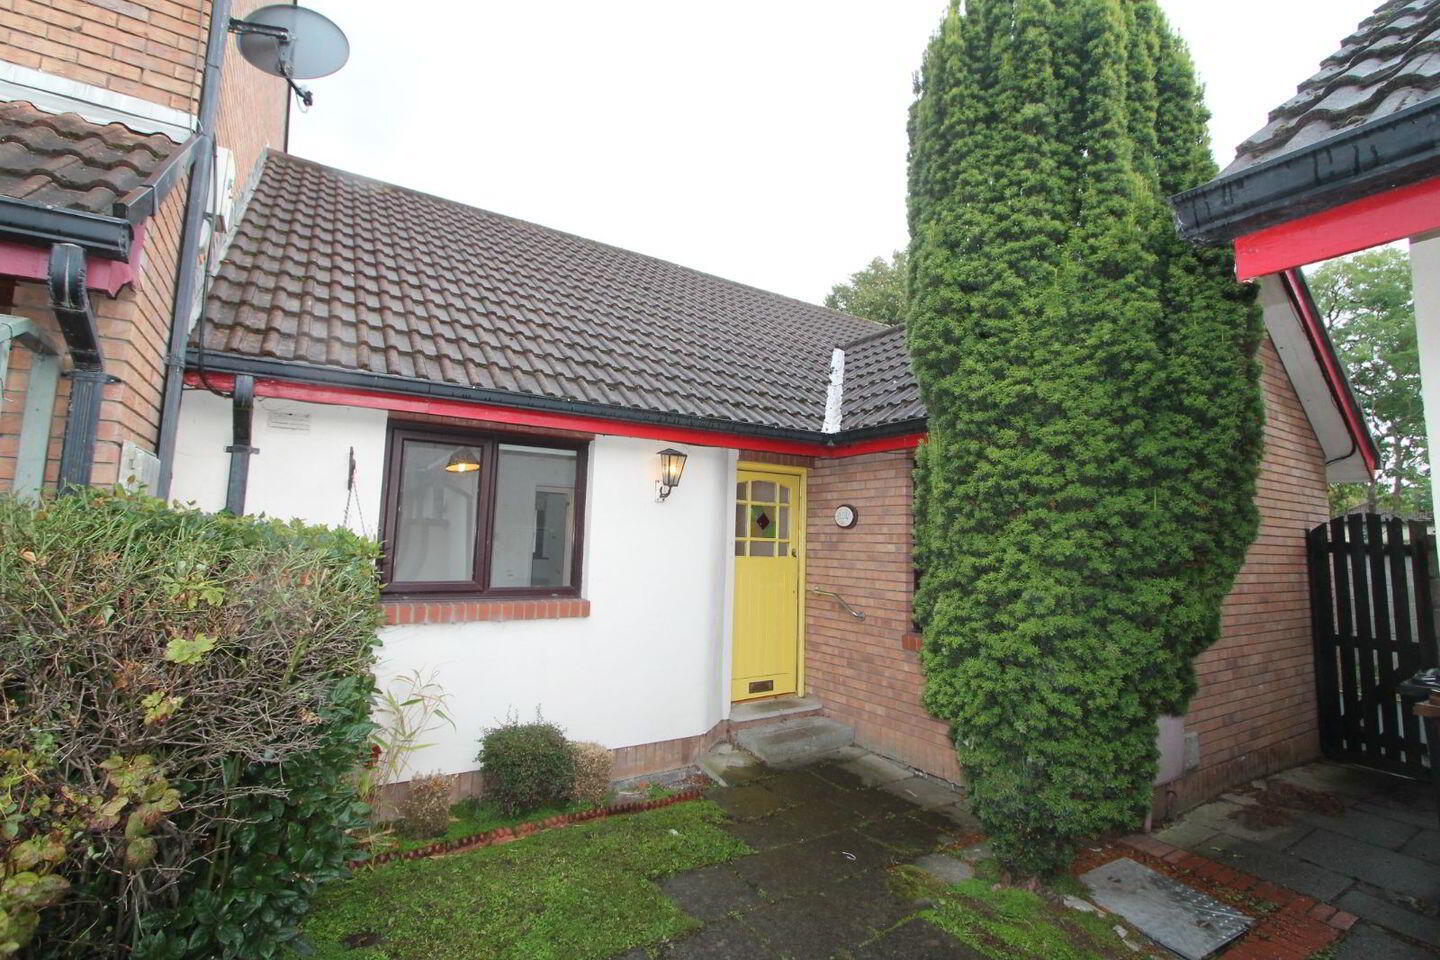
- End of terrace corner bungalow, obvious possibility to extend this bungalow subject to pp
- Deceptively spacious with three bedrooms and two good reception rooms, c. 88 sqm
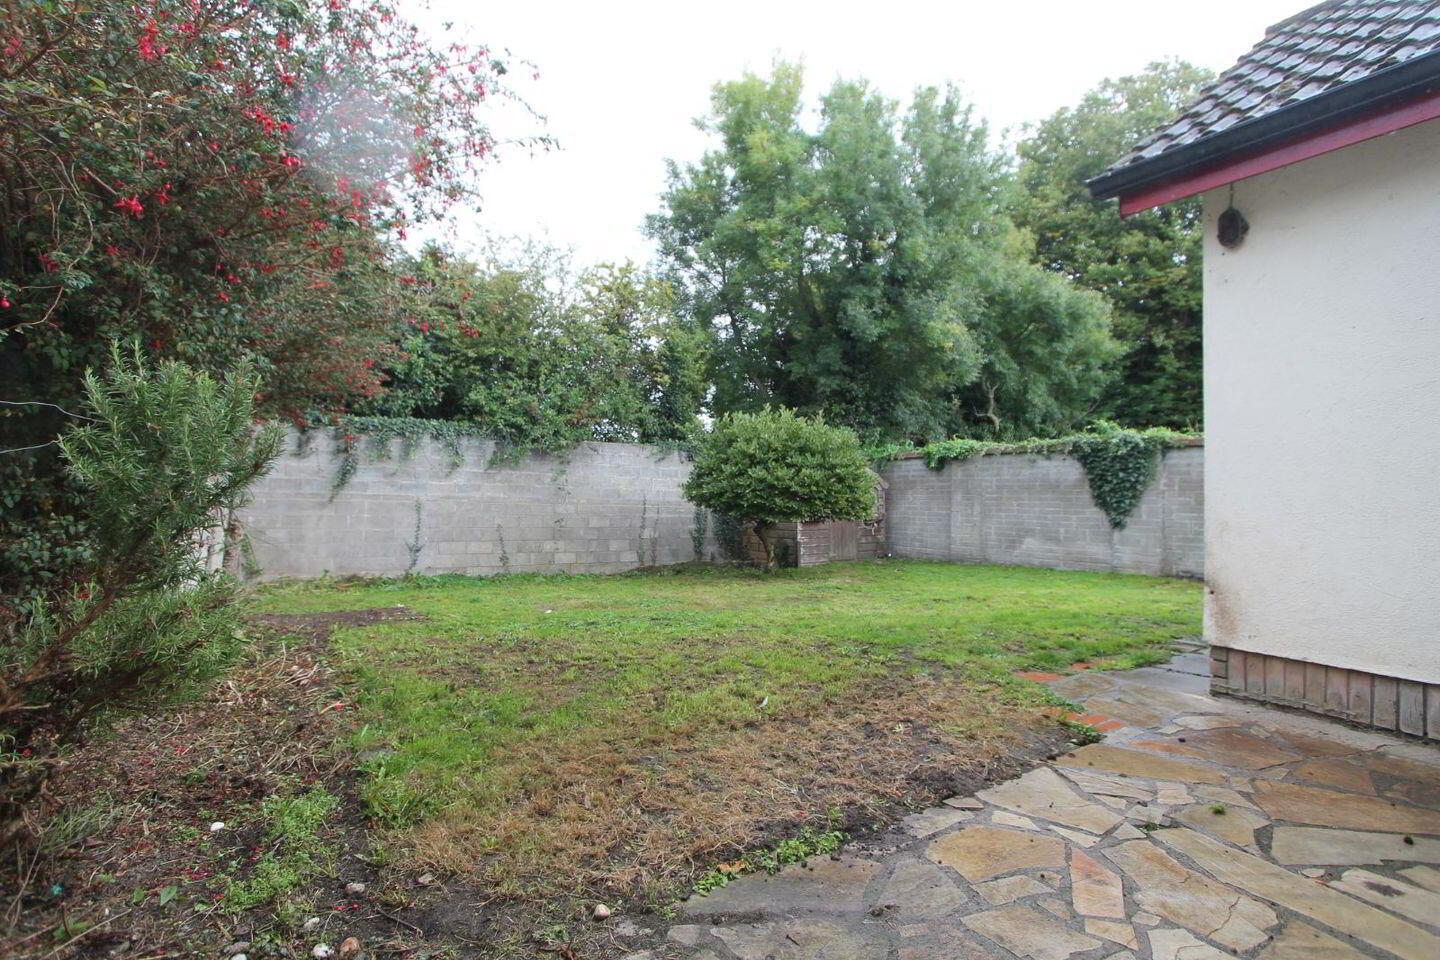
- Large gardens at side and rear with a side entrance
- Private residents car parking
- Ballybrack and Shankill villages very close by
- Killiney Dart station, beach, local buses and seafront walks all very adjacent to no. 104.
- Gas fired central heating with a recently upgraded gas boiler
- Double glazed windows
In an area where decent sized bungalows are hard to find, this deceptively spacious c. 88 sqm corner bungalow with lovely rear and side gardens and a side entrance, will certainly entice those trading down locally we feel. Abberley is a mature development which enjoys nice open green spaces coupled with a quiet ambiance. Killiney Dart station is very close by as indeed is Killiney beach, Ballybrack and Shankill villages are also very close by. Private residents car parking, gas fired central heating with an upgraded boiler and double glazing throughout. The accommodation briefly comprises of a hallway, large lounge / dining room, kitchen / breakfast room, 3 bedrooms and a bathroom. Obvious scope to enlarge this fine bungalow exists subject to pp. Viewing is highly recommended.
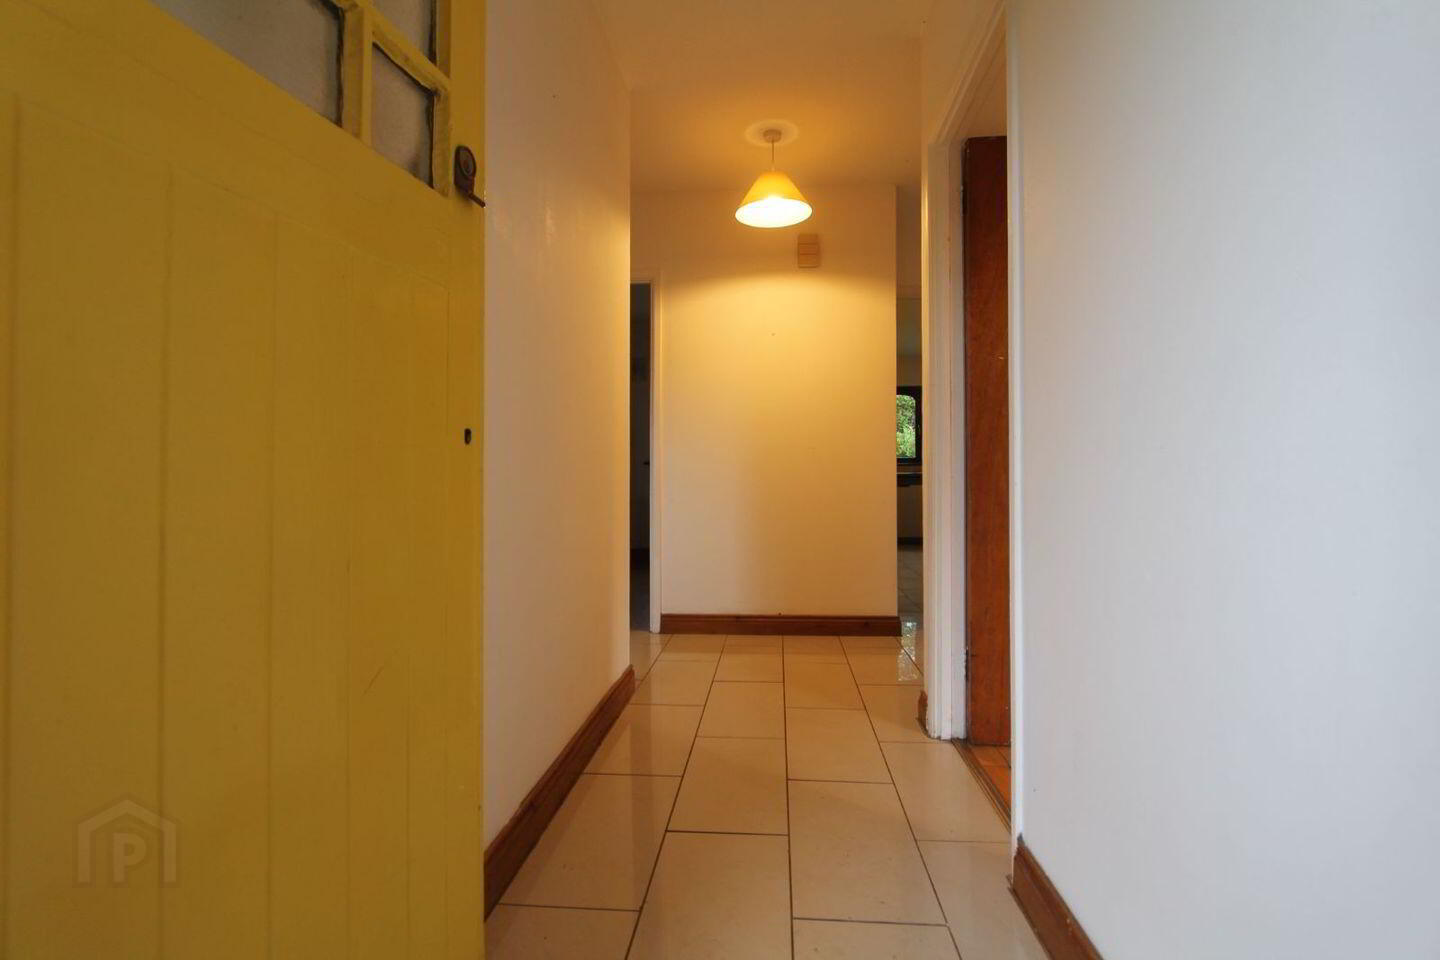
Hallway: 3.60m x 1.13m
Hardwood front door with an attractive stained glass feature, tiled floor, useful cloaks closet.
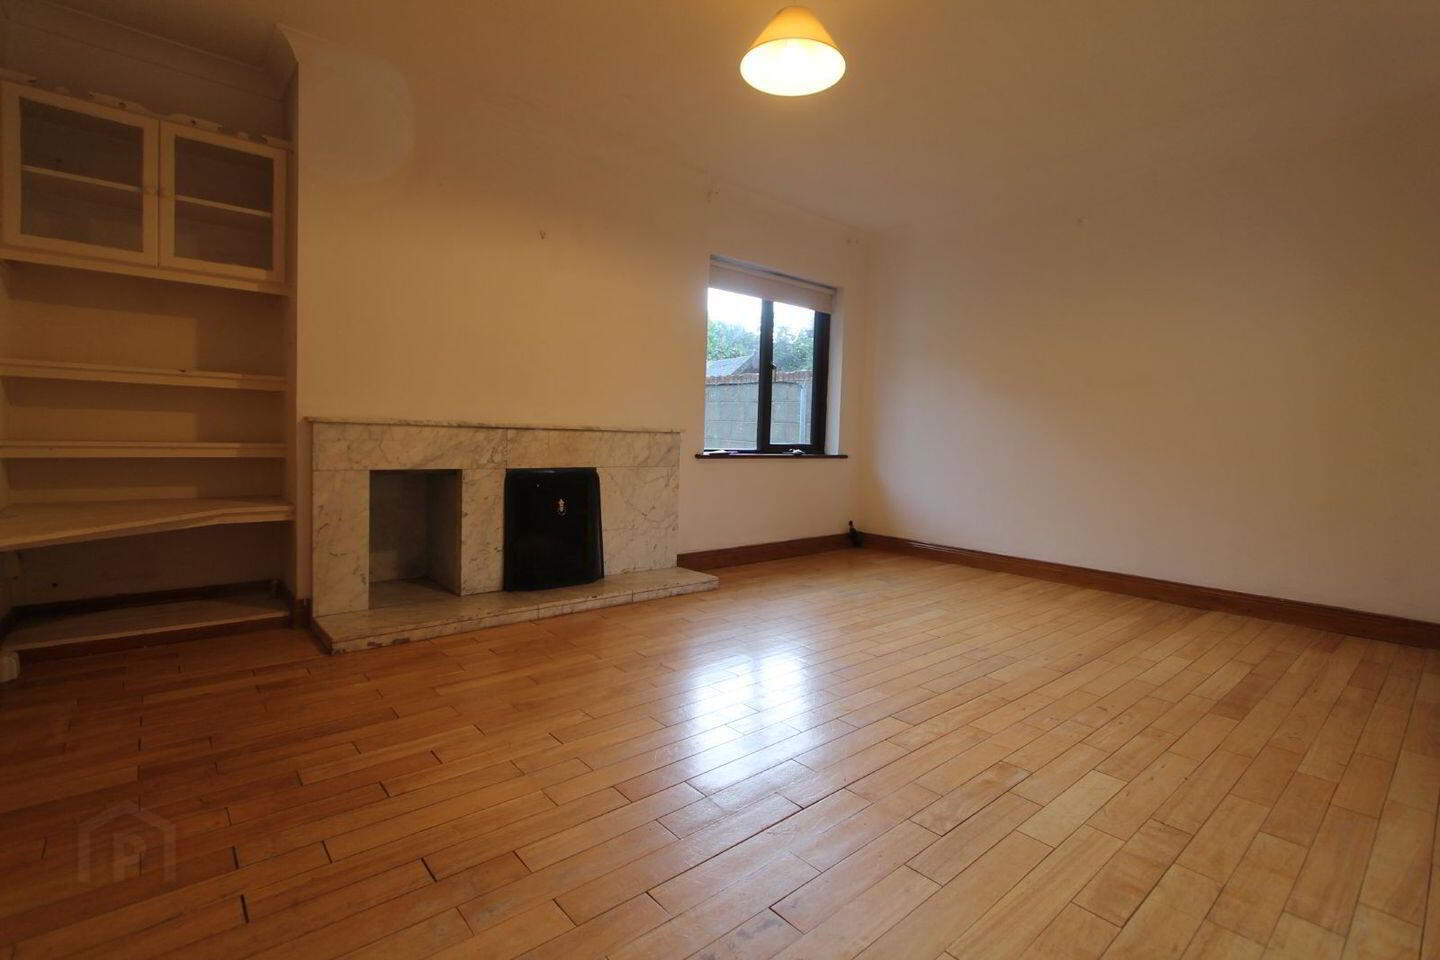
Lounge / Dining room: 4.78m x 4.00m
Large reception with with a marble open fireplace ideal for the addition of a stove, semi-solid oak floor, dual aspect, display and book shelving.
Kitchen / Breakfast room: 5.17m x 3.80m
Large room with fitted wall and base units, stainless steel sink unit, integrated oven, hob and extraction hood, upgraded gas boiler housed here, plumbed for a washing machine and dishwasher, door to the rear garden.
Bedroom1: 3.67m x 2.83m
Fine bright double bedroom to the front with a laminate floor and a fitted wardrobe.
Bedroom 2: 4.24m x 2.91m
Fine bright double bedroom to the rear with a laminate floor.
Bedroom 3: 3.26m x 2.09m
Bright single bedroom to the rear with a laminate floor covering.
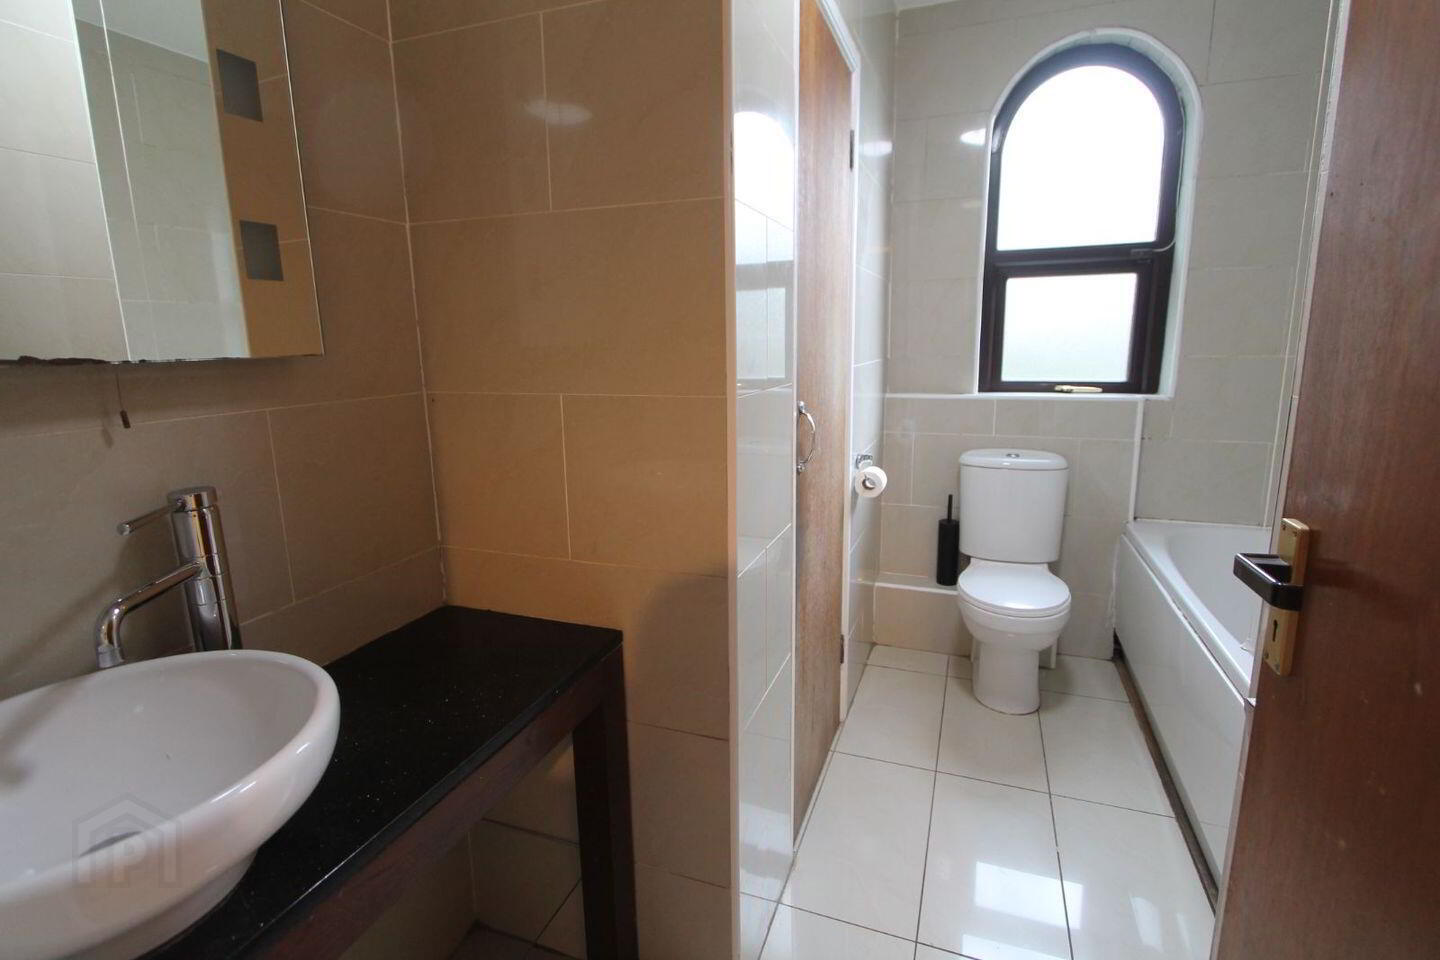
Bathroom: 3.04m x 2.42m
Three piece white coloured suite comprising of a wc, whb and bath with a wall mounted Triton electric shower, fully tiled, feature window with privacy glass, cupboard housing the hot-press immersion tank and useful shelving.
Outside:
Residents car parking and communal gardens at the front. Side entrance leading to a sizeable side garden measuring approximately 13m x 3.5m leading to the large rear garden enjoying good privacy and measuring approximately 12m x 11m. These large gardens offer obvious scope to enlarge the bungalow subject to pp while still allowing for a decent size garden - nice to have possibilities in this area.
Travel Time From This Property

Important PlacesAdd your own important places to see how far they are from this property.
Agent Accreditations

Marketed by Downey Property
PSR Licence: 001141
+353 1 230 0023




