

For sale
Added 13 hours ago
104 Kilgad Road, Moorfields, Ballymena, BT42 3EE
3 Bed Detached Bungalow
Offers Over £275,000
Property Overview
Status
For Sale
Style
Detached Bungalow
Bedrooms
3
Receptions
2
Property Features
Tenure
Not Provided
Heating
Oil
Broadband Speed Checker
*³
In partnership with
Property Financials
Stamp Duty
Rates
£1,684.05 pa*¹
Typical Mortgage


Marketed by Homes Independent
+44 28 2565 1111

Propertynews Currency Partner - helping you transfer money for property purchases in Ireland & Northern Ireland. Speak to an expert
Additional Information
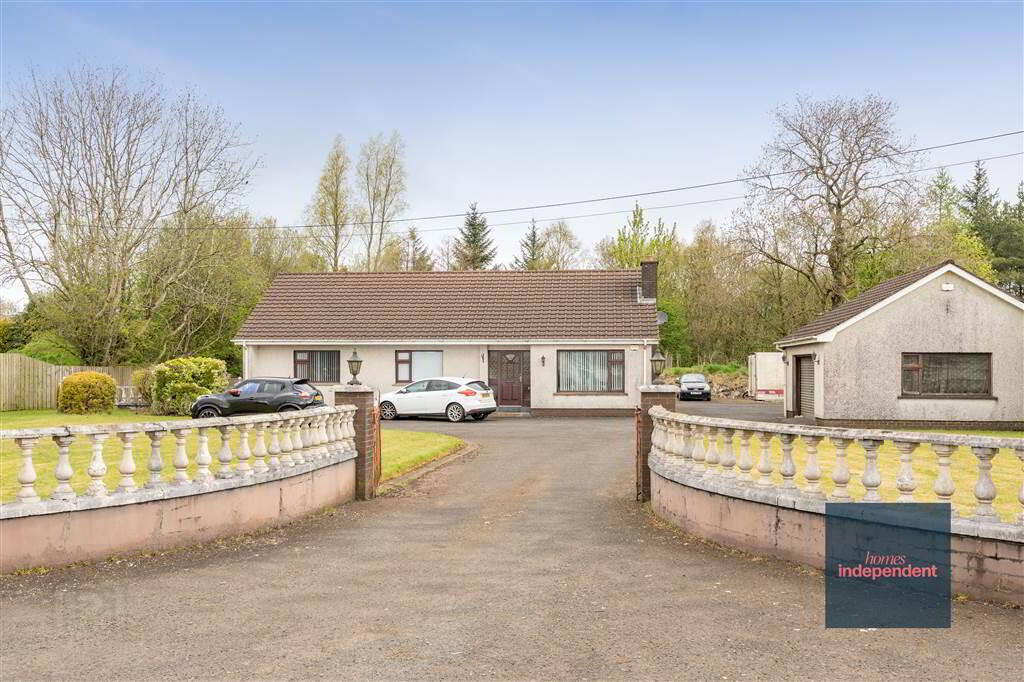
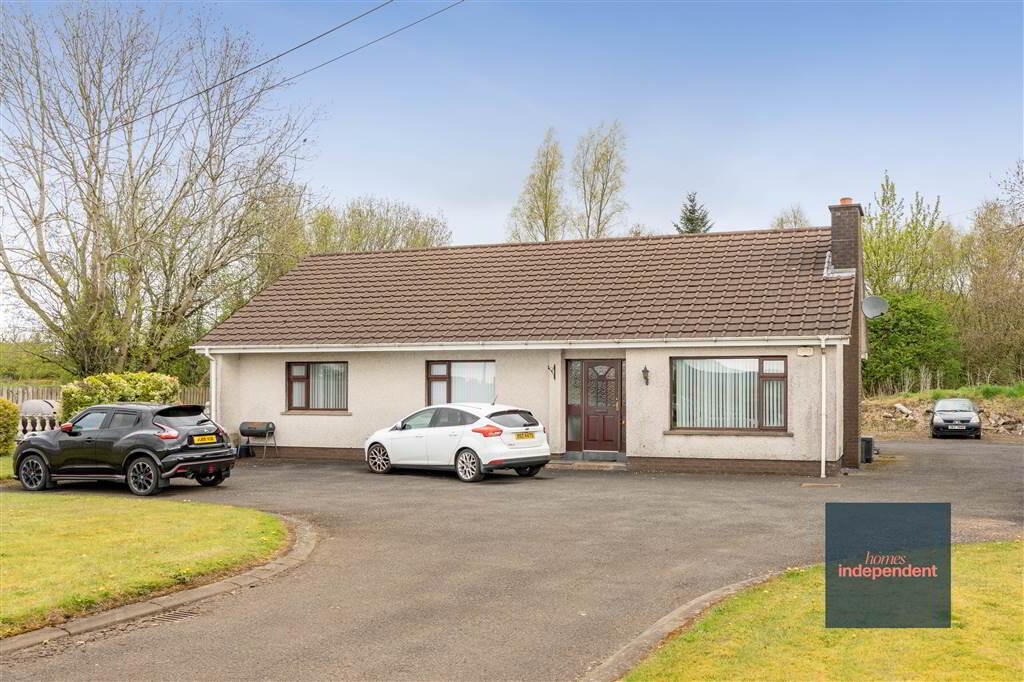
- Detached bungalow
- Three bedrooms
- Living room with fireplace
- Dining room
- Kitchen with fitted units
- Utility room
- Shower room with wet room style shower
- Oil fired central heating system
- Hardwood double glazed with a mix of single glazed windows
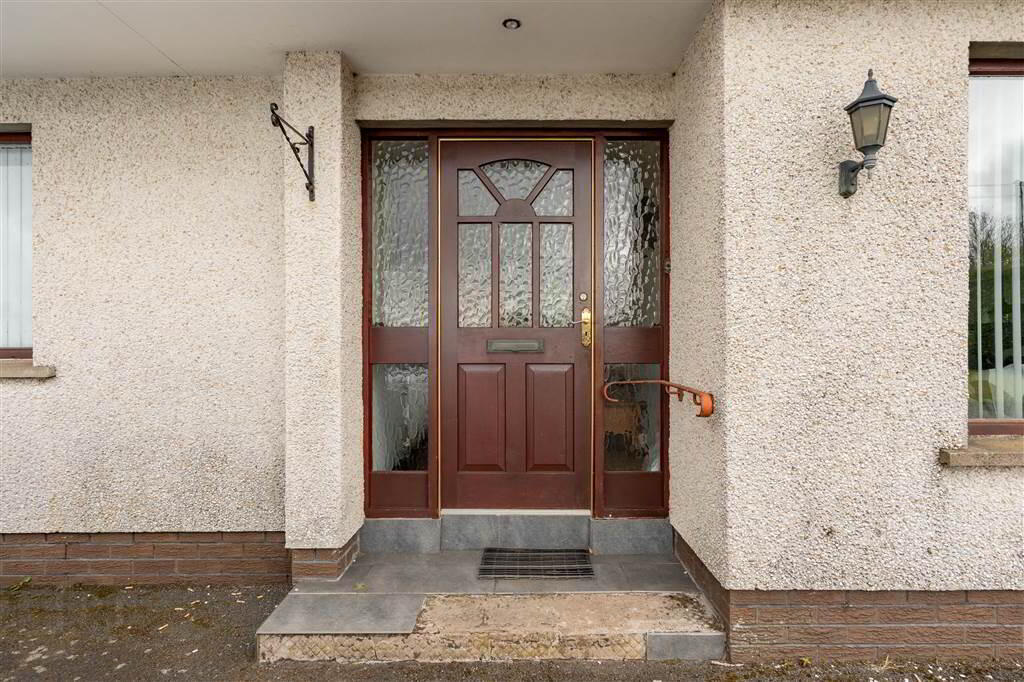
- Hardwood front and rear doors
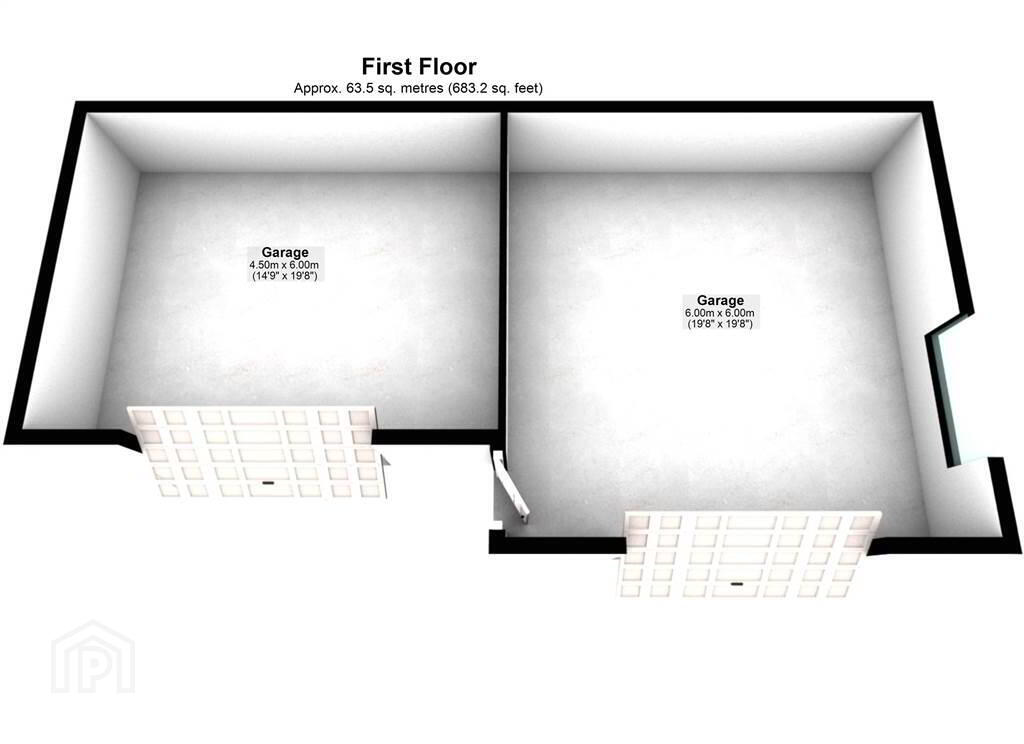
- Garage
- Steeltech shed
- Tarmac driveway leading to spacious tarmac yard
- Garden in lawn to front and rear
- Convenient to local Primary Schools
- A short 5-minute drive to Kells & Connor
- A 10-minute drive to Ballymena Town
- Approximate date of construction: 1986
- Tenure: Freehold
- Estimated Domestic Rate Bill: £1,684
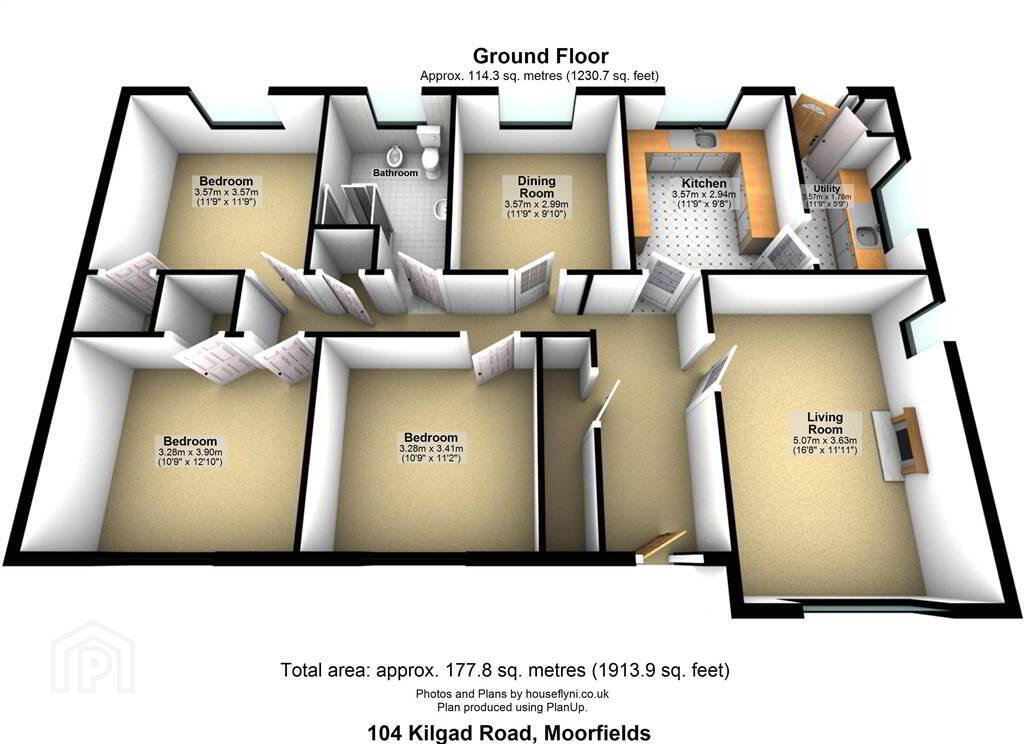
- Total area: approx. 177.8 sq. metres (1913.9 sq. feet)
Ground Floor
- ENTRANCE HALL:
- With hardwood front door with glazed panes and glazed side panes. Hot-press. Access to loft. Built-in storage cupboard. Picture rail. Coving to ceiling. Ceiling rose.
- LIVING ROOM:
- 5.07m x 3.63m (16' 8" x 11' 11")
With fireplace to tiled hearth, wooden surround and mantle. Coving to ceiling. Ceiling rose. - KITCHEN:
- 3.57m x 2.94m (11' 9" x 9' 8")
With a range of eye and low-level fitted units, 1 1/4 bowl stainless-steel sink unit and drainer with stainless-steel mixer tap. Integrated four ring electric hob and oven. Integrated oven. Space for fridge-freezer. Larder cupboard. Glazed display cupboard. Cutlery drawers. Saucepan drawers. Tiled walls. Tiled flooring. - UTILITY ROOM:
- 3.57m x 1.76m (11' 9" x 5' 9")
With a range of eye and low-level fitted units, stainless-steel sink unit and drainer with stainless-steel mixer tap. Plumbed for washing machine. Space for tumble dryer. Built-in storage cupboard. Tiled walls. Hardwood door to rear. - DINING ROOM:
- 3.57m x 2.99m (11' 9" x 9' 10")
- BEDROOM (1):
- 3.41m x 3.28m (11' 2" x 10' 9")
With fitted wardrobes. - BEDROOM (2):
- 3.9m x 3.28m (12' 10" x 10' 9")
With built-in storage cupboard. - BEDROOM (3):
- 3.57m x 3.57m (11' 9" x 11' 9")
With built-in storage cupboard. - SHOWER ROOM:
- With 4-piece white suite comprising LFWC, bidet, WHB and wet room style shower. Spot lighting to ceiling. Tiled walls. Tiled flooring.
Outside
- GARAGE:
- 6.m x 6.m (19' 8" x 19' 8")
With roller door. Side pedestrian door. - STEELTECH SHED:
- 6.m x 4.5m (19' 8" x 14' 9")
With roller door. - With tarmac drive leading to spacious tarmac area for parking. Gardens in lawn to front with planted shrubs. Tarmac area at rear for additional parking. Garden in lawn to rear. Outside tap. Outside lights.
Directions
104 Kilgad Road is located off the Morrfields Road.
Travel Time From This Property

Important PlacesAdd your own important places to see how far they are from this property.
Agent Accreditations


Marketed by Homes Independent
+44 28 2565 1111




