SALE AGREED
SALE AGREED
SALE AGREED

SALE AGREED
SALE AGREED
SALE AGREED
SALE AGREED
SALE AGREED
SALE AGREED
SALE AGREED
SALE AGREED
SALE AGREED
SALE AGREED
SALE AGREED
SALE AGREED
SALE AGREED
SALE AGREED
SALE AGREED
SALE AGREED
SALE AGREED
SALE AGREED
SALE AGREED
SALE AGREED
SALE AGREED
SALE AGREED
SALE AGREED
SALE AGREED
SALE AGREED
SALE AGREED
SALE AGREED
SALE AGREED
SALE AGREED
SALE AGREED
SALE AGREED
SALE AGREED
SALE AGREED
SALE AGREED
SALE AGREED
SALE AGREED
SALE AGREED
SALE AGREED
SALE AGREED
SALE AGREED
SALE AGREED
SALE AGREED
SALE AGREED
SALE AGREED
SALE AGREED
SALE AGREED
SALE AGREED
SALE AGREED
SALE AGREED
SALE AGREED
SALE AGREED
SALE AGREED
SALE AGREED
SALE AGREED
SALE AGREED
SALE AGREED
SALE AGREED
SALE AGREED
SALE AGREED
SALE AGREED
SALE AGREED
SALE AGREED
SALE AGREED
SALE AGREED
SALE AGREED
SALE AGREED
SALE AGREED
SALE AGREED
SALE AGREED
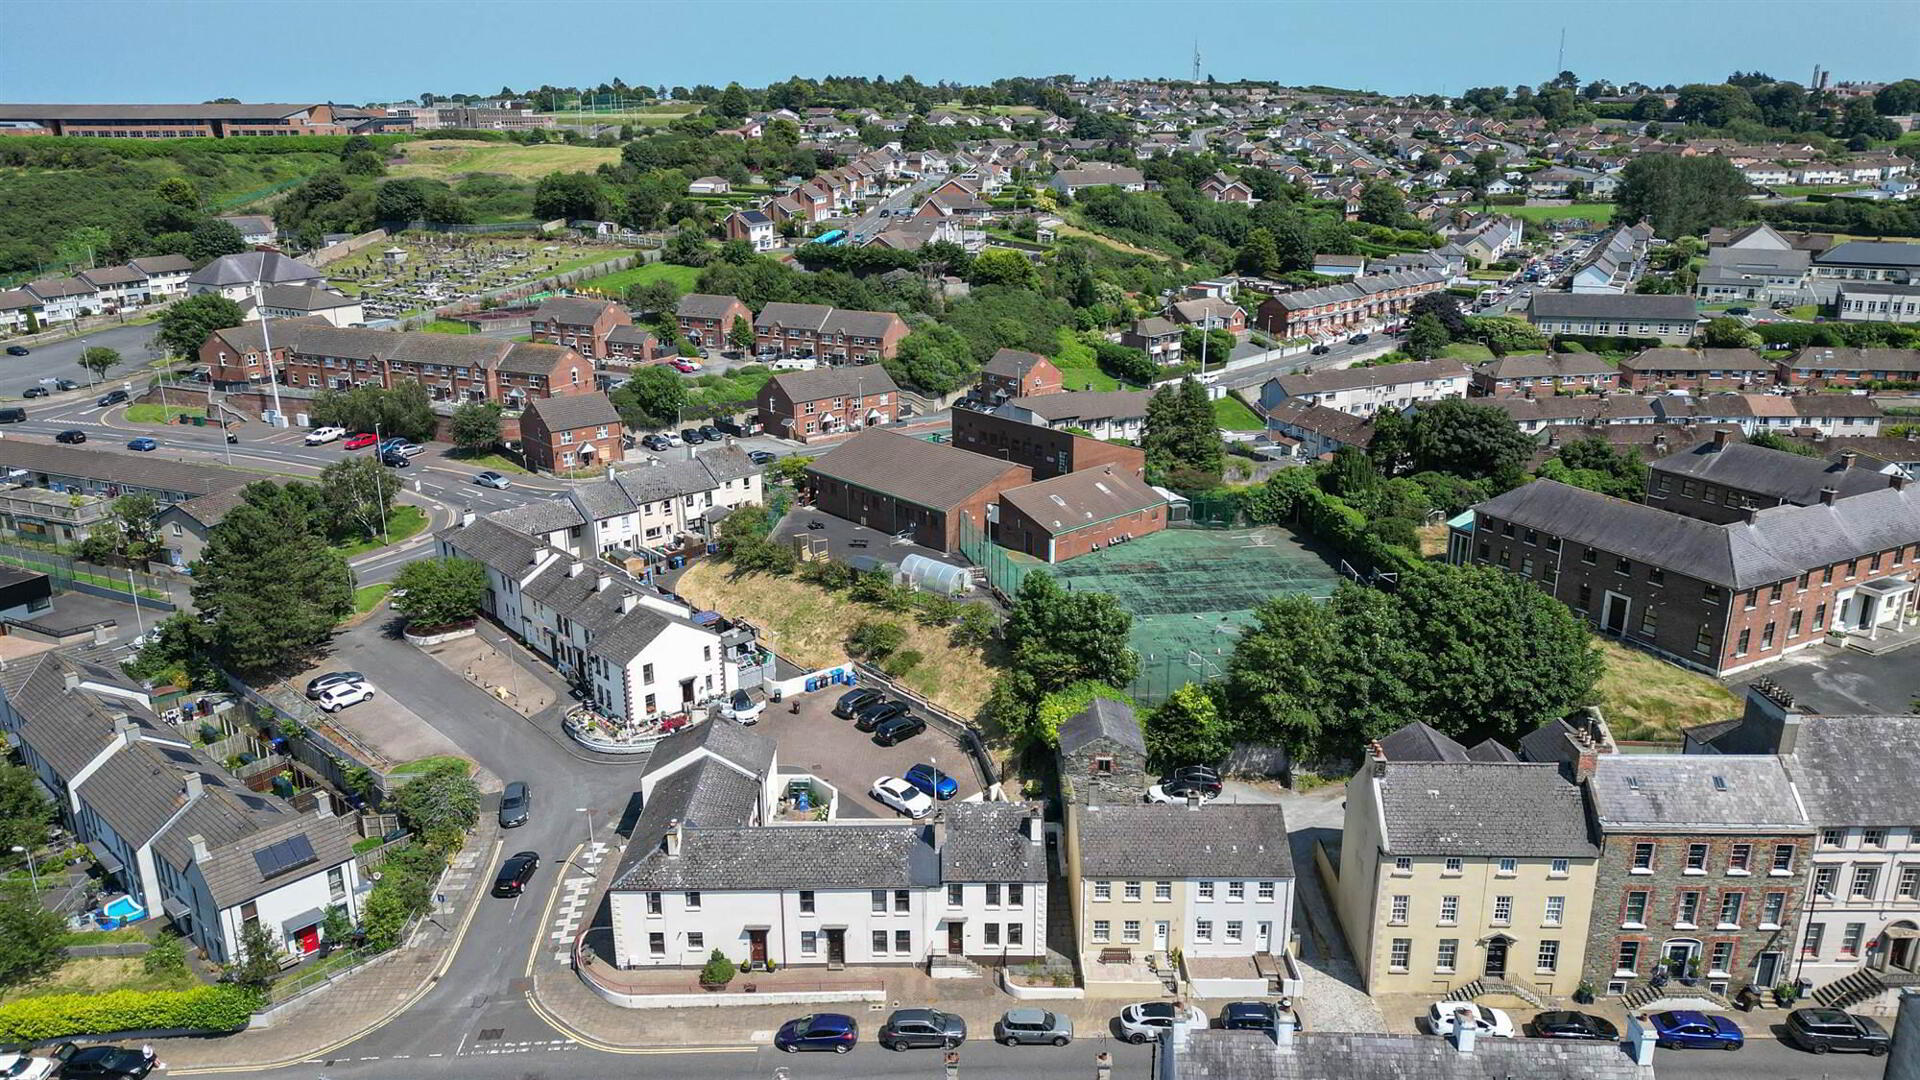
104 Irish Street, Downpatrick, BT30 6BT
3 Bed End-Terrace House
Sale agreed
Property Overview
Status
Sale Agreed
Style
End-Terrace House
Bedrooms
3
Receptions
1
Property Features
Tenure
Not Provided
Energy Rating
Heating
Oil
Broadband Speed Checker
*³
Property Financials
Price
Last listed at Offers Around £135,000
Rates
£791.85 pa*¹

Marketed by Alexander Reid & Frazer Estate Agents
+44 28 4461 9966

Propertynews Currency Partner - helping you transfer money for property purchases in Ireland & Northern Ireland. Speak to an expert
Additional Information
- Delightful two-storey home in convenient location
- Living room, kitchen with dining area
- Three bedrooms layout
- Bathroom, downstairs wc
- Enclosed paved areas to side and rear
- Off-street communal parking to rear
- Ideal first time buy or investment
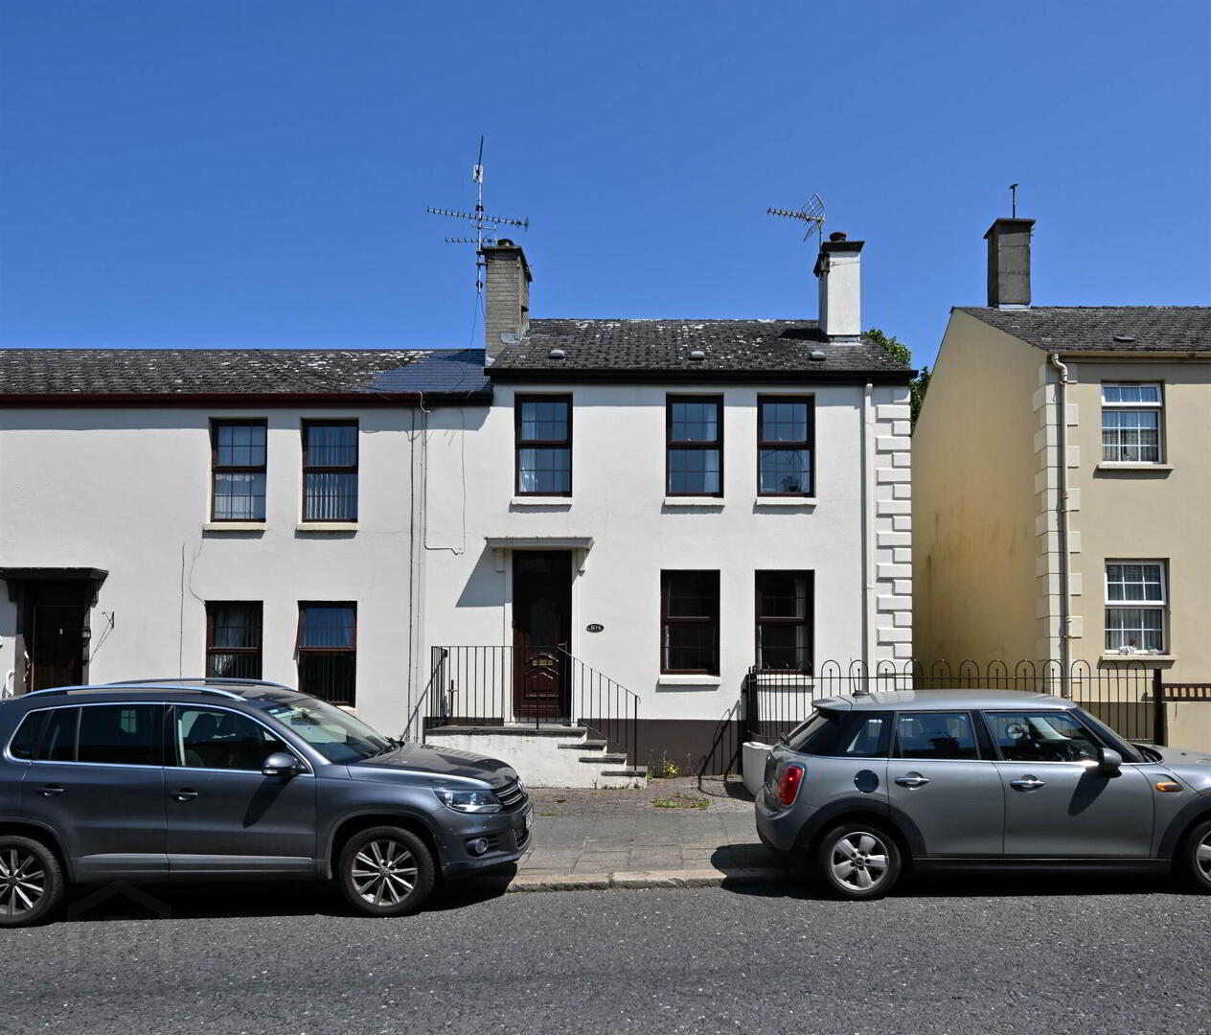
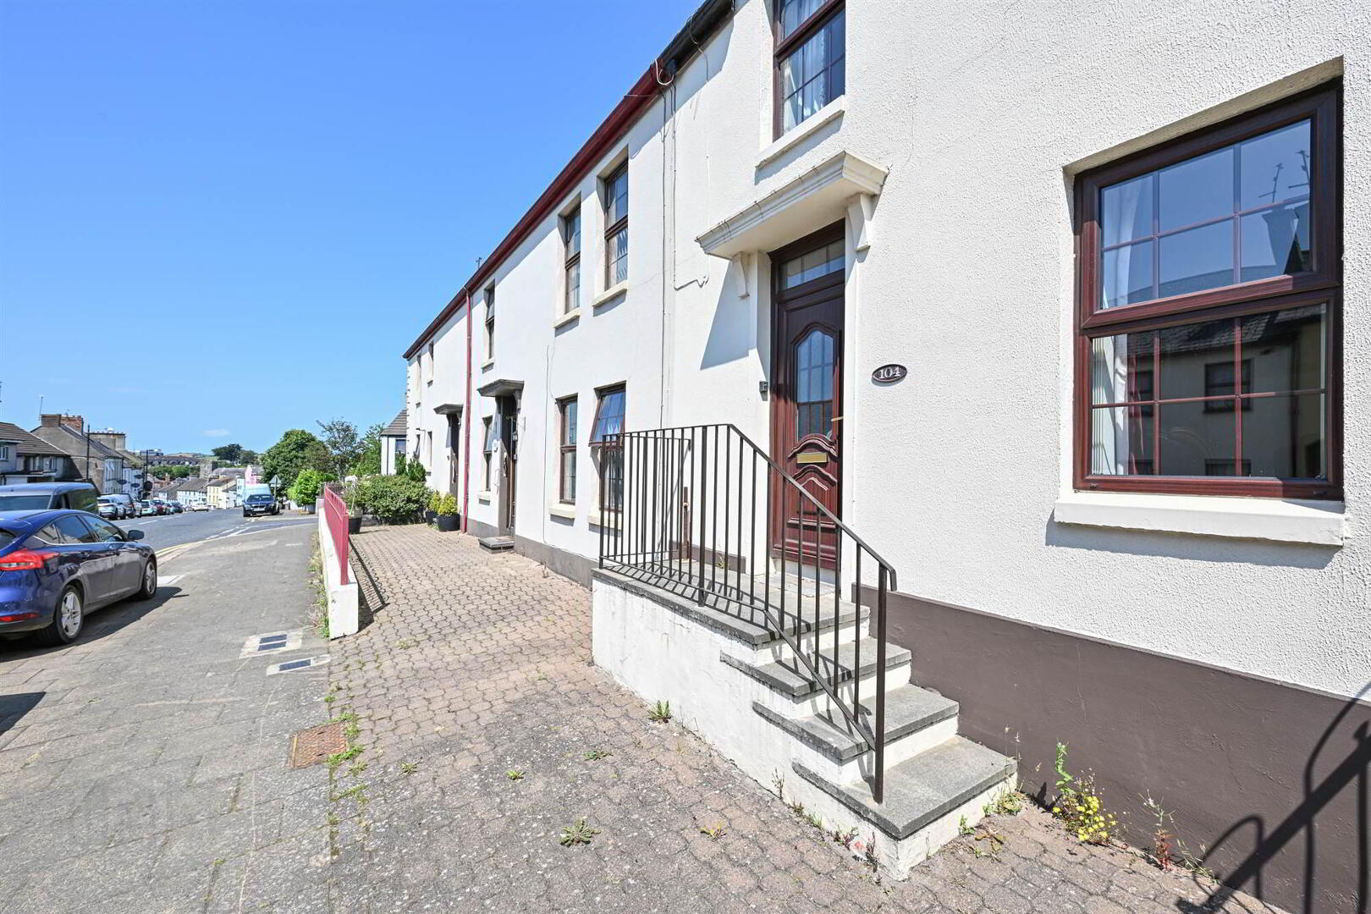
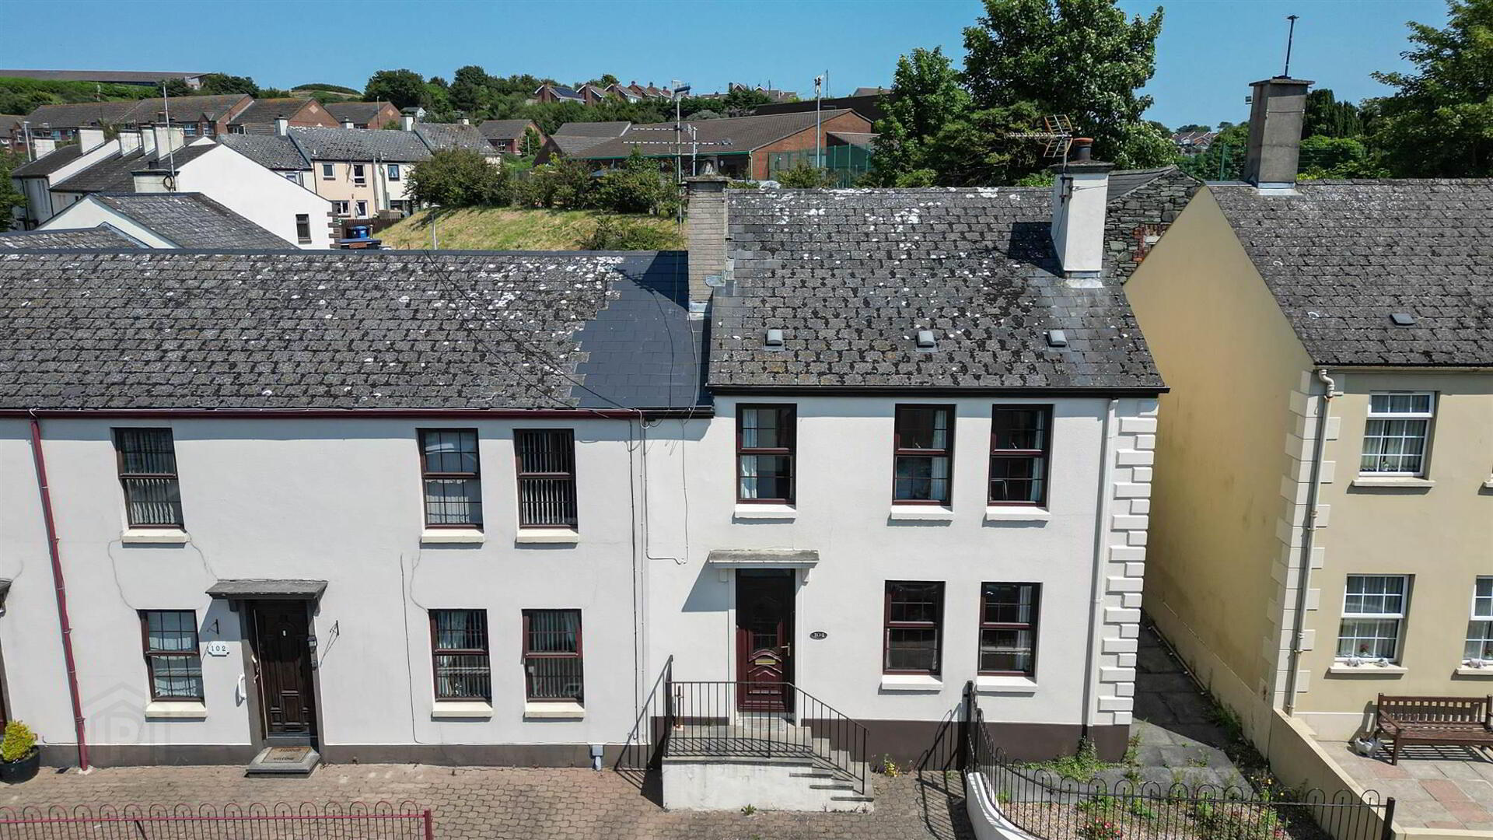
Situated in a highly convenient location within easy walking distance of Downpatrick town centre, this attractive end terrace two-storey home offers well-proportioned accommodation ideal for first-time buyers, families, or investors alike.
The ground floor comprises a welcoming living room, a fitted kitchen open to a dining area, and a practical rear porch with separate WC. Upstairs, the property benefits from three well-sized bedrooms and a family bathroom.
Externally, the home enjoys an enclosed rear yard, a small side paved area providing additional outdoor space, and the advantage of communal off-street parking to the rear.
This well-located home presents an excellent opportunity to acquire a comfortable residence in an established residential area with the convenience of town living on the doorstep.
Ground Floor
- ENTRANCE HALL:
- pvc entrance door, radiator
- LIVING ROOM:
- 4.29m x 3.73m (14' 1" x 12' 3")
feature brick fireplace with tiled hearth and brick inset, built in alcoves, radiator - KITCHEN/DINING:
- 5.38m x 2.79m (17' 8" x 9' 2")
range of high and low level units with complimentary work-top, 1 1/2 bowl single drainer sink unit, recess for cooker with xtractor fan above, recess for fridge and washing machine, partial wall tiling, tongue & groove ceiling, understairs storage, radiator - REAR HALLWAY:
- with separate wc
First Floor
- LANDING:
- with built-in storage
- BEDROOM (1):
- 3.58m x 3.07m (11' 9" x 10' 1")
radiator - BEDROOM (2):
- 3.43m x 2.95m (11' 3" x 9' 8")
built-in wardrobe, radiator - BEDROOM (3):
- 2.64m x 2.21m (8' 8" x 7' 3")
built-in wardrobes, radiator - SHOWER ROOM:
- white suite with shower cubicle, wash hand basin with built-in storage, low level wc, pvc panelled walls, tiled floor, radiator
Outside
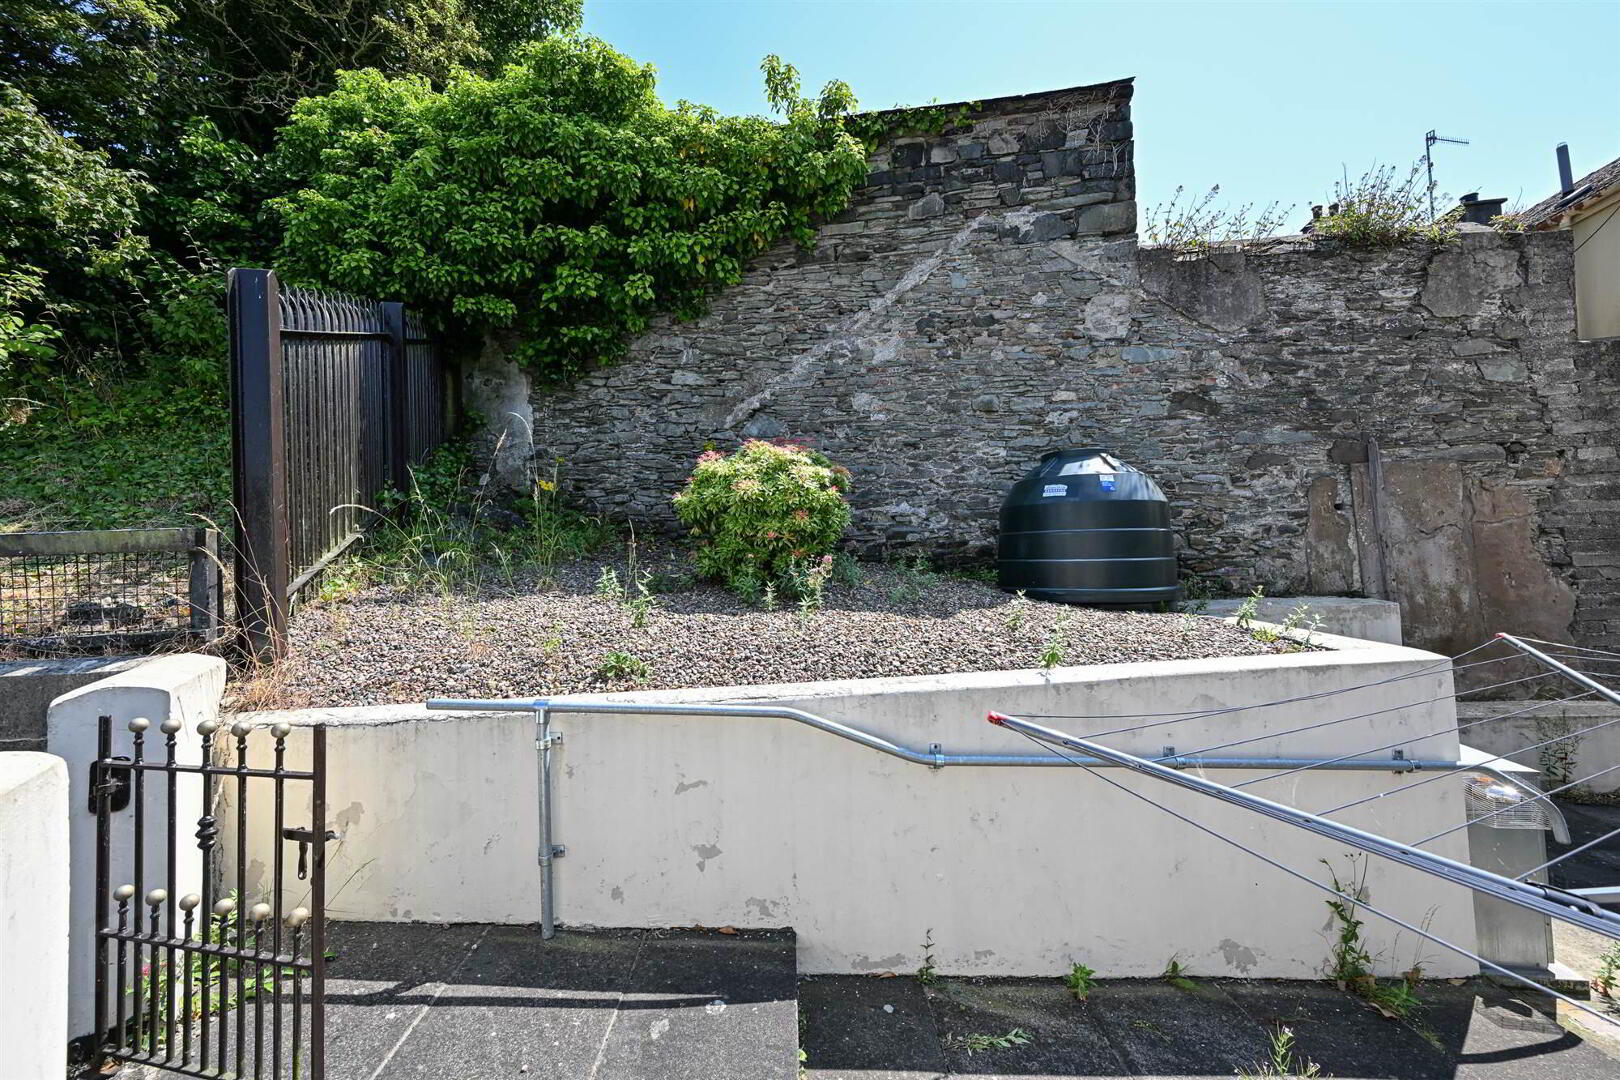
- Fronting Irish Street with neat railing and wall to front. paved to side and rear with raised planting, oil fired boiler and oil tank, communal parking beyond
Directions
Located fronting Irish Street
Travel Time From This Property

Important PlacesAdd your own important places to see how far they are from this property.
Agent Accreditations







Marketed by Alexander Reid & Frazer Estate Agents
+44 28 4461 9966




