
Click here to view the video
Click here to view the video
Click here to view the video
For sale
Added 2 days ago
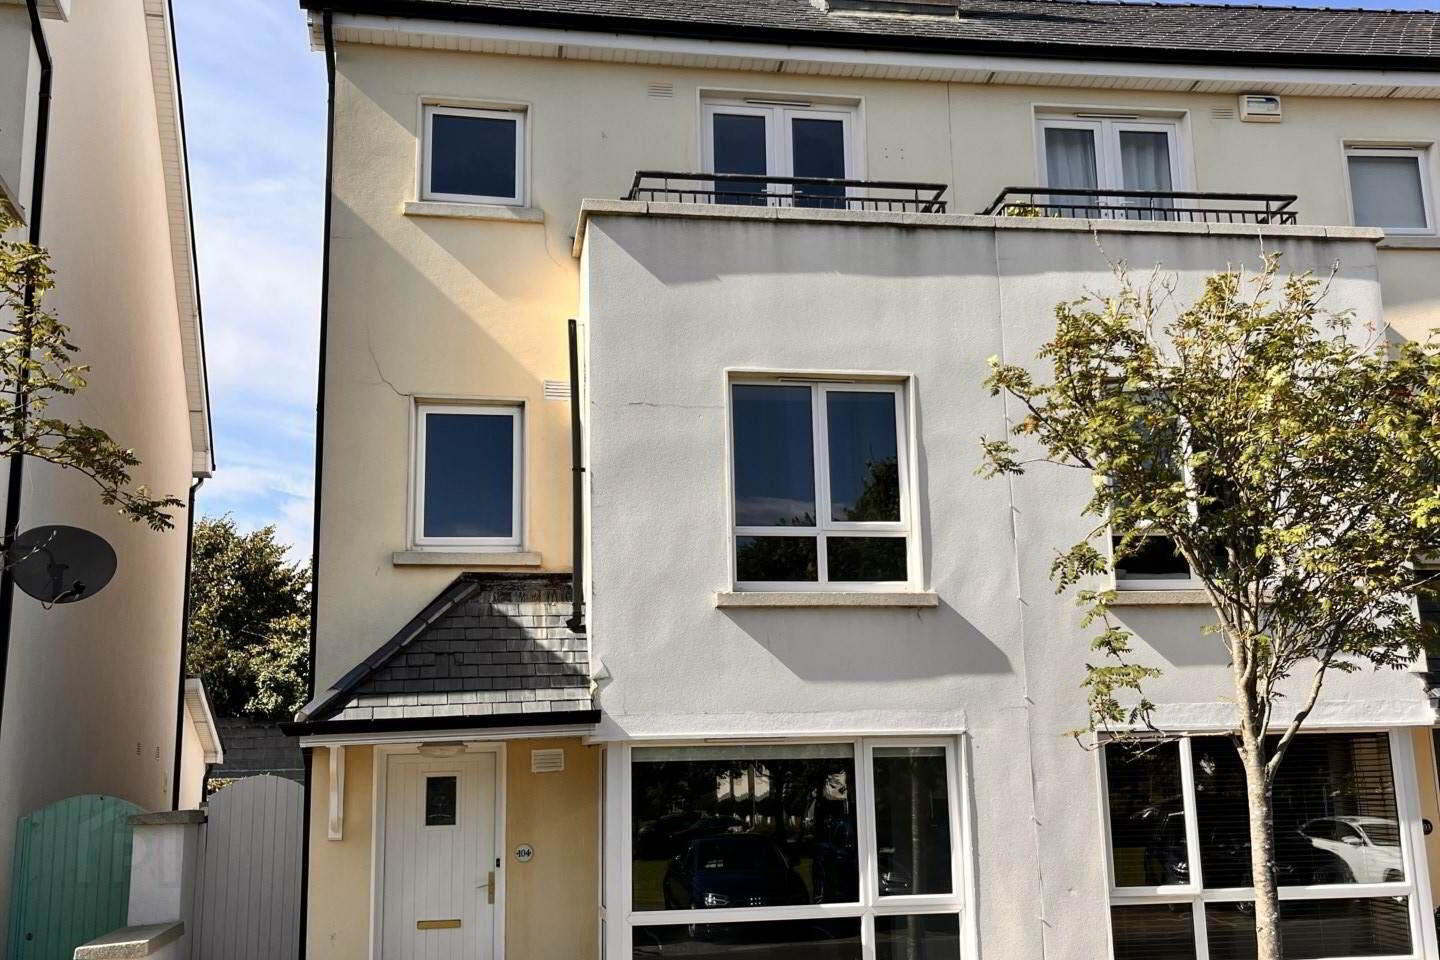
104 Creagan, Barna, H91P2F7
4 Bed End-Terrace House
Asking Price €550,000
Property Overview
Status
For Sale
Style
End-Terrace House
Bedrooms
4
Bathrooms
4
Property Features
Tenure
Not Provided
Energy Rating
Property Financials
Stamp Duty
€5,500*²

Propertynews Currency Partner - helping you transfer money for property purchases in Ireland & Northern Ireland. Speak to an expert
Additional Information
- Modern four bedroom property in the heart of Barna Village.
- Fronting on to a large landscaped green area.
- Bright, spacious accommodation spread over three floors.
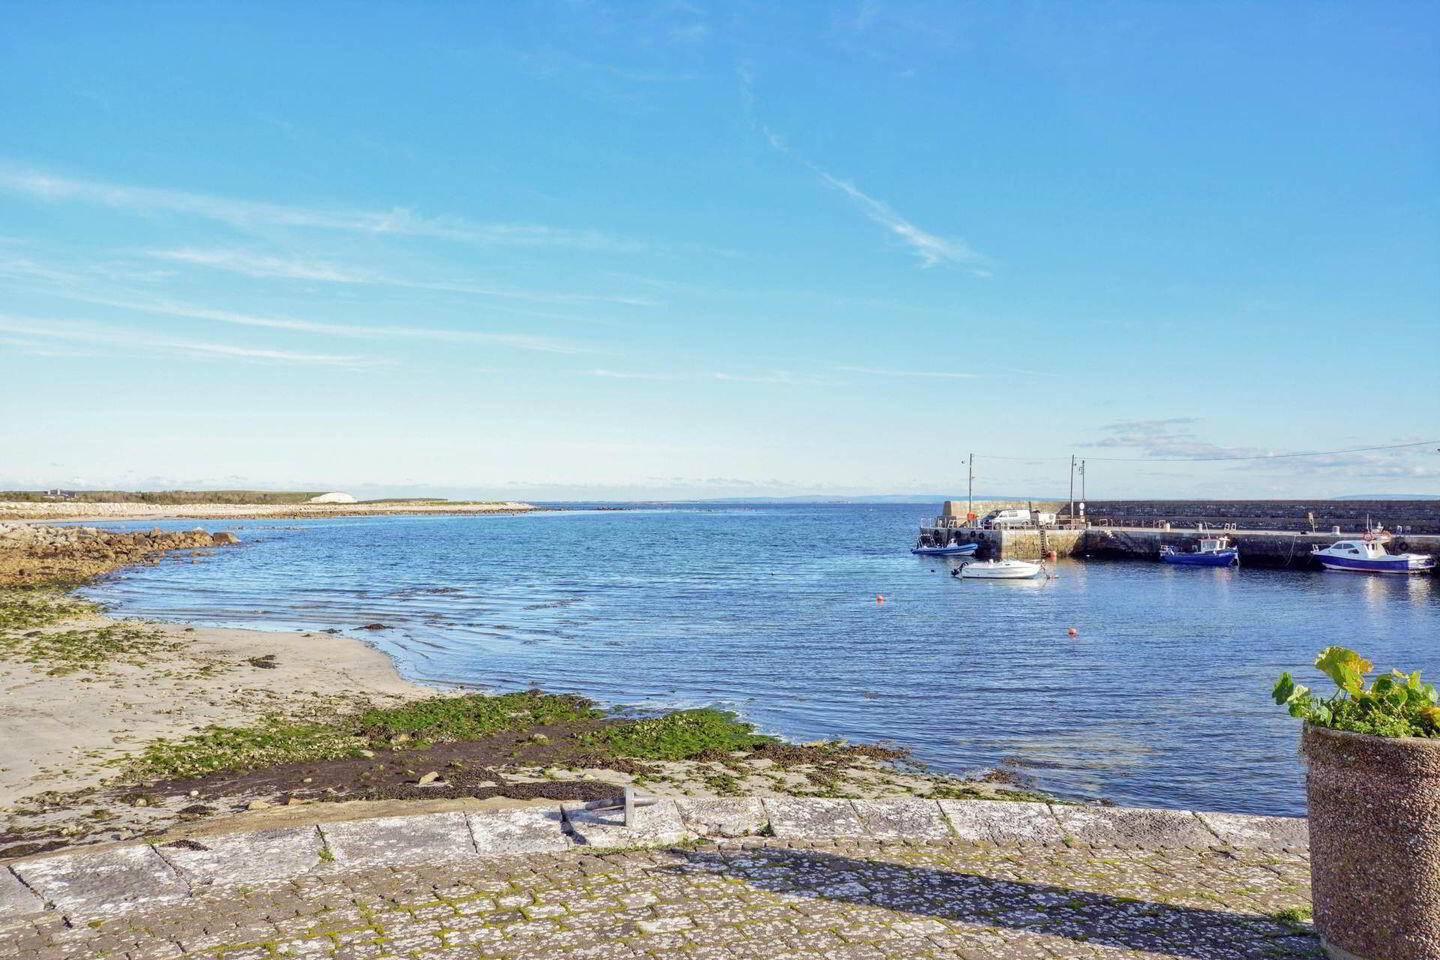
- Excellent home due to its unrivalled location in Barna Village.
Colleran Auctioneers are pleased to be favoured with the sale of this attractive four bedroom, end of terrace house, fronting onto a large green area. This modern, bright, spacious home is in turnkey condition and ready for immediate occupancy.
Built by O`Malley`s in approximately 2003, this house enjoys all the benefits of modern construction and design. The spacious living accommodation is spread over three floors with two of the bedrooms having their own ensuites. This property would make an excellent home due to its spacious living accommodation & easy access to so many amenities and Galway City centre
If you are looking for a modern bright, spacious house with every necessary amenity on your doorstep, we challenge you to find a better value in this very popular seaside village.
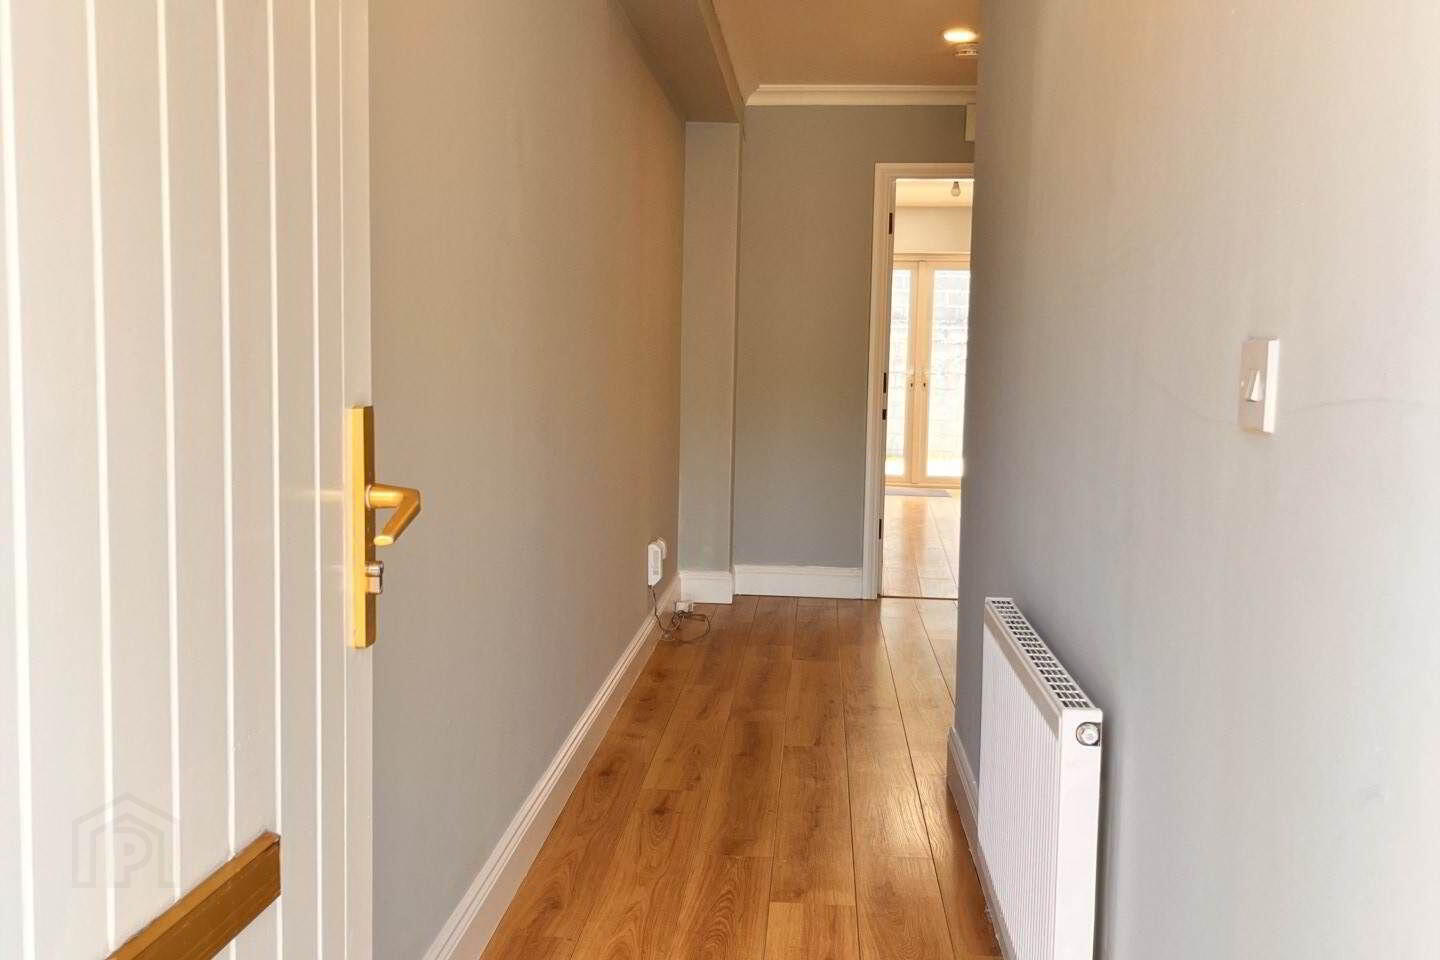
Entrance Hall - 6.3m (20'8") x 1.5m (4'11")
With guest toilet and wash hand basin. Additional storage under stairs.
Sitting Room - 5.1m (16'9") x 3.7m (12'2")
With feature marble fireplace. Recessed lighting and decorative coving to ceiling.
Kitchen/dining Area - 5.9m (19'4") x 5.2m (17'1")
Has a very generous range of built in and overhead units with integrated oven, hob, extractor, fridge freezer and dishwasher. Double French doors to back garden.
First Floor
Bedroom 1 - 4m (13'1") x 3.1m (10'2")
With built in wardrobe. Ensuite 1.8m x 1.6 with shower, toilet, wash hand basin, fully tiled.
Bedroom 2 - 3m (9'10") x 1.9m (6'3")
With built in wardrobe.
Bedroom 3 - 4.4m (14'5") x 2.9m (9'6")
With built in wardrobe.
Bathroom - 2.6m (8'6") x 1.5m (4'11")
With bath, toilet and wash hand basin.
Second Floor
Main Bedroom - 4m (13'1") x 4m (13'1")
With four door built in wardrobe. Ensuite 3m x 1.7m with toilet, shower and wash hand basin. Fully tiled.
Home Office - 3.1m (10'2") x 2.2m (7'3")
Garden
There is a private walled back garden.
Heating
Oil fired.
Area
Approximately 162.95 sqm / 1,753.97sq ft
Management Fee
€1,100.00 per annum
Notice
Please note we have not tested any apparatus, fixtures, fittings, or services. Interested parties must undertake their own investigation into the working order of these items. All measurements are approximate and photographs provided for guidance only.
BER Details
BER Rating: B
BER No.: 119606093
Energy Performance Indicator: 150.0 kWh/m²/yr
Travel Time From This Property

Important PlacesAdd your own important places to see how far they are from this property.
Agent Accreditations
Not Provided





