For sale
Updated 2 days ago
103 Old Westland Road, Belfast, BT14 6TE
3 Bed Terrace House
Asking Price £99,950
Property Overview
Status
For Sale
Style
Terrace House
Bedrooms
3
Bathrooms
1
Receptions
1
Property Features
Tenure
Not Provided
Energy Rating
Broadband Speed Checker
*³
In partnership with
Property Financials
Stamp Duty
Rates
£432.19 pa*¹
Typical Mortgage


Marketed by Simon Brien (North Belfast)
+44 28 9623 6996

Propertynews Currency Partner - helping you transfer money for property purchases in Ireland & Northern Ireland. Speak to an expert
Additional Information
- Attractive end-terrace property
- Welcoming entrance hall
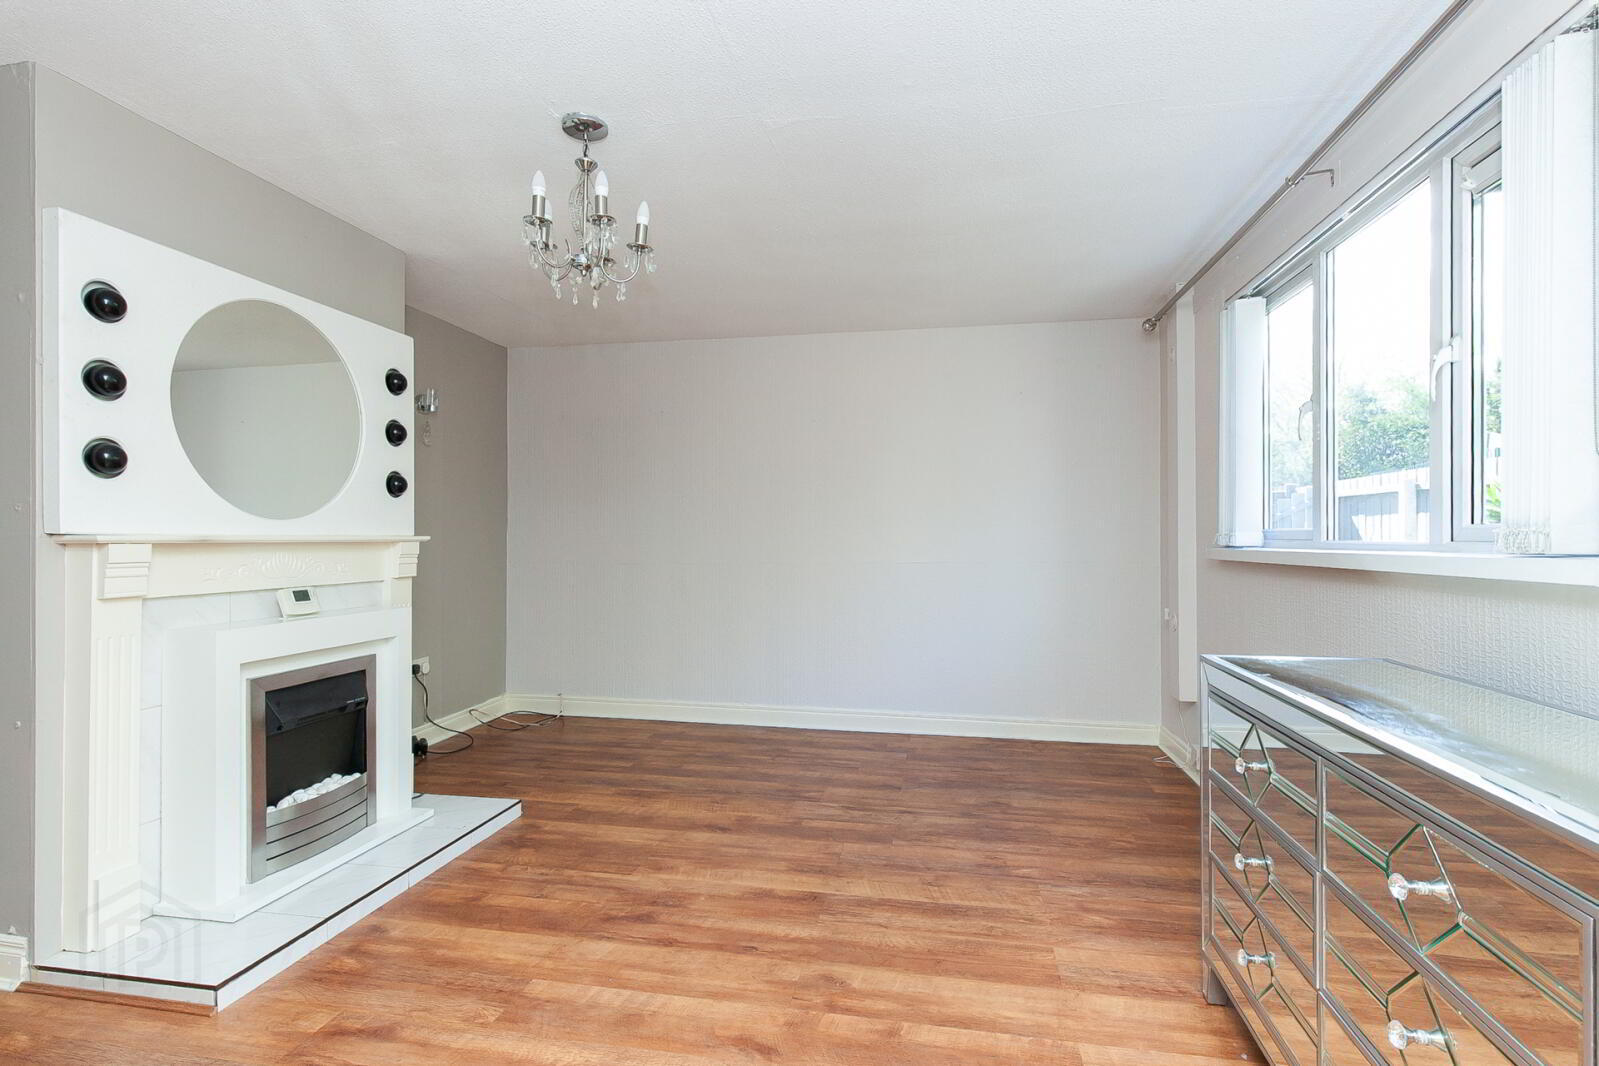
- Bright front lounge
- Kitchen with casual dining area
- Excellent storage within kitchen
- Three well-proportioned bedrooms
- Family bathroom
- Private, well-maintained rear yard with shrubbery
- Residents' parking to the rear
- Gas-fired central heating
- Popular and convenient North Belfast location
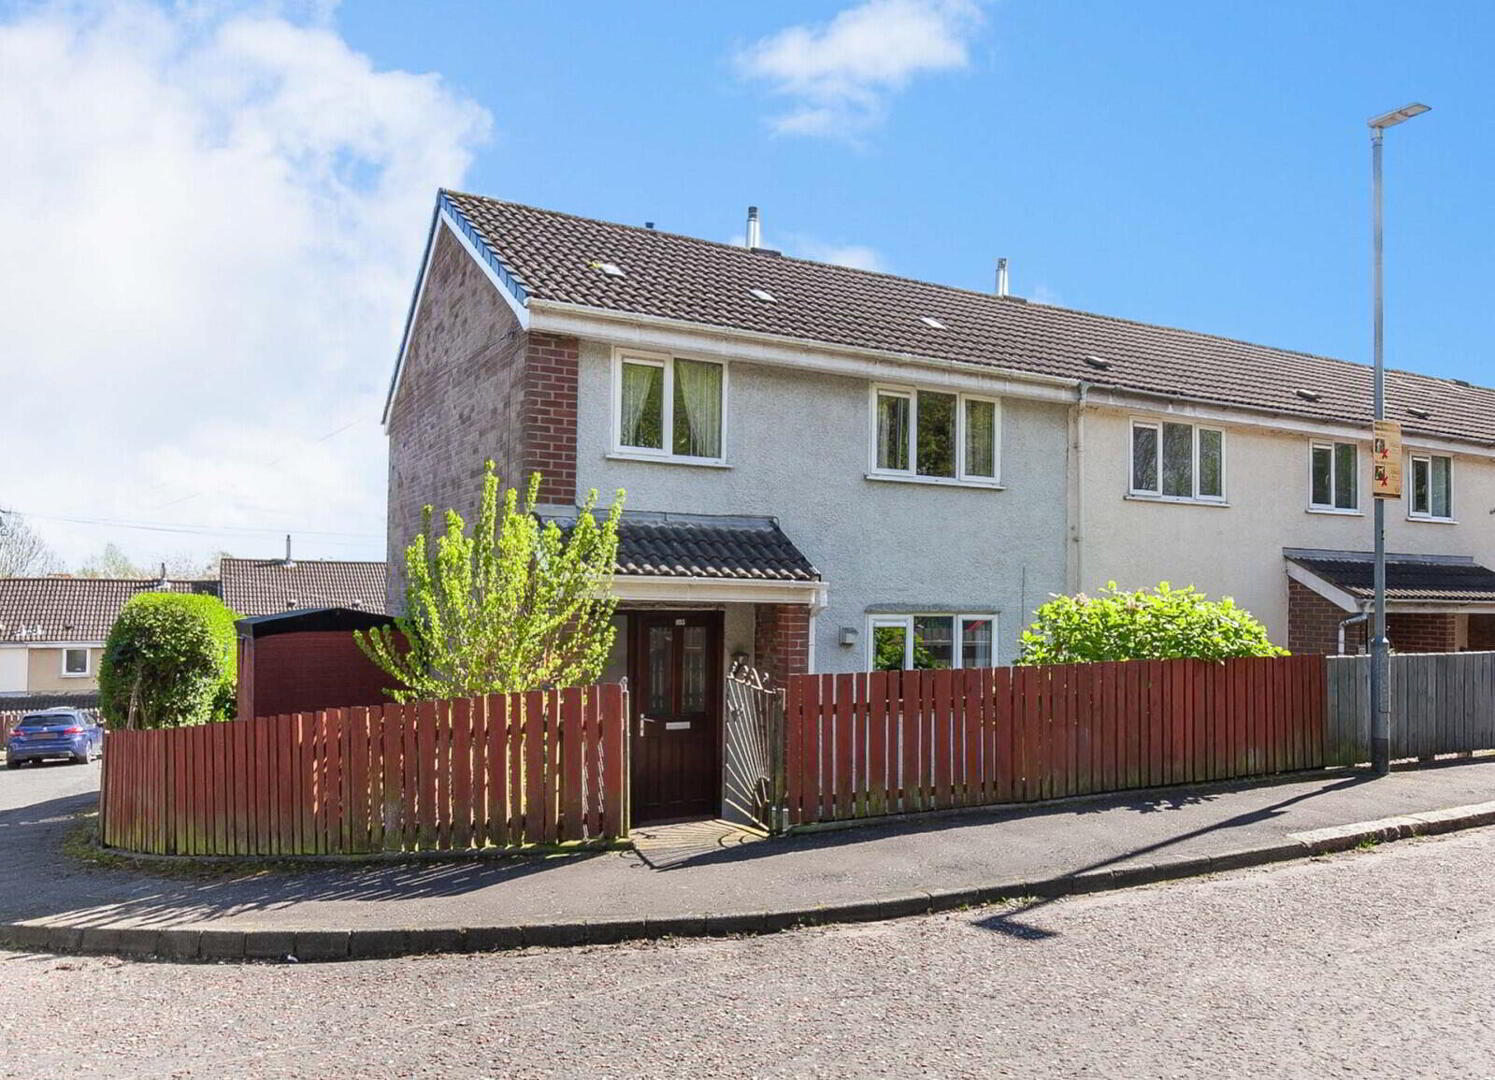
103 Old Westland Road is a well-presented end-terrace home, ideally located in a popular area of North Belfast. Offering bright, comfortable accommodation throughout, this property is perfectly suited to first-time buyers, young families, or investors alike.
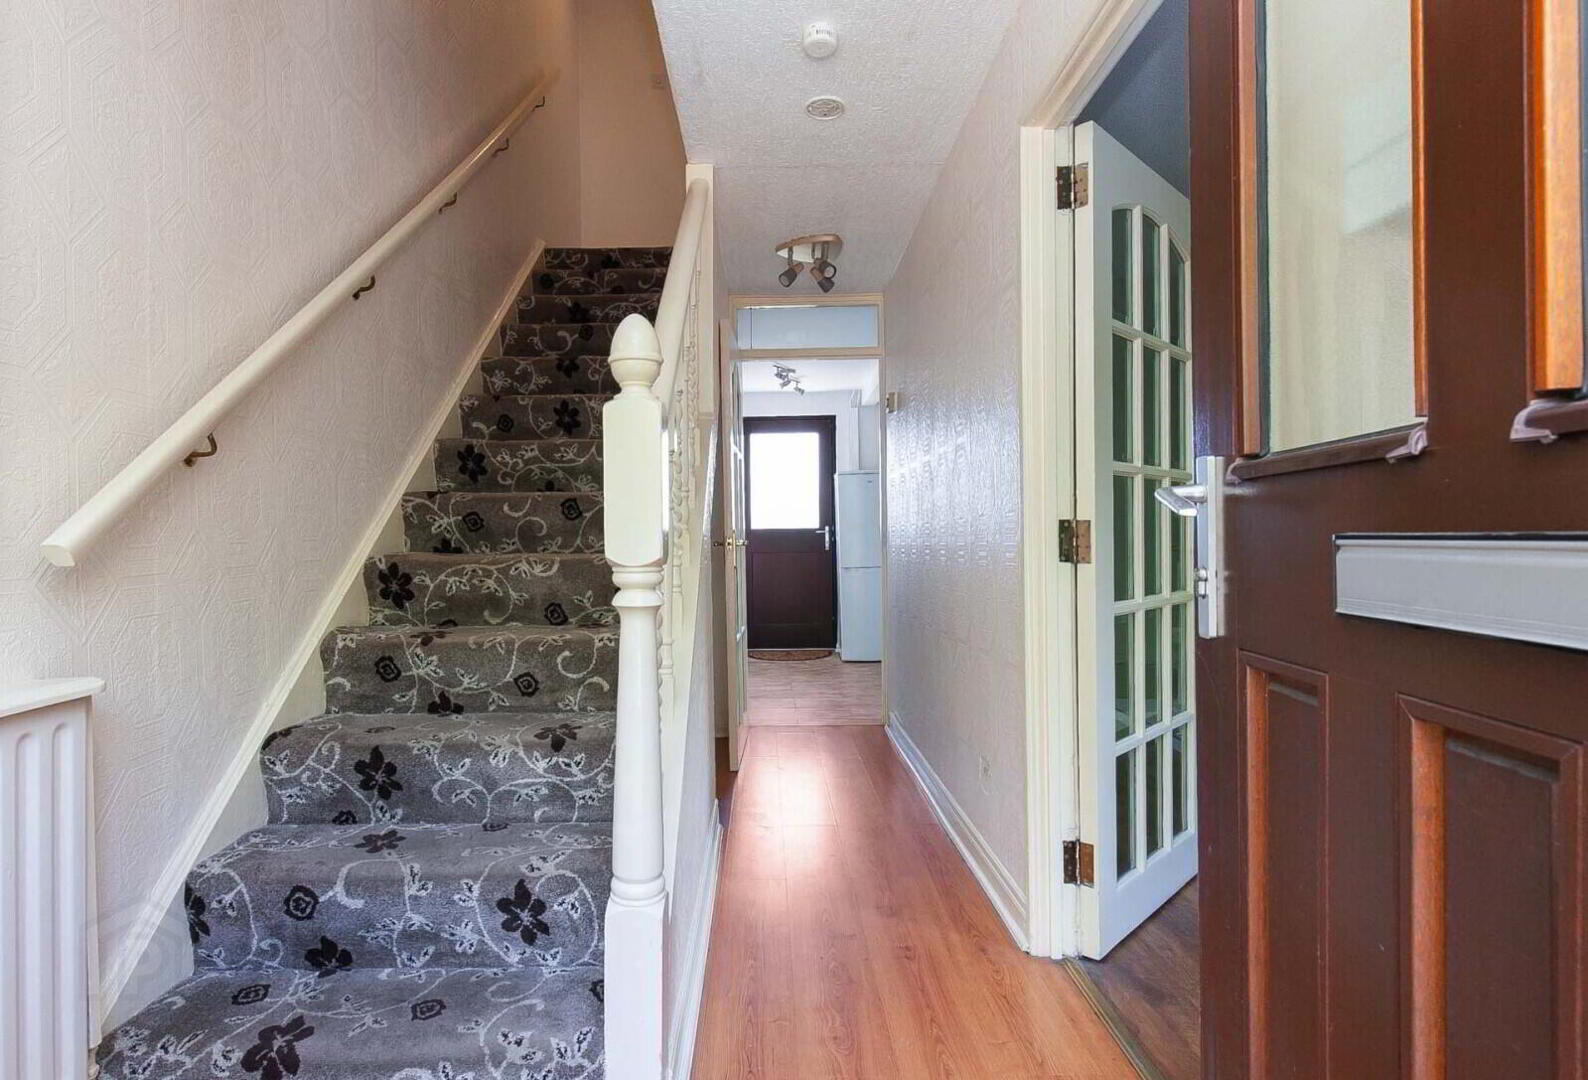
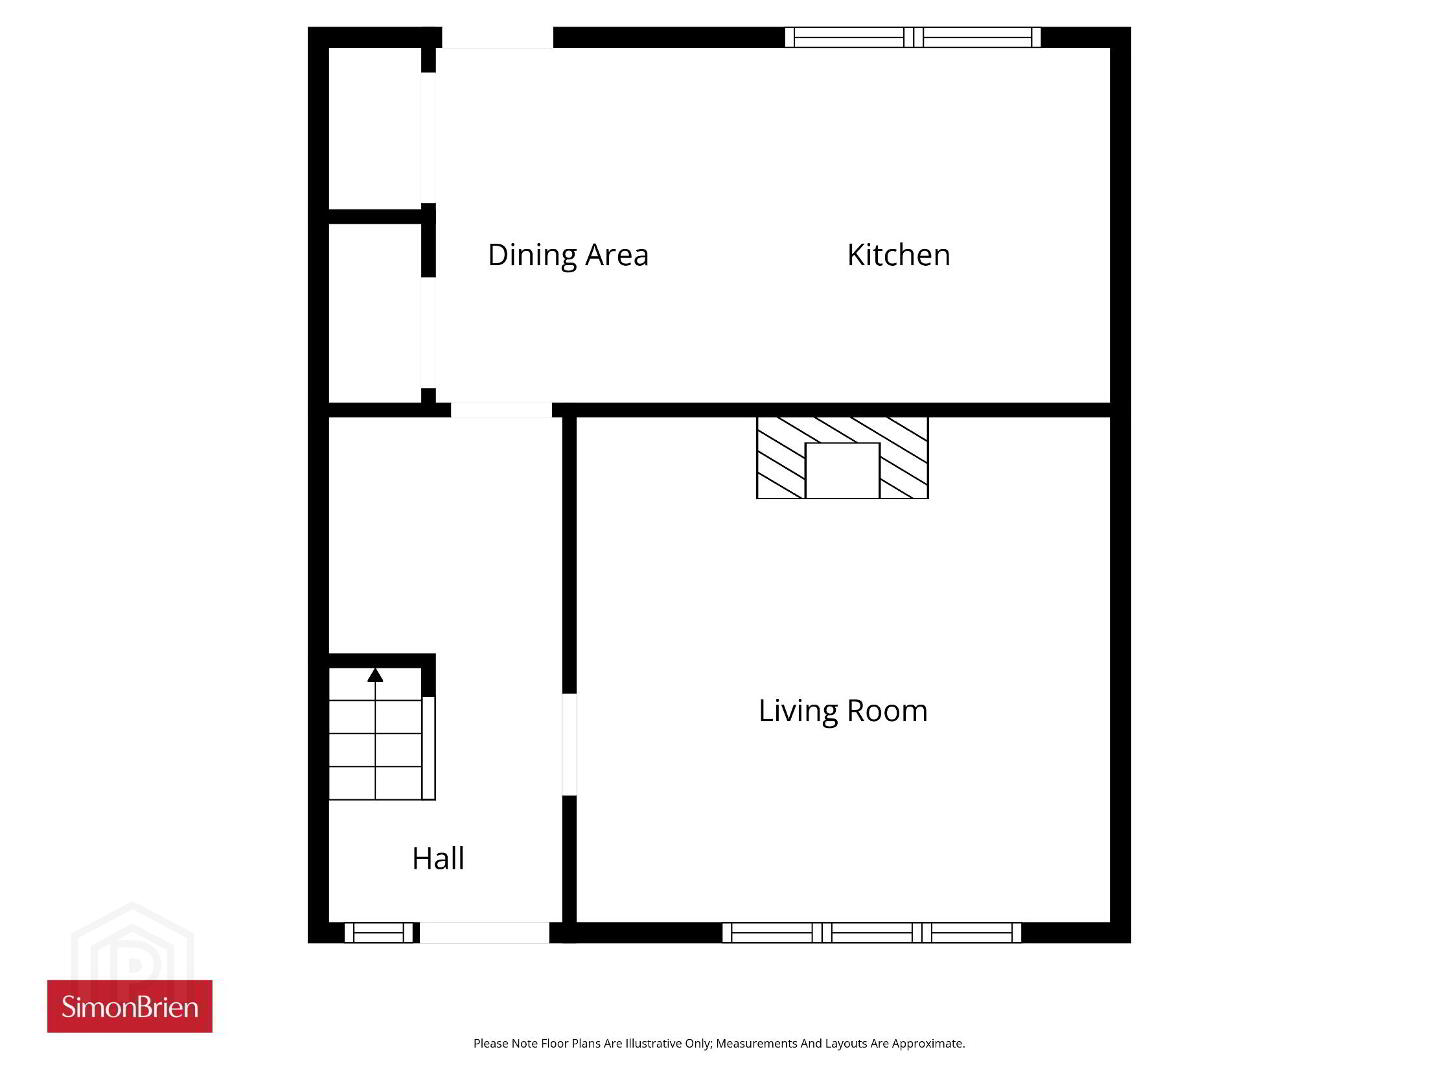
The ground floor comprises a welcoming entrance hall leading into a cosy front lounge. To the rear, the kitchen provides excellent storage and worktop space, along with a casual dining area and there is direct access to the rear garden.
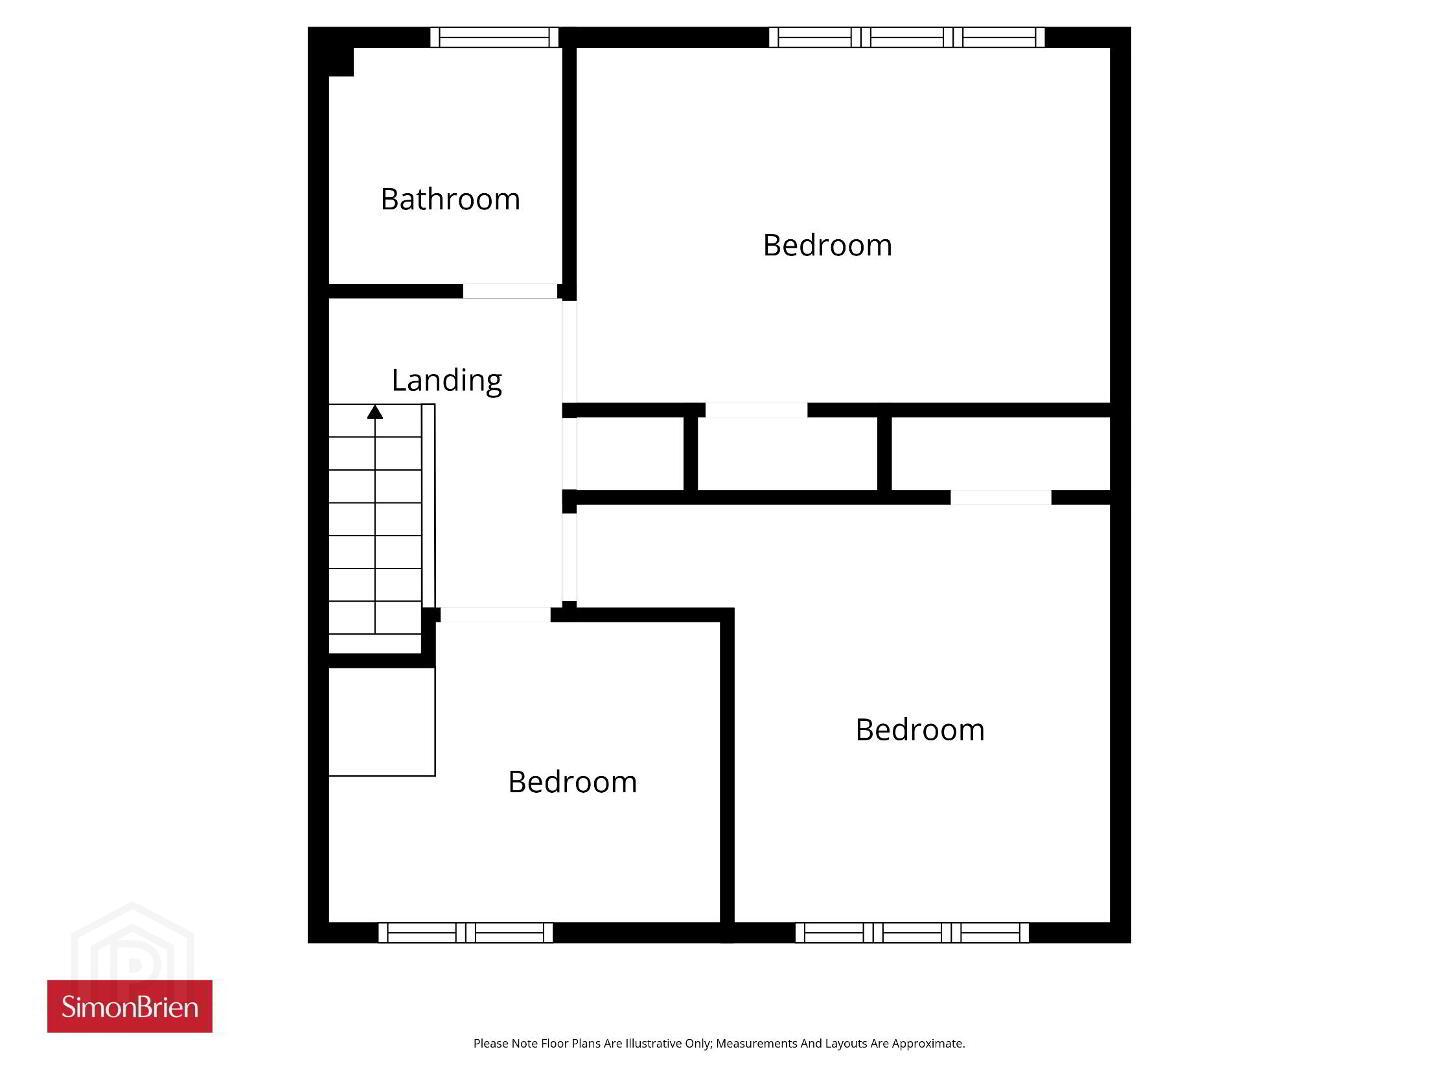
On the first floor, the property offers three well-proportioned bedrooms and a family bathroom, providing practical and flexible accommodation.
Externally, the home benefits from a private and well-maintained rear yard, complete with pleasant shrubbery, creating a lovely outdoor space to enjoy. There is also the added advantage of residents’ parking to the rear. Further benefits include gas-fired central heating.
A fantastic opportunity to acquire a charming home in a convenient and sought-after location.
- Entrance
- uPVC front door with glass side panel.
- Entrance Hall
- Under stair storage.
- Living Room
- 4.22m x 3.78m (13'10" x 12'5")
- Kitchen
- 5.33m x 2.82m (17'6" x 9'3")
Comprises of high and low level units with 1.5 bowl sink unit with mixer tap and drainer. Space for free standing oven and four ring gas hob with stainless steel splash back. Plumbed for washing machine, plumbed for dishwasher, space for fridge and freezer, partly tiled walls, space for dining, excellent storage and access to rear garden. - First Floor
- Landing
- Access to loft.
- Bedroom One
- 4.22m x 3.25m (13'10" x 10'8")
Range of fitted units. - Bedroom Two
- 4.04m x 2.74m (13'3" x 9'0")
- Bedroom Three
- 3.07m x 2.4m (10'1" x 7'10")
- Shower Room
- Comprises of low flush WC, pedestal wash hand basin with mixer tap, corner shower unit, tiled walls and extractor fan.
- Outside
- Enclosed south facinG rear garden with patio area, additional access to residential parking at rear.
- Front
- Enclosed forecourt with pleasant range of plants and shrubbery.
Travel Time From This Property

Important PlacesAdd your own important places to see how far they are from this property.
Agent Accreditations





Marketed by Simon Brien (North Belfast)
+44 28 9623 6996




