For sale
Added 1 day ago
102 Station Road, Portstewart, BT55 7PU
4 Bed Bungalow
Offers Over £494,500
Property Overview
Status
For Sale
Style
Bungalow
Bedrooms
4
Bathrooms
2
Receptions
2
Property Features
Size
193 sq m (2,077.4 sq ft)
Tenure
Freehold
Heating
Oil
Broadband Speed Checker
Property Financials
Stamp Duty
Rates
£2,505.00 pa*¹
Typical Mortgage


Marketed by Armstrong Gordon & Co
+44 28 7083 2000

Propertynews Currency Partner - helping you transfer money for property purchases in Ireland & Northern Ireland. Speak to an expert
Additional Information
- Oil Fired Central Heating
- PVC Double Glazing Windows
- Double Integrated Garage
- Very Popular Residential Location
- Rear Garden With Southerly Aspect
- Very Deceptive & Spacious In Size
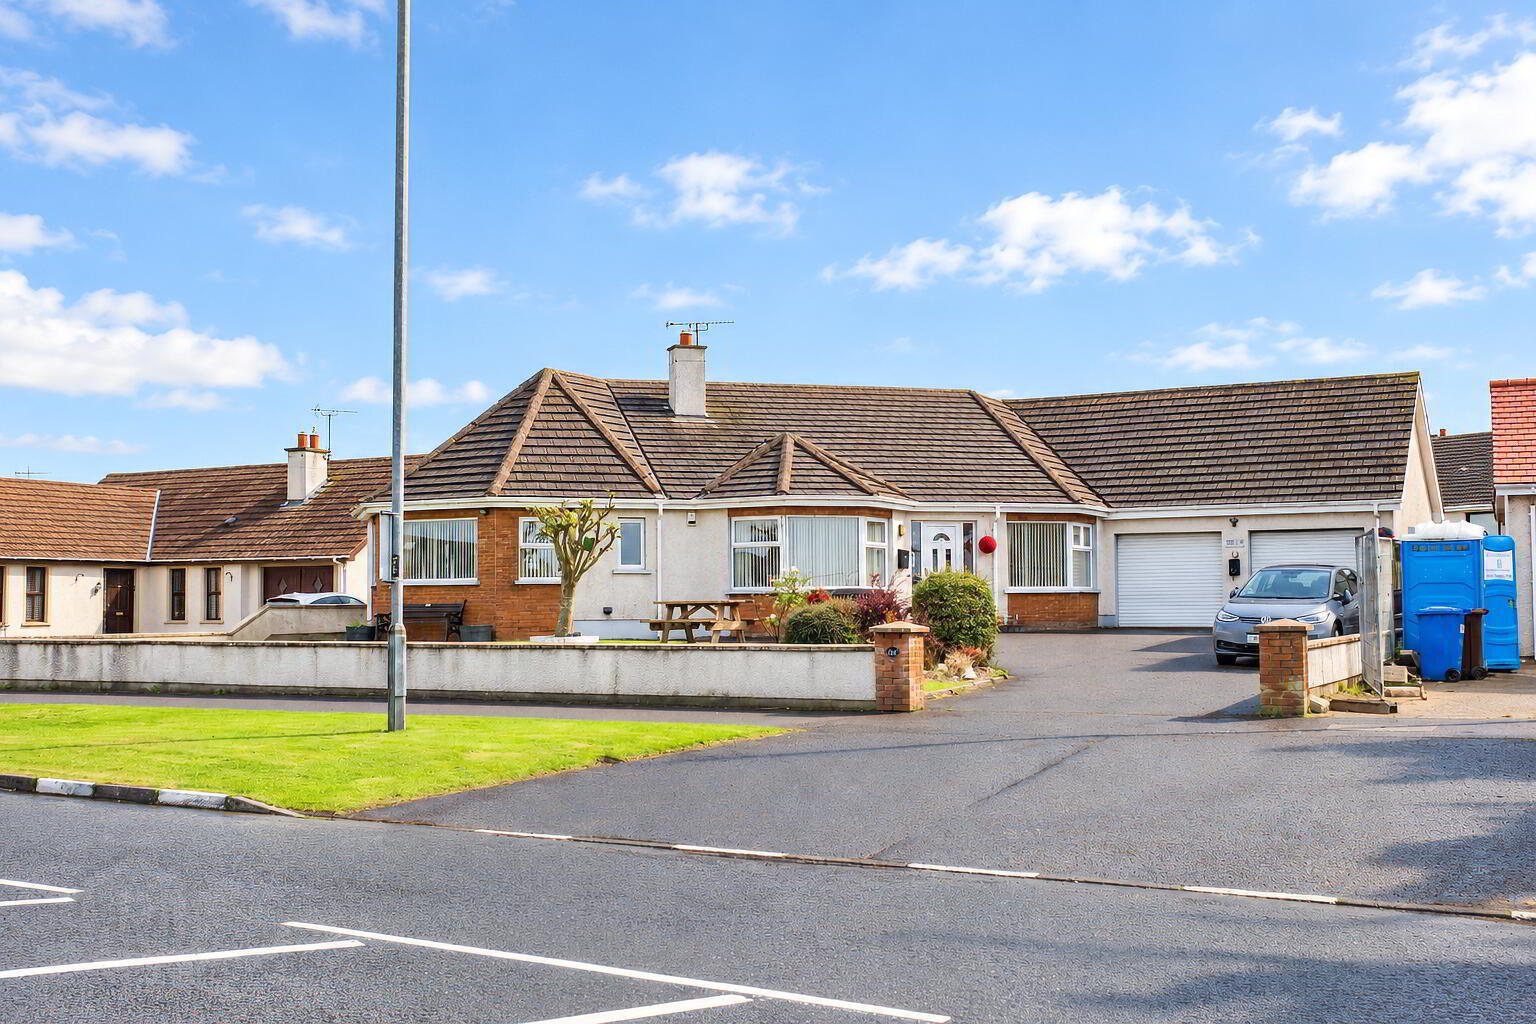
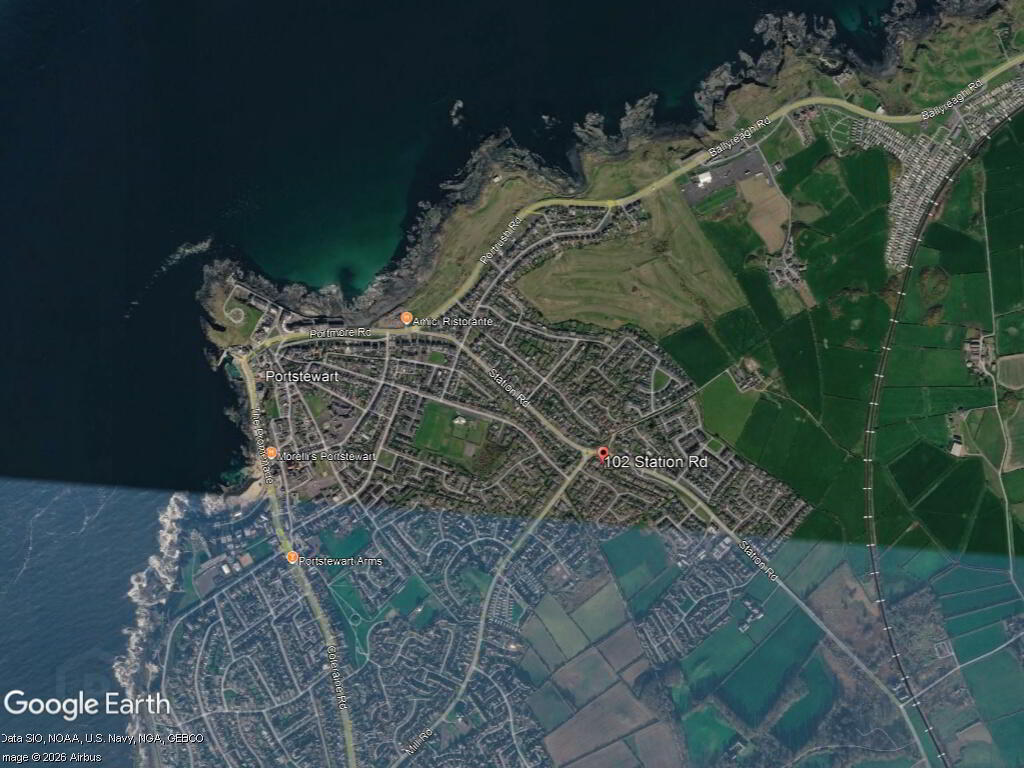
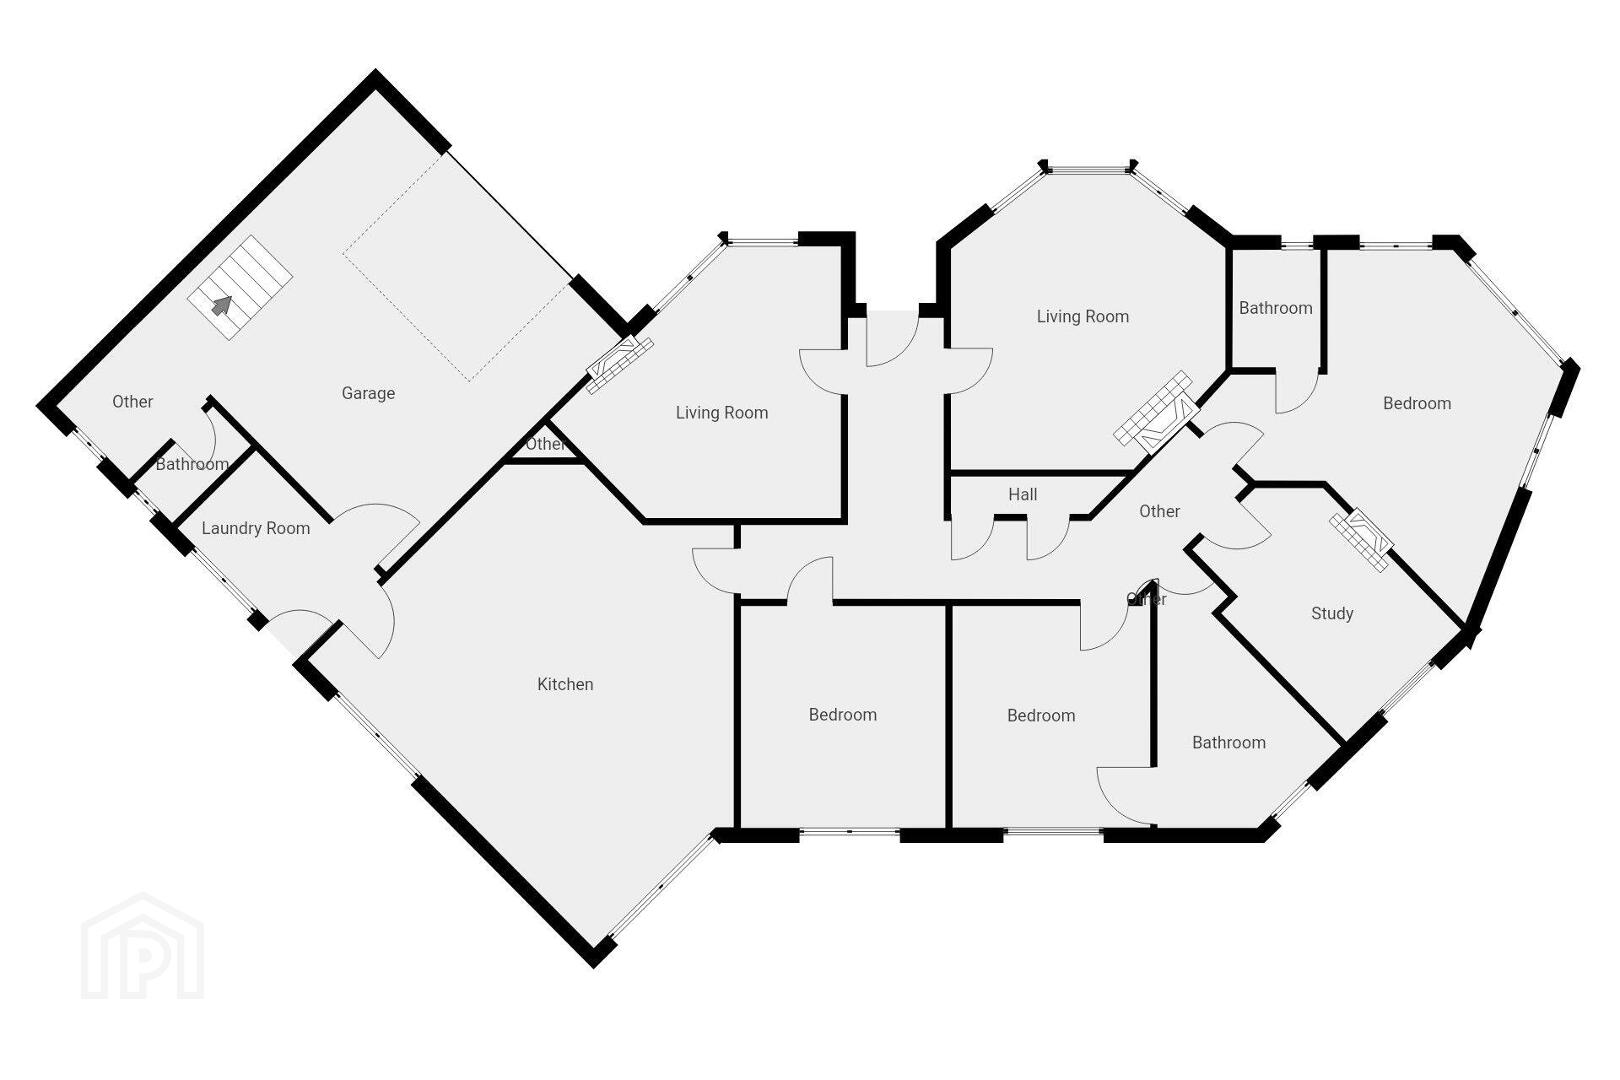
Occupying a generous sized site, this extremely deceptive 4 bedroom detached bungalow is in good decorative order throughout and benefits from a southerly aspect to the rear. This well presented and fine family home enjoys light and spacious accommodation with all rooms being well proportioned. It benefits from having a double garage with attic room above and this delightful location offers ease of access to many of Portstewart’s fine attractions including Promenade, Strand Beach and Golf Courses. Detached bungalows of this calibre rarely come on the open market, so we therefore have no hesitation in encouraging your earliest internal inspection.
- Entrance Porch:
- 5’2 wide with tiled floor.
- Entrance Hall:
- 5’2 wide with cloaks cupboard, hotpress, recessed lights and solid wood floor.
- Lounge: 17'0" x 14'6"
- With mahogany fireplace with cast iron and tiled surround, tiled hearth, cornicing, centrepiece, dimmer control panel and views across the Atlantic Ocean and Donegal Headlands.
- Family Room: 15'8" x 15'11"
- With mahogany surround fireplace with tiled inset and hearth, cornicing, centrepiece and dimmer control panel.
- Kitchen/Dining Area:
- With ‘Belfast Sink’, high and low level built in units with tiling between and under unit lighting, space for gas range, concealed extractor fan, tiled splashback, space for fridge freezer, plumbed for dishwasher, saucepan drawers, shelving, breakfast bar with seating for multiple people. Additional high and low level built in units with leaded glass display cabinet, drawers bank, matching worktop, recessed lighting, tiled floor and sliding patio door to rear garden.
- Utility Room: 10'1" x 5'10"
- With double drainer stainless steel sink unit, high and low level built in units with tiling between, plumbed for automatic washing machine, space for tumble dryer, PVC pedestrian door to rear, door to integrated garage.
- Bedroom 1: 17'9" x 16'9"
- With three double built in wardrobes, two single built in wardrobes, dressing table, drawers, shelving and views across Atlantic Ocean and Donegal Headlands.
- Ensuite:
- Off with w.c., wash hand basin set in vanity unit with mirrored storage above and storage below, PVC clad walk in shower cubicle with mains rainfall shower head and additional telephone hand shower, fully PVC clad walls, recessed lighting set in PVC sheeted ceiling and extractor fan.
- Bedroom 2: 12'1" x 11'2"
- With double and two single built in wardrobes with bedside tables, corner shelving, overhead storage and dressing table with drawers and shelving.
- Bedroom 3: 12'2" x 11'1"
- Bedroom 4: 13'2" x 8'9"
- Currently used as an office.
- Bathroom:
- With white suite comprising w.c., wash hand basin with storage below, fully PVC clad walk in shower cubicle with mains rainfall shower head and additional telephone hand shower, bath, heated towel rail, fully PVC clad walls, PVC sheeted ceiling with recessed lighting and extractor fan.
- EXTERIOR FEATURES:
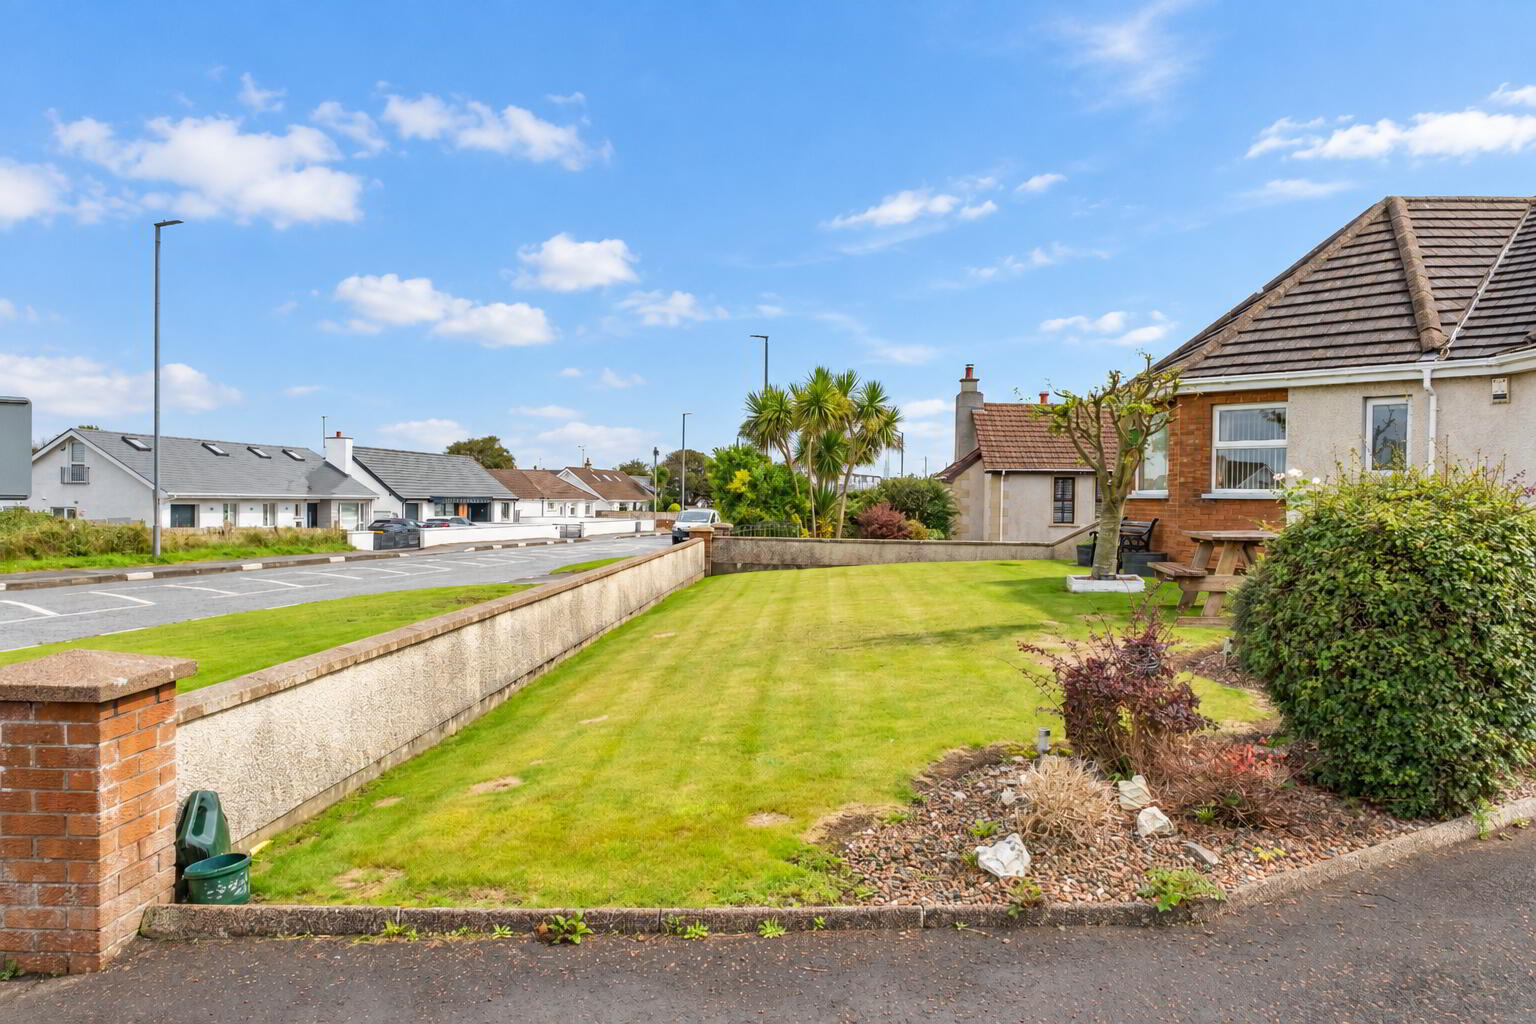
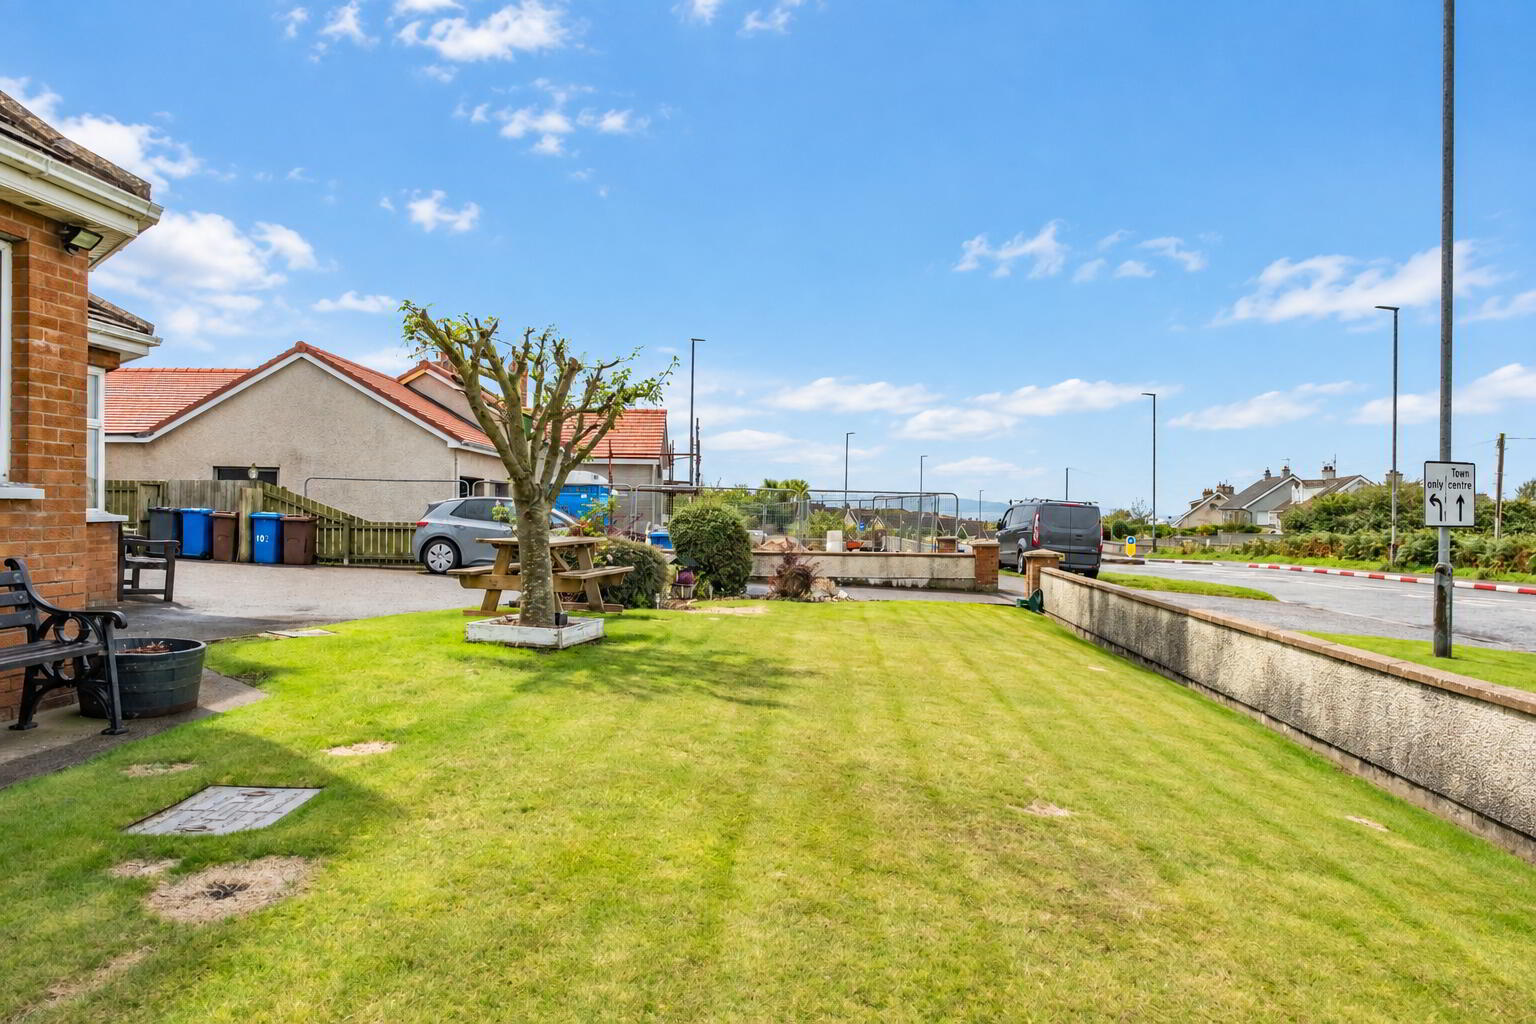
- Garden to rear is fully enclosed with elevated decked area and additional elevated decked area. Selection of shrubbery, plants, trees and hedging. Taps and sheds to rear. Lights to front, rear and side. Electrical provisions to rear.
Tarmac driveway to front and side or property leading to integrated garage 19’5 x 18’4 with double electric operated doors, strip lighting, power points, boiler, separate w.c. and stairs leading to attic room.
- First Floor Attic Room: 15'11" x 13'2"
- With lights, power points and ‘Velux’ window.
Travel Time From This Property

Important PlacesAdd your own important places to see how far they are from this property.
Agent Accreditations


Marketed by Armstrong Gordon & Co
+44 28 7083 2000




