For sale
Added 5 hours ago
102 Lismore Park, Waterford, X91H26A
3 Bed Semi-Detached House
Guide Price €250,000
Property Overview
Status
For Sale
Style
Semi-Detached House
Bedrooms
3
Bathrooms
1
Receptions
2
Property Features
Size
98.1 sq m (1,056 sq ft)
Tenure
Freehold
Energy Rating
Heating
Gas
Property Financials
Stamp Duty
€2,500*²

Marketed by O'Shea O'Toole (Waterford City)
PSR Licence: 004486
+353 51 876 757

Propertynews Currency Partner - helping you transfer money for property purchases in Ireland & Northern Ireland. Speak to an expert
Additional Information
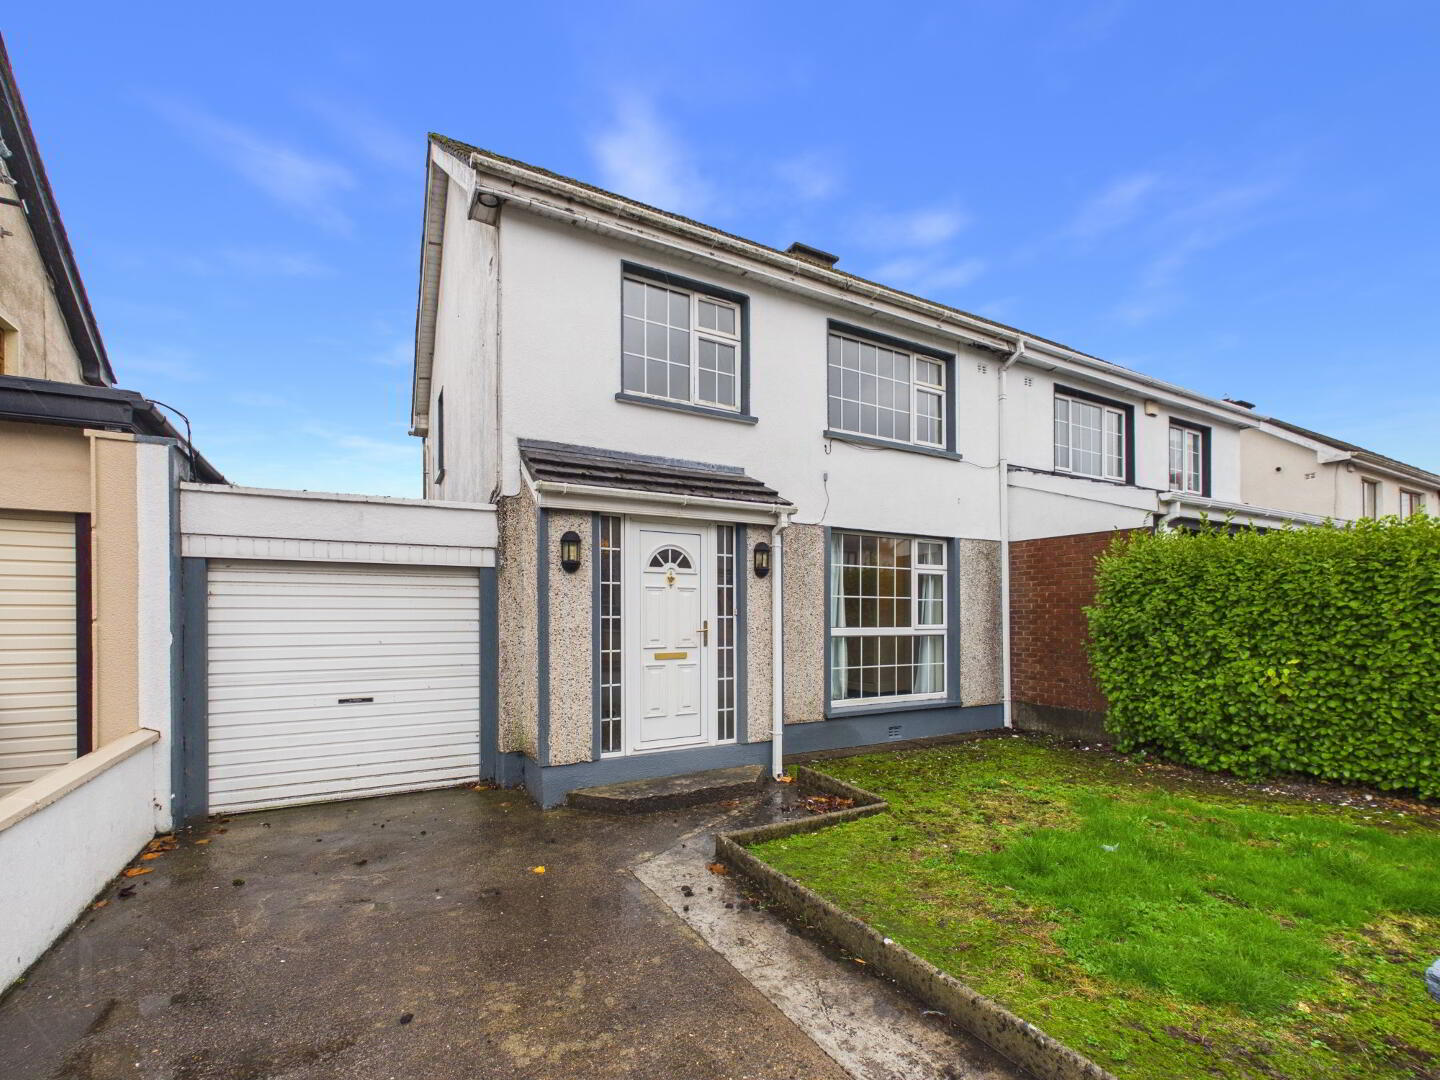
O'Shea O'Toole is pleased to bring to the market this spacious two-storey semi-detached house situated in a small cul-de-sac close to an amenity green and within walking distance of the SETU main campus and several well-established schools. Waterford Shopping Centre is close by, and a bus stop (400 m away) provides access to the city centre.
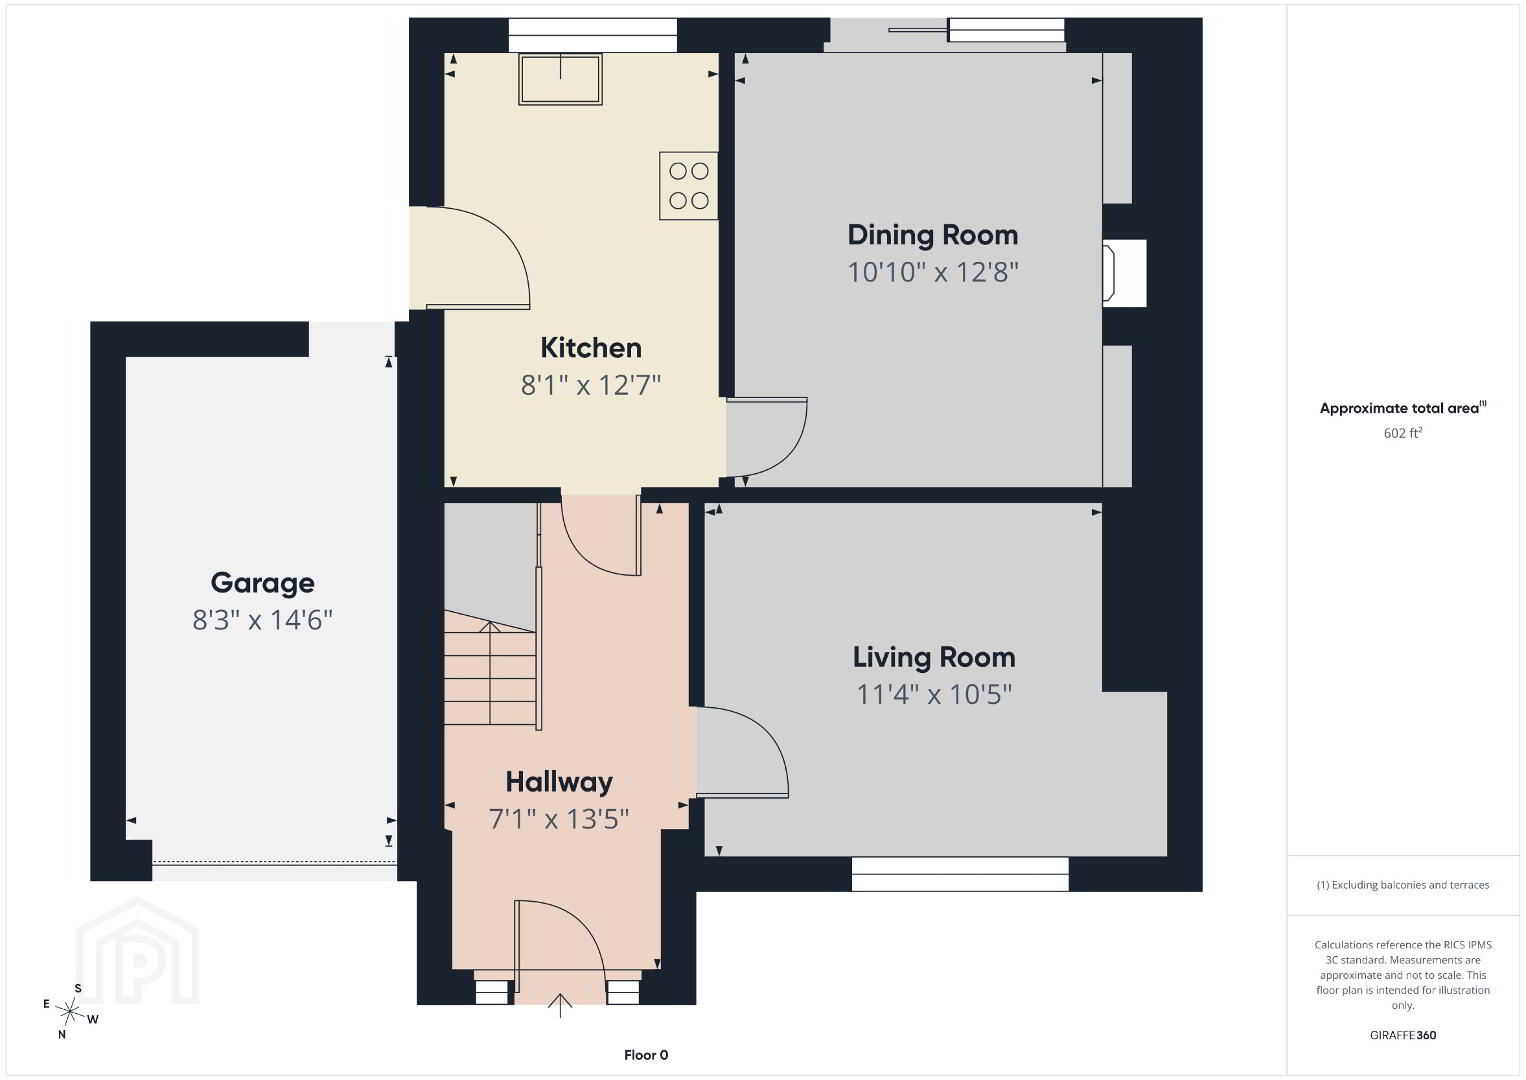
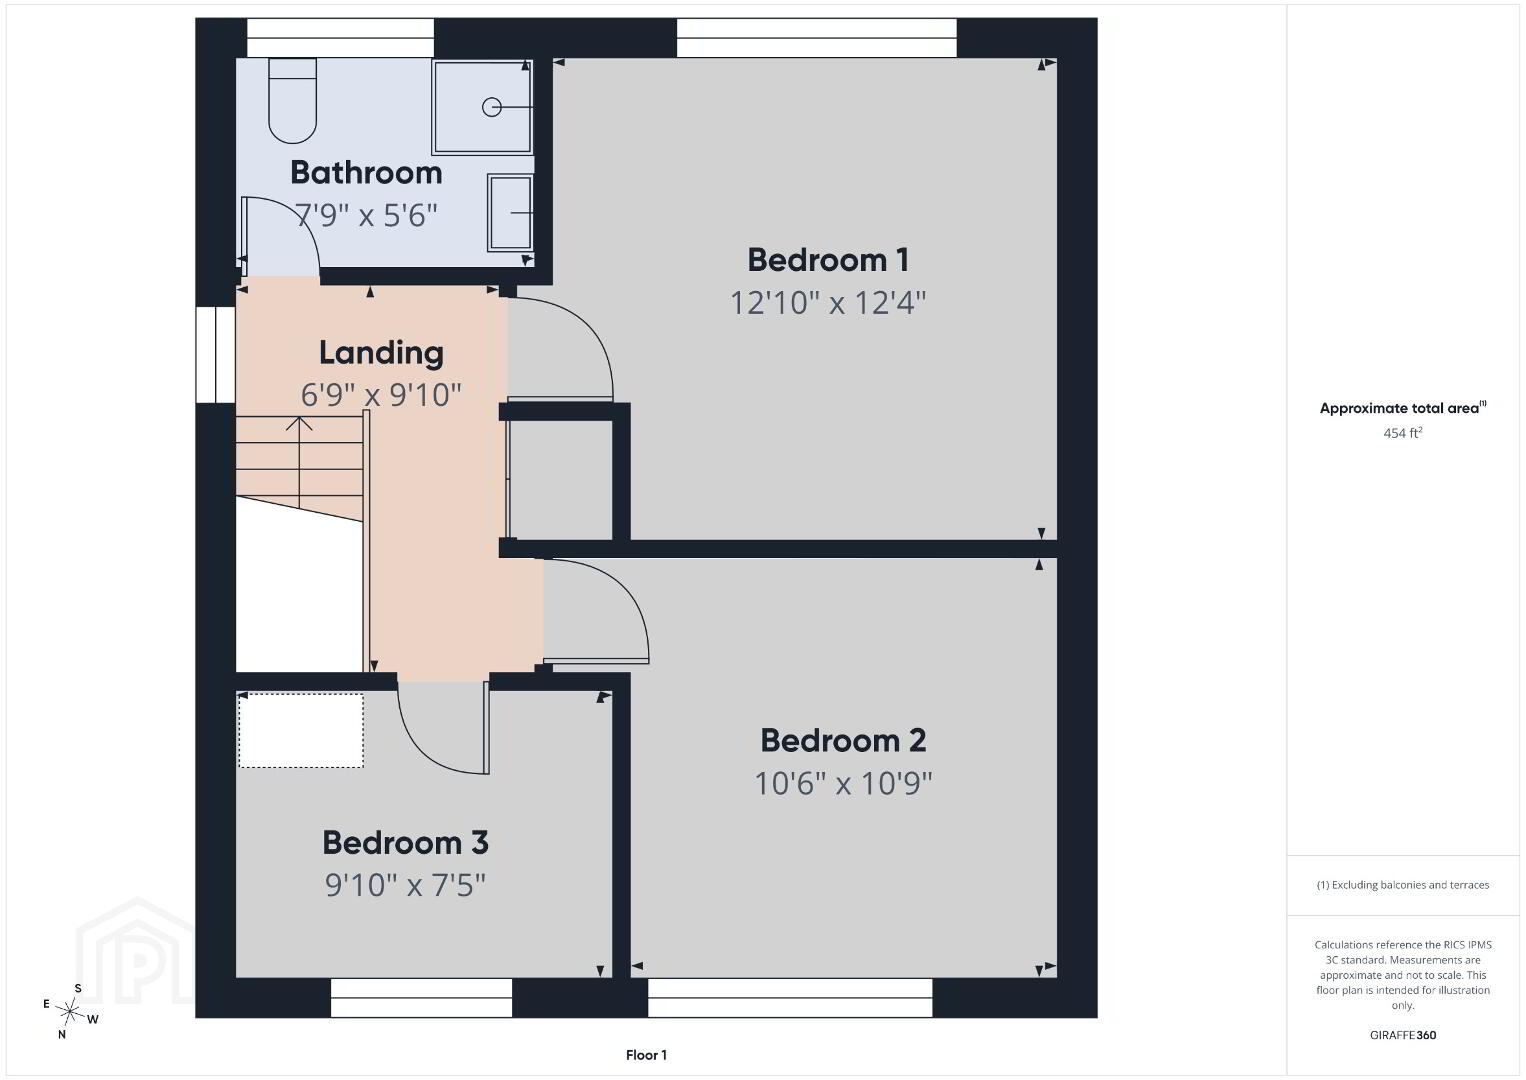
The accommodation, which extends to a total of 1,056 sq.ft, comprises an entrance hall, front living room, kitchen and rear living room / dining room at ground floor level, with three bedrooms and a shower room at first floor level. There is a garage to the side which is plumbed for utility use. Outside there is a walled-in front garden with driveway, and a private walled-in rear garden with a block-built outhouse with WC.
Further features include PVC double glazed windows throughout and gas-fired central heating. The house is in reasonable condition but would benefit from modernisation.
Lismore Park is an established and popular area, and interest in this property will be strong.
Accommodation
Ground Floor -
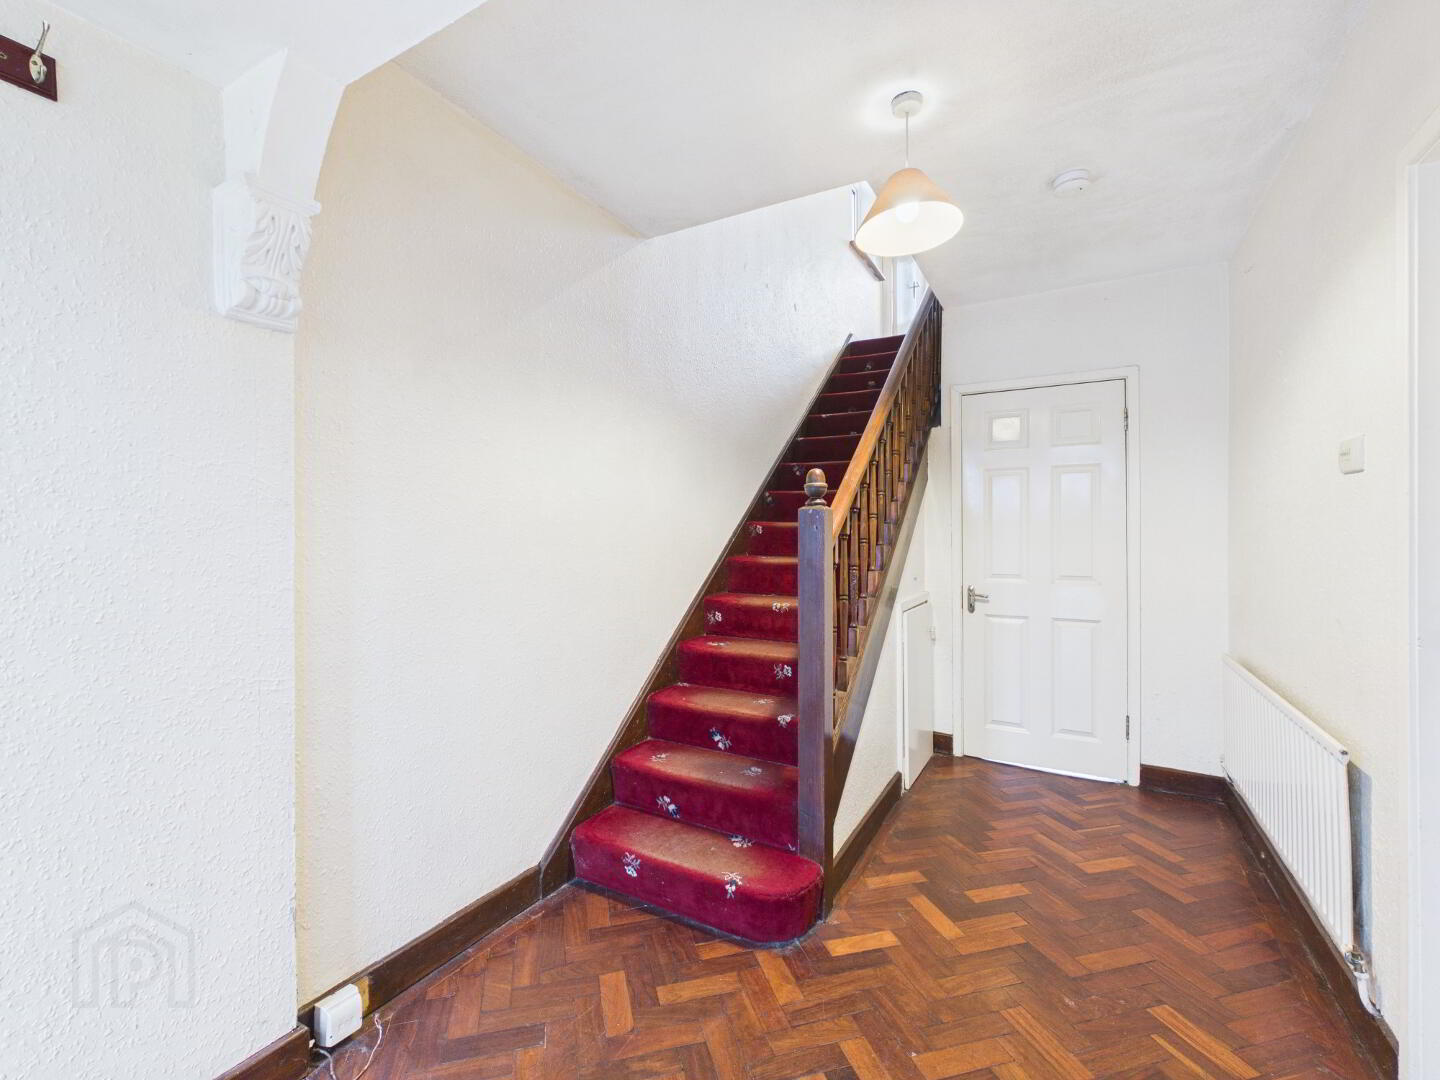
Entrance Hall – with Parquet wooden floor, staircase, understairs storage, PVC hall door.
Living Room – with fitted storage units.
Kitchen – with tiled floor, fitted kitchen units.
Dining Room – with laminate floor, fireplace, fitted shelving units, sliding patio door to rear garden.
First Floor -
Landing – with hot press, access to attic.
Shower Room – Fully tiled, WC, wash hand basin, Triton electric shower unit.
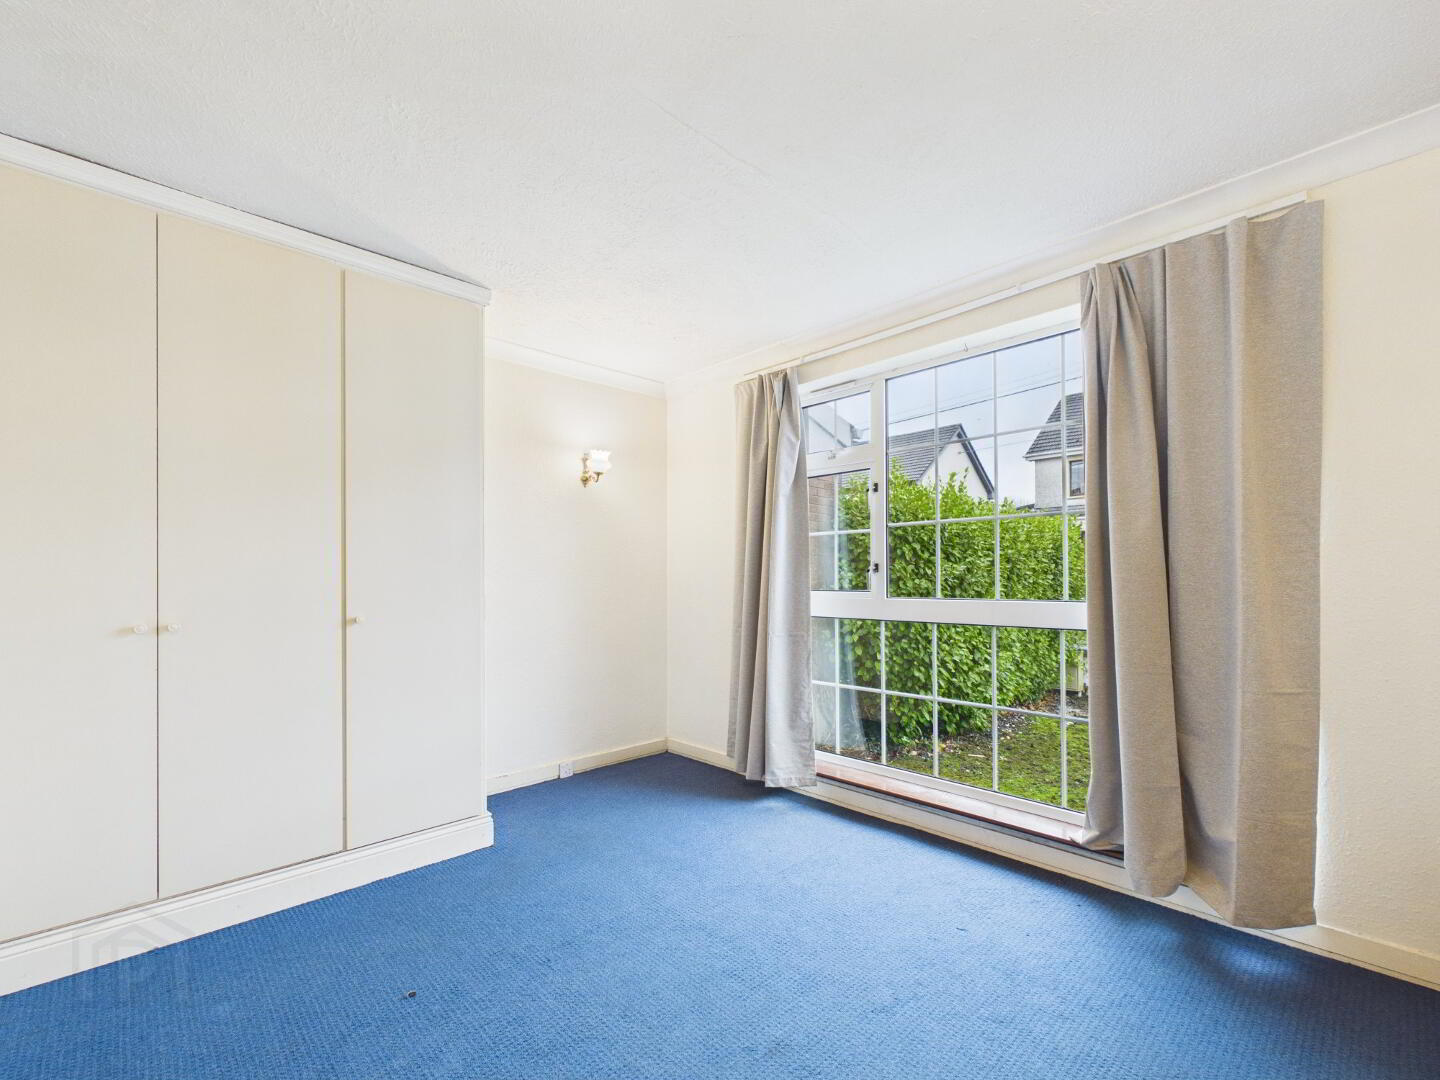
Master Bedroom – with extensive fitted wardrobes with built-in vanity unit.
Bedroom 2 – with fitted wardrobes with built-in vanity unit.
Bedroom 3 – with fitted wardrobes.
Outside
Garage – 14’6” x 8’3” situated to the side of the house, just off the kitchen. Roller shutter door, plumbed for utility use, access to rear garden.
Front Garden Walled-in, with mature hedge, lawn and driveway.
Rear Garden Walled-in, with lawn and good privacy. Southerly rear aspect. Small block-built outhouse with WC and wash hand basin.
Services
Mains water, mains drainage, gas, electricity
Viewing
By appointment with the selling agent.
BER Details
BER Rating: D
BER No.: 106275811
Energy Performance Indicator: 250.68 kWh/m²/yr
Travel Time From This Property

Important PlacesAdd your own important places to see how far they are from this property.
Agent Accreditations


Marketed by O'Shea O'Toole (Waterford City)
PSR Licence: 004486
+353 51 876 757


