
Click here to view the floor plan
Click here to view the floor plan
Click here to view the floor plan
For sale
Cash Offers Only
Updated 2 days ago
101 Prospect Road, Portstewart, BT55 7LQ
3 Bed Semi-Detached House
Offers Over £225,000
Property Overview
Status
For Sale
Style
Semi-Detached House
Bedrooms
3
Bathrooms
1
Receptions
2
Property Features
Size
93 sq m (1,001 sq ft)
Tenure
Leasehold
Energy Rating
Broadband Speed Checker
*³
Property Financials
Stamp Duty
Rates
£1,225.90 pa*¹


Marketed by Philip Tweedie & Company (Portstewart)
+44 28 7083 5444

Propertynews Currency Partner - helping you transfer money for property purchases in Ireland & Northern Ireland. Speak to an expert
Additional Information
- Excellent renovation / refurbishment opportunity
- Spacious accommodation with flexible layout
- Garage and additional outbuilding
- Private rear garden
- Convenient to Portstewart town centre and the Strand
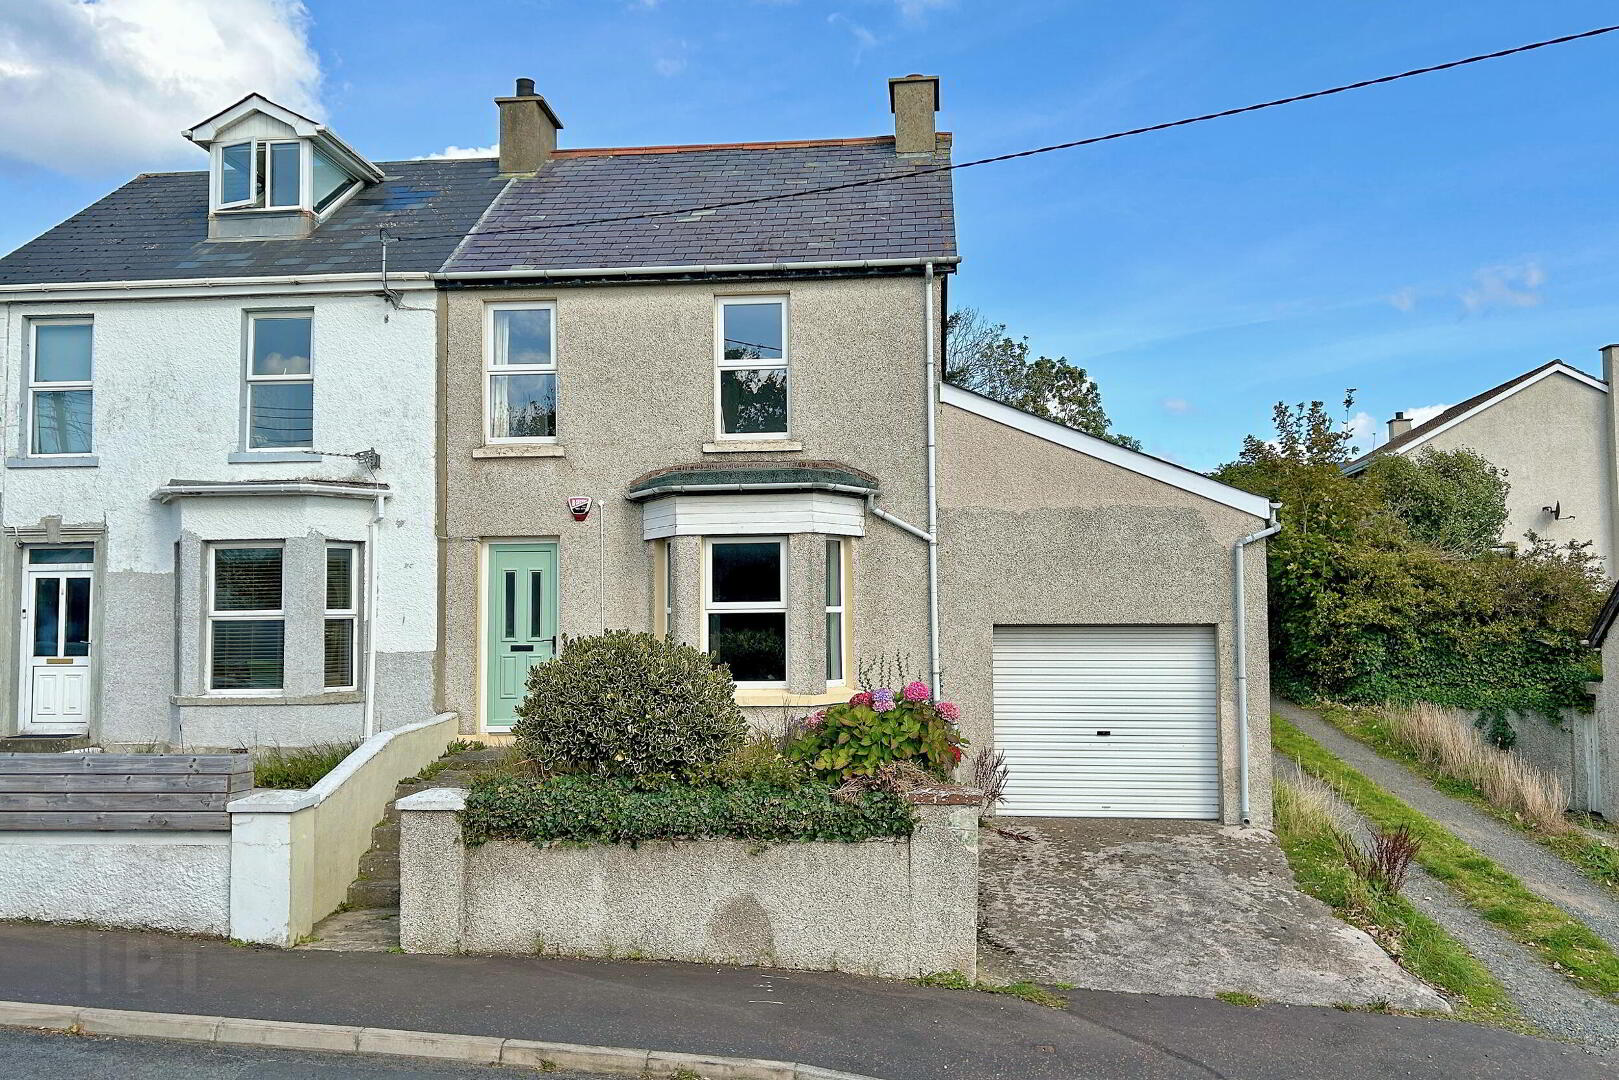
Located in a highly regarded area of Portstewart, this semi-detached property offers an excellent opportunity for those seeking a refurbishment or renovation project in a prime coastal setting.
The property provides well-proportioned accommodation throughout, including a front lounge and living area, dining kitchen and three bedrooms. Externally, the property benefits from a private rear garden, garage and outbuilding. The property offers excellent potential and is ideally positioned close to local amenities, schools and Portstewart Strand.
Prospective purchasers should note that previous specialist inspections identified elevated damp readings in parts of the property, together with defects to the roof, and recommended remedial works including damp proofing and roof replacement. Interested parties should rely on their own inspections and satisfy themselves as to the condition and suitability of the property prior to making an offer. The property is being sold as seen and will not be subject to renegotiation following any survey. Cash purchasers only.
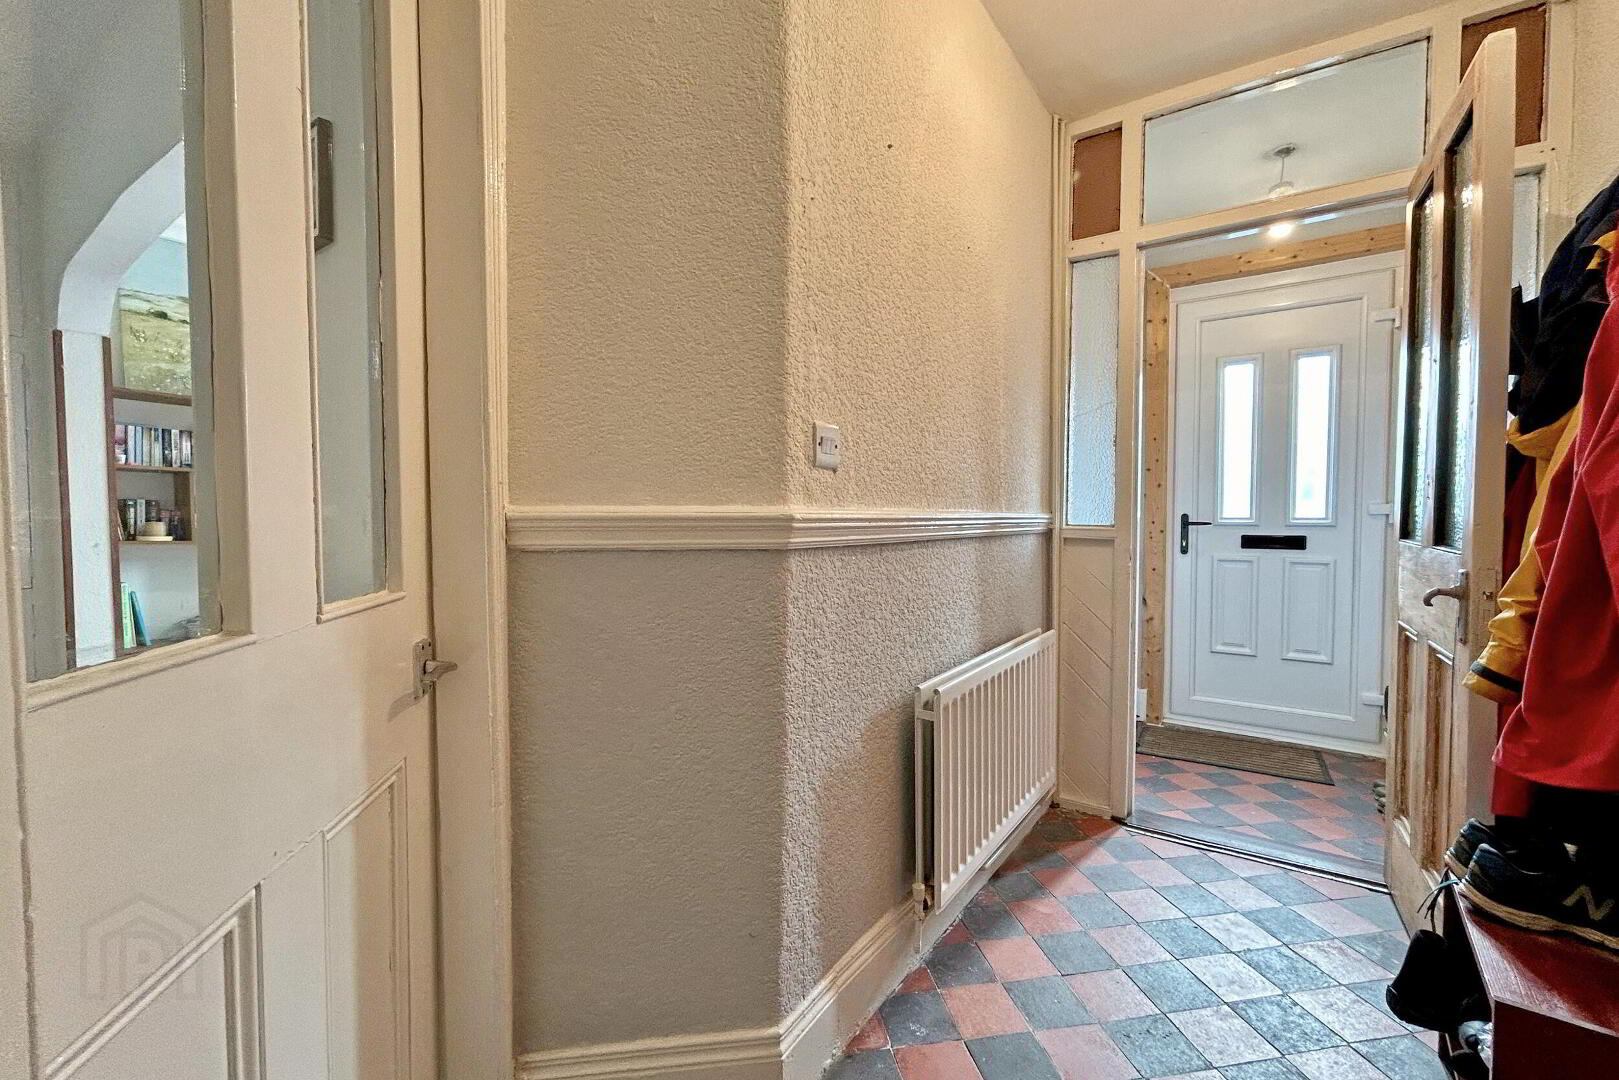
- ENTRANCE PORCH 1.23m x 1.34m (4'0 x 4'5)
- Tiled floor; glass panel door leading to the hallway.
- HALLWAY
- Tiled floor.
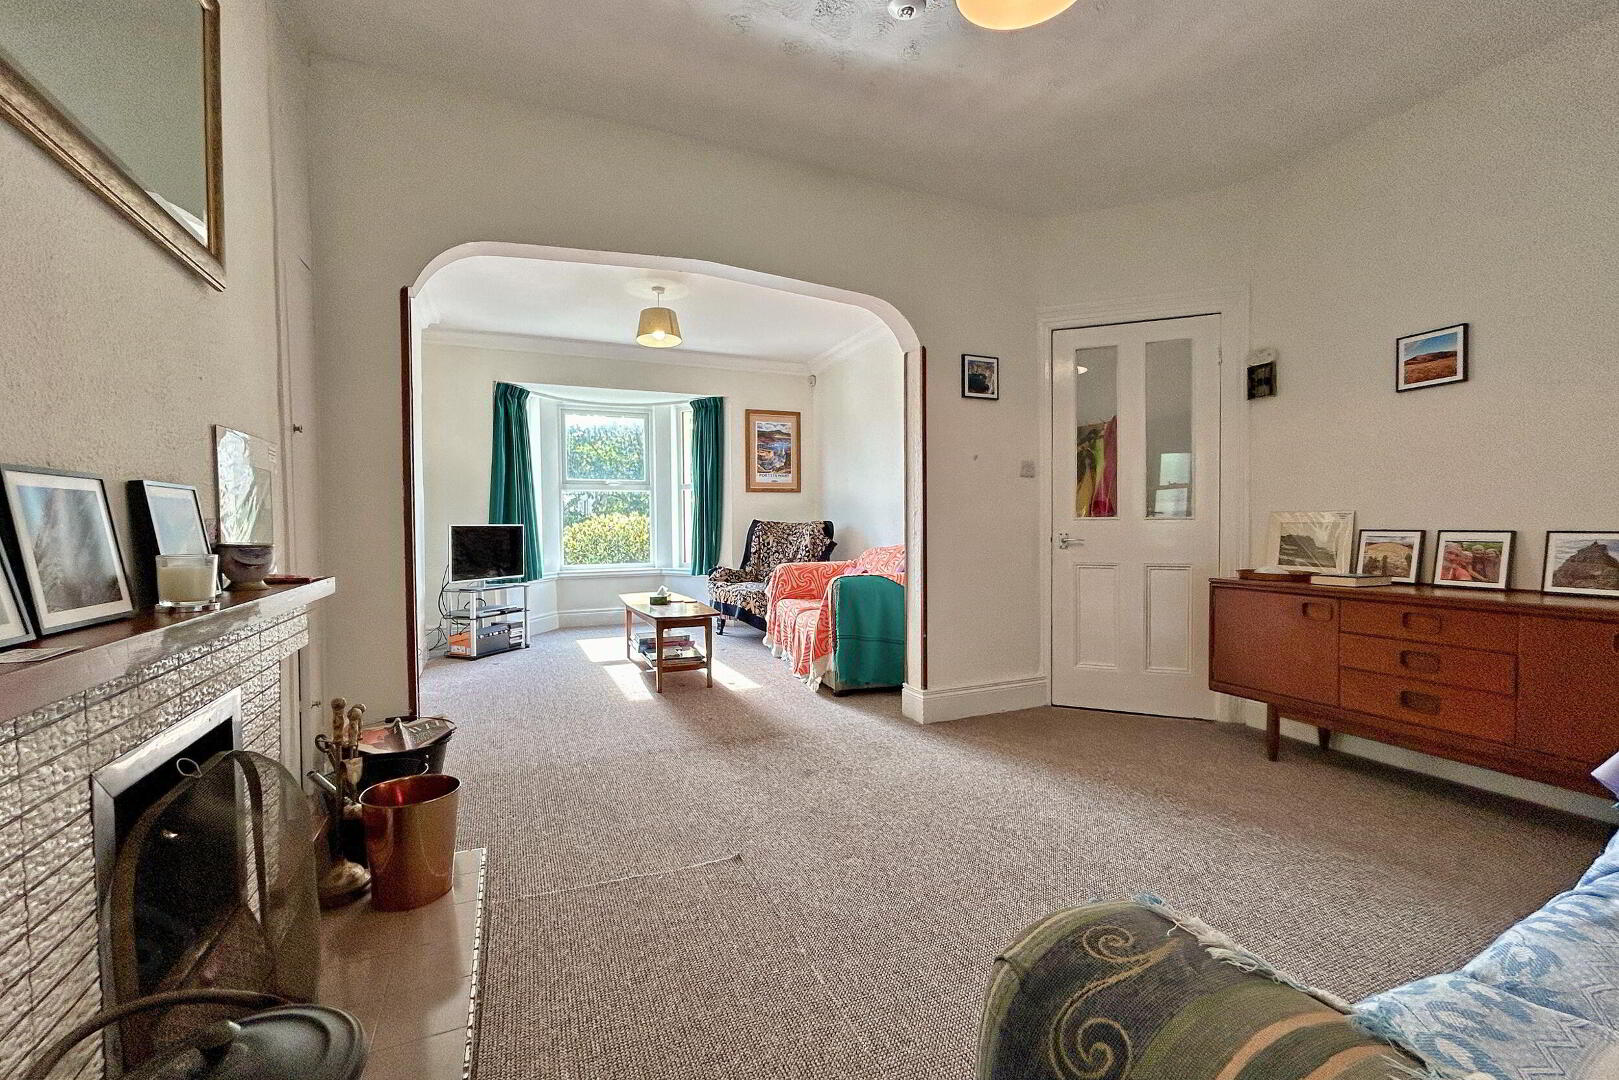
- LIVING ROOM into bay window.
- Bay window to the front; open to living area.
- FAMILY ROOM 3.33m x 3.79m (10'11 x 12'5)
- Tiled fireplace set on a tiled hearth with wooden mantle.
- DINING KITCHEN 3.16m x 5.3m (10'4 x 17'5)
- Range of fitted units; laminate work surfaces; stainless steel sink & drainer; space for cooker & under counter fridge; plumbed for washing machine; under stairs storage cupboard; tiled floor; door to the rear.
- STORE 3.33m x 2.98m (10'11 x 9'9)
- Accessed from kitchen. Formed by subdivision of garage. Not designated as living accommodation.
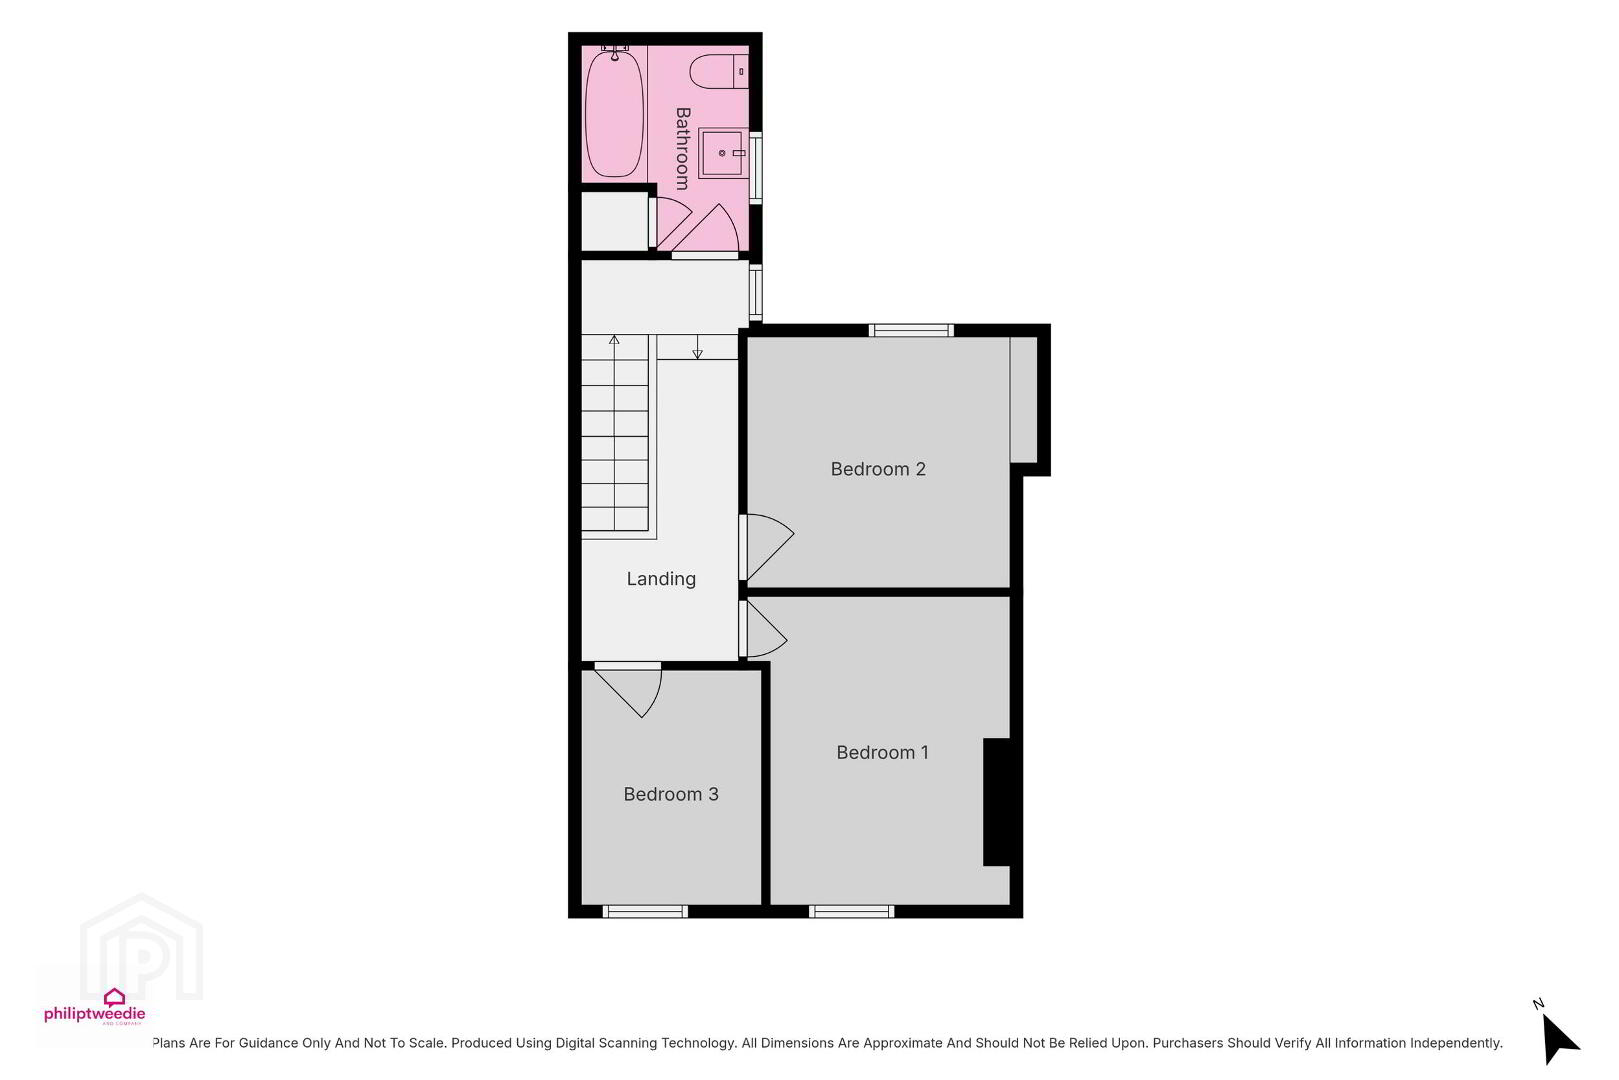
- SECOND FLOOR
- LANDING
- Access to the roof space.
- BEDROOM 1 3.71m x 2.93m (12'2 x 9'7)
- Double bedroom to the front.
- BEDROOM 2 2.82m x 2.85m (9'3 x 9'4)
- Double bedroom to the rear; built in storage cupboard.
- BEDROOM 3 2.82m x 2.17m (9'3 x 7'1)
- Single bedroom to the front.
- BATHROOM 2.56m x 2.05m (8'5 x 6'9)
- Panel bath with electric shower over; toilet; wash hand basin; shelved hot press; vinyl floor; part tiled walls.
- EXTERIOR
- GARAGE 4.49m x 3.17m (14'9 x 10'5)
- Roller door; concrete floor; power & light.
- OUTBUILDING 4.31m x 2.08m (14'2 x 6'10)
- OUTSIDE FEATURES
- - Private rear garden with concrete yard area.
- Concrete driveway.
- Gate providing access to side lane
- Small garden area to the front.
Travel Time From This Property

Important PlacesAdd your own important places to see how far they are from this property.
Agent Accreditations



Marketed by Philip Tweedie & Company (Portstewart)
+44 28 7083 5444




