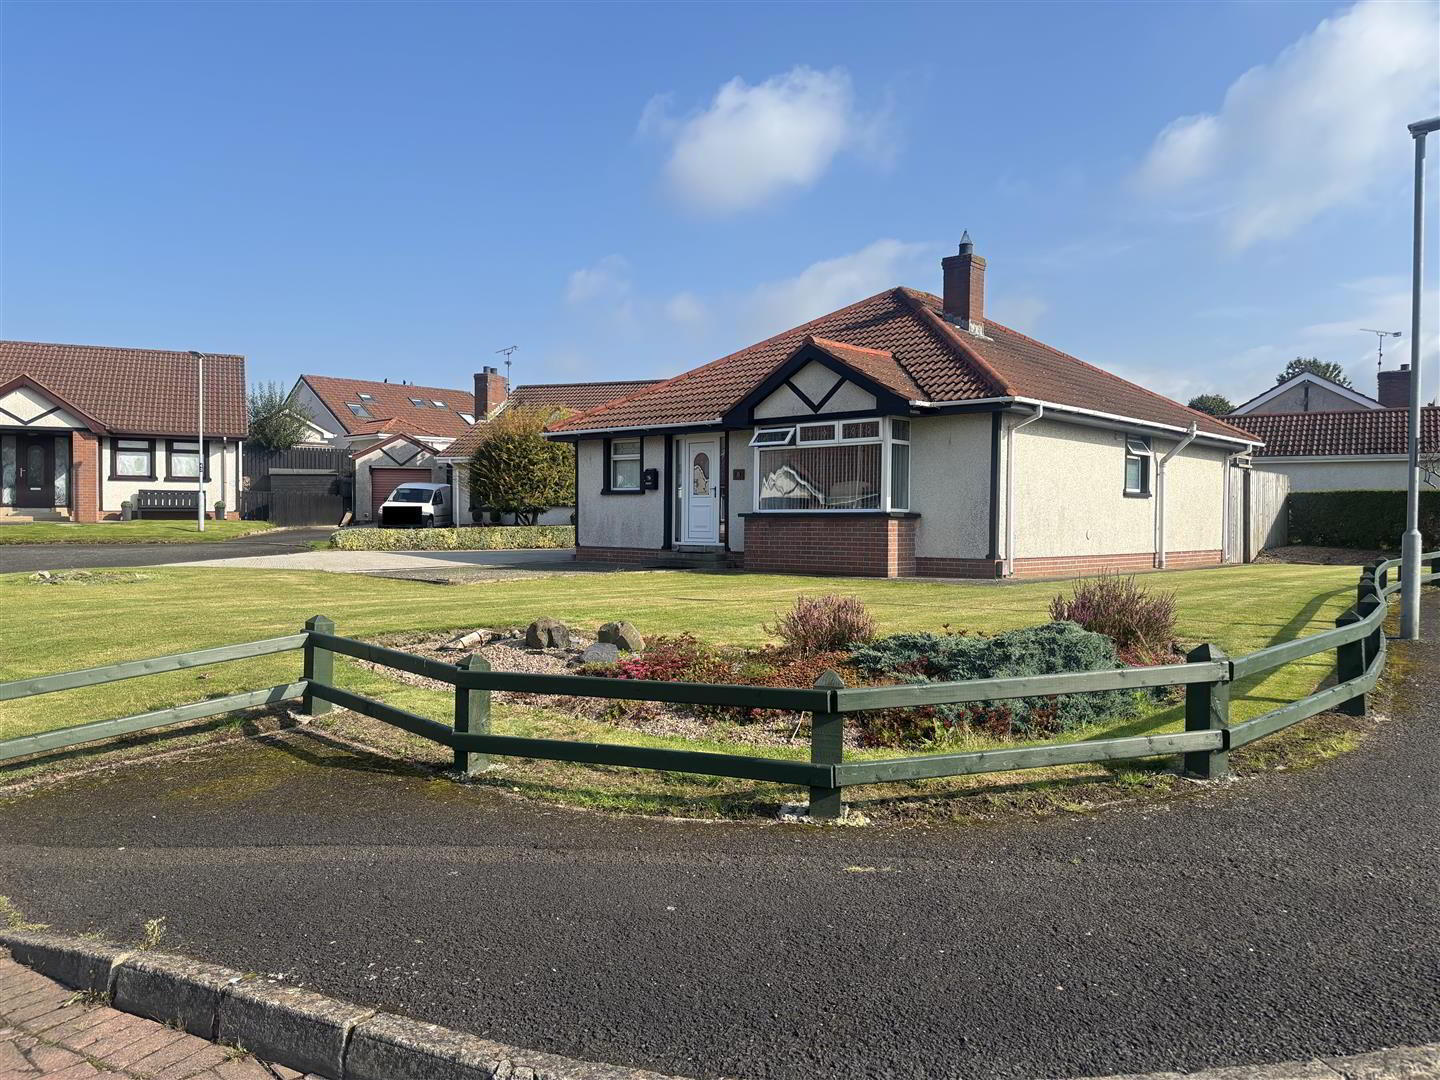
For sale
Added 9 hours ago
101 Mount Eden, Limavady, BT49 0TN
3 Bed Detached Bungalow
Offers Around £214,950
Property Overview
Status
For Sale
Style
Detached Bungalow
Bedrooms
3
Bathrooms
1
Receptions
1
Property Features
Tenure
Freehold
Heating
Oil
Broadband Speed Checker
*³
In partnership with
Property Financials
Stamp Duty
Rates
£1,119.30 pa*¹
Typical Mortgage


Marketed by Daniel Henry
+44 28 7776 2558

Propertynews Currency Partner - helping you transfer money for property purchases in Ireland & Northern Ireland. Speak to an expert
Additional Information
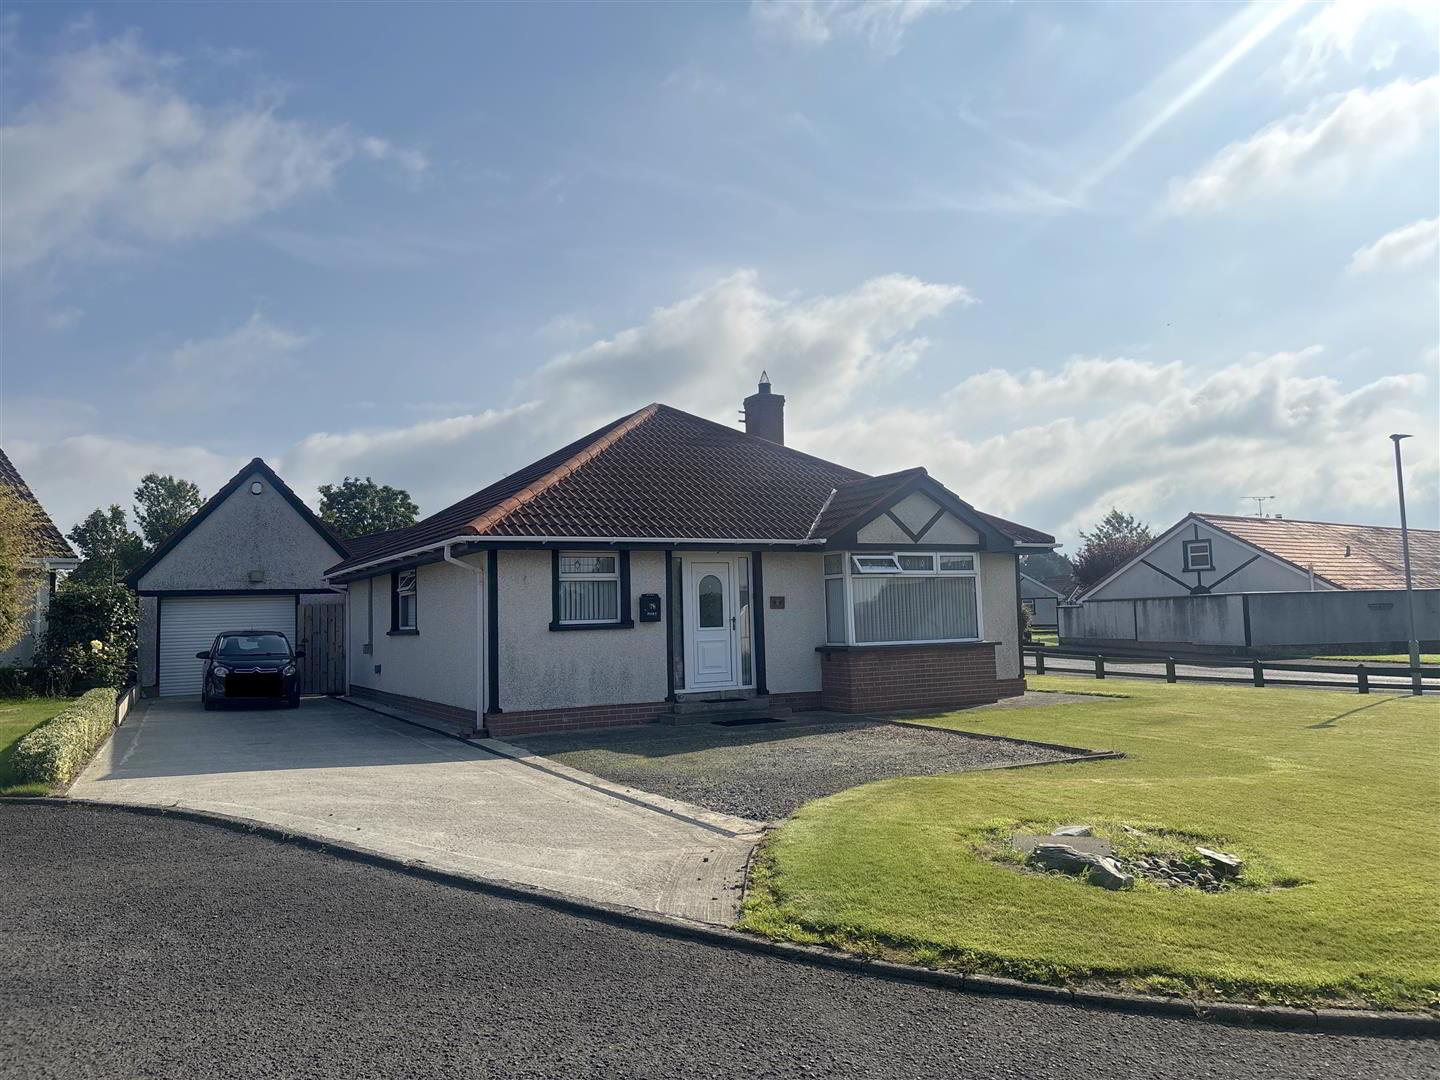
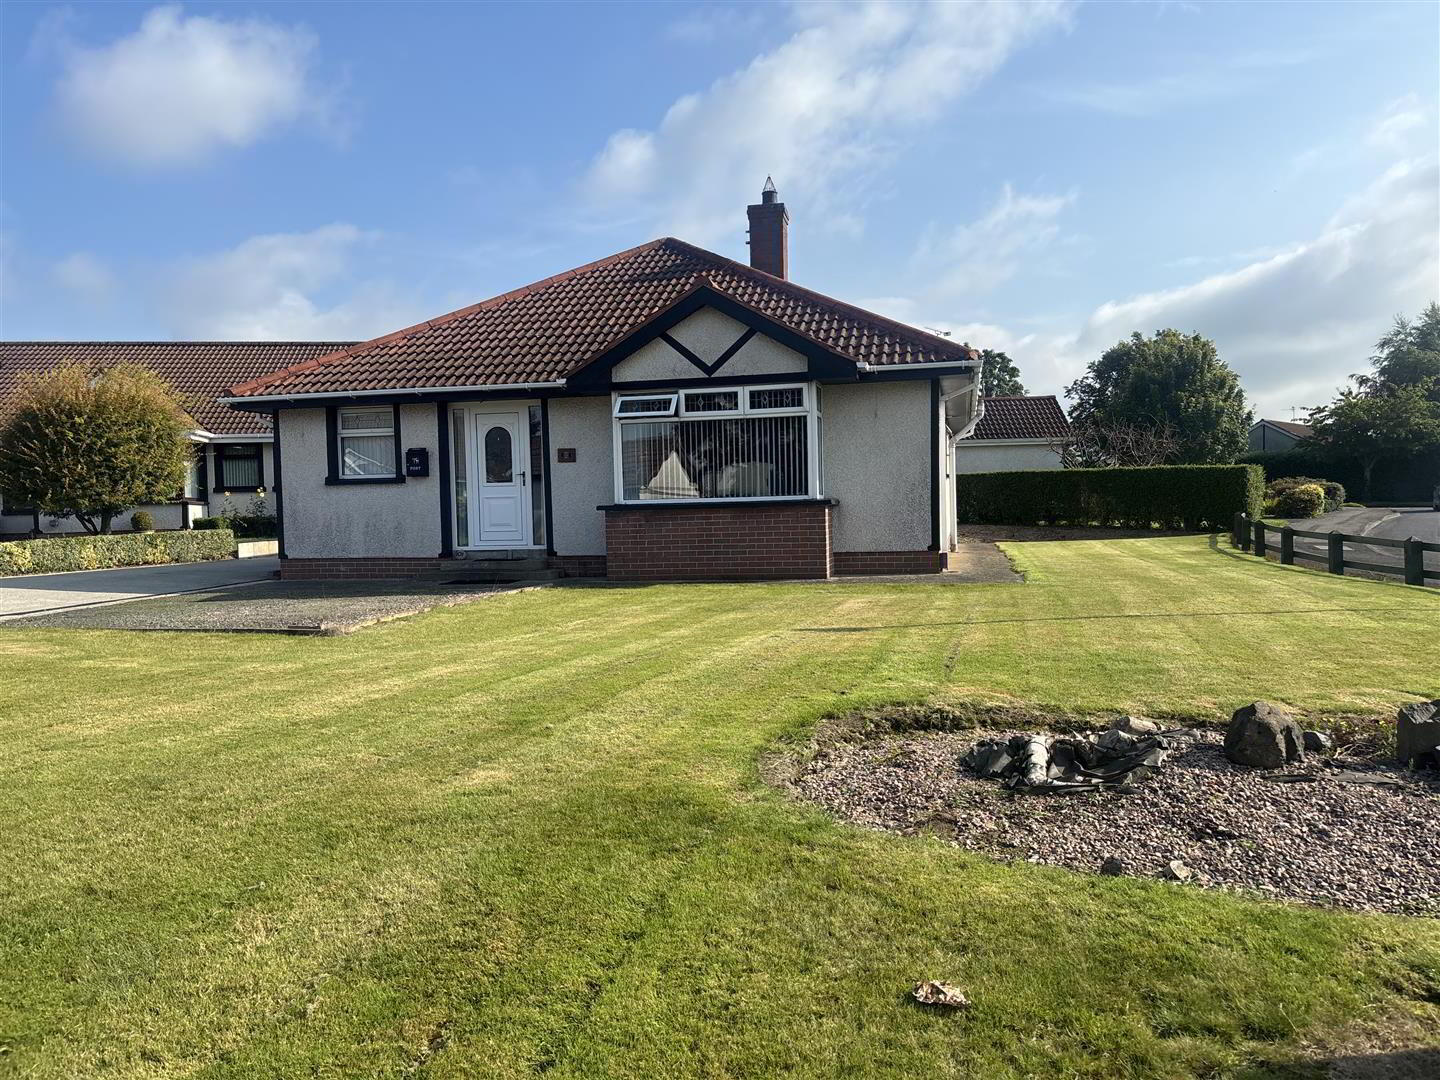
- Detached Bungalow with Detached Garage
- Lounge/Kitchen-Dining/3 Bedrooms/Bathroom
- UPVC Double Glazed Windows & External Doors
- Oil Fired Central Heating
- Concrete Driveway
- Enclosed Private Rear Garden
- Close to Local Amenities
- Well Sought After Private Residential Location
- DESCRIPTION:
- Well located detached three bedroom bungalow, set in a quiet cul-de-sac in the well sought after private residential area of Mount Eden. This bungalow offers well laid out family accommodation which has been well maintained by the current owner. There is a good sized private garden to rear and detached garage, alongside a private driveway for off-street car parking. Viewing comes recommended by the selling agents.
- LOCATION:
- Travelling along the Edenmore Road, go straight ahead at the first mini roundabout. Continue to the next mini roundabout and turn right into Mount Eden. Proceed through the development, taking the second turn on the right. Number 101 is situated within a cul-de-sac on the right hand side.
- ACCOMMODATION TO INCLUDE:
- Entrance Hall:
- with telephone point, built-in cloaks, shelved hot-press, wood effect laminate flooring.
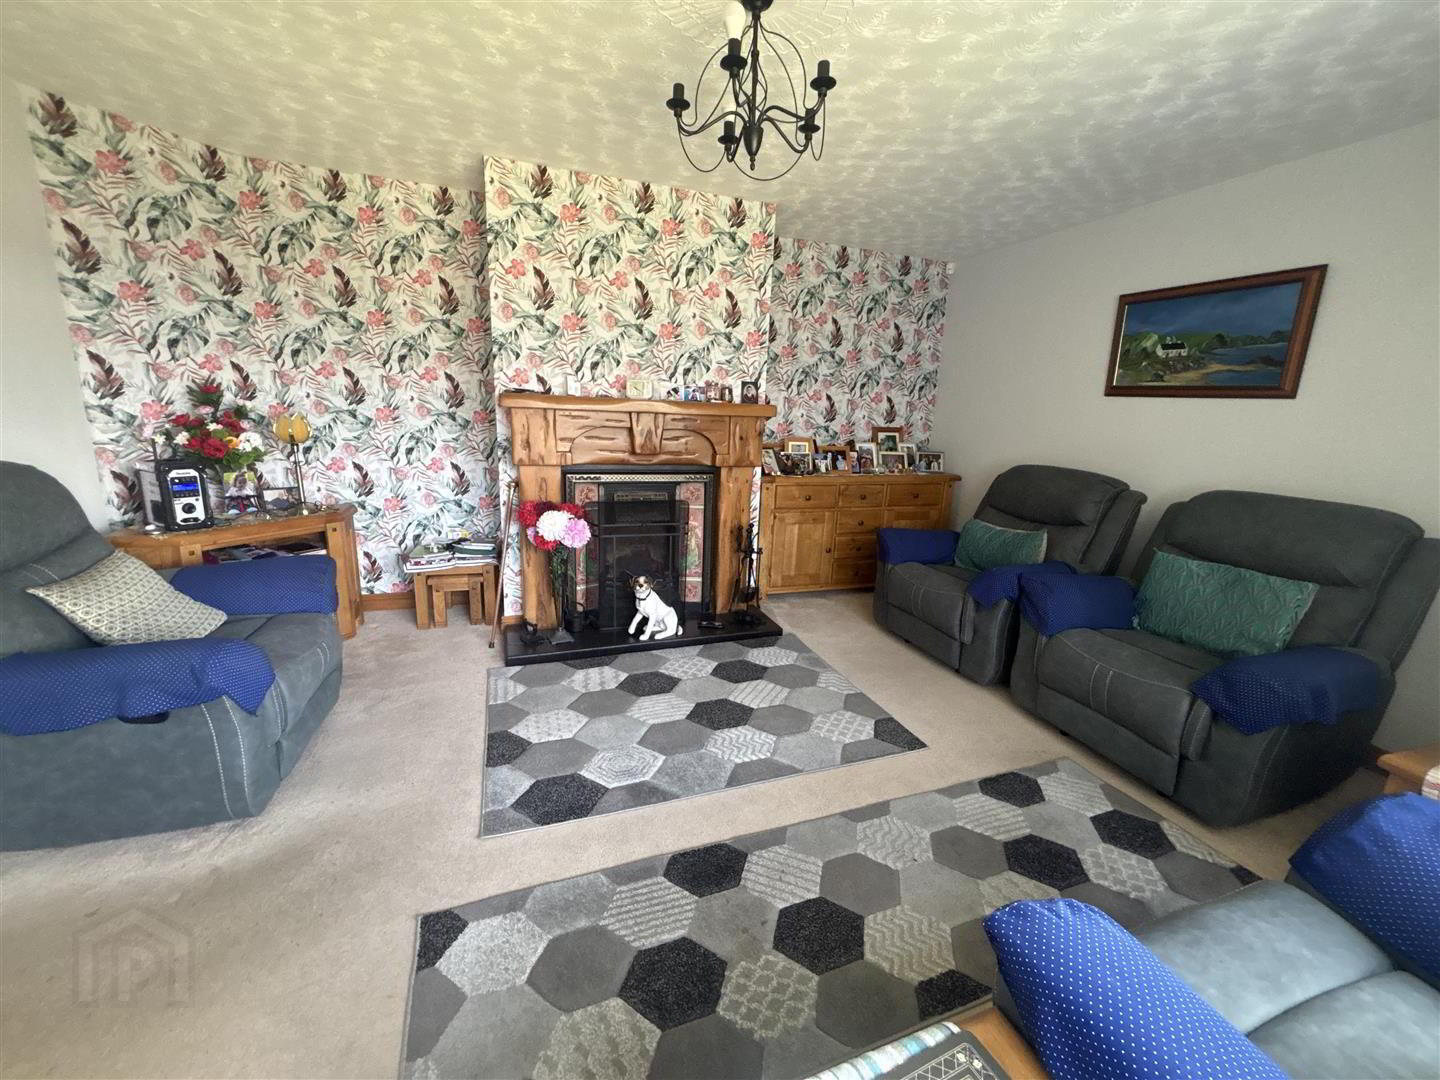
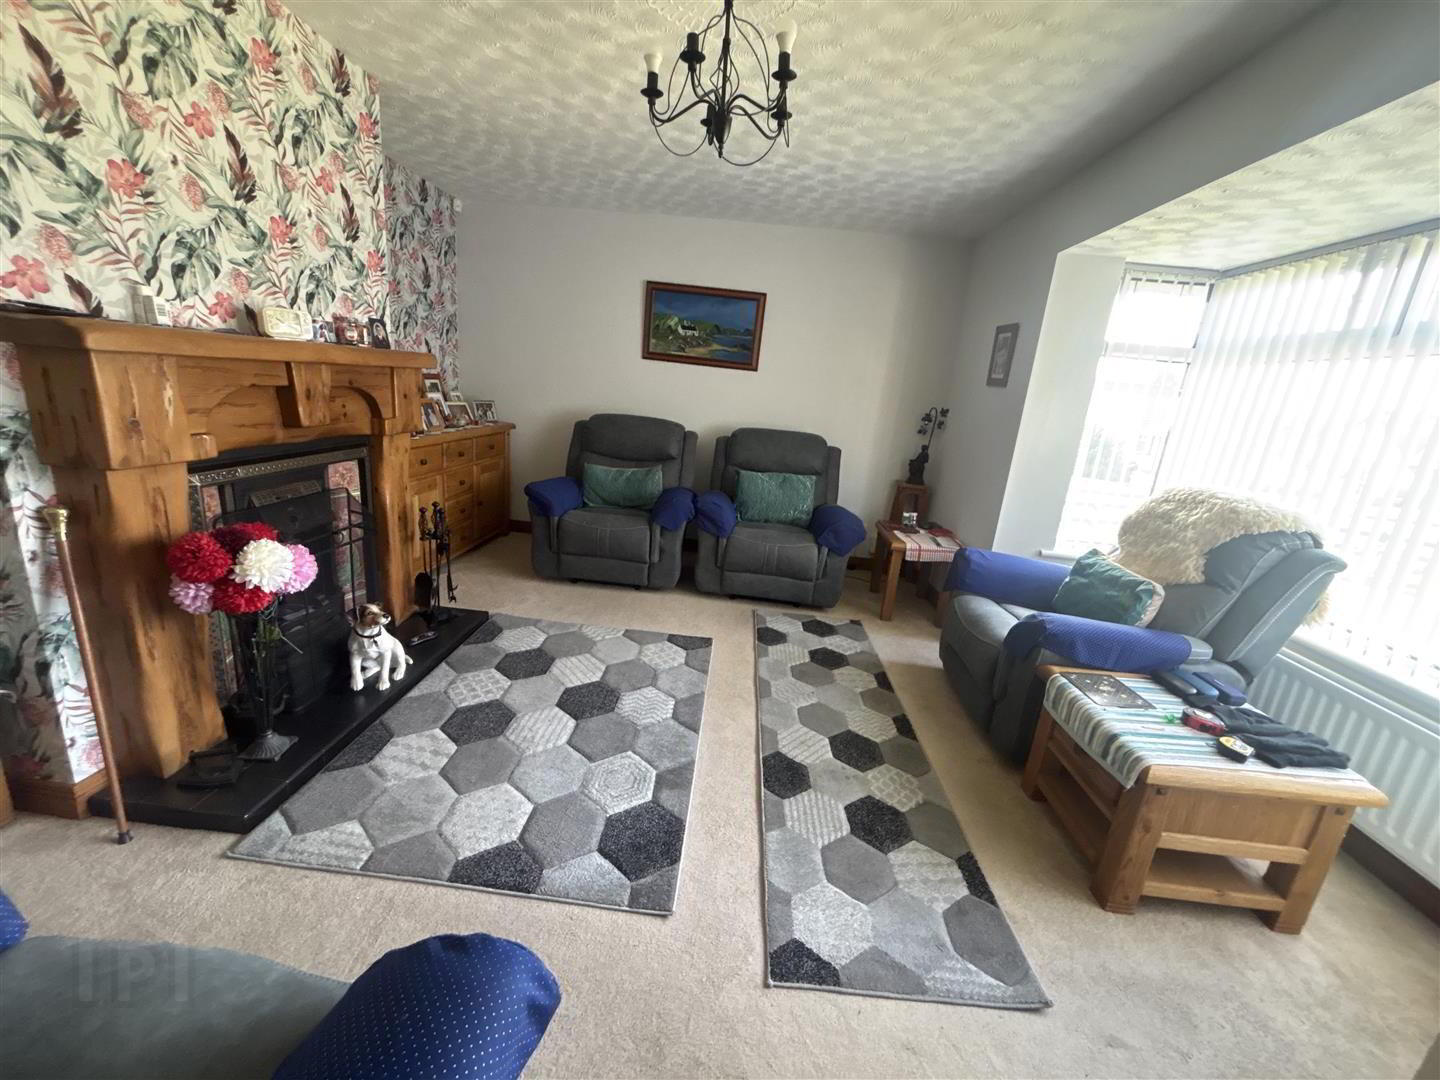
- Lounge: 5.0 x 3.7 (16'4" x 12'1")
- having Pine fireplace with tiled inset and hearth, feature bay window.
- Kitchen/Dining: 3.2 x 4.8 (10'5" x 15'8")
- with a range of eye and low level units and larder cupboard, matching worktop, tiled around units, under-unit lighting, stainless steel sink unit, cooker point, extractor fan with light, plumbed for automatic washing machine, tiled flooring.
- Bedroom (1): 3.7 x 3.45 (12'1" x 11'3")
- with wall-to-wall mirrored slide-robes.
- Bedroom (2): 3.4 x 3.5 (11'1" x 11'5")
- Bedroom (3): 2.2 x 3.0 (7'2" x 9'10")
- with wood effect laminate flooring.
- Bathroom: 2.3 x 2.4 (7'6" x 7'10")
- having four piece suite comprising of fitted bath with shower attachment, pedestal wash hand basin, low flush w.c., fully tiled shower cubicle with electric shower. Also having extractor fan, part tiled walls, tiled flooring.
- EXTERIOR FEATURES:
- Garden to front of property laid in lawn with flower bed.
Private rear garden, partly laid in lawn and enclosed by high wooden fencing. Paved patio area. Outside light & tap. - Detached Garage: 5.1 x 4.1 (16'8" x 13'5")
- with roller door, power points and strip lighting, access to fully floored loft storage.
Storage Room: 2.4m x 2.4m with shelving and light.
Separate W.C.: 1.6m x 1.6m with low flush w.c., pedestal wash hand basin. - ANNUAL RATES:
- £1119.00 as at 01/09/2026.
Travel Time From This Property

Important PlacesAdd your own important places to see how far they are from this property.
Agent Accreditations




Marketed by Daniel Henry
+44 28 7776 2558




