SALE AGREED
SALE AGREED
SALE AGREED
SALE AGREED
SALE AGREED
SALE AGREED
SALE AGREED
SALE AGREED
SALE AGREED
SALE AGREED
SALE AGREED
SALE AGREED
SALE AGREED
SALE AGREED
SALE AGREED
SALE AGREED
SALE AGREED
SALE AGREED
SALE AGREED
SALE AGREED
SALE AGREED
SALE AGREED
SALE AGREED
SALE AGREED
SALE AGREED
SALE AGREED
SALE AGREED
SALE AGREED
SALE AGREED
SALE AGREED
SALE AGREED

SALE AGREED
SALE AGREED
SALE AGREED
SALE AGREED
SALE AGREED
SALE AGREED
SALE AGREED
SALE AGREED
SALE AGREED
SALE AGREED
SALE AGREED
SALE AGREED
SALE AGREED
SALE AGREED
SALE AGREED
SALE AGREED
SALE AGREED
SALE AGREED
SALE AGREED
SALE AGREED
SALE AGREED
SALE AGREED
SALE AGREED
SALE AGREED
SALE AGREED
SALE AGREED
SALE AGREED
SALE AGREED
SALE AGREED
SALE AGREED
SALE AGREED
SALE AGREED
SALE AGREED
SALE AGREED
SALE AGREED
SALE AGREED
SALE AGREED
SALE AGREED
SALE AGREED
SALE AGREED
SALE AGREED
SALE AGREED
SALE AGREED
SALE AGREED
SALE AGREED
SALE AGREED
SALE AGREED
SALE AGREED
SALE AGREED
SALE AGREED
SALE AGREED
SALE AGREED
SALE AGREED
SALE AGREED
SALE AGREED
SALE AGREED
SALE AGREED
SALE AGREED
SALE AGREED
SALE AGREED
SALE AGREED
SALE AGREED
SALE AGREED
SALE AGREED
SALE AGREED
101 Gracefield, Gracehill, Ballymena, BT42 2RR
3 Bed Detached Chalet
Sale agreed
Property Overview
Status
Sale Agreed
Style
Detached Chalet
Bedrooms
3
Bathrooms
1
Receptions
2
Property Features
Tenure
Freehold
Energy Rating
Heating
Oil
Broadband Speed Checker
*³
Property Financials
Price
Last listed at Offers Around £249,950
Rates
£1,234.97 pa*¹

Marketed by Edmondson Estates
+44 28 2565 5733

Propertynews Currency Partner - helping you transfer money for property purchases in Ireland & Northern Ireland. Speak to an expert
Additional Information
- Spacious Detached Property
- Adaptable Accommodation
- 3 Bed/2 Rec; 2 Bed/3 Rec
- Fitted Kitchen
- Shower Room
- Double Glazing; Oil Central Heating
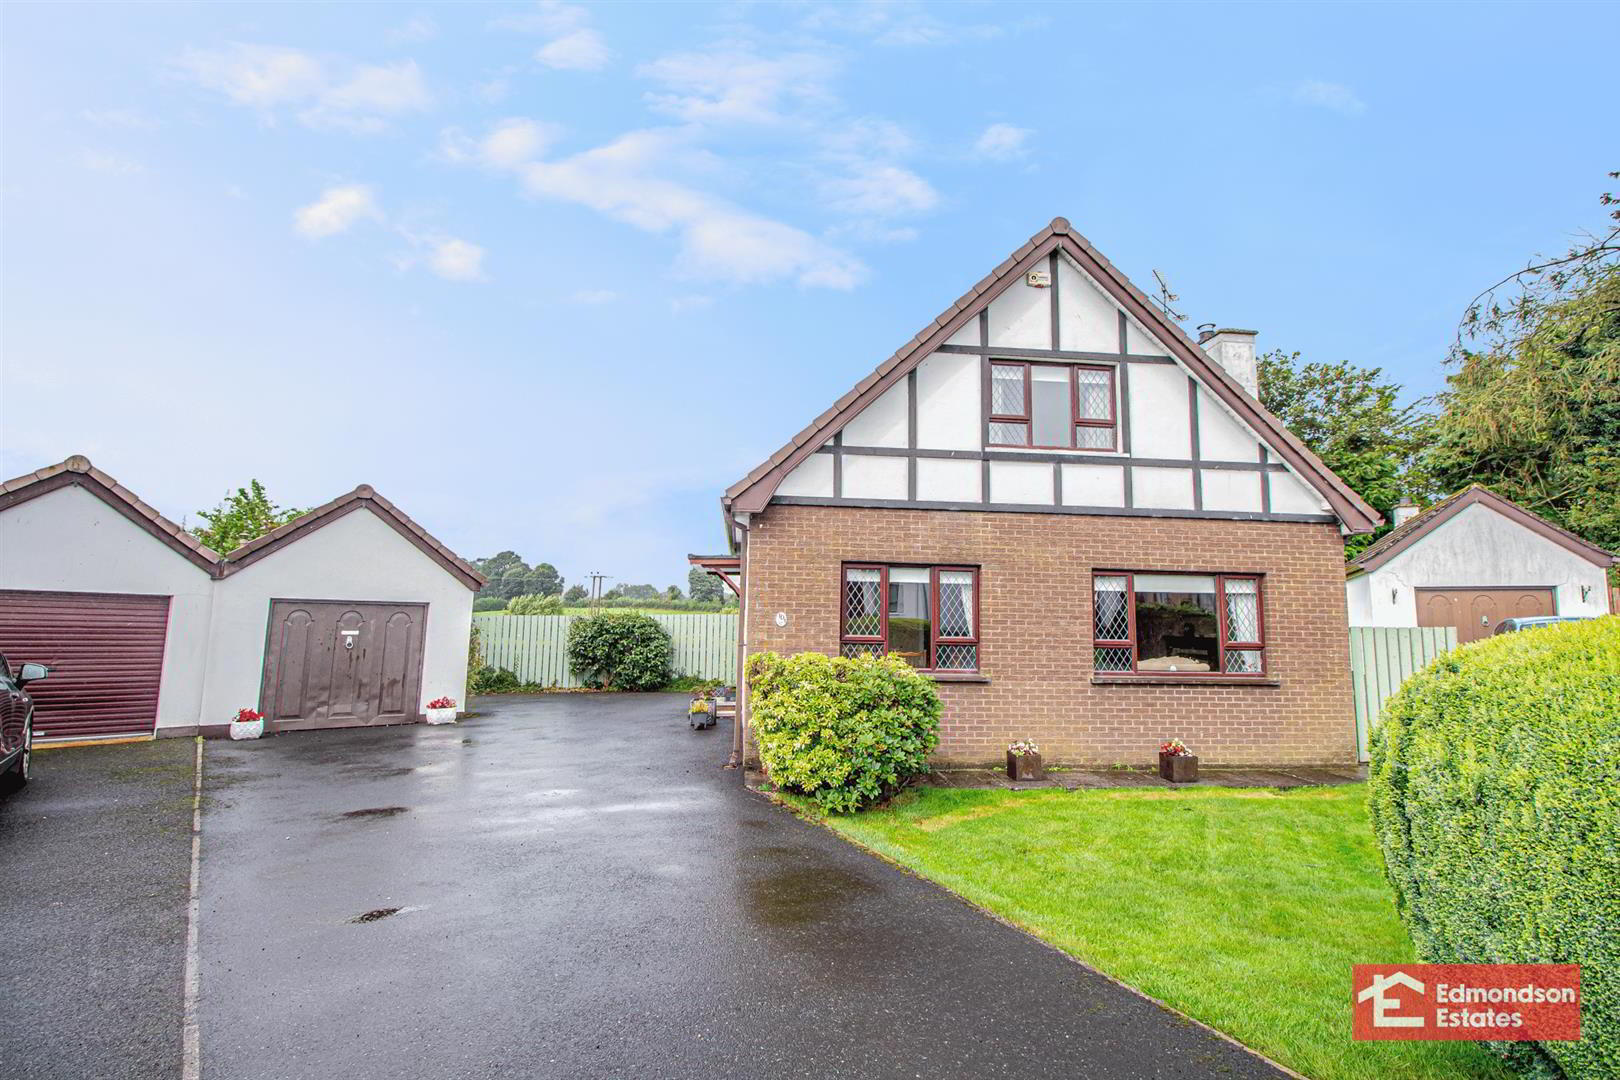
- Detached Garage; Private Driveway
- Large Corner Site With Gardens Front & Rear
- Countryside Views
- Sought After Residential Location
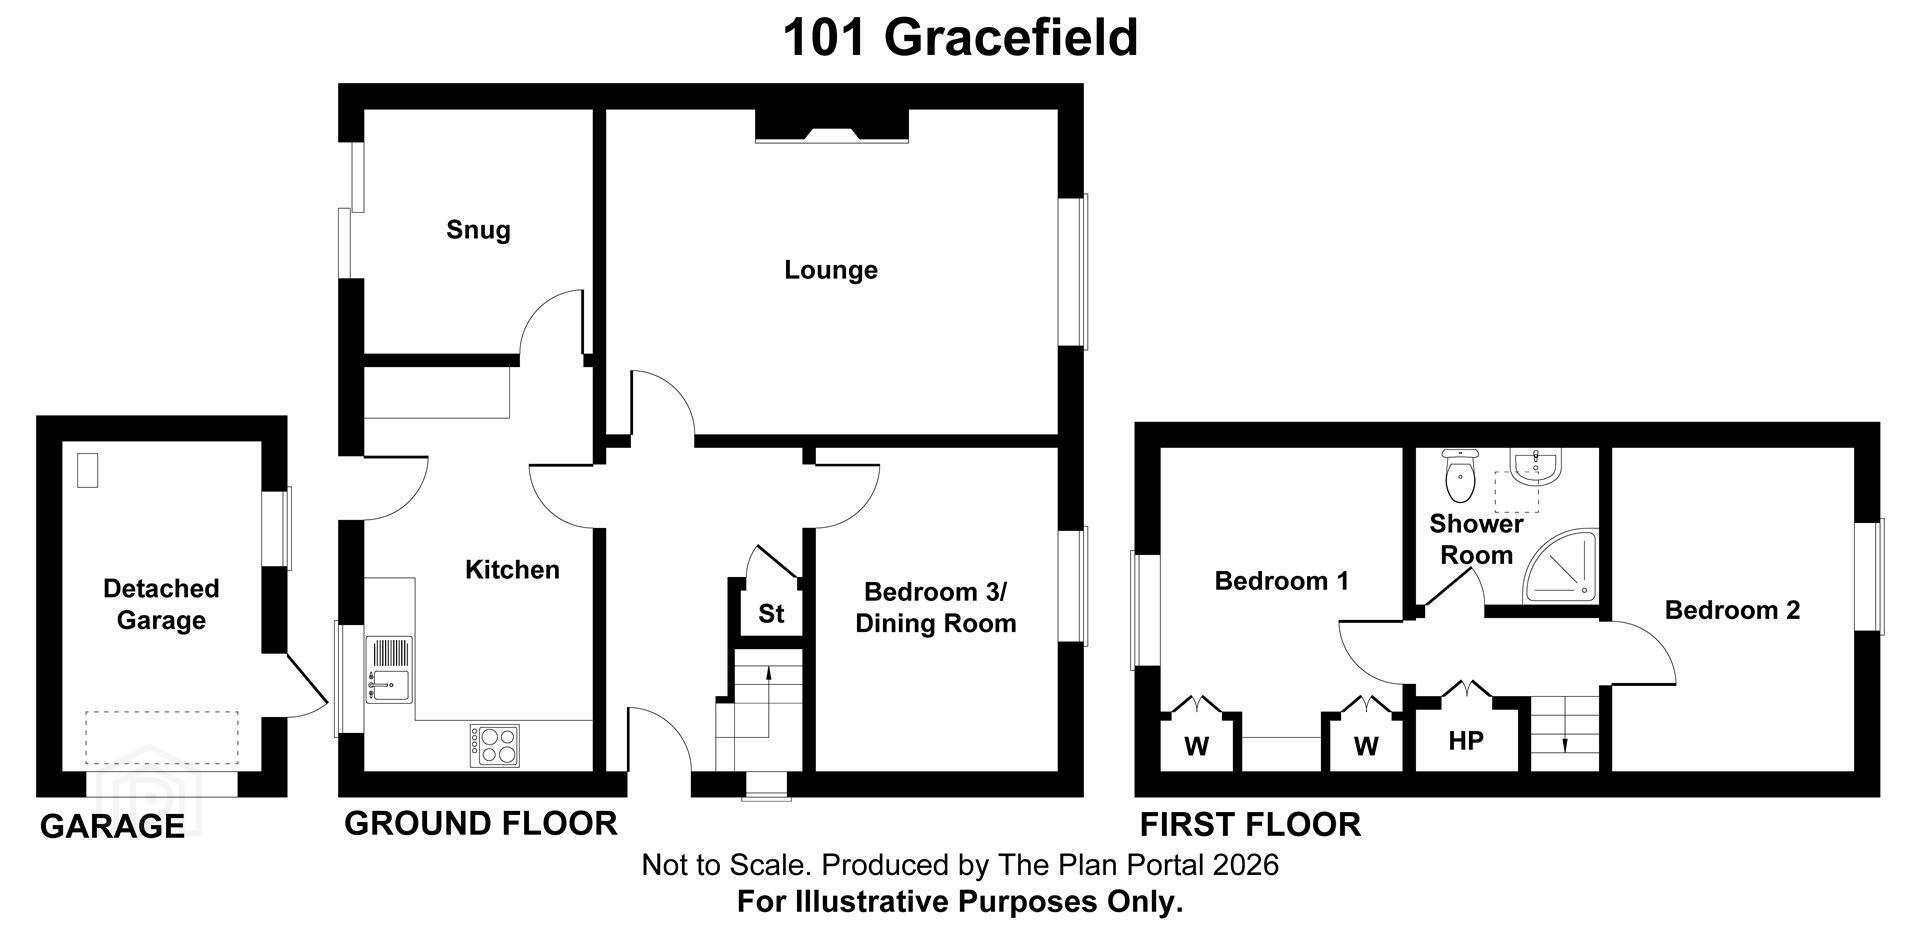
Edmondson Estates are delighted to bring to market this three bedroom, two reception room detached chalet bungalow which is nestled at the edge of the Gracefield development in the UNSECO world heritage village of Gracehill, Ballymena. The property is located within a quiet cul sac with private rear gardens and patio with open countryside views, and it gets the sun all day and evening. The property has the added benefit of no onward chain. Viewings are strictly by appointment through Edmondson Estates.
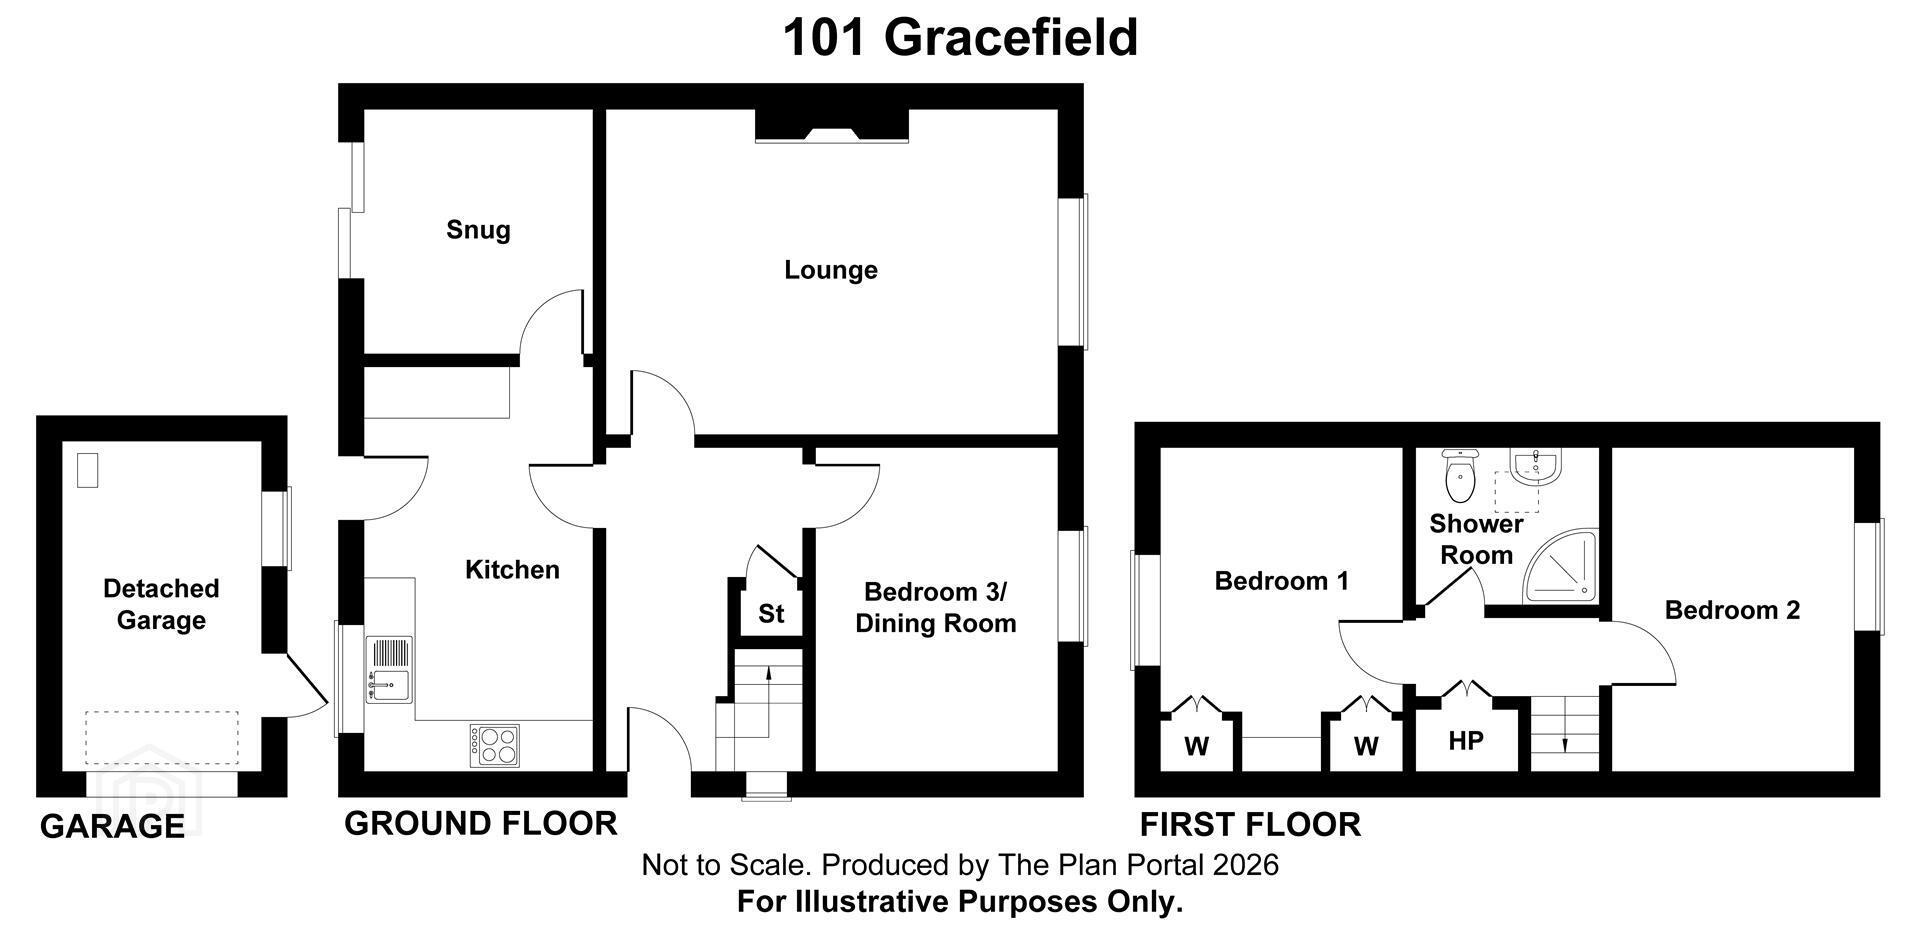
- ACCOMMODATION
- GROUND FLOOR
- ENTRANCE HALL
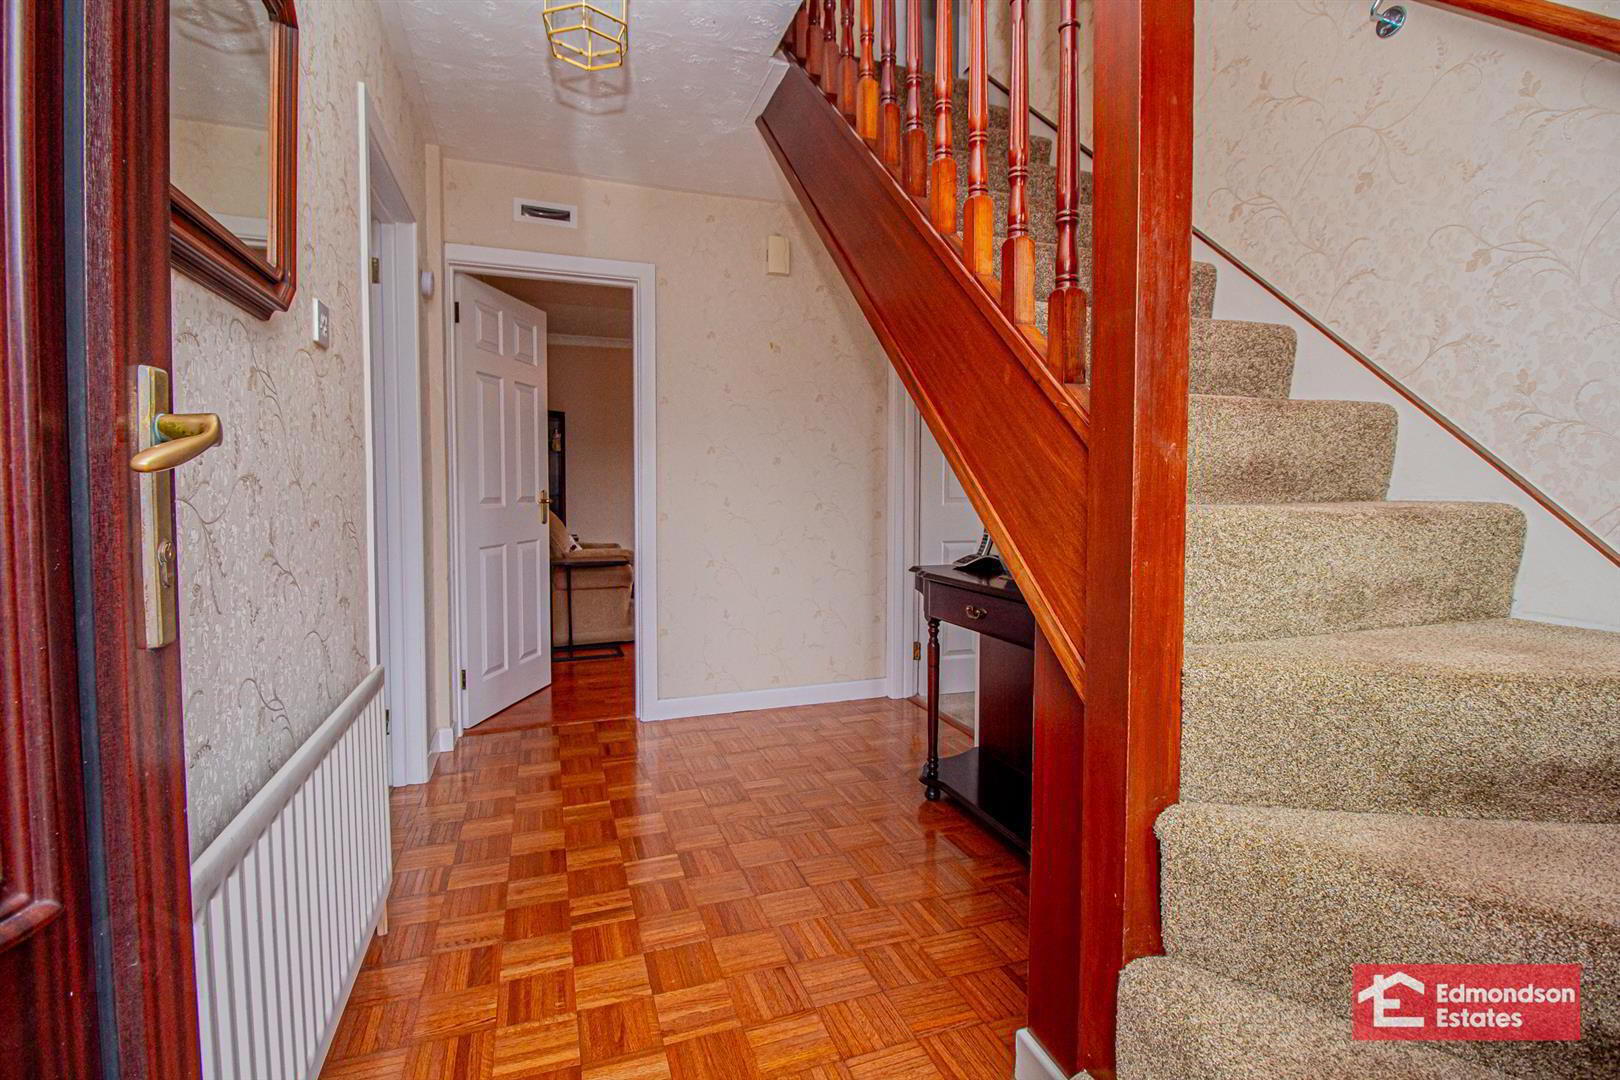
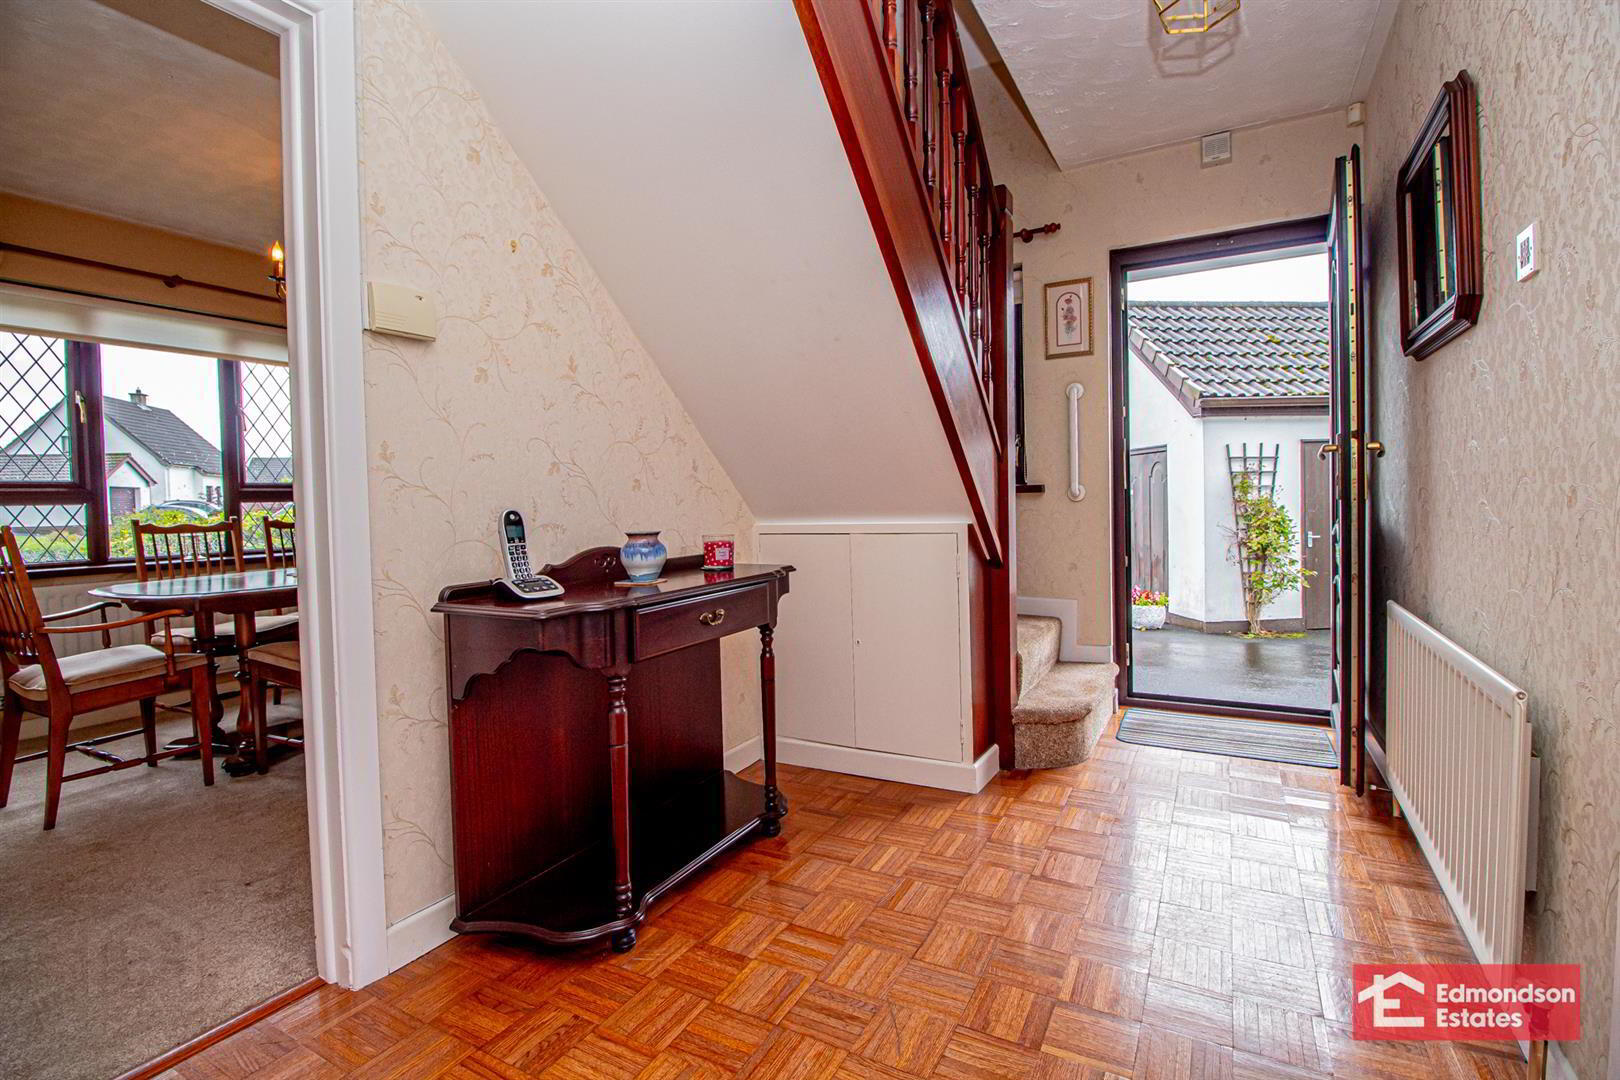
- PVC double glazed front door. Stairwell to first floor. Alarm. Solid wood flooring.
- LOUNGE 5.16m x 3.56m (16'11 x 11'8)
- Solid wood flooring. Focal point fireplace with timber surround and tiled hearth.
- DINING ROOM/BEDROOM 3 3.48m x 2.97m (11'5 x 9'9)
- FITTED KITCHEN 3.76m x 2.95m (12'4 x 9'8)
- Modern fitted kitchen with high and low level units and work surfaces. Stainless steel sink unit. Integrated appliances to include fridge freezer, Smeg oven, dishwasher and Smeg 4 ring electic hob with stainless steel extractor fan over. Space for washing machine. PVC double glazed rear door. Countryside views to the rear.
- SNUG 3.28m x 2.97m (10'9 x 9'9)
- Solid wood flooring. Sliding PVC double glazed patio doors. Countryside views to the rear.
- FIRST FLOOR
- LANDING
- Access to hot press and roof space.
- BEDROOM 1 4.19m x 2.97m (13'9 x 9'9)
- Wall to wall fitted wardrobes. Countryside views.
- BEDROOM 2 4.19m x 2.97m (13'9 x 9'9)
- SHOWER ROOM
- Modern fitted three piece suite comprising shower cubicle with electric shower over, wash hand basin and WC. Fully tiled walls. Velux window.
- EXTERNAL
- Front garden in lawn.
Private driveway in tarmac.
Large rear gardens in lawn with twin patio areas and wide array of mature plants, trees and shrubs.
Detached timber summer house.
Painted Potting Shed.
Countryside views to the rear.
PVC fascia, soffits and rainwater goods. Outside tap and lighting. - DETACHED GARAGE 5.46m x 3.30m (17'11 x 10'10)
- Up and over door. Separate servcie door. Power and light. Oil fired central heating boiler.
Travel Time From This Property

Important PlacesAdd your own important places to see how far they are from this property.
Agent Accreditations




Marketed by Edmondson Estates
+44 28 2565 5733




