SALE AGREED
SALE AGREED
SALE AGREED
SALE AGREED
SALE AGREED
SALE AGREED
SALE AGREED
SALE AGREED
SALE AGREED
SALE AGREED
SALE AGREED
SALE AGREED
SALE AGREED
SALE AGREED
SALE AGREED
SALE AGREED
SALE AGREED
SALE AGREED
SALE AGREED
SALE AGREED
SALE AGREED
SALE AGREED
SALE AGREED
SALE AGREED
SALE AGREED
SALE AGREED
SALE AGREED
SALE AGREED
SALE AGREED
SALE AGREED
SALE AGREED
SALE AGREED
SALE AGREED
SALE AGREED
SALE AGREED
SALE AGREED
SALE AGREED
SALE AGREED
SALE AGREED
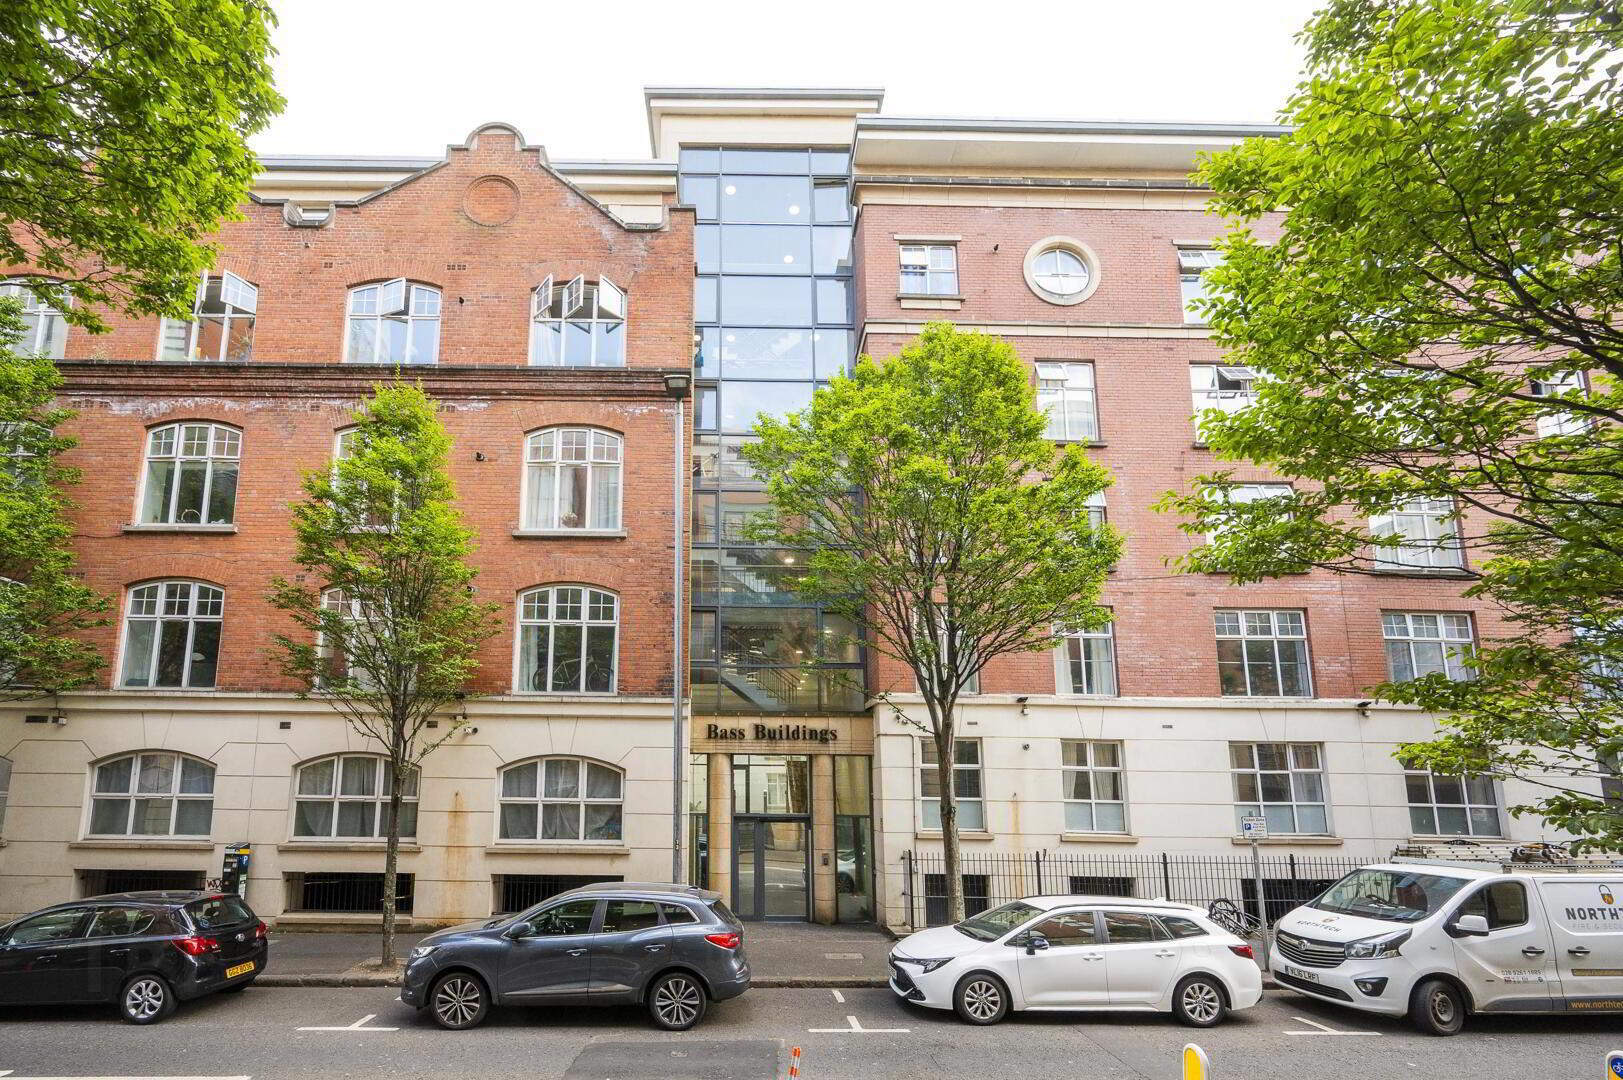
101 Bass Buildings, 38 Alfred Street, Belfast, BT2 8EA
2 Bed Apartment
Sale agreed
Property Overview
Status
Sale Agreed
Style
Apartment
Bedrooms
2
Property Features
Tenure
Not Provided
Energy Rating
Broadband Speed Checker
*³
Property Financials
Price
Last listed at Offers Over £154,950
Rates
£1,155.87 pa*¹

Marketed by Natalie Clarke Residential
+44 28 9031 0500

Propertynews Currency Partner - helping you transfer money for property purchases in Ireland & Northern Ireland. Speak to an expert
Additional Information
- Excellent fourth floor Apartment in a popular development
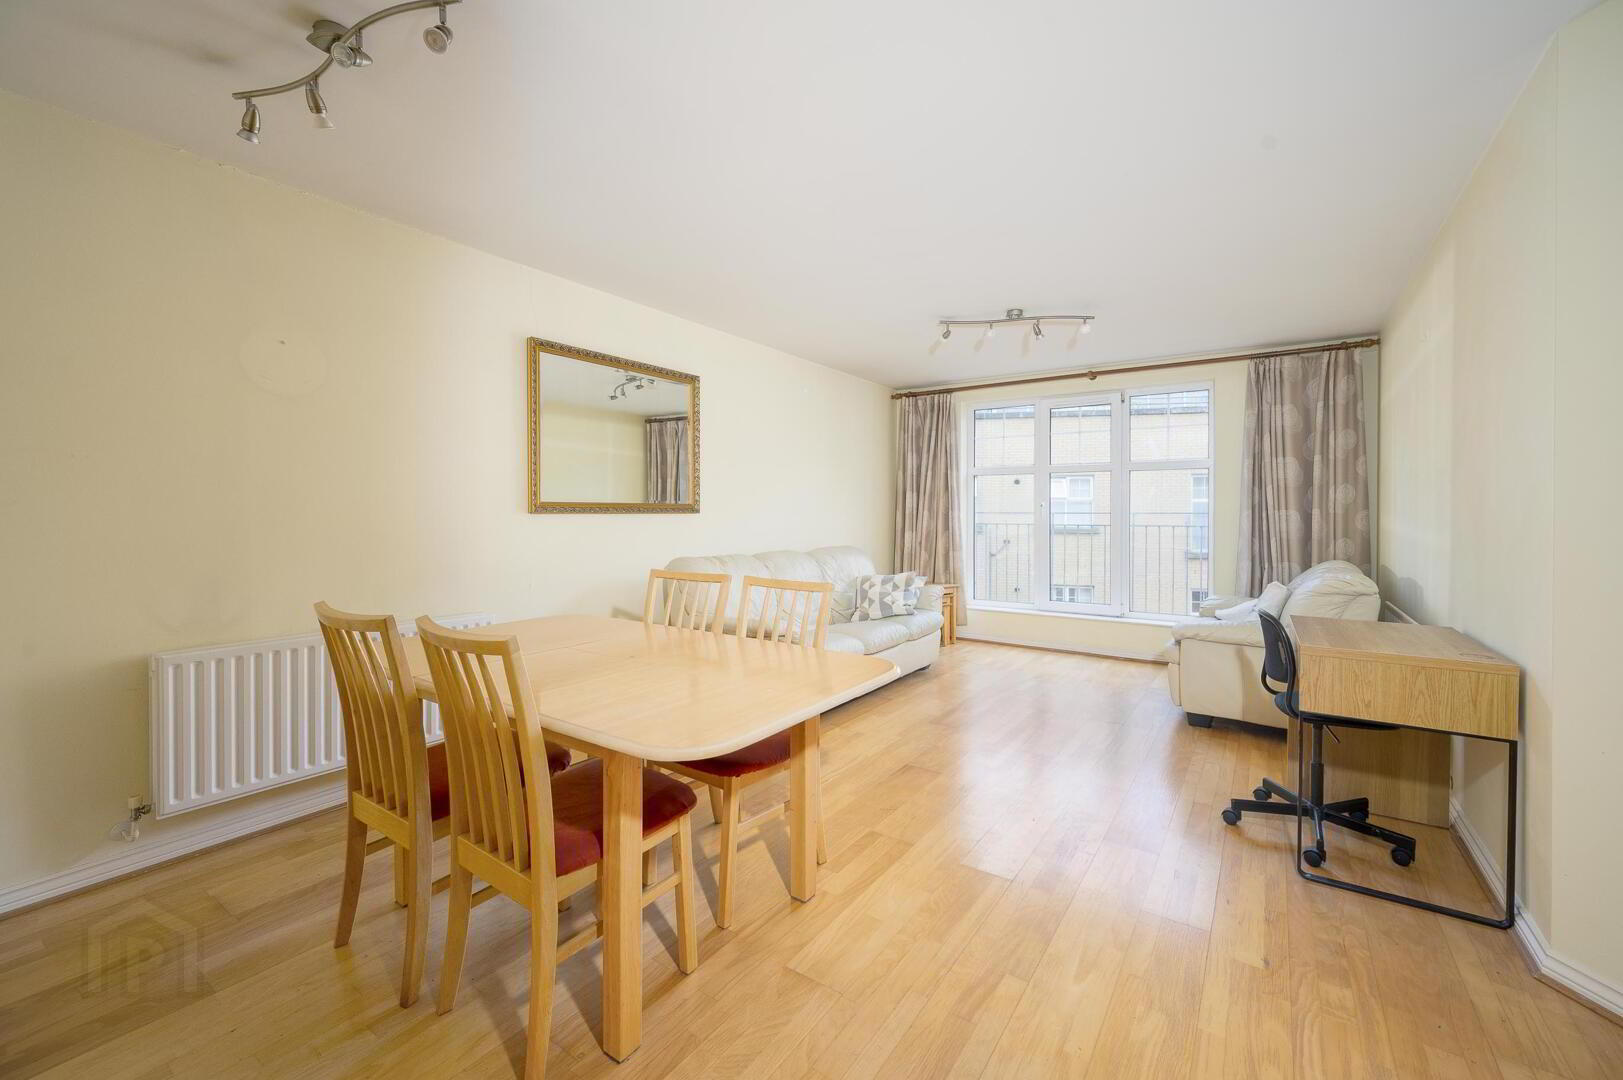
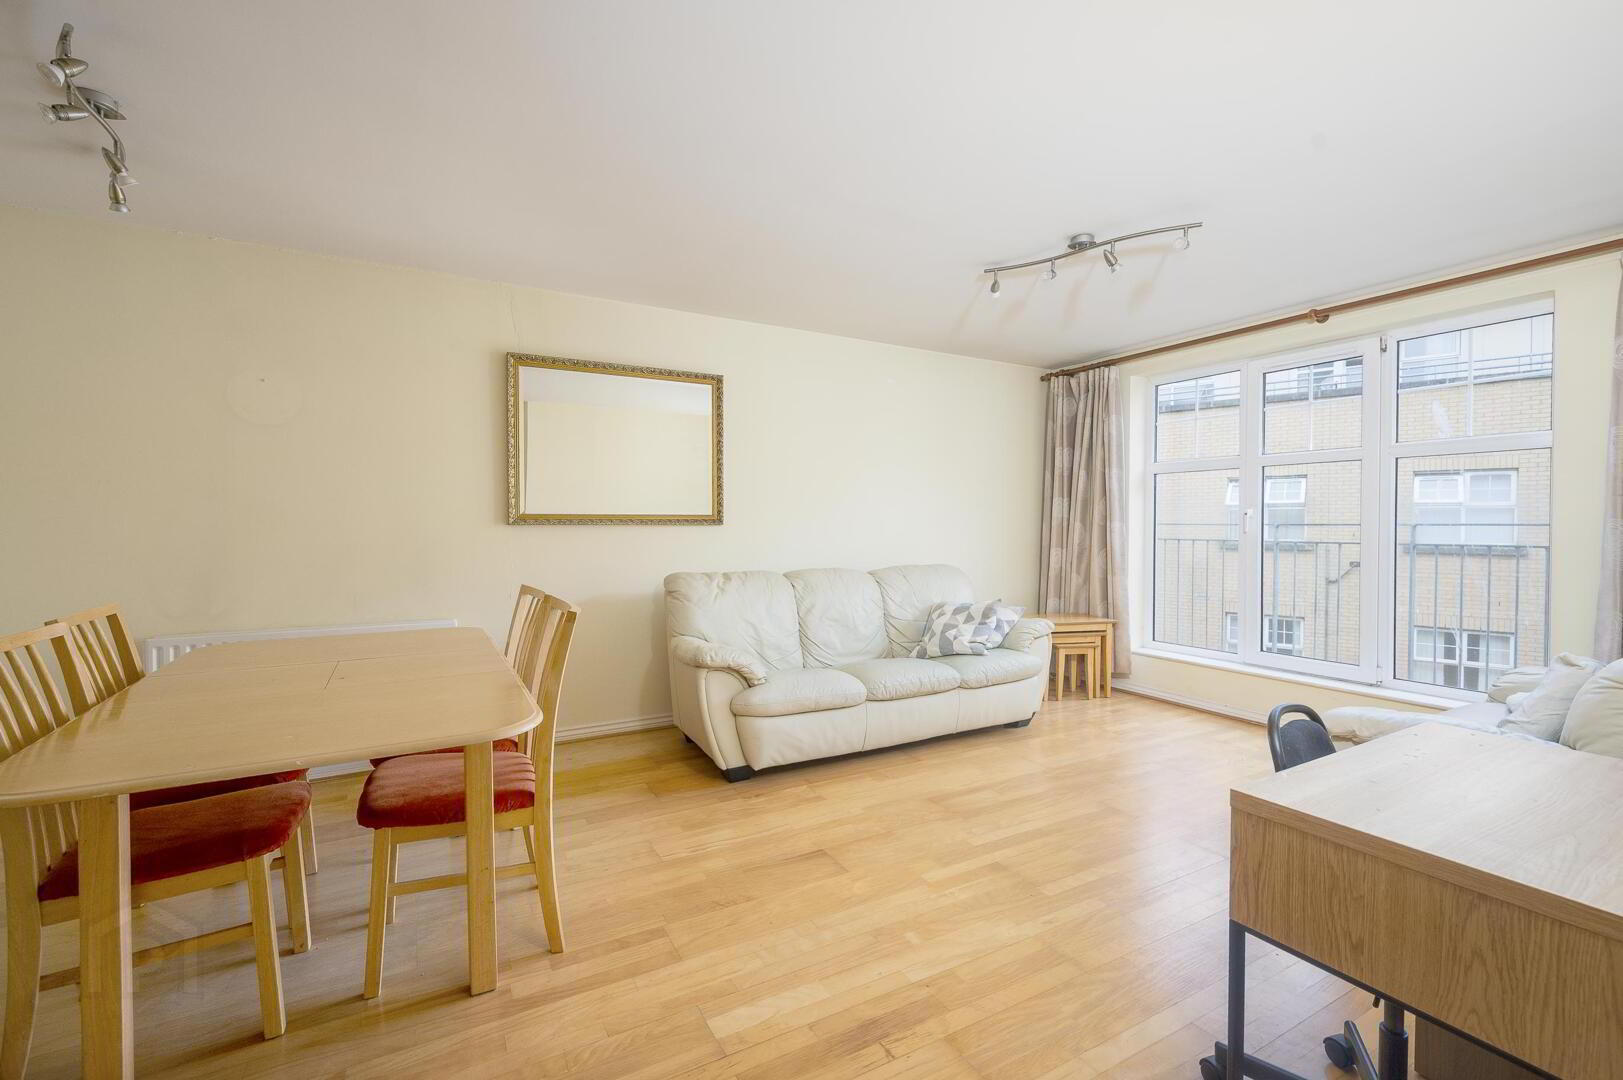
- Spacious living room with dining area
- Superb Open Plan Modern fitted kitchen
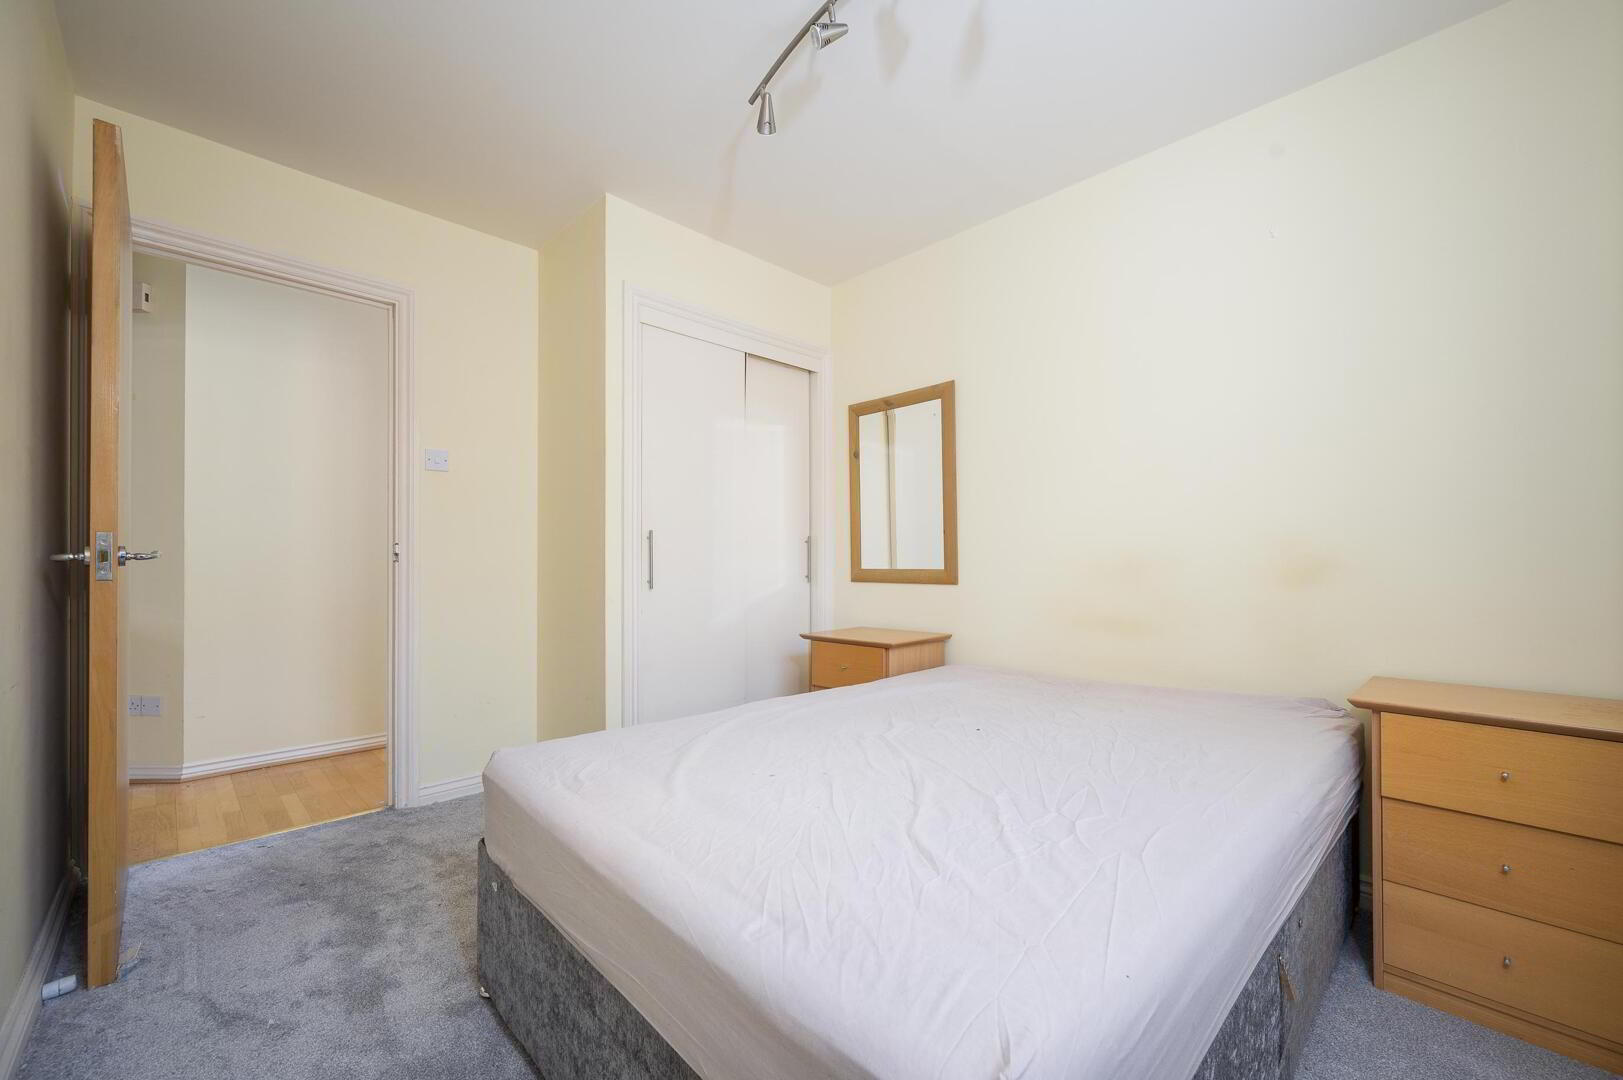
- Two well proportioned bedrooms including master with ensuite shower room
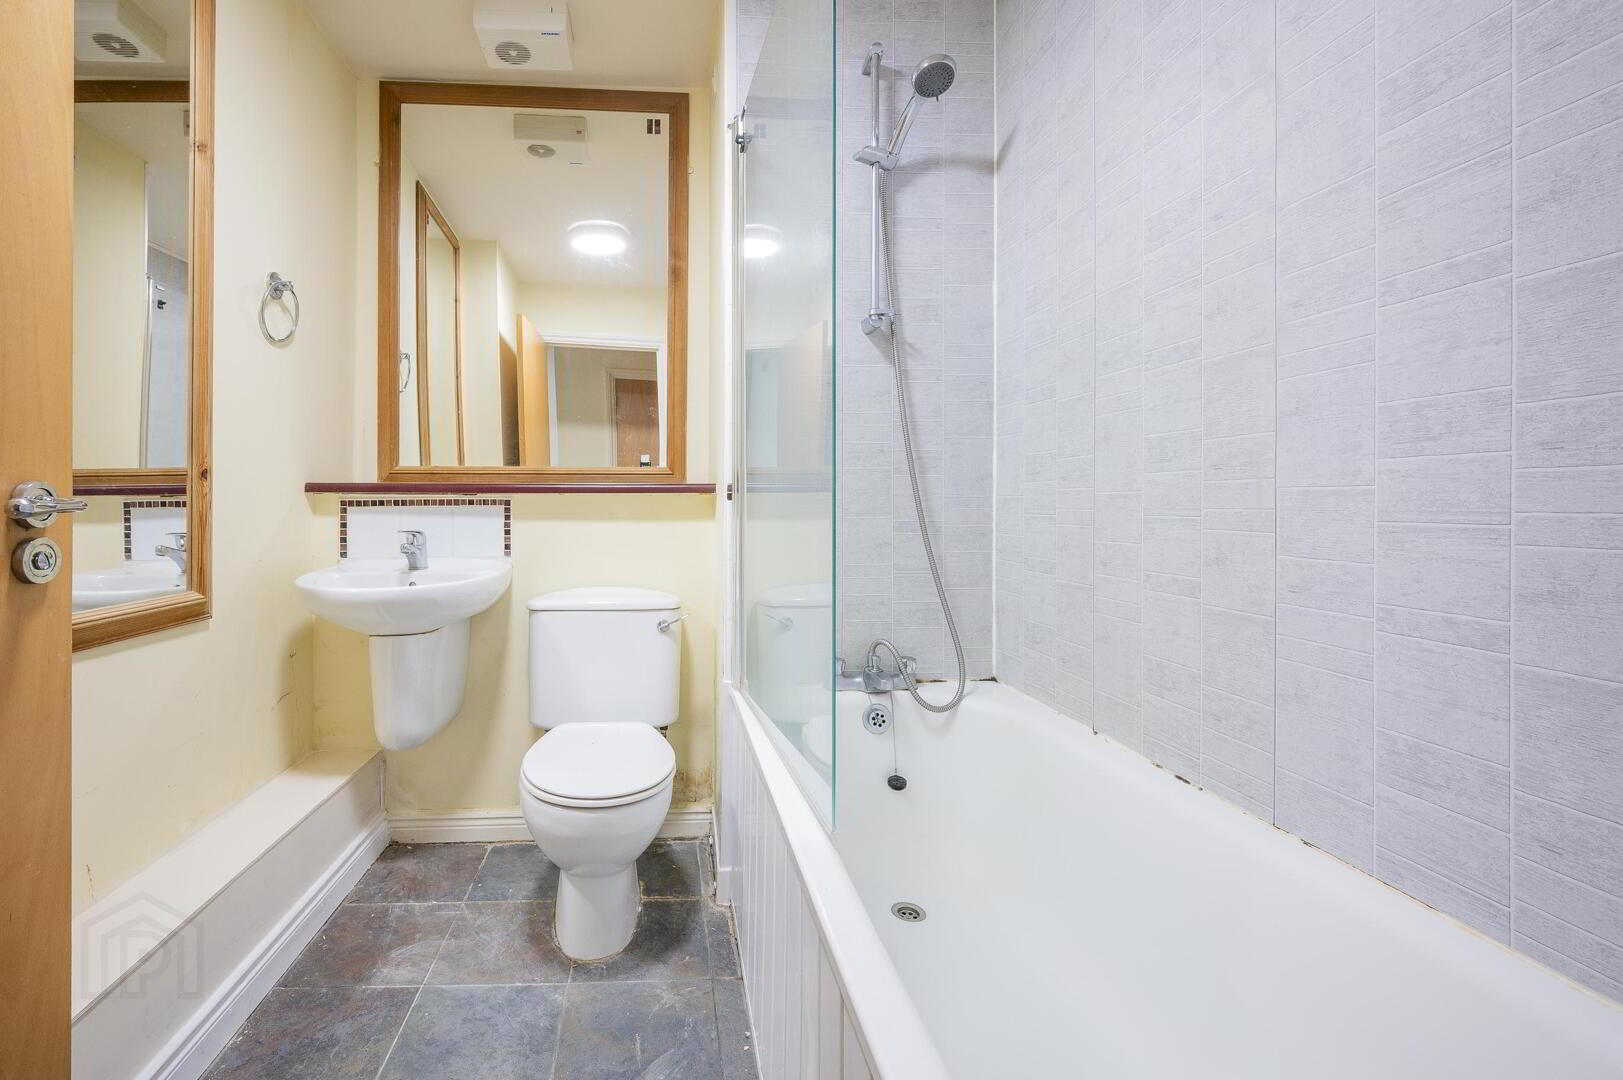
- Modern Bathroom with white suite
- Phoenix Gas Heating / uPVC double glazed windows
- Private and secure parking space
- Well maintained communal courtyard
- Ideal for first time buyers and investors alike
- Superb City Centre location close to many local amenities
The accommodation is bright and spacious and comprises a modern open plan kitchen/living space with views over the courtyard. Two good sized bedrooms (master with ensuite), modern bathroom suite. In addition the property benefits from one car parking space and gas fired central heating. We recommend an internal inspection to fully appreciate all this apartment has to offer.
- Door into Apartment block. Excellent communal lobby.
- RECEPTION HALL:
- Solid wood floor, large storage cupboard / cloaks with installed safe.
- LIVING / DINING ROOM: 6.68m x 3.64m
- Solid wood floor, Juliette balcony, views over the courtyard, telecom entry system.
- MODERN FITTED KITCHEN:
- Range of high and low level units, work surfaces, single bowl single drainer stainless steel sink unit with mixer taps, integrate oven, integrated four ring gas hob, extractor fan, plumbed for washing machine, integrated recently installed fridge freezer, part tiled walls, tiled floor
- BEDROOM (1): 3.4m x 3.15m
- (3.4m x 3.15m) Built in wardrobe. Cupboard with recently installed gas boiler
- ENSUITE:
- Fully tiled shower cubicle, semi pedestal wash hand basin and low flush WC, tiled floor, tiled splash back, extractor fan.
- BEDROOM (2): 3.67m x 2.64m
- Built in wardrobe
- BATHROOM:
- White suite comprising panelled bath with mixer taps and hand shower, pedestal wash hand basin with mixer taps, low flush W.C, tiled floor, part tiled walls, extractor fan
Travel Time From This Property

Important PlacesAdd your own important places to see how far they are from this property.
Agent Accreditations



Marketed by Natalie Clarke Residential
+44 28 9031 0500




