SALE AGREED
SALE AGREED
SALE AGREED
SALE AGREED
SALE AGREED
SALE AGREED
SALE AGREED
SALE AGREED
SALE AGREED
SALE AGREED
SALE AGREED
SALE AGREED
SALE AGREED
SALE AGREED
SALE AGREED
SALE AGREED
SALE AGREED
SALE AGREED
SALE AGREED
SALE AGREED
SALE AGREED
SALE AGREED
SALE AGREED
SALE AGREED
SALE AGREED
SALE AGREED
SALE AGREED
SALE AGREED
SALE AGREED
SALE AGREED
SALE AGREED
SALE AGREED
SALE AGREED
SALE AGREED
SALE AGREED
SALE AGREED
SALE AGREED
SALE AGREED
SALE AGREED
SALE AGREED
SALE AGREED
SALE AGREED
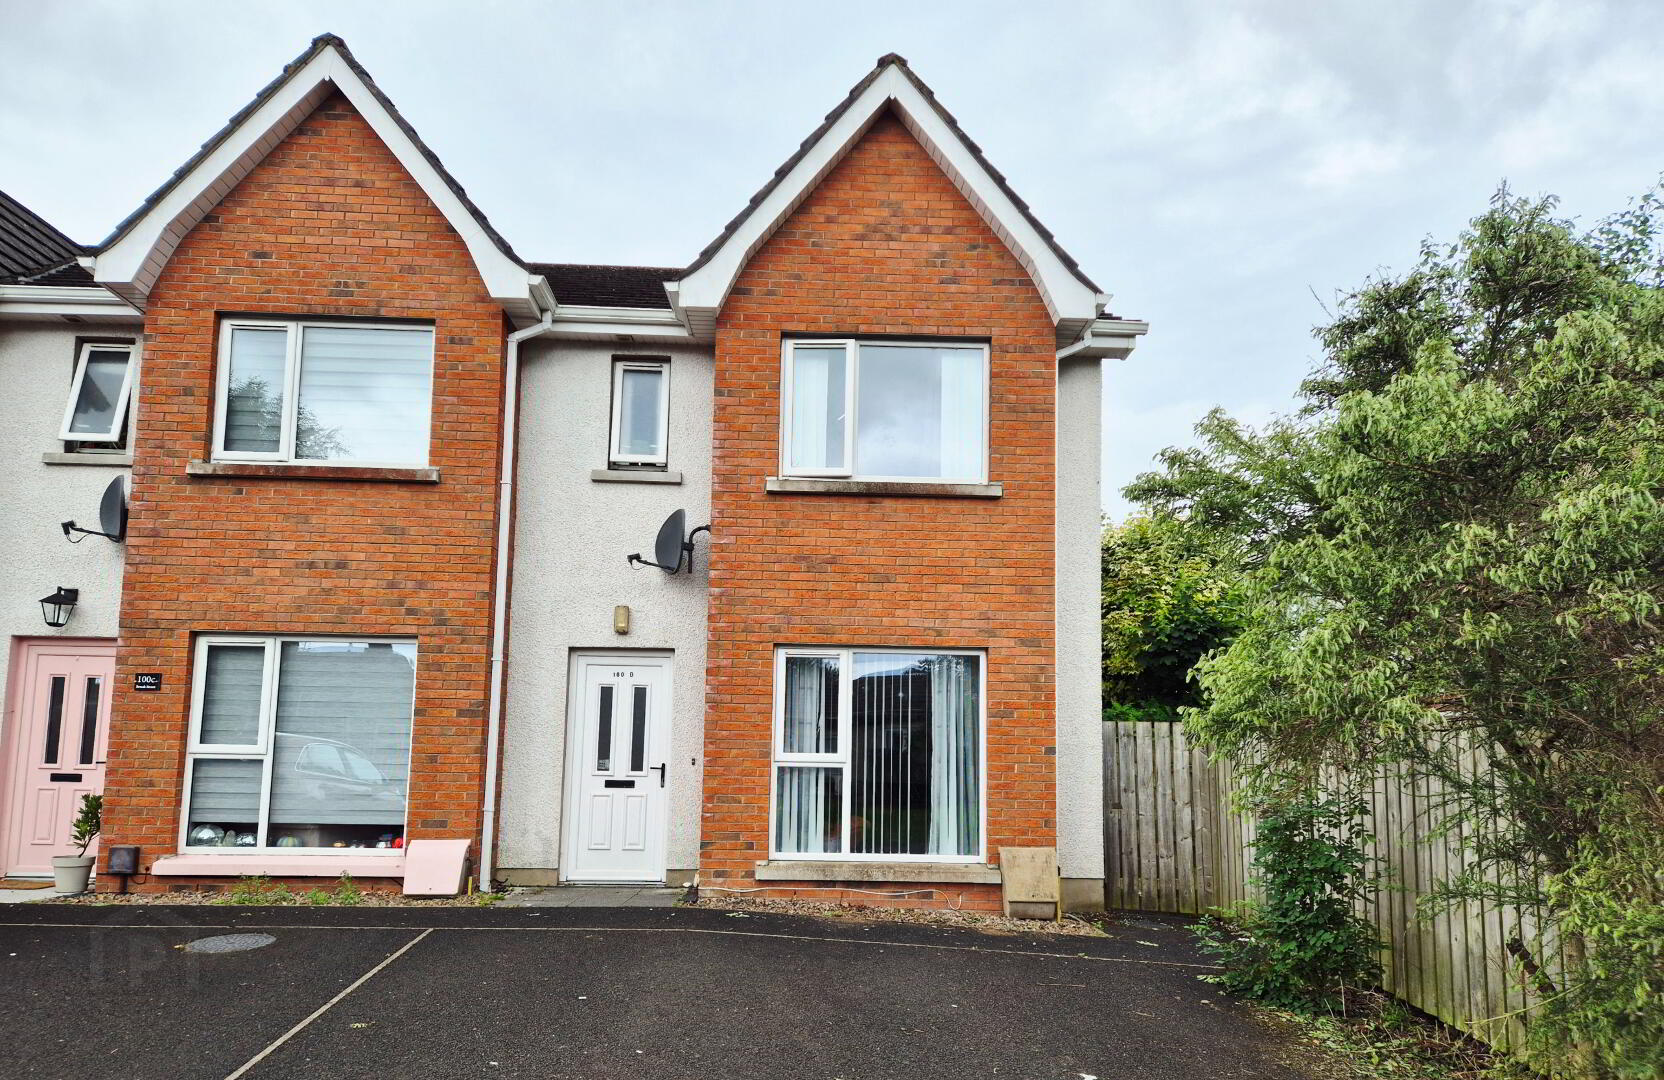
100D Brook Street, Coleraine, BT52 1QE
3 Bed End Townhouse
Sale agreed
Property Overview
Status
Sale Agreed
Style
End Townhouse
Bedrooms
3
Bathrooms
2
Receptions
1
Property Features
Tenure
Not Provided
Energy Rating
Heating
Gas
Broadband Speed Checker
*³
Property Financials
Price
Last listed at Offers Over £165,000
Rates
£1,119.30 pa*¹

Marketed by Dallas Real Estate
+44 28 7032 0980

Propertynews Currency Partner - helping you transfer money for property purchases in Ireland & Northern Ireland. Speak to an expert
Additional Information
PROPERTY FEATURES
* End Townhouse
* 3 Bedrooms (1 En-Suite)
* 2 Bathrooms
* One and Half Reception Rooms
* Gas Central Heating
* Double Glazed Windows in PVC Frames
* Private Off Street Parking
* Ideal First Time Buyer/Investment Opportunity
* Easy walking distance to Town Centre and Bus/Train Station
Discover this deceptively spacious 3-bedroom, 2-bathroom end-terrace townhouse, perfectly positioned within easy walking distance of the town centre, local schools, and everyday amenities. Beautifully presented, the property features a bright and airy kitchen-dining area, ideal for family meals or entertaining guests, and a generously proportioned living room, offering a comfortable and inviting space to relax. Upstairs, you'll find three well-sized bedrooms and two modern bathrooms, providing practical and flexible living accommodation for families or professionals alike. Externally, the property boasts off-street parking and a fully enclosed rear garden, perfect for children, pets, or enjoying the outdoors in privacy. Early viewing is recommended to fully appreciate the space and convenience this home offers.
ACCOMMODATION COMPRISING:
ENTRANCE HALL – Laminate wood effect flooring, phone point
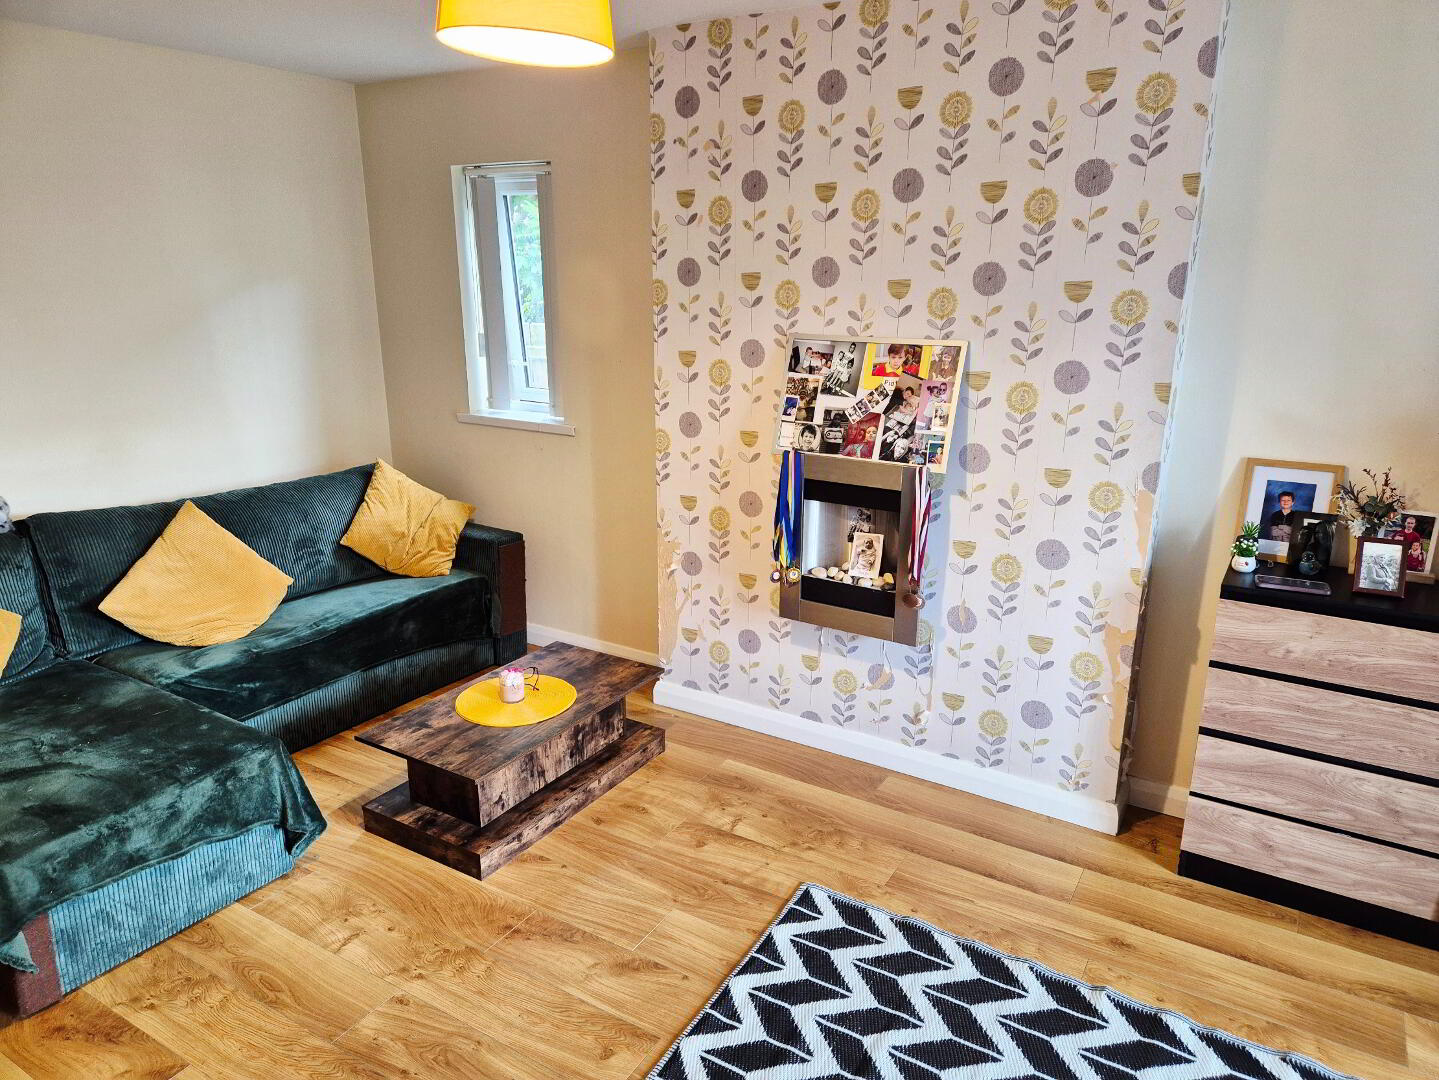
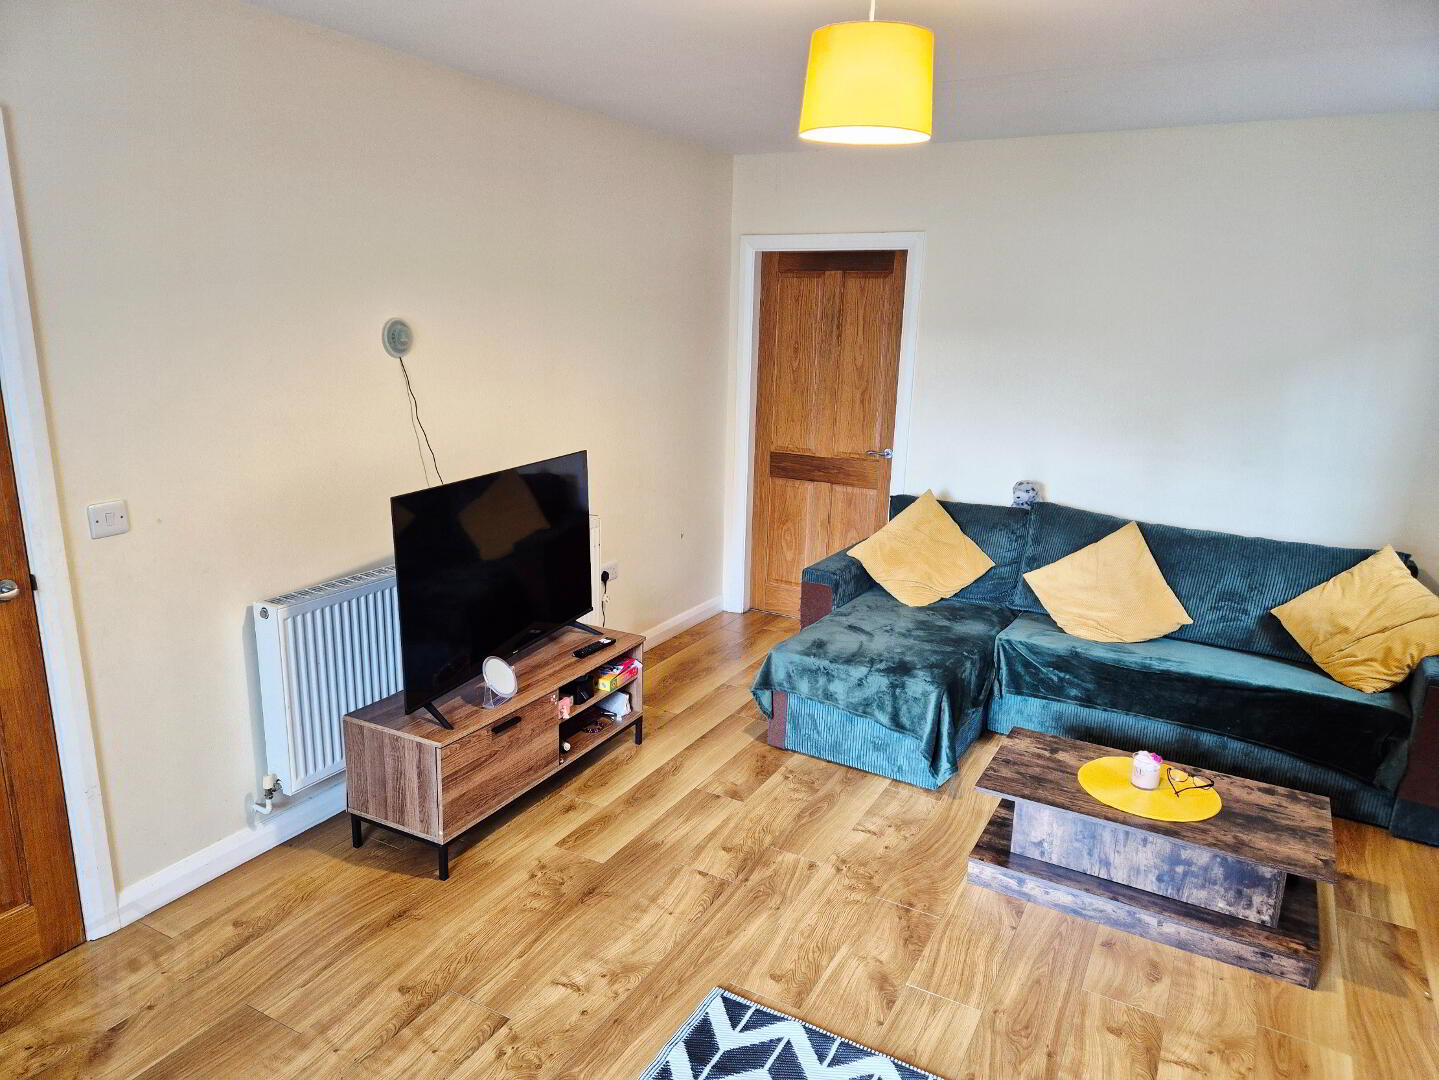
LIVING ROOM (5.85m x 3.28m) Laminate wood effect flooring, wall mounted electric fire, tv point
KITCHEN/DINING (4.36m x 3.56m) Range of eye and low level units, upstands, one and half bowl stainless steel sink unit with mixer tap, built in electric hob and oven, stainless steel splashback, stainless steel chimney cooker hood, extractor fan, integrated fridge freezer, integrated dishwasher, understairs cupboard, tiled floor
UTILITY ROOM (2.33m x 1.02m) Plumbed for washing machine, tiled floor
DOWNSTAIRS W/C (2.33m x 1.02m) w/c, pedestal wash hand basin, tiled floor
1st FLOOR – Landing with access to roofspace
BED 1 (3.35m x 3.27m)
EN-SUITE (3.27m x 2.82m) White suite comprising fully tiled walk in shower cubicle, chrome slider shower attachment, pedestal wash hand basin, mixer tap, splashback tiles, w/c, extractor fan, tiled floor
BED 2 (3.63 x 2.20m)
BED 3 (2.660m x 2.10m)
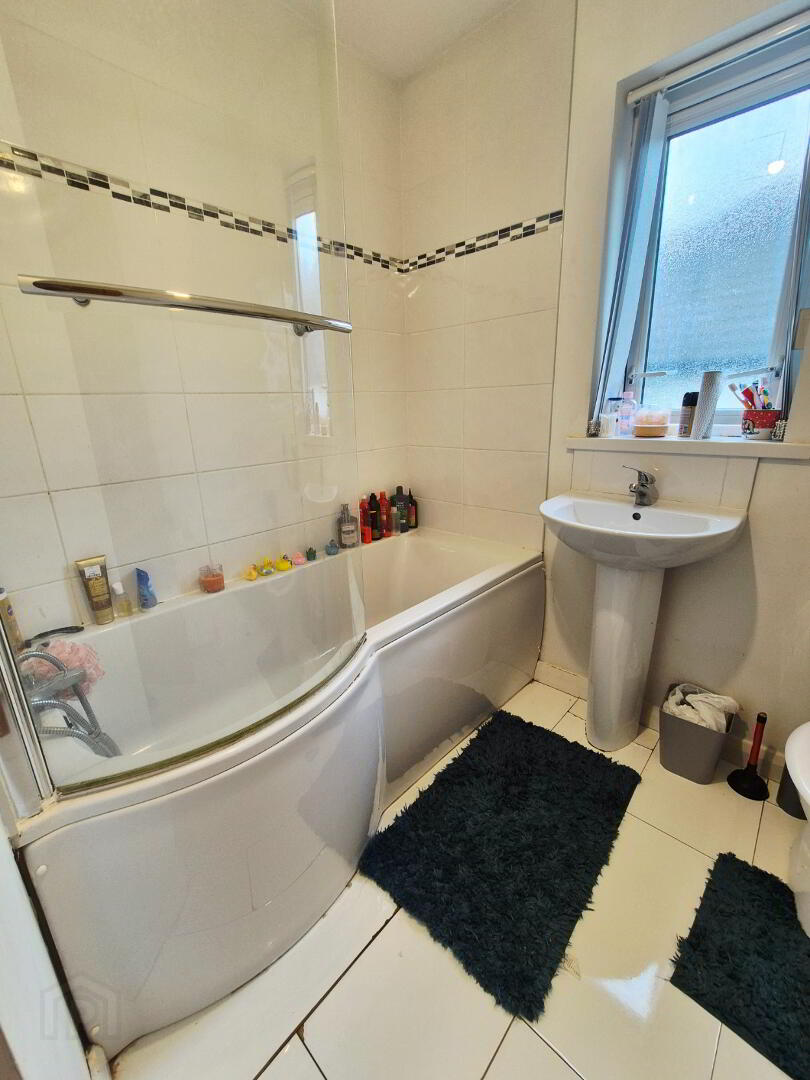
BATHROOM – White suite comprising ‘P’ shaped bath tub with shower bath screen, mixer tap and shower attachment, tiled around pedestal wash hand basin with mixer tap, w/c, extractor fan, tiled floor
EXTERNAL FEATURES
*Tarmac driveway
* Off street parking
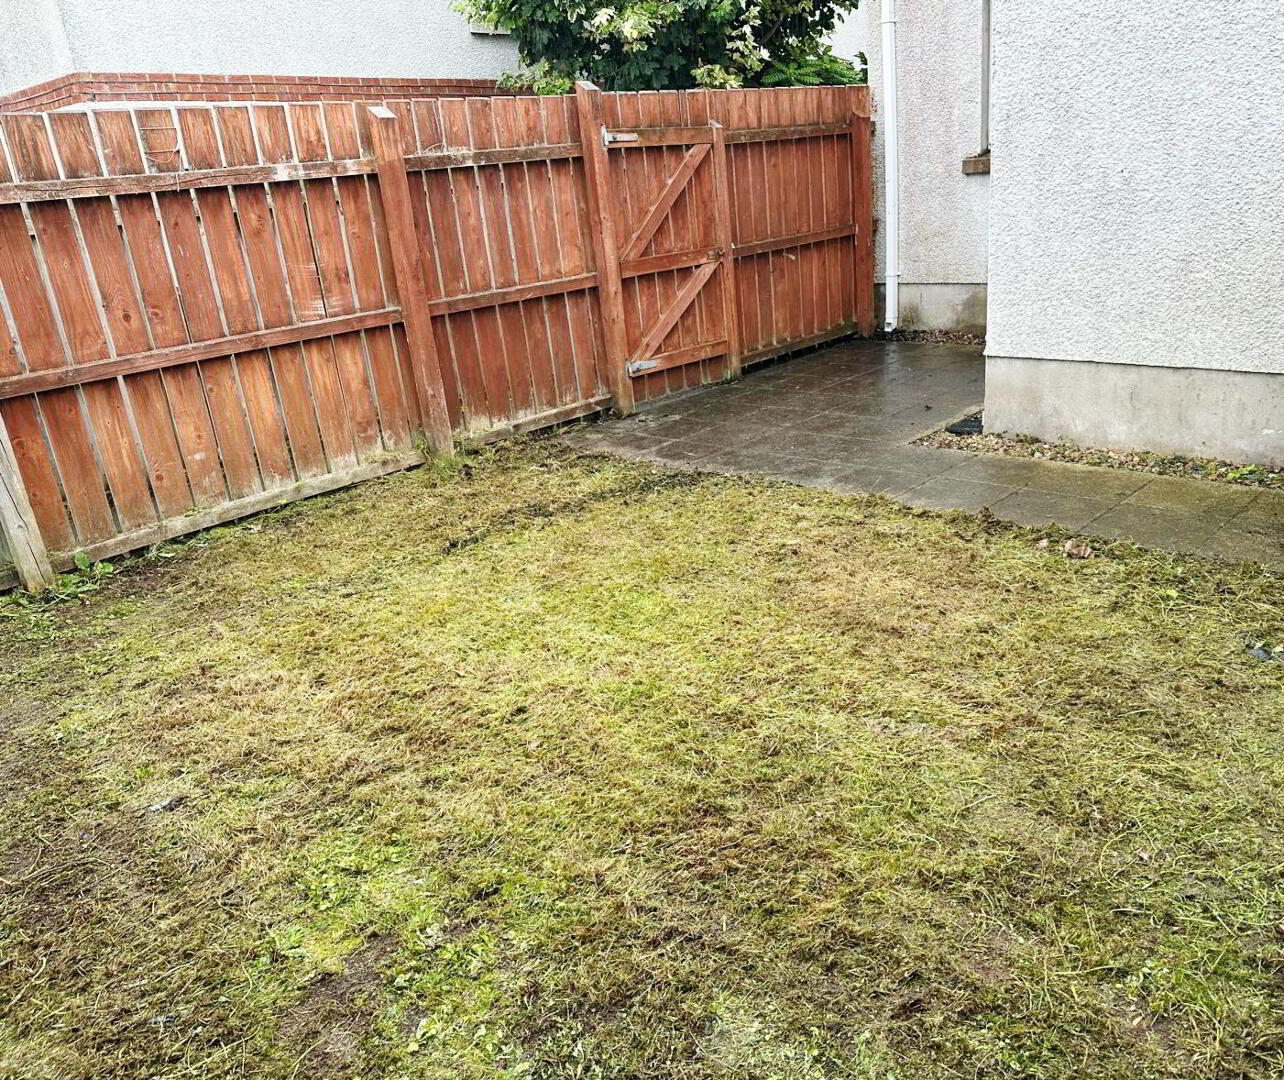
* Rear garden, fully enclosed, laid in lawn
* PVC fascia and soffits
* Outside light
* Couple minutes dander to town centre, bus and train station
Travel Time From This Property

Important PlacesAdd your own important places to see how far they are from this property.
Agent Accreditations



Marketed by Dallas Real Estate
+44 28 7032 0980




