
LAST REMAINING PROPERTY

LAST REMAINING PROPERTY
LAST REMAINING PROPERTY
LAST REMAINING PROPERTY
LAST REMAINING PROPERTY
LAST REMAINING PROPERTY
LAST REMAINING PROPERTY
LAST REMAINING PROPERTY
LAST REMAINING PROPERTY
LAST REMAINING PROPERTY
LAST REMAINING PROPERTY
LAST REMAINING PROPERTY
LAST REMAINING PROPERTY
LAST REMAINING PROPERTY
LAST REMAINING PROPERTY
LAST REMAINING PROPERTY
LAST REMAINING PROPERTY
LAST REMAINING PROPERTY
LAST REMAINING PROPERTY
LAST REMAINING PROPERTY
LAST REMAINING PROPERTY
LAST REMAINING PROPERTY
LAST REMAINING PROPERTY
LAST REMAINING PROPERTY
LAST REMAINING PROPERTY
LAST REMAINING PROPERTY
LAST REMAINING PROPERTY
LAST REMAINING PROPERTY
LAST REMAINING PROPERTY
LAST REMAINING PROPERTY
LAST REMAINING PROPERTY
LAST REMAINING PROPERTY
LAST REMAINING PROPERTY
LAST REMAINING PROPERTY
LAST REMAINING PROPERTY
LAST REMAINING PROPERTY
LAST REMAINING PROPERTY
LAST REMAINING PROPERTY
LAST REMAINING PROPERTY
100/100A Victoria Gate, 100/100A Victoria Gate, Derry
4 Bed Detached House (2 homes)
This property forms part of the 100/100A Victoria Gate development
Offers Over £530,000
Property Overview
Status
For Sale
Style
Detached House
Bedrooms
4
Bathrooms
4
Receptions
3
Property Features
Tenure
Not Provided
Heating
Air Source Heat Pump
Broadband Speed Checker
Property Financials
Stamp Duty
Typical Mortgage
| Site 100 Victoria Gate | Offers Over £530,000 | ||
| Site 100A Victoria Gate | Sale agreed |
Site 100 Victoria Gate
Offers Over £530,000
Site 100A Victoria Gate
Sale agreed

Marketed by Pauline Elliott Estate Agents
+44 28 7187 9777

Propertynews Currency Partner - helping you transfer money for property purchases in Ireland & Northern Ireland. Speak to an expert
Additional Information
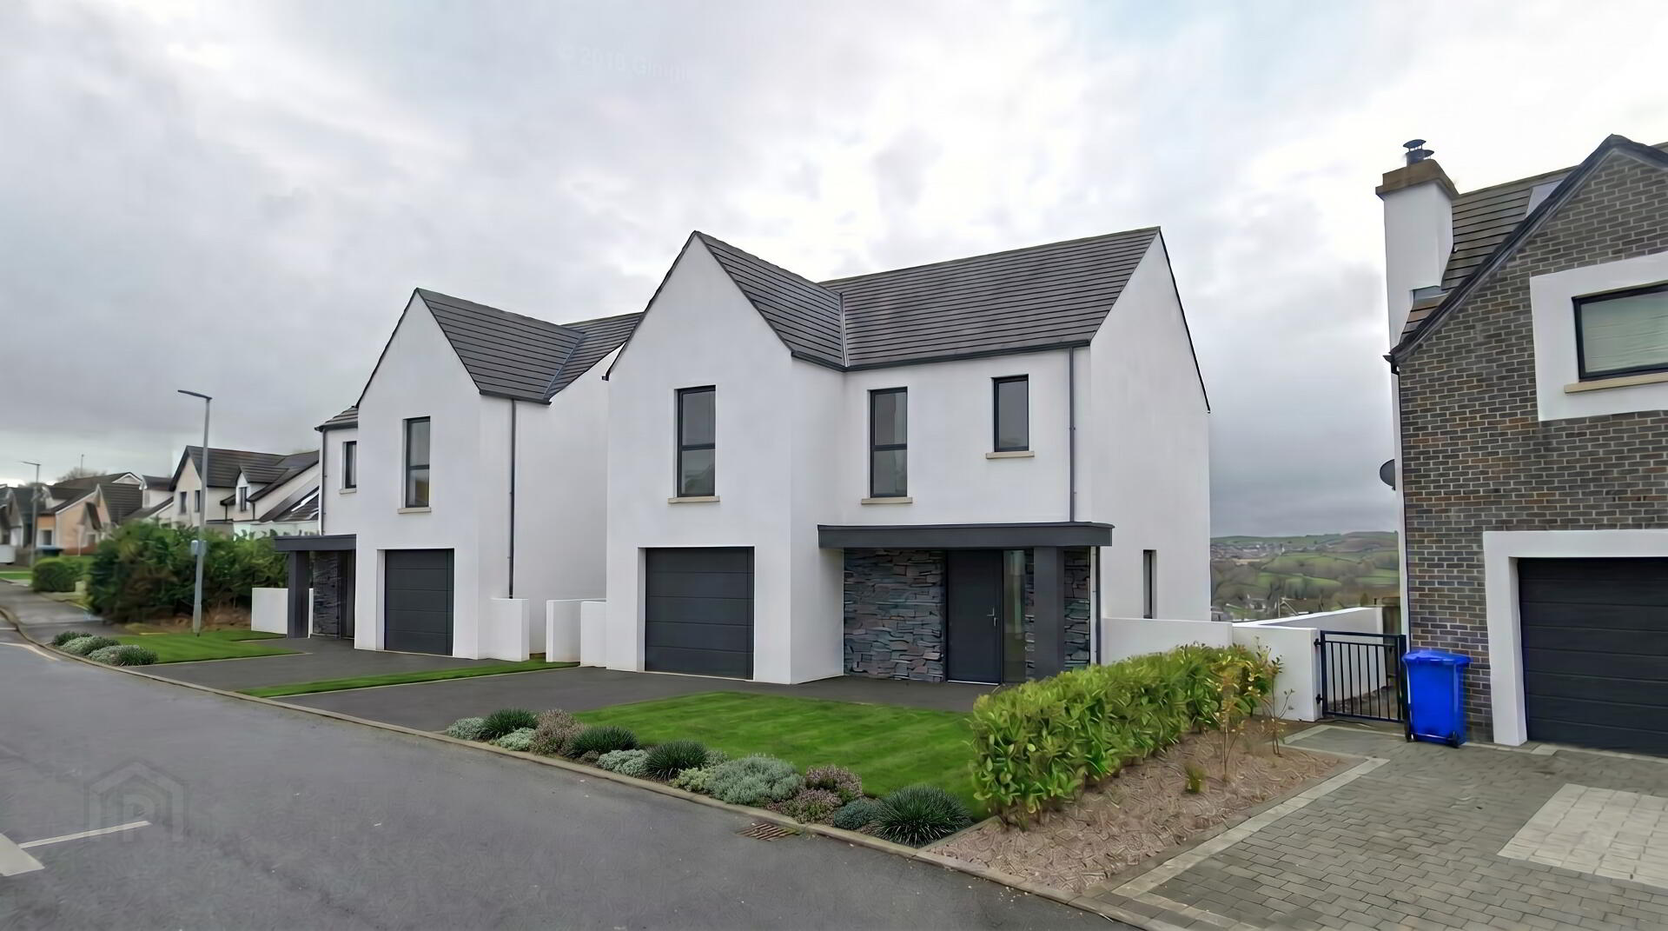
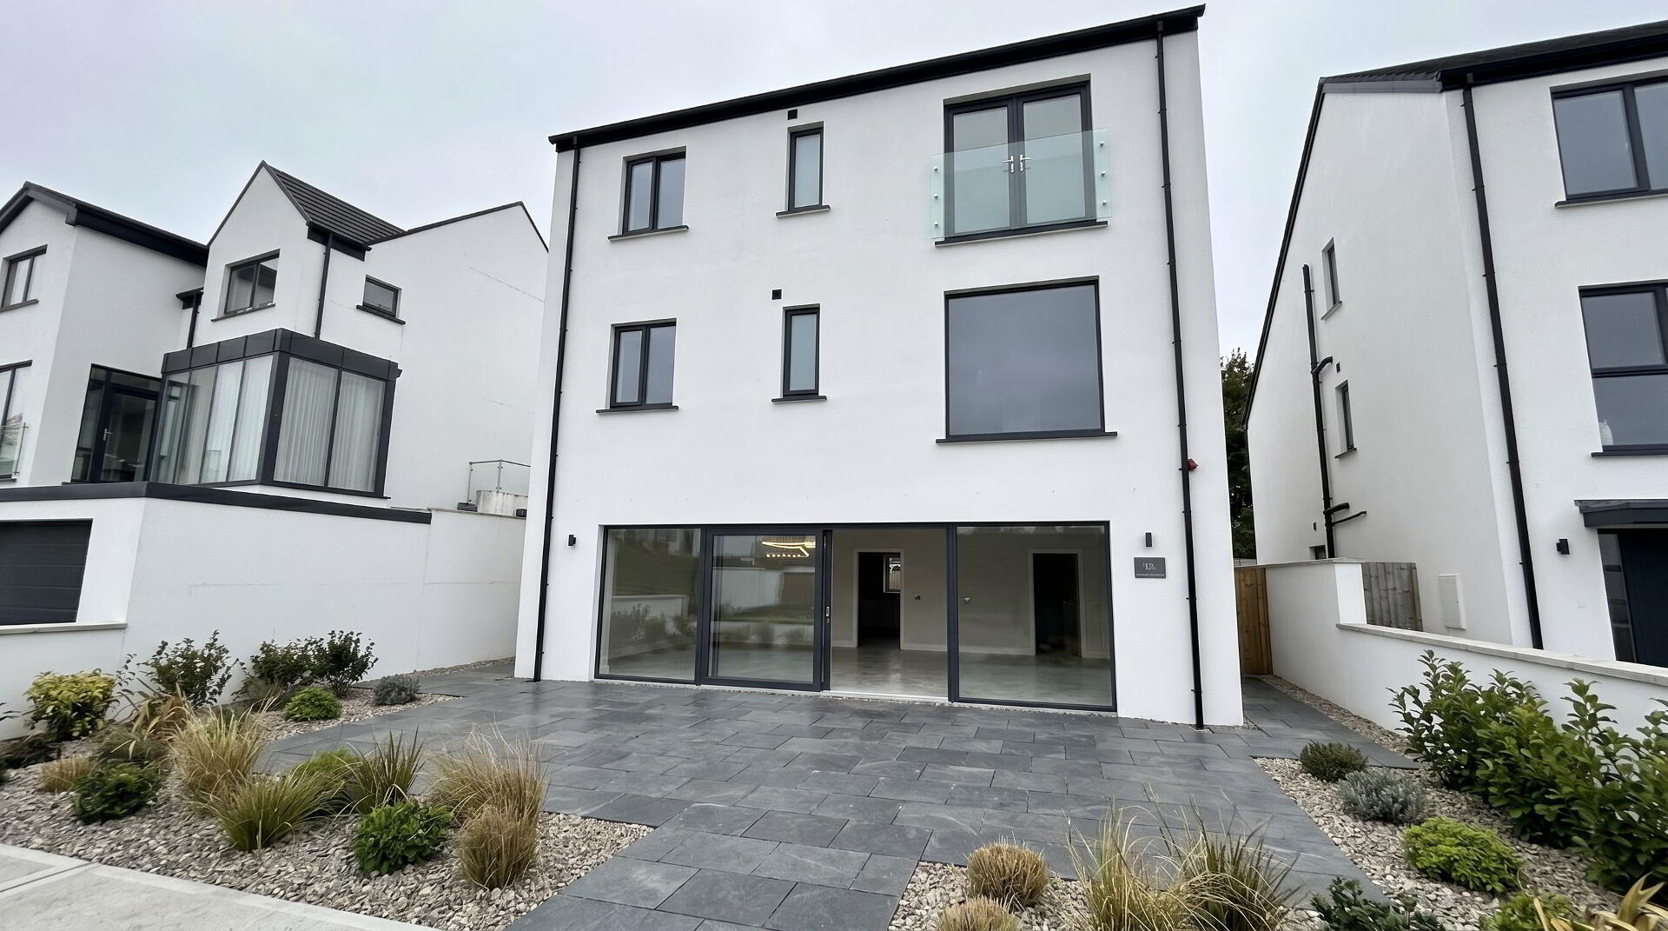
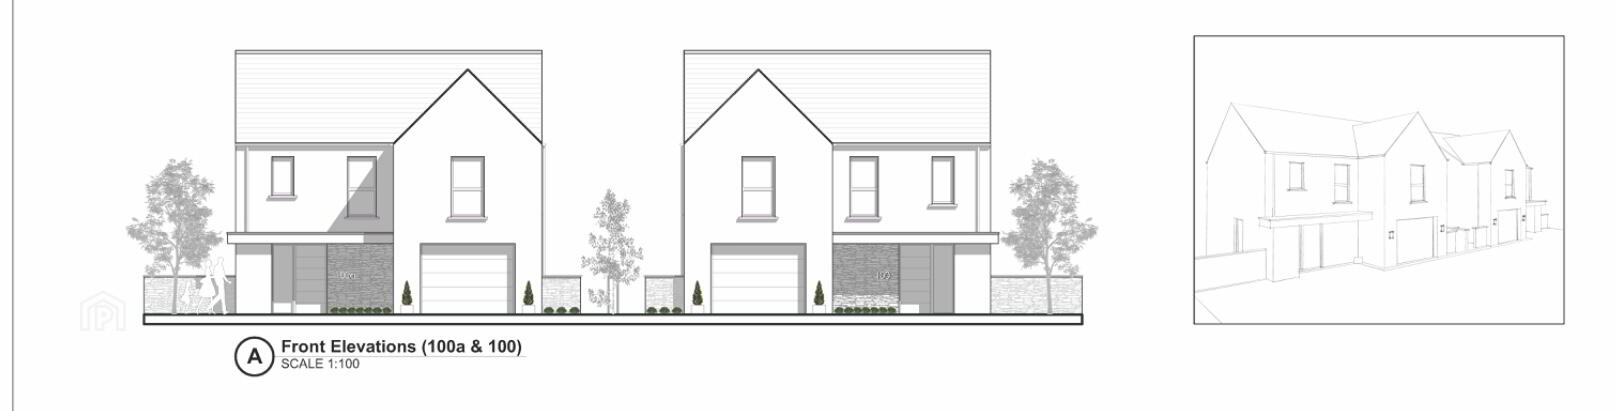
An exceptional new addition to the highly regarded Victoria Gate development, 100 & 100A are two beautifully crafted four-bedroom detached residences by the acclaimed builders Stewart and McConnell.
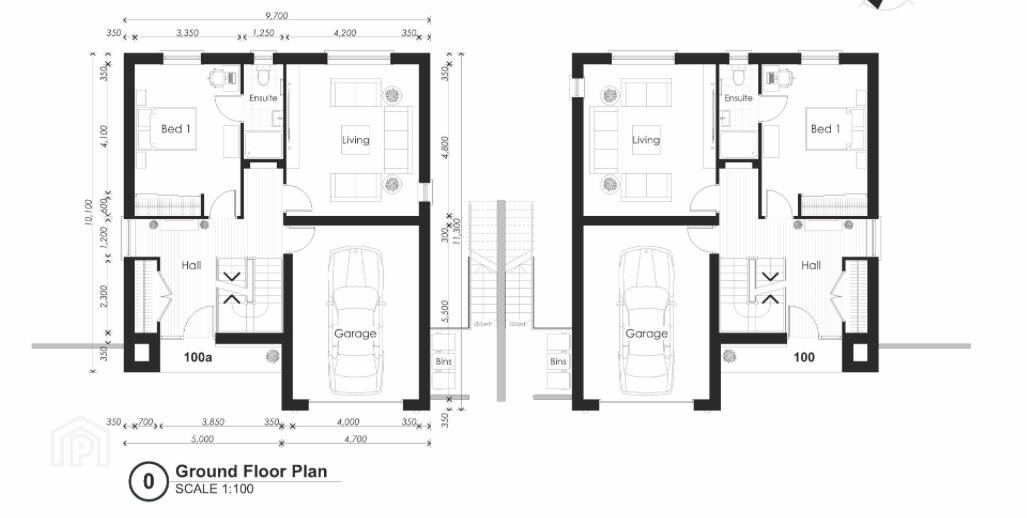
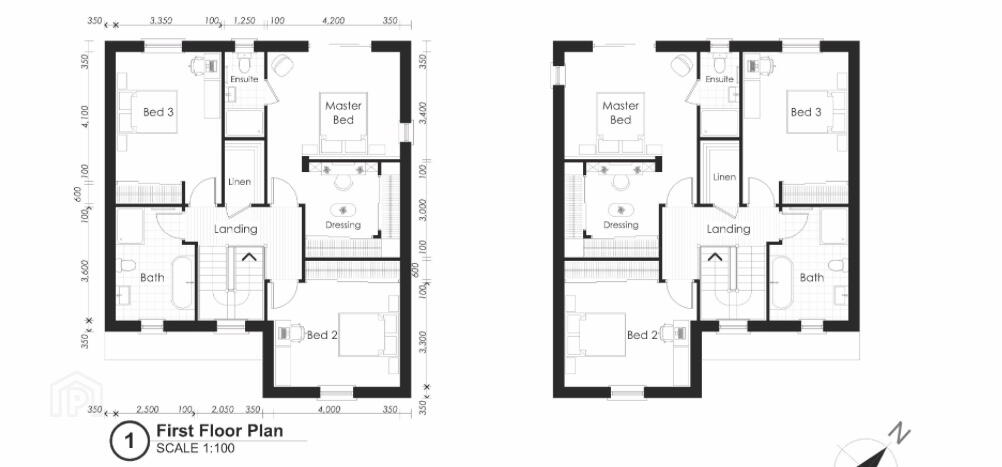
Designed with modern family living in mind, each home extends over three spacious floors and offers an impressive level of accommodation, including three elegant reception rooms, four well-appointed bathrooms, and an integral garage. Thoughtfully designed layouts combine style and practicality, delivering generous proportions and a seamless flow throughout.
Stewart and McConnell have established a strong reputation within Victoria Gate, having successfully delivered a number of distinguished homes in this sought-after setting. Their commitment to quality craftsmanship and refined finishes is evident in every detail of these outstanding properties.
Victoria Gate is widely recognised across the city for its prestigious character and striking homes. Ideally positioned just off Victoria Road, the development offers the perfect balance of privacy and convenience, with the city centre within comfortable walking distance.
Exterior Specification
- Blockwork cavity walls with PIR insulation
- Flat concrete roof tiles
- Stone work and smooth render plastering
- Composite front door
- uPVC triple glazing windows and large sliding patio doors
- Paved DrivewayLawned front and rear gardens
- Paved patio areas
- Outside tap and all weather power socket
- Black rainwater goods
- Timber fencing to boundaries of property
- Truss roof with Mineral wool insulation
Interior Specification
- Air Source Heat Pumps
- Floor slabs
- Timber balustrade to stairs and landing or glass balustrade (optional extra)
- Internal décor, walls and ceilings painted
- Painted internal doors and quality ironmongery
- Bevelled skirting and architrave
- Comprehensive range of electrical sockets, switches, tv, telephone points
- Cat 6 network cabling (optional extra)
- Wiring for future satellite point
- Mains supply smoke/heat detectors
- Co2 Alarm
Travel Time From This Property

Important PlacesAdd your own important places to see how far they are from this property.
Marketed by Pauline Elliott Estate Agents
+44 28 7187 9777




