100 Foxlodge Manor, Ratoath, A85E725
4 Bed Semi-Detached House
Price €535,000
Property Overview
Status
For Sale
Style
Semi-Detached House
Bedrooms
4
Bathrooms
3
Property Features
Tenure
Not Provided
Property Financials
Stamp Duty
€5,350*²

Marketed by Fitzgerald Hughes Estate Agents
PSR Licence: 001320
+353 1 802 7000

Propertynews Currency Partner - helping you transfer money for property purchases in Ireland & Northern Ireland. Speak to an expert
Additional Information
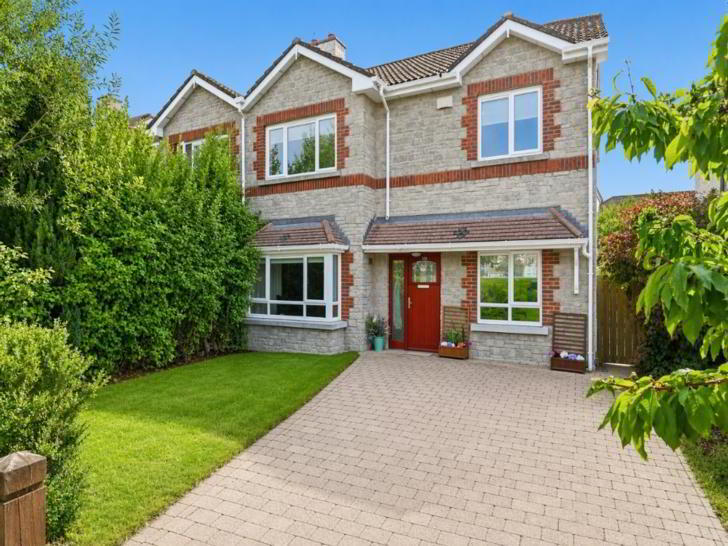
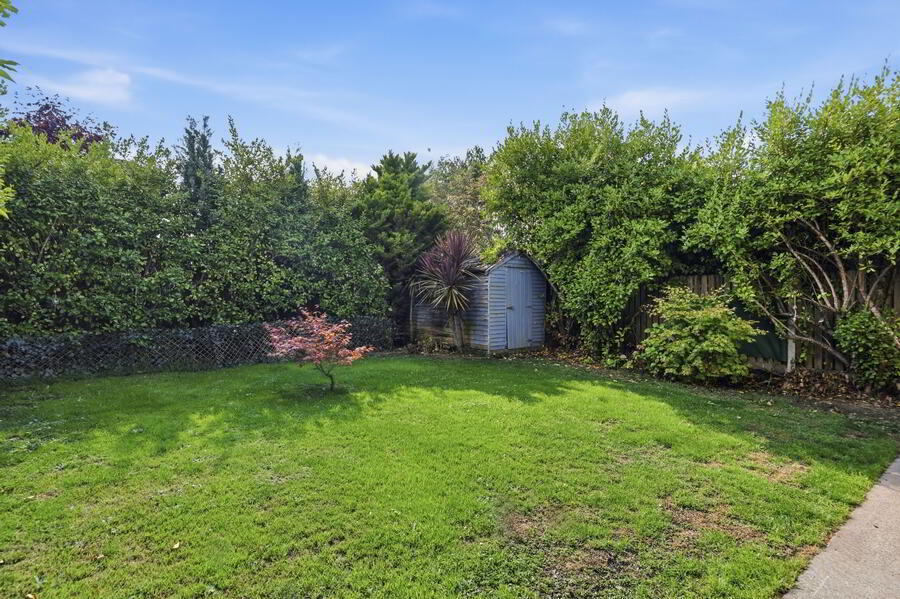
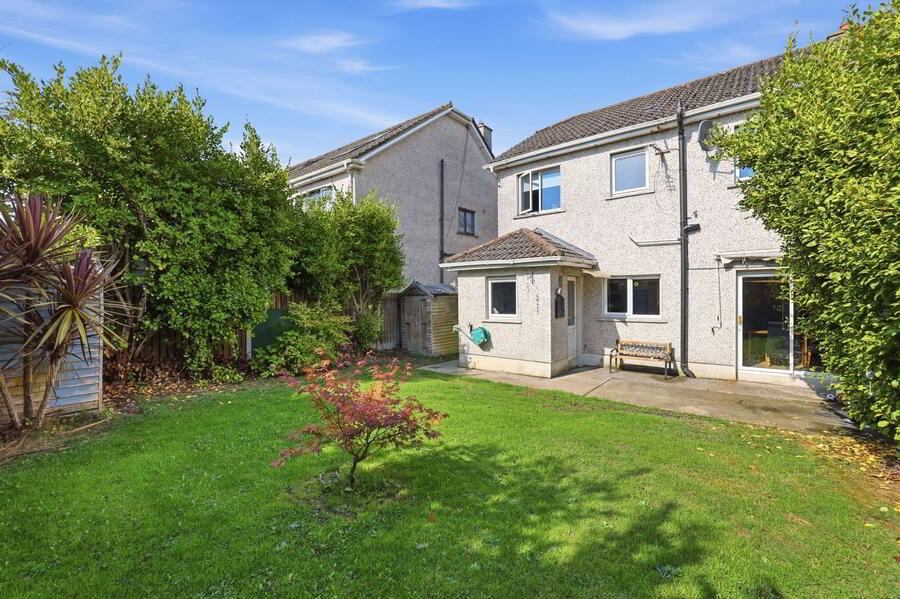
Gordon Hughes Estate Agents are delighted to present this attractive four bedroomed semi-detached home, extending to approx. 130sqm, ideally positioned within the popular and mature Foxlodge development. The property presents an appealing red & grey brick façade. The generous cobblelock driveway provides ample off-street parking, while mature planting and established greenery provides a good degree of privacy and enhances the property’s kerb appeal. Internally the home offers well-proportioned and versatile accommodation, making it ideally suited to modern family living. With four bedrooms and three bathrooms, there is excellent space for a growing family or those working from home. To the rear of the property lies a private, south facing, mature garden – featuring a generous lawn bordered by an abundance of mature hedging and trees – creating a wonderful sense of privacy and seclusion. There is also a useful garden shed, providing additional storage. A pathway rung along the rear and to the side of the property – where an extremely large side access lies. Foxlodge Manor is a well-established and popular development located in the thriving village of Ratoath, Co. Meath. The development is characterised by attractive, traditionally styled homes, generous landscaped areas and mature planting – creating a pleasant residential environment. Residents enjoy the convenience of being close to an excellent selection of local amenities, including shops, cafes, restaurants, schools, sporting facilities and public transport links. Foxlodge Manor also benefits from excellent access to the M2 & M3 motorway networks, providing convenient connectivity to Dublin and surrounding areas. Viewing is highly recommended!
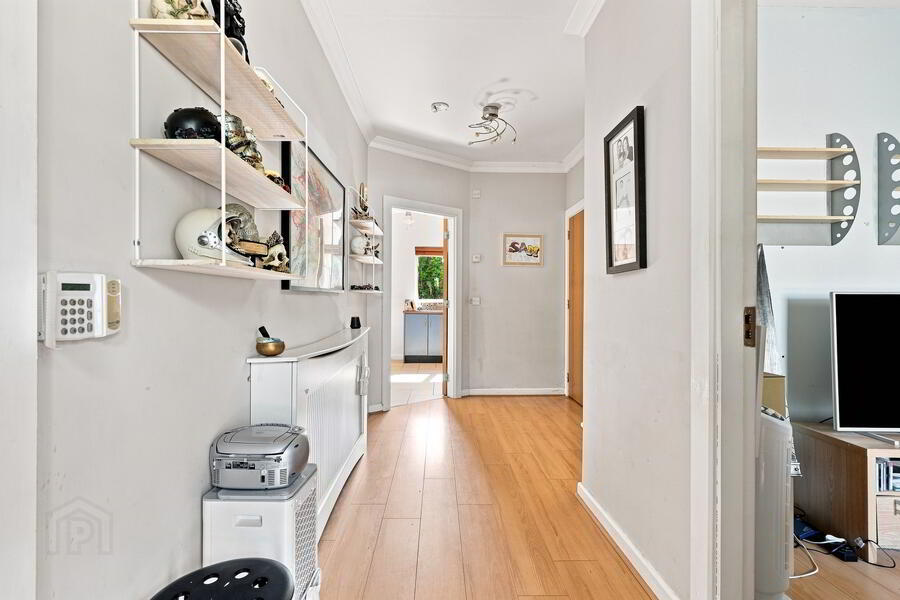
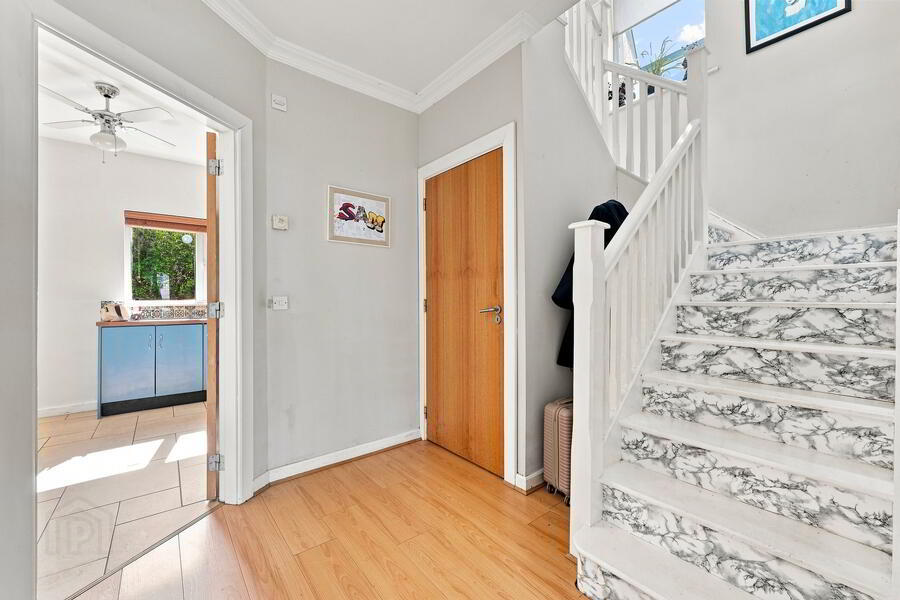
A spacious welcome to this family home – fitted with coving, wide plank laminate flooring and alarm panel. Also hosts Guest WC 2.14m x 1.36m which is fitted with wc and whb. Livingroom 3.36m x 5.83m
Spacious living room, located to the front of the property and with feature bay window. Fitted with laminate flooring, coving and central fireplace with gas inset. Family room/Office 2.76m x 2.69m
Also located to the front of the property and suitable for a host of uses – fitted with laminate flooring.
Open Plan Kitchen/Diner
A great space, spanning the entire width of the rear of the property. The entire space is fitted with tiled flooring. The kitchen area 3.46m x 2.59m is fitted with wall and floor units, wooden effect worktops and tiled splashback. All appliances are being included in the sale. The dining section 4.43m x 3.35m has sliding patio doors which lead out to the rear garden. Utility 1.81m x 1.88m Located just off the kitchen, fitted with tiled floor and door leading out to the rear garden. Landing 2.33m x 2.58m
A generous landing which hosts hot-press and also provides access to the attic. Master Bedroom 4.52m x 3.78m
Located to the front of the property – with wooden flooring and built in wardrobes. En-Suite 2.35m x 1.04m
Fitted with wc, whb and pump shower. Bedroom 2 – 3.21m x 3.56m
Located to the rear of the property – a generous double bedroom. Bedroom 3 – 3.27m x 2.78m
Another generous bedroom, which is located to the front of the property and is fitted with built in wardrobes. Bedroom 4 – 2.76m x 2.51m
Located to the rear of the property. Bathroom 2.09m x 2.43m
A generous family bathroom which is fully tiled and fitted with wc, whb and bath with shower attachment.
Accommodation
Entrance Hall 3.32m x 5.19mA spacious welcome to this family home – fitted with coving, wide plank laminate flooring and alarm panel. Also hosts Guest WC 2.14m x 1.36m which is fitted with wc and whb. Livingroom 3.36m x 5.83m
Spacious living room, located to the front of the property and with feature bay window. Fitted with laminate flooring, coving and central fireplace with gas inset. Family room/Office 2.76m x 2.69m
Also located to the front of the property and suitable for a host of uses – fitted with laminate flooring.
Open Plan Kitchen/Diner
A great space, spanning the entire width of the rear of the property. The entire space is fitted with tiled flooring. The kitchen area 3.46m x 2.59m is fitted with wall and floor units, wooden effect worktops and tiled splashback. All appliances are being included in the sale. The dining section 4.43m x 3.35m has sliding patio doors which lead out to the rear garden. Utility 1.81m x 1.88m Located just off the kitchen, fitted with tiled floor and door leading out to the rear garden. Landing 2.33m x 2.58m
A generous landing which hosts hot-press and also provides access to the attic. Master Bedroom 4.52m x 3.78m
Located to the front of the property – with wooden flooring and built in wardrobes. En-Suite 2.35m x 1.04m
Fitted with wc, whb and pump shower. Bedroom 2 – 3.21m x 3.56m
Located to the rear of the property – a generous double bedroom. Bedroom 3 – 3.27m x 2.78m
Another generous bedroom, which is located to the front of the property and is fitted with built in wardrobes. Bedroom 4 – 2.76m x 2.51m
Located to the rear of the property. Bathroom 2.09m x 2.43m
A generous family bathroom which is fully tiled and fitted with wc, whb and bath with shower attachment.
Directions
A85 E725
Travel Time From This Property

Important PlacesAdd your own important places to see how far they are from this property.
Agent Accreditations

Marketed by Fitzgerald Hughes Estate Agents
PSR Licence: 001320
+353 1 802 7000




