


100 Donaghadee Road, Bangor, BT20 4LZ
3 Bed Bungalow
Offers Over £290,000
Property Overview
Status
For Sale
Style
Bungalow
Bedrooms
3
Bathrooms
2
Receptions
3
Property Features
Tenure
Freehold
Heating
Oil
Broadband Speed Checker
*³
In partnership with
Property Financials
Stamp Duty
Rates
£2,098.74 pa*¹
Typical Mortgage


Marketed by Victoria Pinkerton (North Down)
+44 28 9147 9393

Propertynews Currency Partner - helping you transfer money for property purchases in Ireland & Northern Ireland. Speak to an expert
Additional Information
- Detached Three Bed Bungalow
- Ballyholme location with easy access to shops and coffee shops
- In need if modernisation
- Perfect blank canvas for families or those looking to live on one level
- Oil fired Central Heating
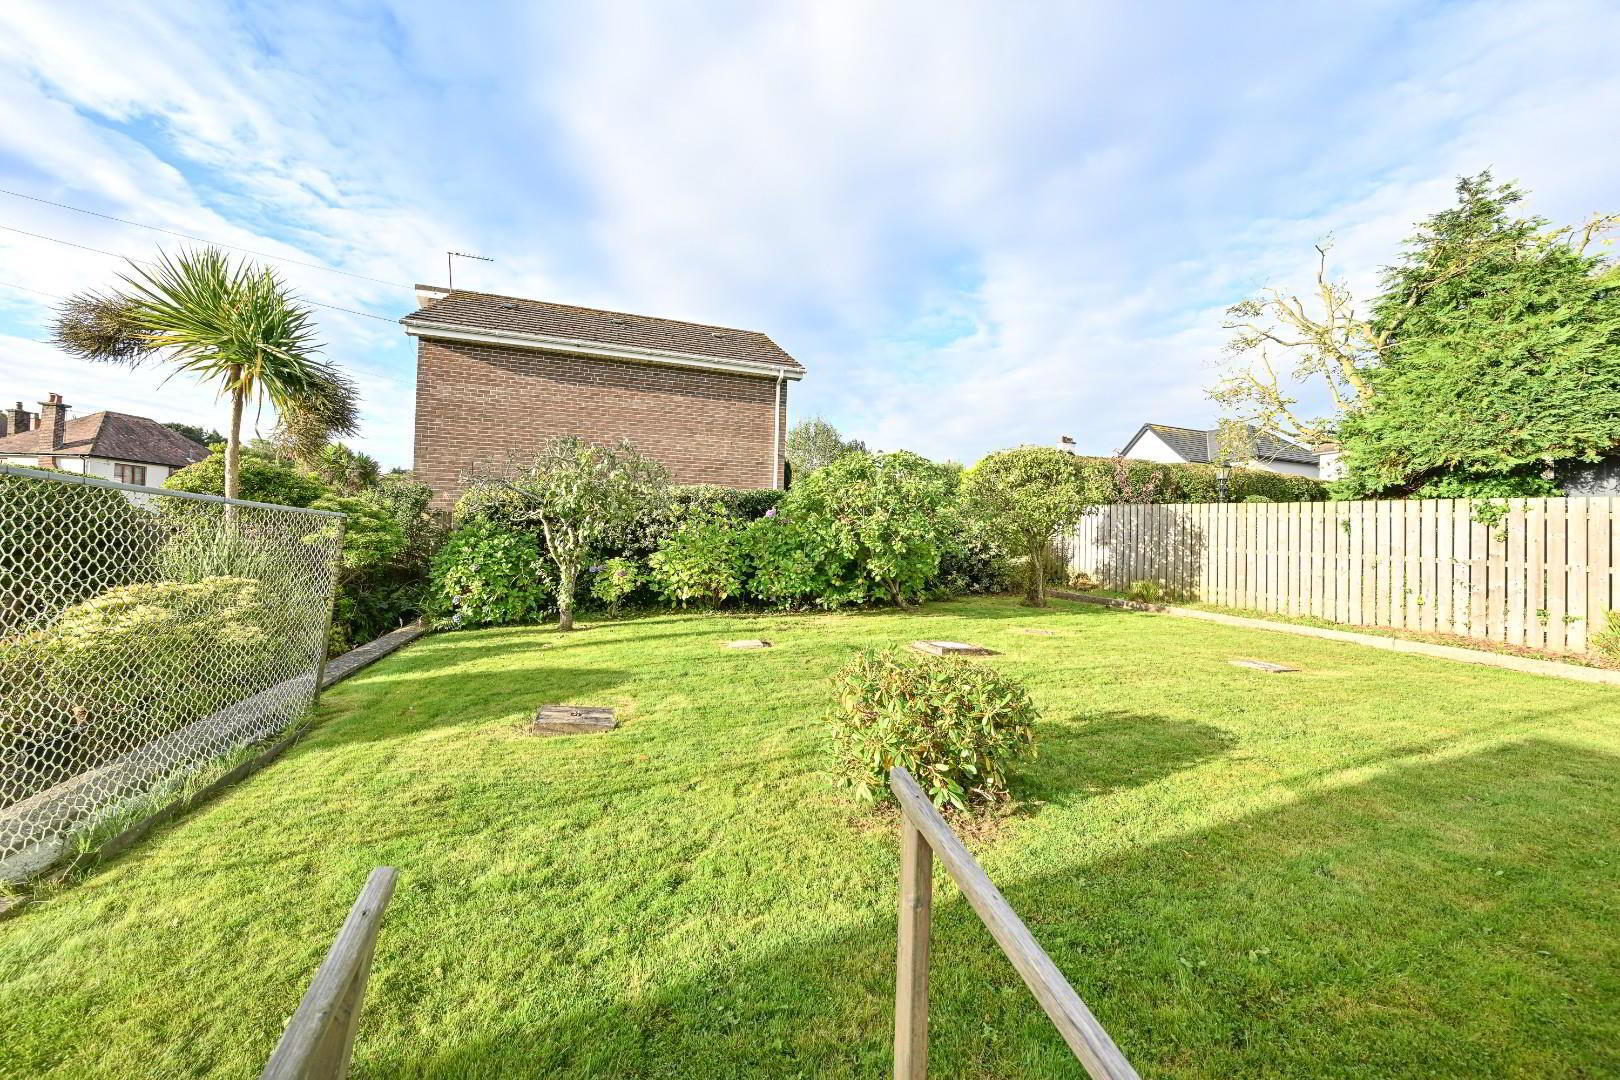
- Large rear garden
- Spacious front driveway perfect for several cars
- Detached garage
Detached Bungalow in the heart of Ballyholme
Nestled on Donaghadee Road in the charming village of Ballyholme, this delightful three-bedroom detached bungalow offers a wonderful opportunity for those looking to create their dream home. With a spacious reception room, this property is perfect for both relaxation and entertaining.The bungalow features three well-proportioned bedrooms, making it ideal for families or those seeking extra space for guests. Additionally, there are two bathrooms, ensuring convenience for all residents. While the property is in need of modernisation, it presents a blank canvas for buyers to infuse their personal style and preferences.
Situated in the sought-after Ballyholme location, this bungalow is just a short stroll away from the beautiful beach, allowing for leisurely walks along the coast. The vibrant Ballyholme village, with its array of local shops and cafes, is also within easy reach, providing a delightful community atmosphere. Furthermore, the city centre is conveniently accessible, offering a wider selection of amenities and services.
This property is not just a home; it is an opportunity to embrace a lifestyle enriched by coastal living and community spirit. With its prime location and potential for transformation, this bungalow is a must-see for anyone looking to invest in a property with character and charm.
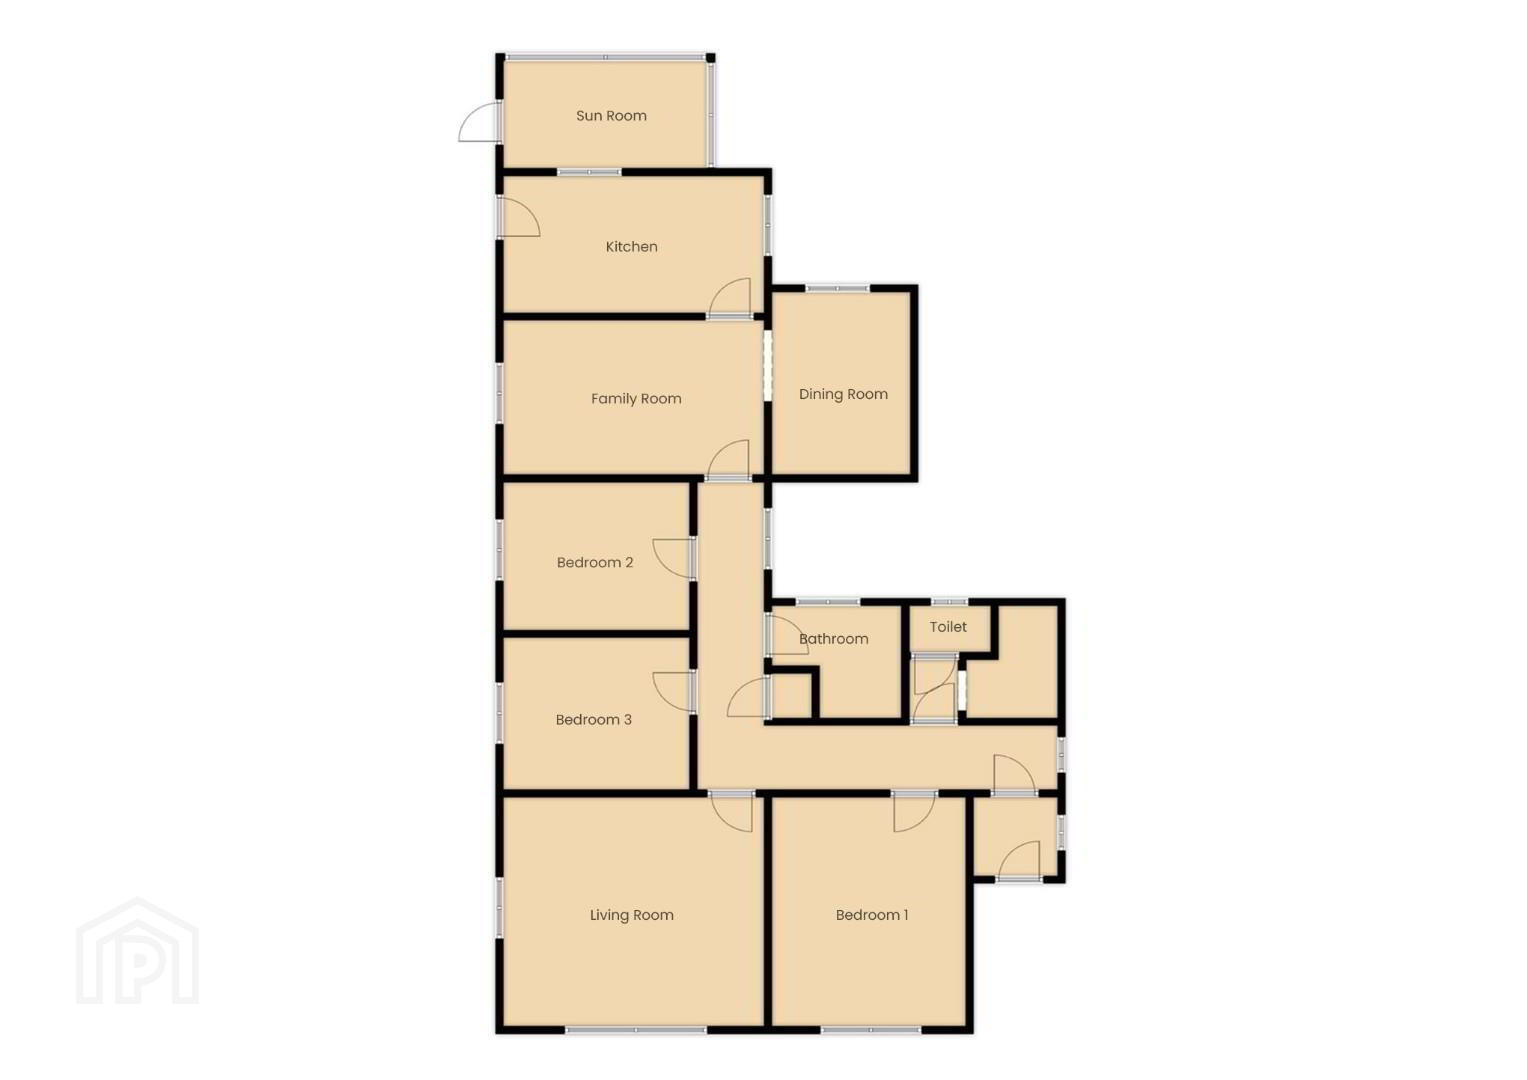
- Porch 1.63m x 1.63m (5'4" x 5'4")
- Hall 6.83m x 1.32m & 6.17m x 1.22m (22'5" x 4'4" & 20'
- Storage 2.41m x 1.78m (7'11" x 5'10")
- Toilet 1.19m x 0.79m (3'11" x 2'7")
- Bedroom 1 3.63m x 2.92m (11'11" x 9'7")
- Living Room 4.52m x 4.85m (14'10" x 15'11")
- Bedroom 2 3.48m x 3.02m (11'5" x 9'11)
- Bedroom 3 3.48m x 2.92m (11'5" x 9'7" )
- Bathroom 2.49m x 2.26m (8'2" x 7'5")
- Storage 0.61m x 0.84m (2' x 2'9")
- Family Room 3.05mx 4.75m (10'x 15'7")
- Dining Room 2.67m x 3.66m (8'9" x 12')
- Kitchen 4.62m x 2.74m (15'2" x 9')
- Sunroom 2.18m x 3.81m (7'2" x 12'6")
- Garage 7.98m x 4.14m (26'2" x 13'7")
- IMPORTANT NOTE TO PURCHASERS
We aim to make our sales particulars accurate and reliable. However, they do not constitute or form part of an offer or contract, and none are to be relied upon as statements of representation or fact. The detail provided in the ‘Required information under Trading Standards guidance’ is provided in good faith from information supplied to Pinkertons by the Vendor. All, save for Tenure, are subject to change annually. We have not tested any services, systems, and appliances listed in this specification, and there is no guarantee of their operating ability or efficiency. All measurements have only been taken as a guide to prospective buyers and are not precise. Please be advised that some of the particulars may be awaiting vendor approval. If you require clarification or further information on any points, please contact us, especially if you are travelling some distance to view. Fixtures and fittings other than those mentioned are to be agreed upon with the seller.
Travel Time From This Property

Important PlacesAdd your own important places to see how far they are from this property.
Agent Accreditations





Marketed by Victoria Pinkerton (North Down)
+44 28 9147 9393




