For sale
Added 19 hours ago
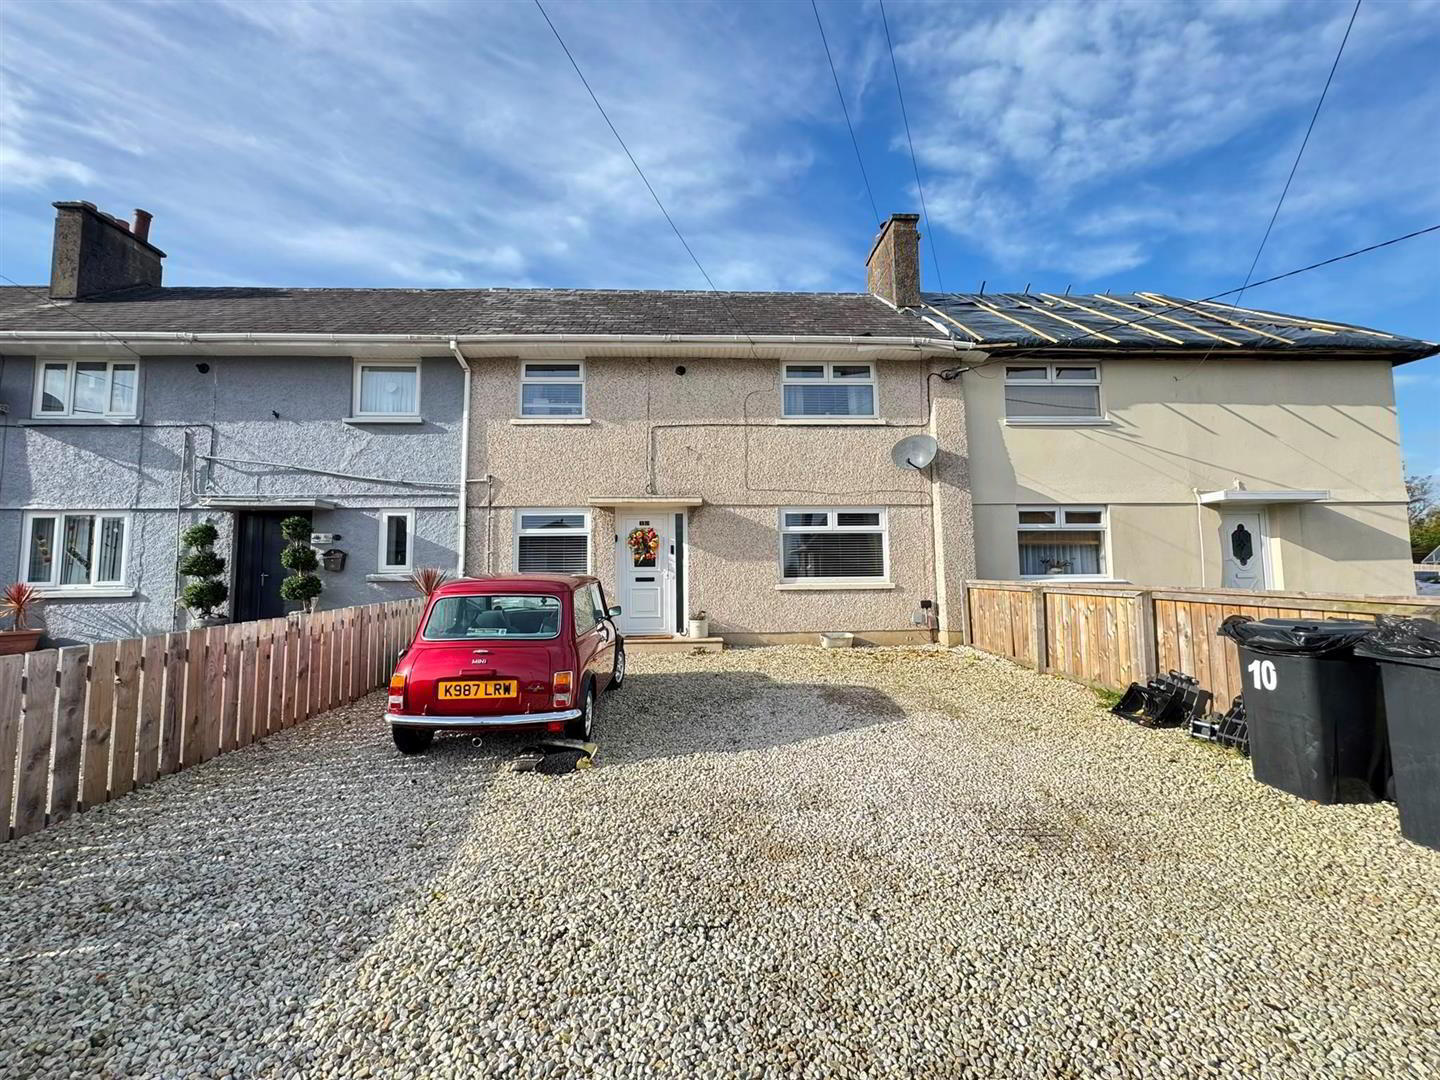
10 Ypres Park, Station Road, Newtownabbey, BT37 0BP
3 Bed Mid-Terrace House
Offers Around £179,950
Property Overview
Status
For Sale
Style
Mid-Terrace House
Bedrooms
3
Bathrooms
1
Receptions
1
Property Features
Tenure
Not Provided
Energy Rating
Broadband Speed Checker
*³
In partnership with
Property Financials
Stamp Duty
Rates
£773.76 pa*¹
Typical Mortgage


Marketed by Ulster Property Sales (Glengormley)
+44 28 9083 3295

Propertynews Currency Partner - helping you transfer money for property purchases in Ireland & Northern Ireland. Speak to an expert
Additional Information
- Mid Terrace
- 3 Bedrooms
- Lounge
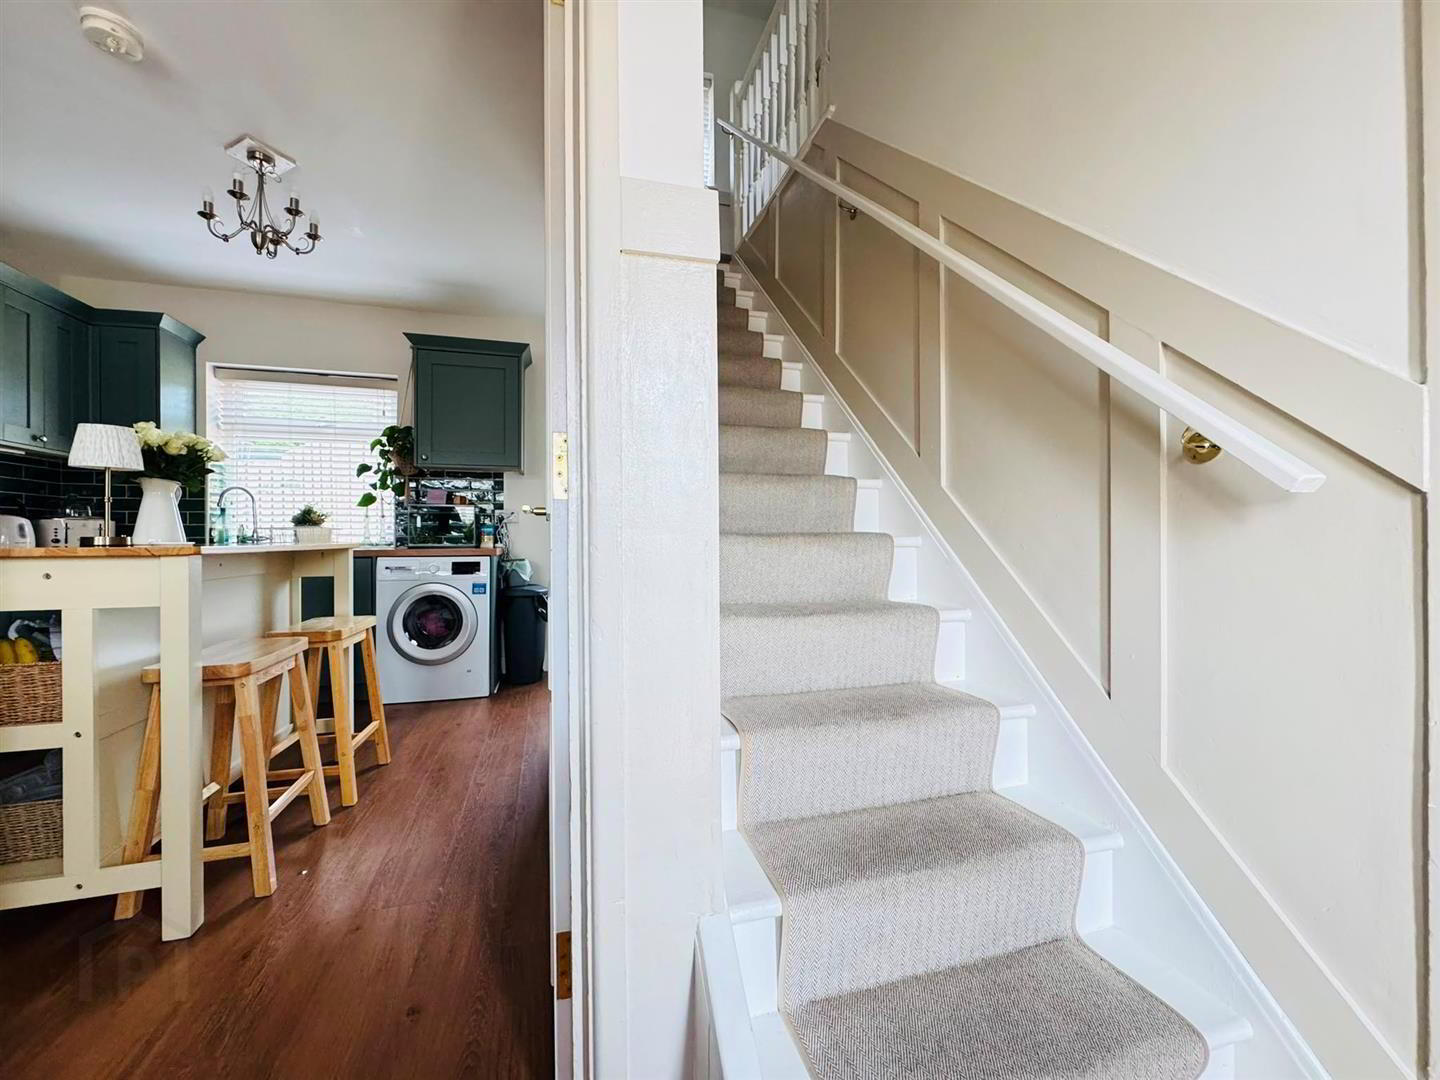
- Modern Fitted Kitchen
- Shower Room
- PVC Double Glazing / Gas
- Driveway & Large Garden
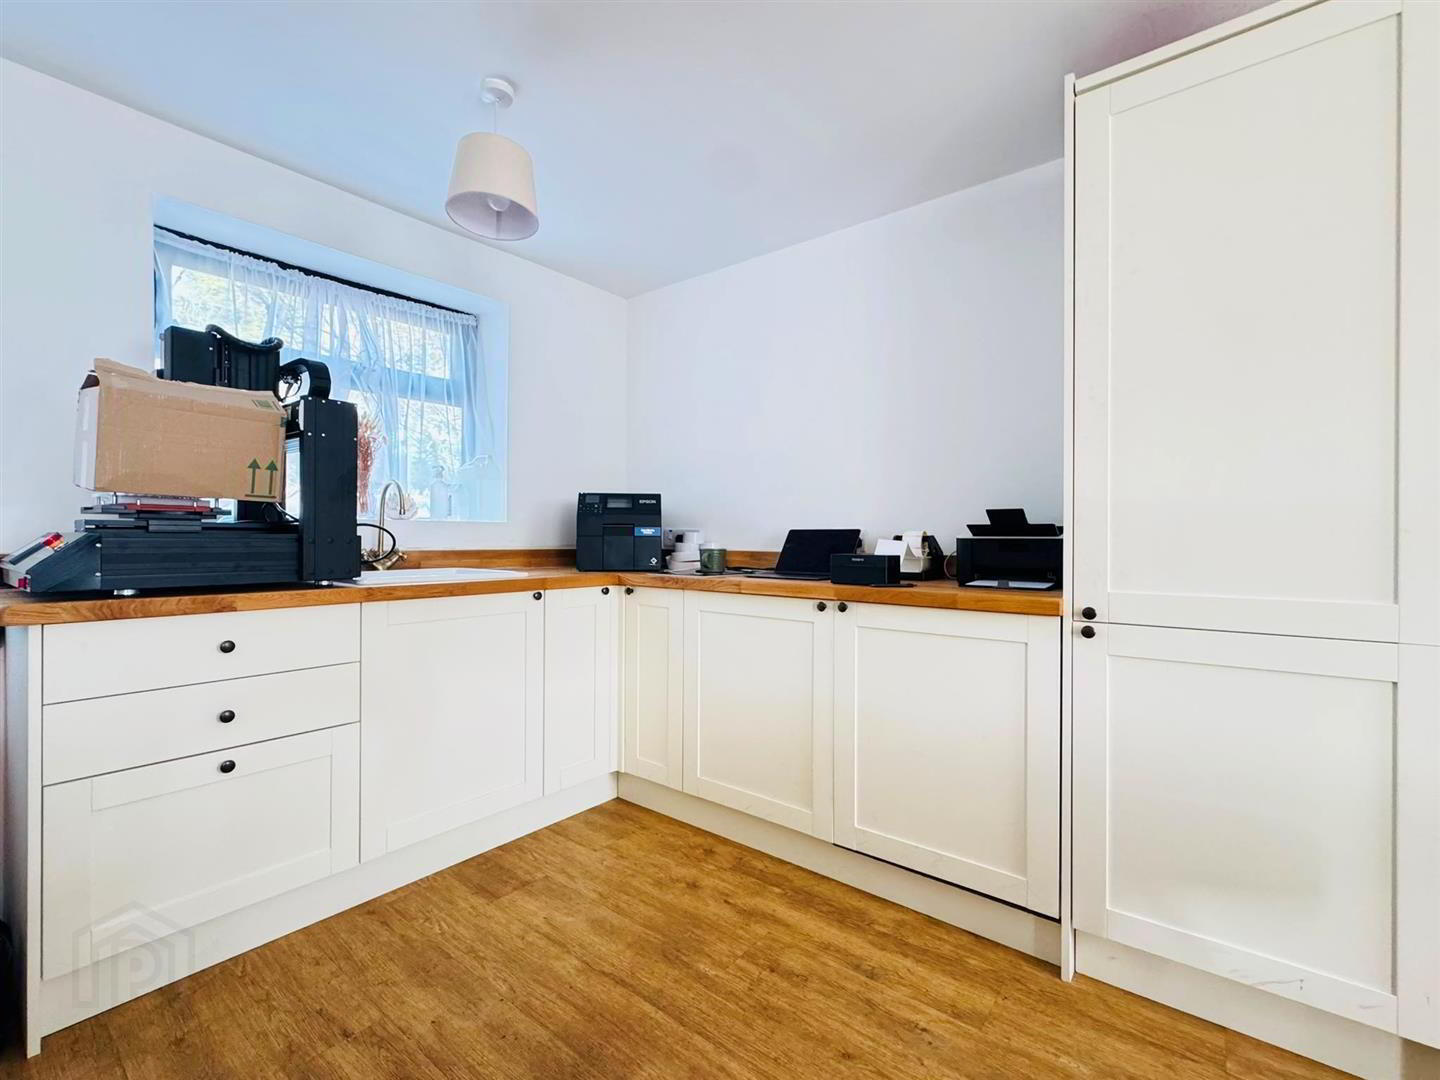
- Self Contained Granny Flat
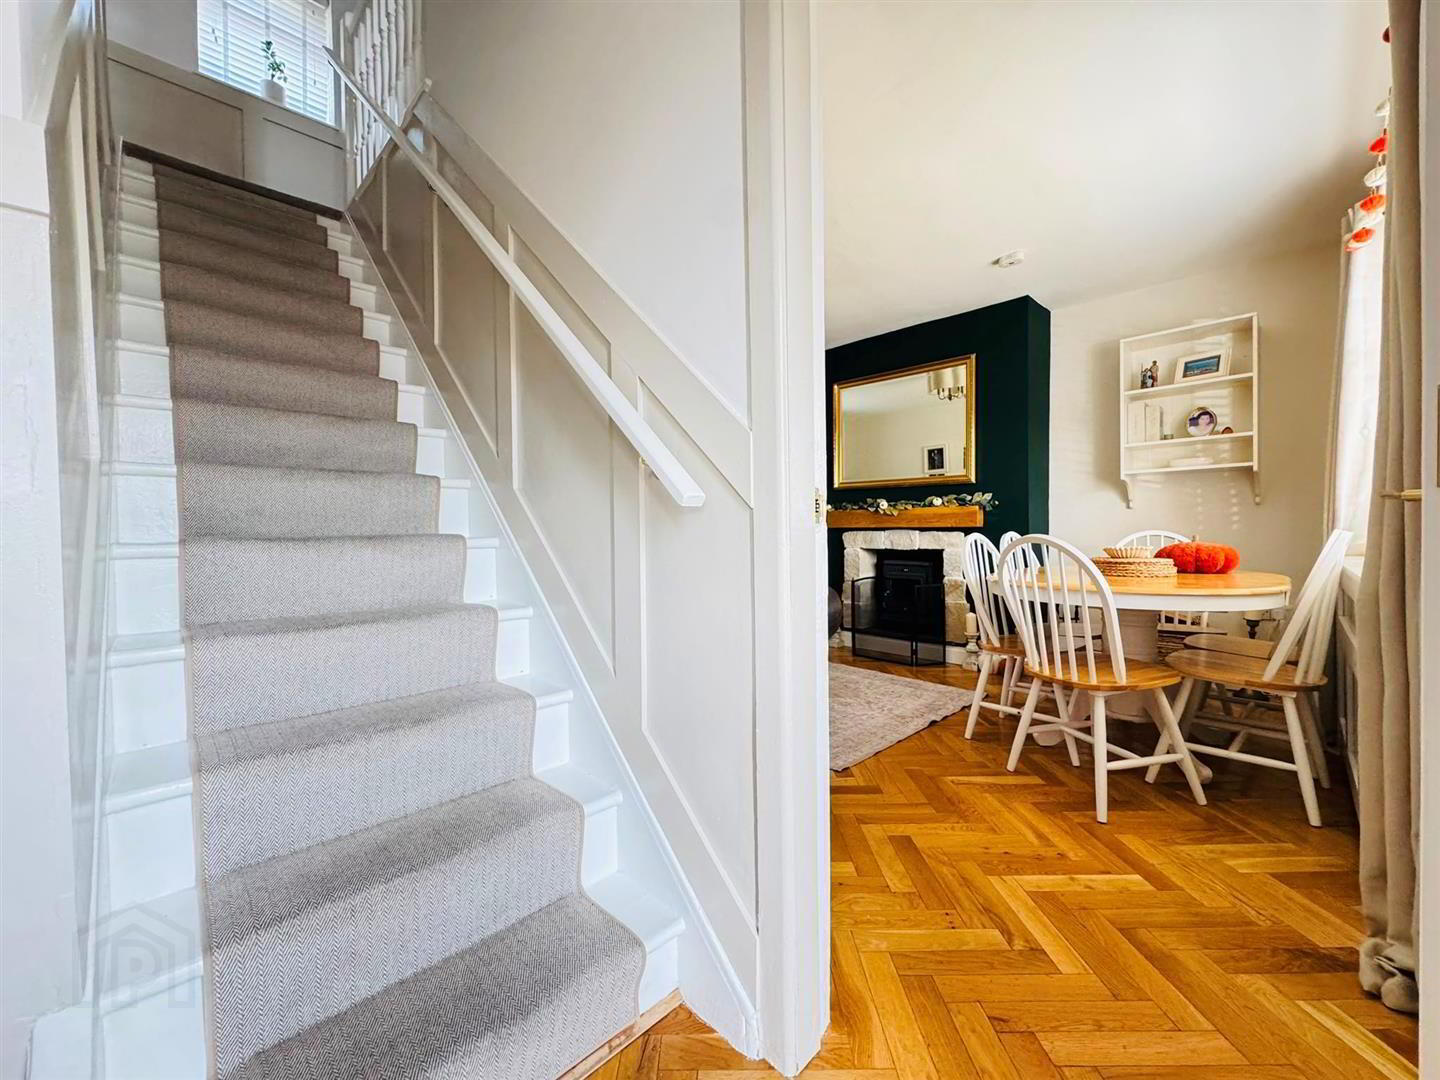
The accommodation comprises entrance hall, lounge with hole in wall style fireplace and solid wood herringbone style flooring and a separate modern fitted kitchen / diner with built in oven and hob and access to rear.
Upstairs there are three bedrooms and stunning fully tiled shower room with gold fittings.
Other benefits include PVC double glazing, gas heating and a floored and sheeted roofspace.
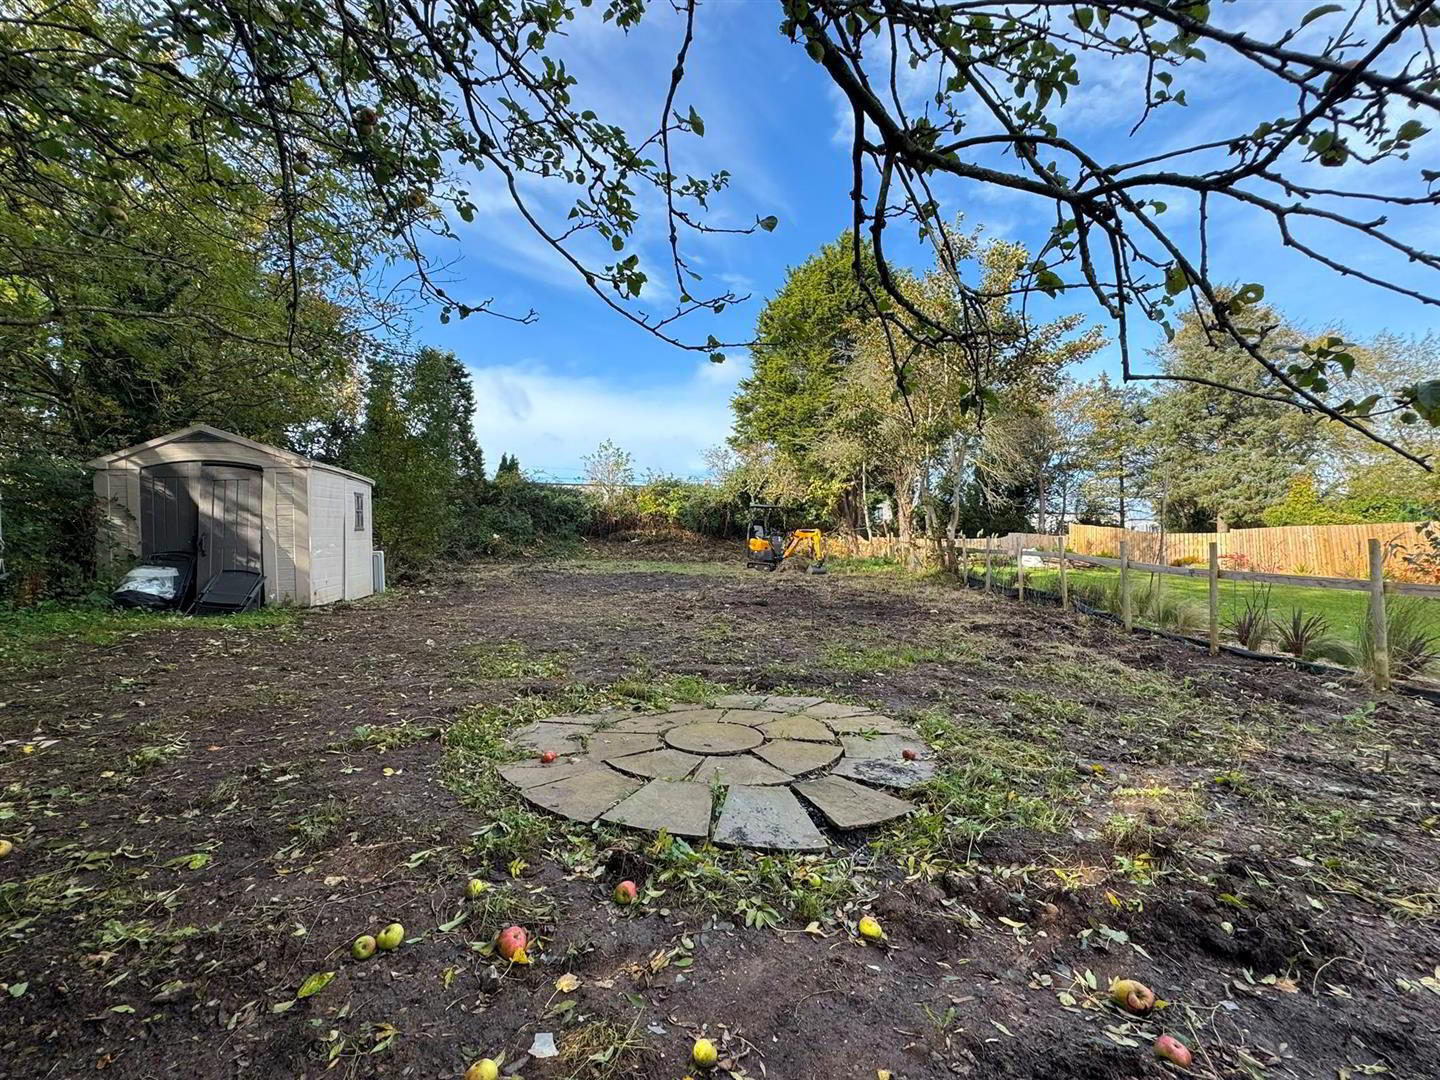
Outside there is a pebbled driveway and superb garden to rear with paved patio area and a brick built self-contained unit suitable for various uses i.e. home office, gym, entertaining or teenager / older relatives accommodation.
Early viewing strongly recommended !!
- ACCOMMODATION COMPRISES
- GROUND FLOOR
- ENTRANCE HALL
- PVC Double glazed front door, solid oak herringbone style flooring
- LOUNGE 4.85m'' x 3.53m'' at widest (15'11'' x 11'7'' at
- Hole in wall style fireplace with stove, solid oak herringbone style flooring, two radiators
- KITCHEN / DINER 4.85m'' x 3.84m'' at widest (15'11'' x 12'7'' at
- Modern range of high and low level units, formica worktop, basin 1.2 ceramic sink unit, built in oven, stainless steel gas hob, extractor fan, fridge / freezer space, integrated dishwasher, plumbed for washing machine, partly tiled walls, wood laminate flooring, radiator, pvc double glazed back door.
- FIRST FLOOR
- BEDROOM 1 3.40m'' x 2.54m'' (11'2'' x 8'4'' )
- Built in wardrobe, radiator
- BEDROOM 2 2.92m'' x 2.84m'' at widest (9'6"'' x 9'3"'' at wi
- Radiator, built in cupboard with ga boiler
- BEDROOM 3 2.54m'' x 2.18m'' (8'4'' x 7'2'' )
- Radiator
- SHOWER ROOM
- Walk in shower area, gold thermostatic shower, glass screen, vanity unit, low flush wc, fully tiled walls, tiled floor, gold heated towel radiator
- ROOFSPACE
- Fully floored and sheeted, light & power
- OUTSIDE
- Stone driveway to front
Superb garden to rear with paved patio area - SELF CONTAINED ACCOMODATION
- Brick built granny flat with open plan living with modern fitted kitchen, wood effect flooring, pvc double glazing, pvc double glazed double doors
Shower room with fully tiled shower cubicle, low flush wc, wash hand basin
Travel Time From This Property

Important PlacesAdd your own important places to see how far they are from this property.
Agent Accreditations

Not Provided

Marketed by Ulster Property Sales (Glengormley)
+44 28 9083 3295


