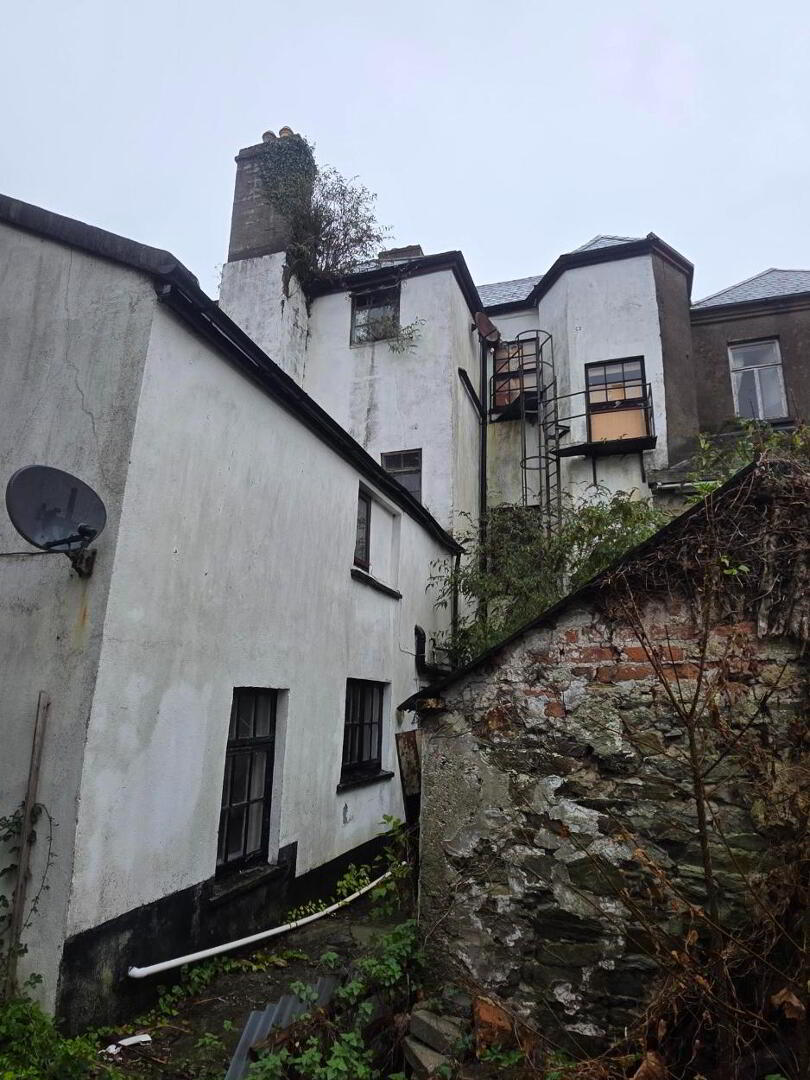
10 William Street, Waterford, X91TK38
4 Bed Mid-Terrace House
Guide Price €160,000
Property Overview
Status
For Sale
Style
Mid-Terrace House
Bedrooms
4
Bathrooms
4
Receptions
4
Property Features
Size
226 sq m (2,432.6 sq ft)
Tenure
Freehold
Energy Rating

Heating
None
Property Financials
Stamp Duty
€1,600*²

Marketed by O'Shea O'Toole (Waterford City)
PSR Licence: 004486
+353 51 876 757

Propertynews Currency Partner - helping you transfer money for property purchases in Ireland & Northern Ireland. Speak to an expert
Additional Information
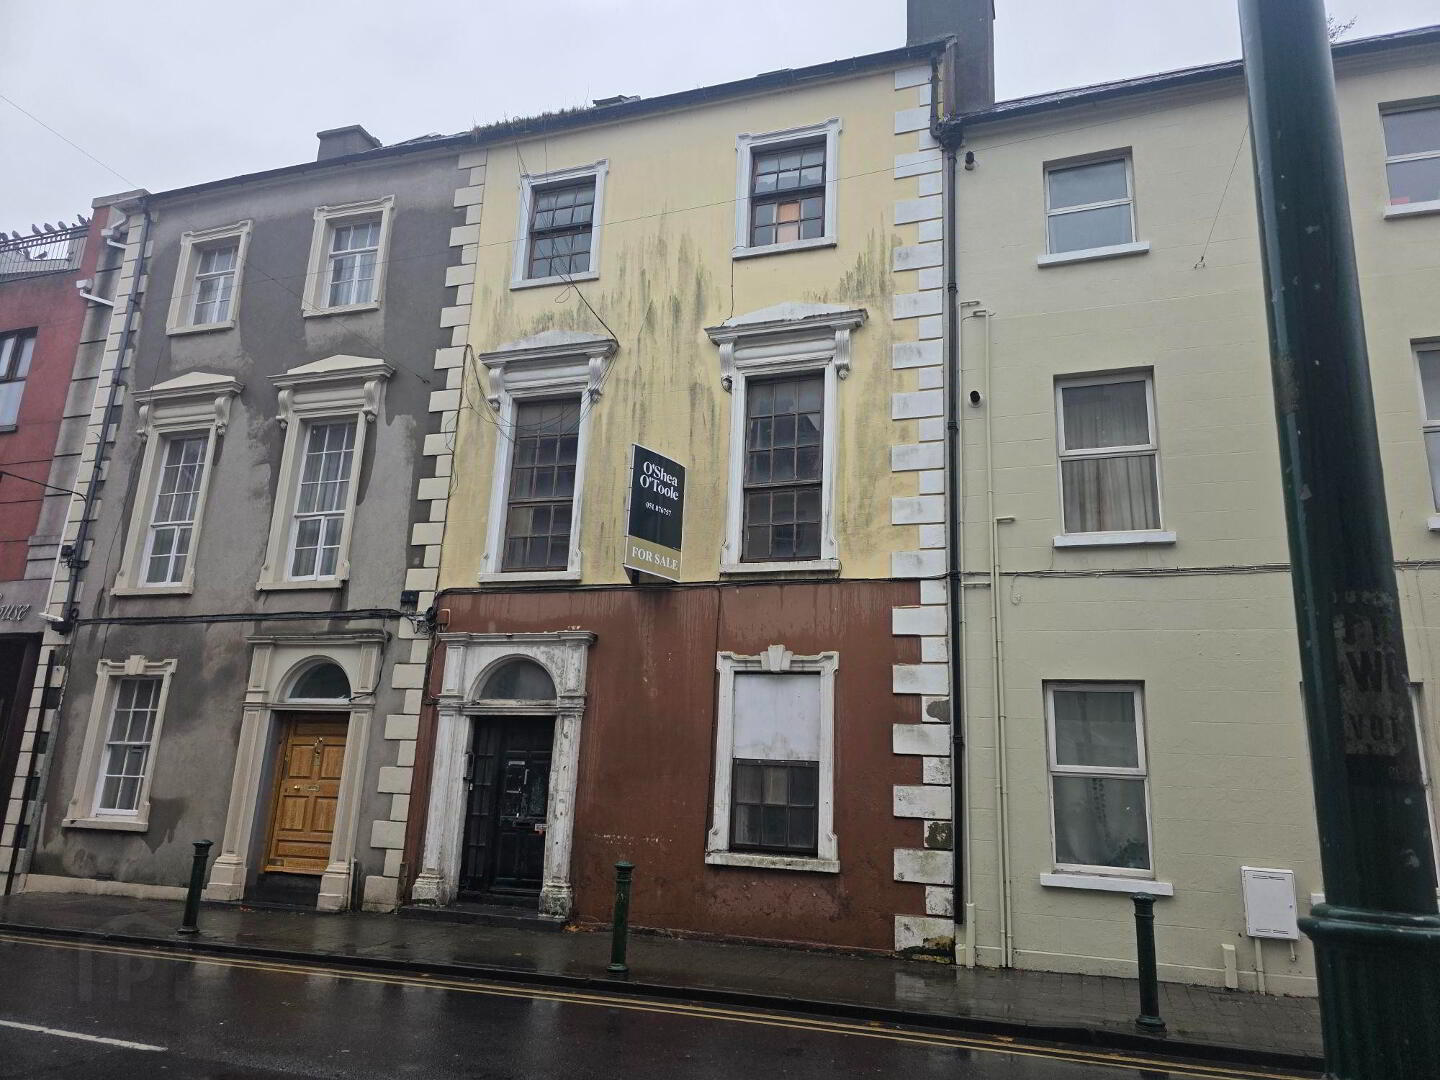
O'Shea O'Toole, on the instructions of Waterford City and County Council, is pleased to offer for sale 10 William Street, a 3-storey mid-terrace period property in Waterford city centre, extending to approximately 226 sq.m (main building).
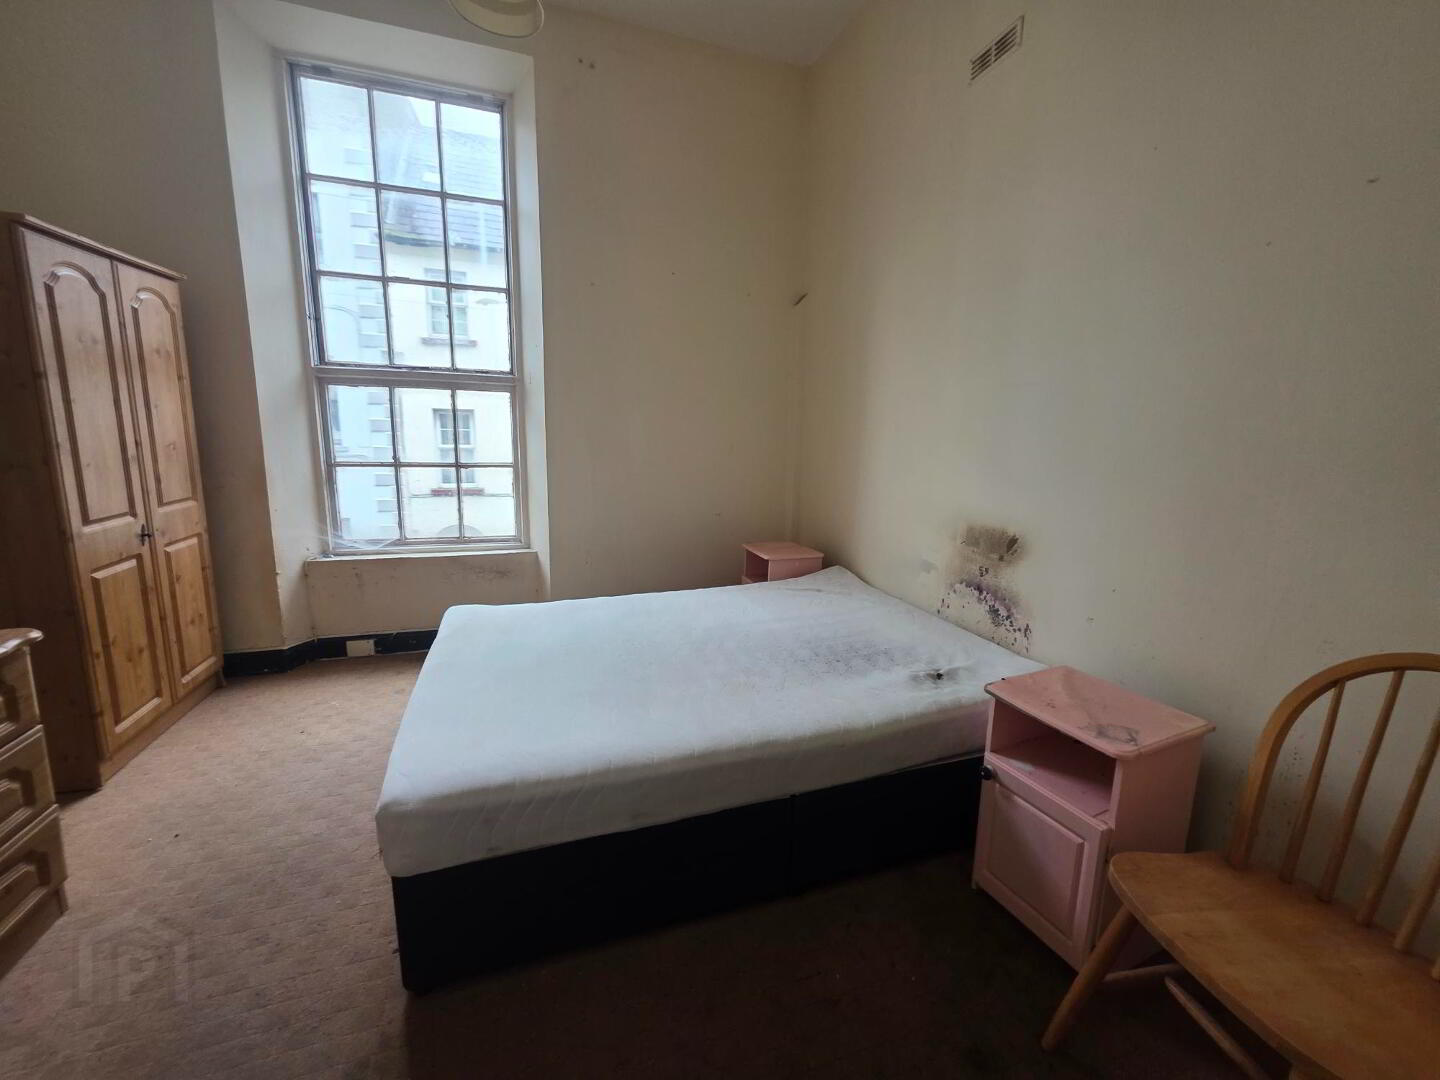
The property was previously laid out as a multi-unit residential building, with 4 apartments in the main building and an independent unit in the rear outbuilding. It may be suitable for reinstatement to multi-unit residential use, subject to planning permission. Though it maintains some period features, the building is in poor condition throughout and needs significant renovation.
The property is on Waterford City and County Council's Record of Protected Structures, reference WA730482 (NIAH Reg. No. 22504190). Any works will need the appropriate consents. The property is currently on the Derelict Sites Register. Following the sale, the purchaser will be given a reasonable period to renovate the property.
Accommodation
Ground Floor -
Large open entrance hall with staircase and access to the rear garden
Apartment 1 - comprising bedroom, shower room, living room and kitchen
First Floor -
Apartment 2 - with inner hall off the landing, 2 bedrooms to the front, shower room, living room and kitchen
Second Floor -
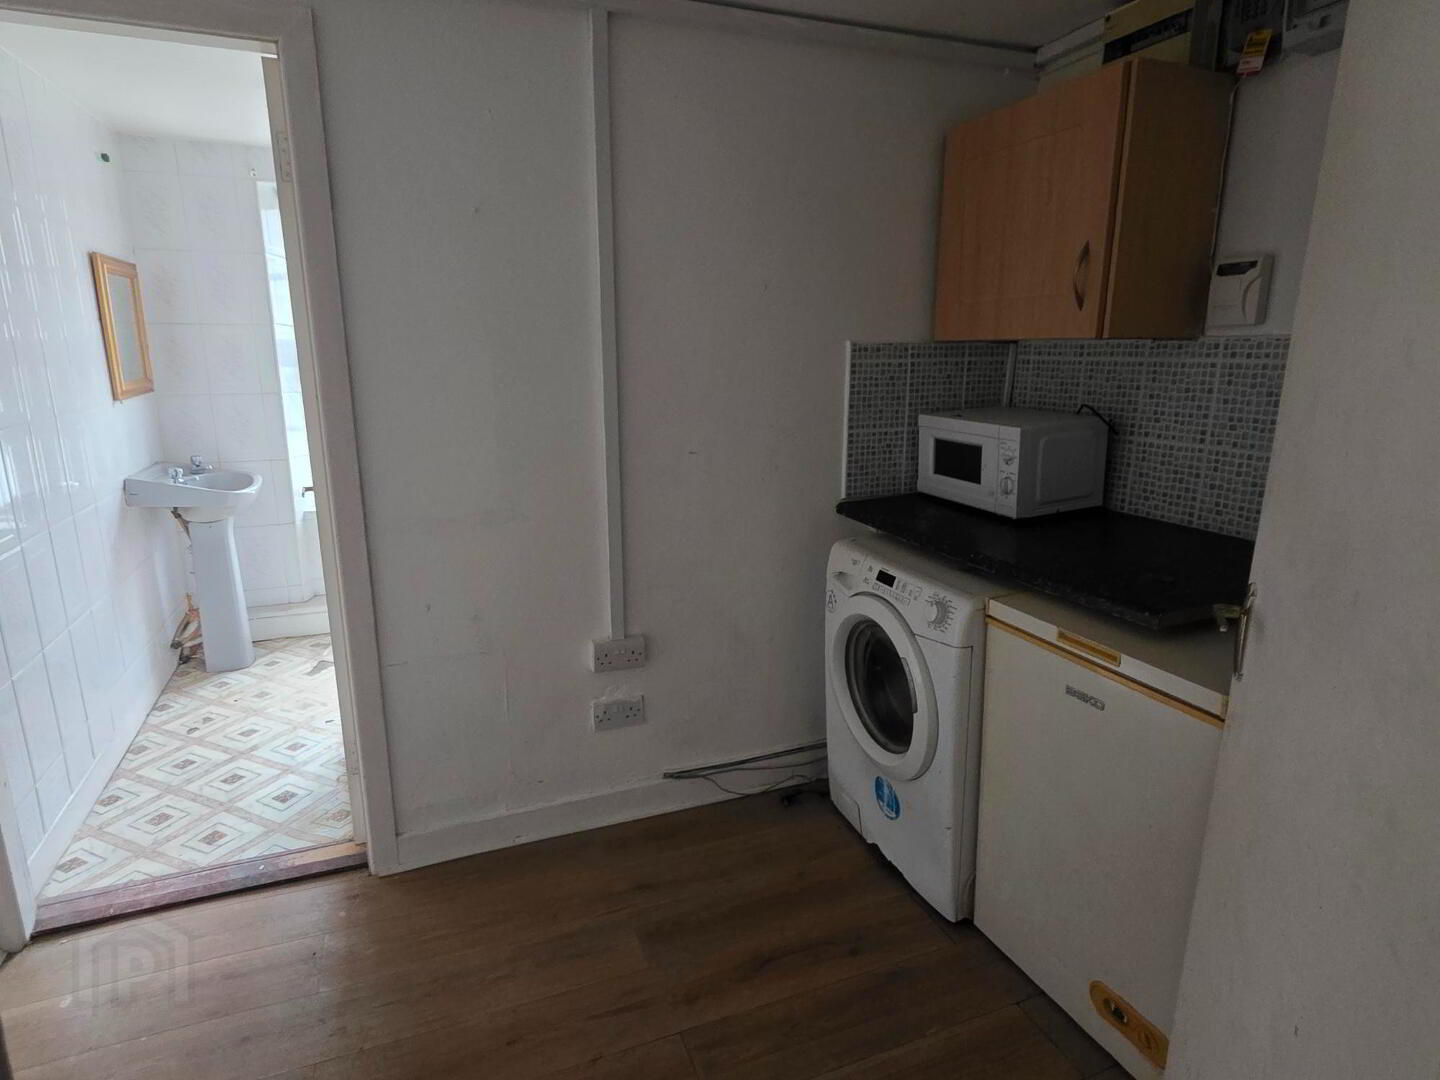
Apartment 3 - with inner hall off the landing with stairs to roof space, utility area, bathroom, living room and kitchen, with 2 bedrooms at roof level
Apartment 4 - studio style apartment with open plan living space and bedroom, kitchen and small shower room
Total floor area of main building: approx. 226 sq.m
Rear Outbuilding
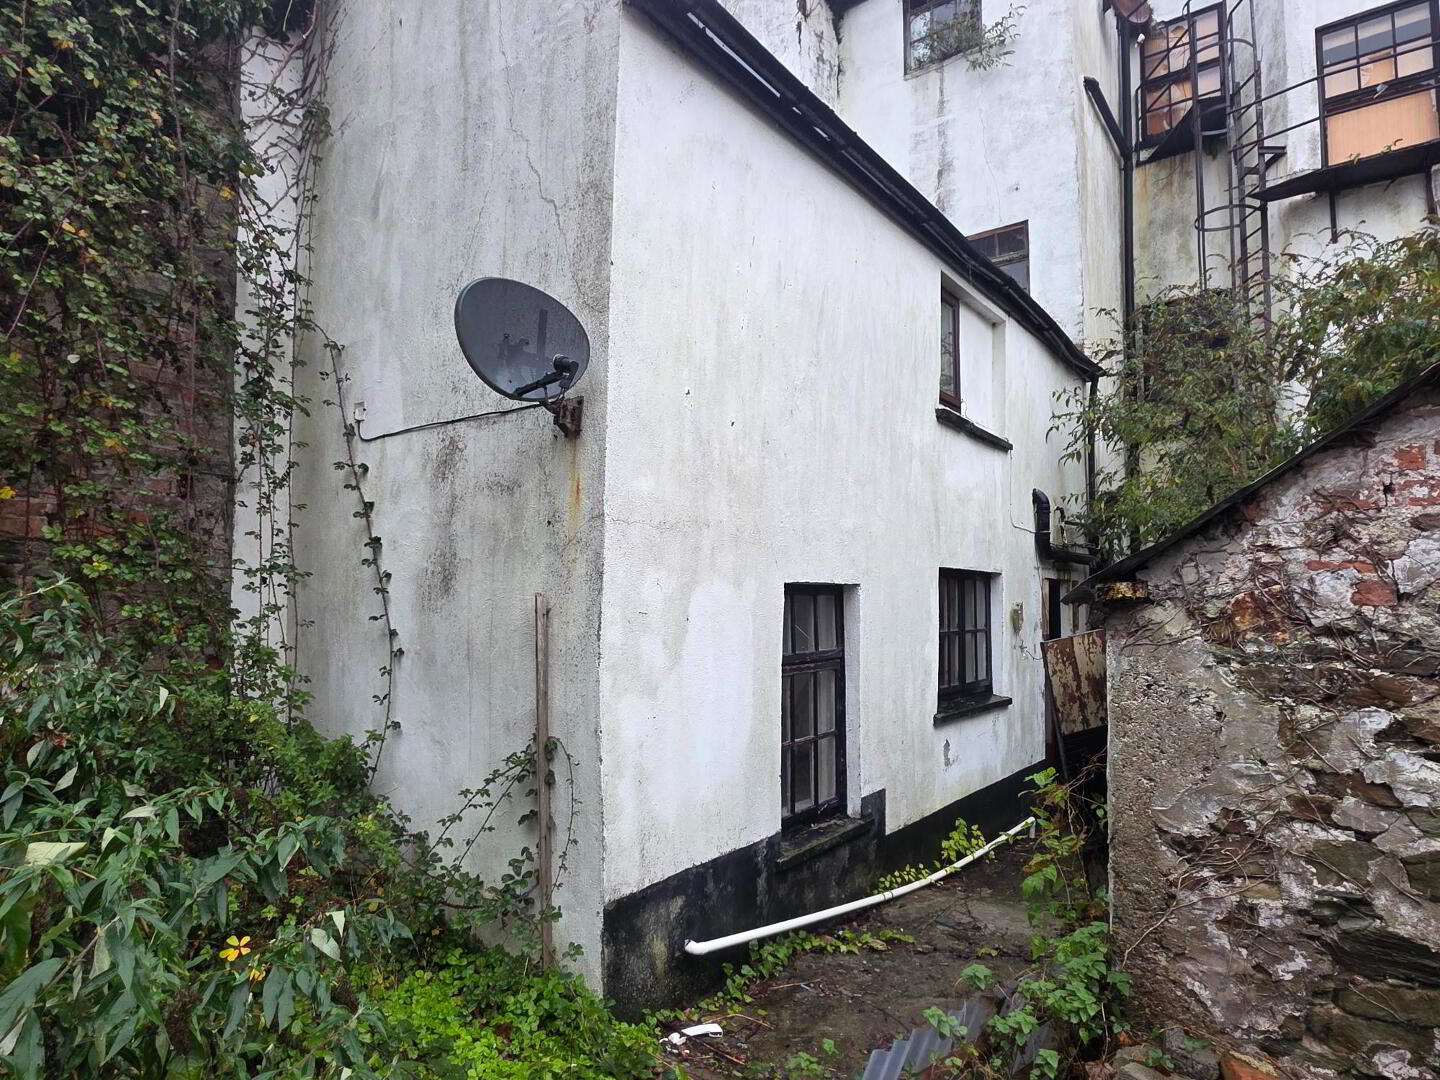
Set up as an independent 2-storey apartment unit, in need of significant renovation. Accessed via rear garden area.
Outside
There is a rear garden with a block-built shed in poor condition. The garden extends down to the river.
Location
The property is in a central location, just off The Mall and close to Bolton Street car park. It is a short walk from the Theatre Royal, the main shopping district and the hotels, restaurants and attractions along the riverfront. The People's Park and a number of schools are also close by.
Viewing
Strictly by appointment with the selling agent.
Travel Time From This Property

Important PlacesAdd your own important places to see how far they are from this property.
Agent Accreditations


Marketed by O'Shea O'Toole (Waterford City)
PSR Licence: 004486
+353 51 876 757


