SALE AGREED
SALE AGREED
SALE AGREED
SALE AGREED
SALE AGREED
SALE AGREED
SALE AGREED
SALE AGREED
SALE AGREED
SALE AGREED
SALE AGREED
SALE AGREED
SALE AGREED
SALE AGREED
SALE AGREED
SALE AGREED
SALE AGREED
SALE AGREED
SALE AGREED
SALE AGREED
SALE AGREED
SALE AGREED
SALE AGREED
SALE AGREED
SALE AGREED
SALE AGREED
SALE AGREED
SALE AGREED
SALE AGREED
SALE AGREED
SALE AGREED
SALE AGREED
SALE AGREED
SALE AGREED
SALE AGREED
SALE AGREED
SALE AGREED
SALE AGREED
SALE AGREED
SALE AGREED
SALE AGREED
SALE AGREED
SALE AGREED
SALE AGREED
SALE AGREED
SALE AGREED
SALE AGREED

SALE AGREED

SALE AGREED
SALE AGREED
SALE AGREED
SALE AGREED
SALE AGREED
SALE AGREED
SALE AGREED
SALE AGREED
SALE AGREED
SALE AGREED
SALE AGREED
SALE AGREED
SALE AGREED
SALE AGREED
SALE AGREED
SALE AGREED
SALE AGREED
SALE AGREED
SALE AGREED
SALE AGREED
SALE AGREED
SALE AGREED
SALE AGREED
SALE AGREED
SALE AGREED
SALE AGREED
SALE AGREED
SALE AGREED
SALE AGREED
SALE AGREED
SALE AGREED
SALE AGREED
SALE AGREED
SALE AGREED
SALE AGREED
SALE AGREED
SALE AGREED
SALE AGREED
SALE AGREED
SALE AGREED
SALE AGREED
SALE AGREED
SALE AGREED
SALE AGREED
SALE AGREED
SALE AGREED
SALE AGREED
SALE AGREED
SALE AGREED
SALE AGREED
SALE AGREED
SALE AGREED
SALE AGREED
SALE AGREED
SALE AGREED
SALE AGREED
SALE AGREED
SALE AGREED
SALE AGREED
SALE AGREED
SALE AGREED
SALE AGREED
SALE AGREED
SALE AGREED
SALE AGREED
SALE AGREED
SALE AGREED
SALE AGREED
SALE AGREED
SALE AGREED
SALE AGREED
SALE AGREED
SALE AGREED
SALE AGREED
SALE AGREED
SALE AGREED
SALE AGREED
SALE AGREED
SALE AGREED
SALE AGREED
SALE AGREED
SALE AGREED
SALE AGREED
SALE AGREED
SALE AGREED
SALE AGREED
SALE AGREED
SALE AGREED
SALE AGREED
SALE AGREED
SALE AGREED
SALE AGREED
SALE AGREED
SALE AGREED
SALE AGREED
SALE AGREED
SALE AGREED
SALE AGREED
SALE AGREED
10 Waringfield Avenue, Moira, BT67 0FA
4 Bed Detached House
Sale agreed
Property Overview
Status
Sale Agreed
Style
Detached House
Bedrooms
4
Bathrooms
3
Receptions
2
Property Features
Size
207 sq m (2,228.1 sq ft)
Tenure
Not Provided
Energy Rating
Heating
Oil
Broadband Speed Checker
*³
Property Financials
Price
Last listed at Asking Price £399,950
Rates
£2,333.63 pa*¹

Marketed by Robert Wilson Estate Agents (Moira)
+44 28 9261 3100

Propertynews Currency Partner - helping you transfer money for property purchases in Ireland & Northern Ireland. Speak to an expert
Additional Information
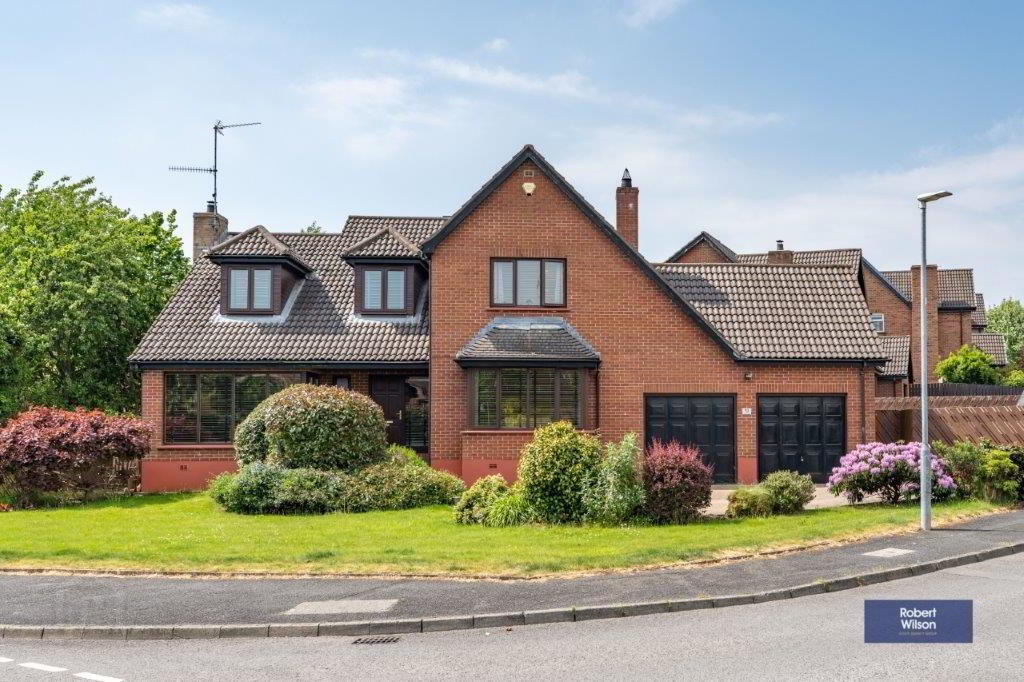
Nestled within one of Moira’s most sought after developments, 10 Waringfield Avenue is an impressive detached family home occupying a generous corner plot with gardens and spacious accommodation throughout. Offering a perfect blend of comfort and practicality, this superb property boasts two inviting reception rooms each with multi-fuel stoves, a bright kitchen with dining area, utility room and integral double garage. Upstairs, four well proportioned bedrooms include a principal suite with ensuite shower room, while the family bathroom features both a bath and separate shower.
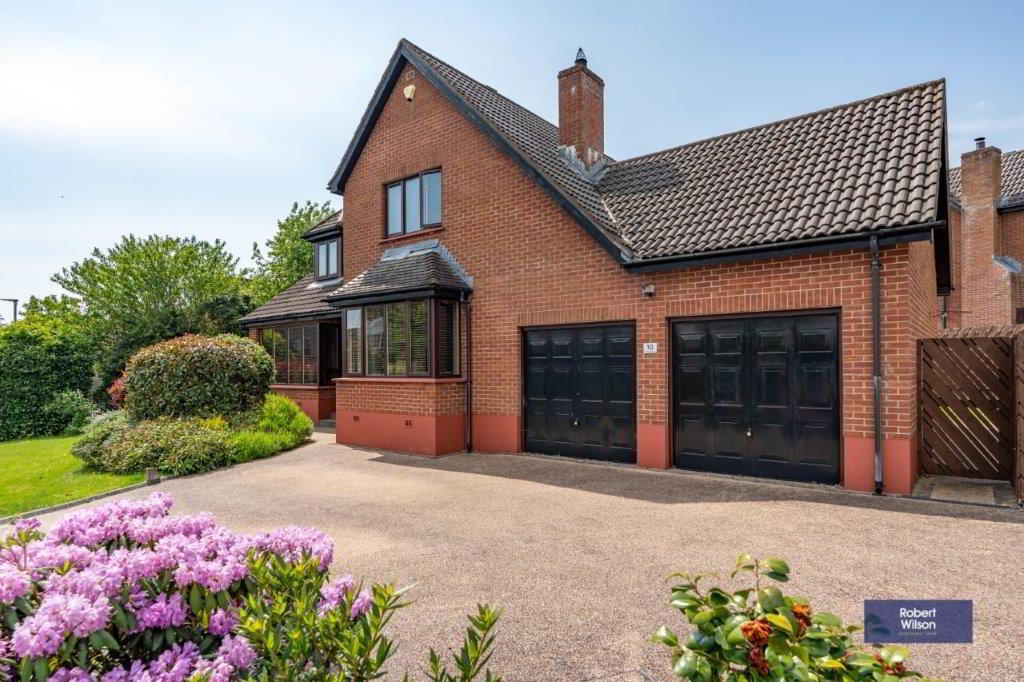
Externally, the home enjoys a large driveway, to double integral garage, enclosed rear garden with patio area and mature planting, creating an ideal space for relaxing and entertaining. Conveniently located close to Moira Village, local schools and transport links, this is an exceptional home perfectly suited to modern family living.
Description
BT67
0FA
Spacious detached family home set on a generous
corner plot in a highly sought after development
Four well proportioned bedrooms including principal
bedroom with ensuite shower room
Two bright reception rooms both featuring attractive
Email: [email protected]
multi-fuel stovesLarge enclosed rear garden with patio area, mature
planting and extensive driveway parking
Oil fired central heating and double glazed throughout
GROUND FLOOR
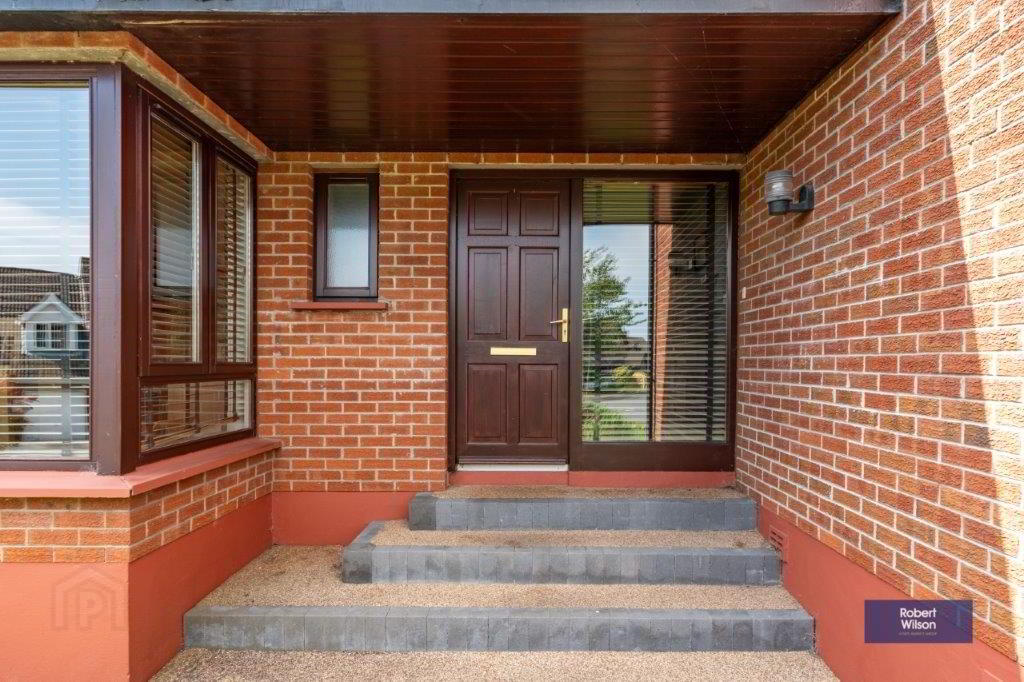
Entrance Hall
Spacious entrance hall with hardwood front door and sidelight, wood strip flooring, staircase to first floor, storage cupboard, double panel radiator, single panel radiator and recessed lighting.
W.C.
White suite comprising; low flush w.c., pedestal hash hand basin, single panel radiator, tiled walls, tiled floor and recessed lighting.
Lounge
6.27m x 3.82m (20' 7" x 12' 6") French doors leading from hallway, multifuel stove with slate hearth, wood strip flooring, feature walk in bay window, double panel radiators and recessed lighting.
Living Room
7.16m x 3.25m (23' 6" x 10' 8") Multi fuel stove with slate hearth, sliding doors to rear patio, wood strip flooring, double panel radiator and recessed lighting.
Kitchen / Dining Room
3.65m x 7.03m (12' 0" x 23' 1") Range of high and low level units with laminate worktop, sink unit, integrated dishwasher, eye level double oven, 4 ring ceramic hob with extractor over, part tiled walls, tiled floor to kitchen and wooden strip flooring to dining area, 2x double panel radiators and recessed lighting.
Utility Room
5.83m x 2.81m (19' 2" x 9' 3") Good range of high and low level units, laminate worktop, stainless steel sink unit, space and plumbed for washing machine, tumble dryer and American style fridge freezer, part tiled walls, tiled floor, single panel radiator, rear door with glazed panel and recessed lighting.
FIRST FLOOR
Landing
Access to partially floored attic, large hotpress cupboard, double panel radiator, recessed lighting and wood strip flooring.
Main Bedroom
6.73m x 3.31m (22' 1" x 10' 10") Built in wardrobes, double panel radiator and cornice detailing and recessed lighting.
En-Suite
White suite comprising; low flush w.c., pedestal wash hand basin, walk in shower cubicle with Aqualisa shower, chrome heated towel rail, tiled walls, tiled floor and recessed lighting and extractor fan.
Bedroom 2
5.81m x 3.24m (19' 1" x 10' 8") Built in wardrobes, single panel radiator, recessed lighting, wood effect strip flooring.
Bedroom 3
3.06m x 3.04m (10' 0" x 10' 0") Built in wardrobes, single panel radiator, recessed lighting, wood effect strip flooring.
Bedroom 4
3.80m x 3.91m (12' 6" x 12' 10") Wood effect strip flooring, double panel radiator and recessed lighting.
Bathroom
White suite comprising; low flush w.c., pedestal wash hand basin, walk in shower cubicle with Aqualisa shower, panel bathtub, tiled walls, tiled floor, extractor fan, recessed lighting and single panel radiator.
Outside
Integral Double Garage
5.72m x 5.75m (18' 9" x 18' 10") Up and over doors, power and light, boiler housing.
Garden
Front garden in lawn with mature plants and shrubs
Large Driveway
Fully enclosed rear garden with side gates, garden in lawn with shrubs and patio area.
Travel Time From This Property

Important PlacesAdd your own important places to see how far they are from this property.
Agent Accreditations


Marketed by Robert Wilson Estate Agents (Moira)
+44 28 9261 3100




