
Click here to view the video
Click here to view the video
Click here to view the video
For sale
Added 2 hours ago
10 Ticknock Park, Sandyford, Sandyford, D18AY15
2 Bed Duplex Apartment
Asking Price €395,000
Property Overview
Status
For Sale
Style
Duplex Apartment
Bedrooms
2
Bathrooms
2
Property Features
Size
80 sq m (861 sq ft)
Tenure
Not Provided
Energy Rating
Property Financials
Stamp Duty
€3,950*²

Marketed by Sherry FitzGerald Dundrum
PSR Licence: 002183
+353 1 296 1822

Propertynews Currency Partner - helping you transfer money for property purchases in Ireland & Northern Ireland. Speak to an expert
Additional Information
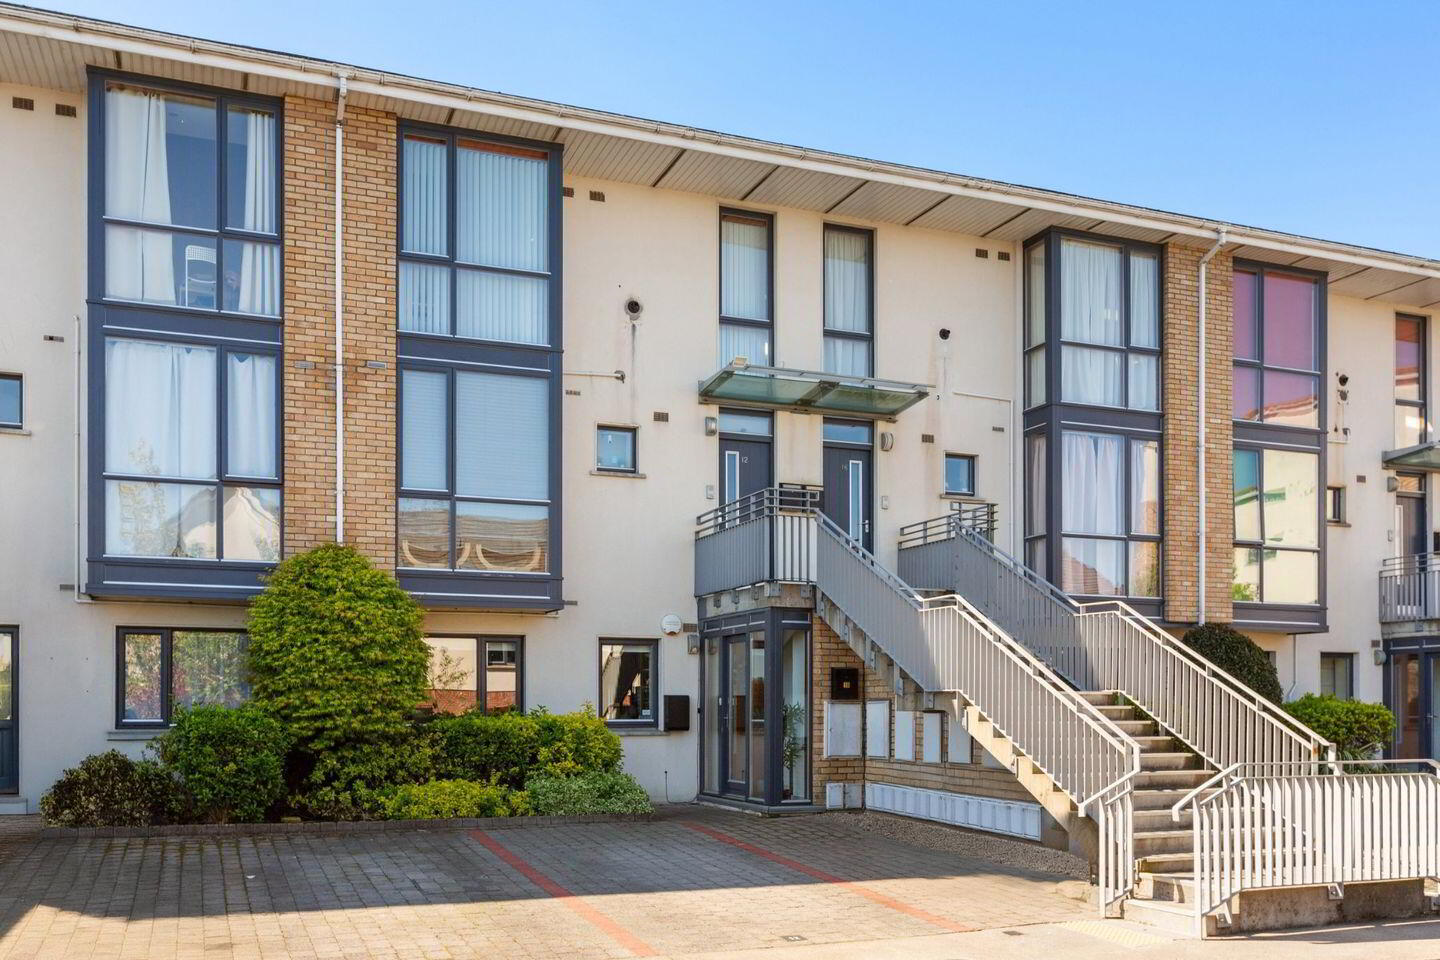
Conveniently located off Blackglen Road within this popular and well-established residential development, No. 10 Ticknock Park is a bright and spacious two-bedroom home extending to approximately 80 sq.m, presented in excellent condition throughout. Offering well-balanced accommodation over two levels, this property is ideally suited to first-time buyers, downsizers or investors seeking a home in a highly accessible South Dublin location.
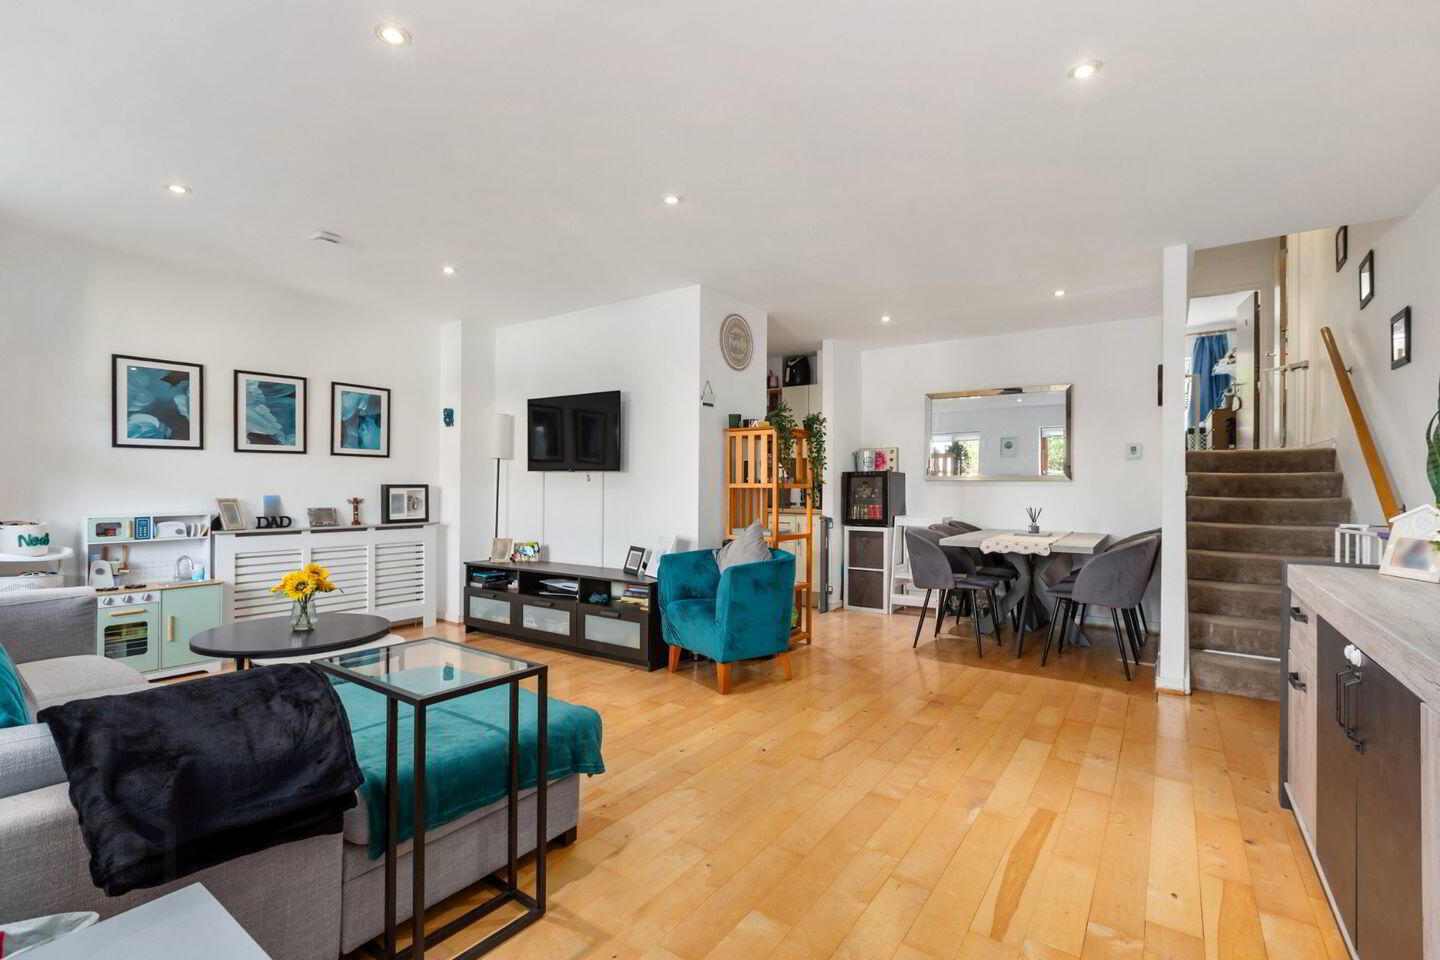
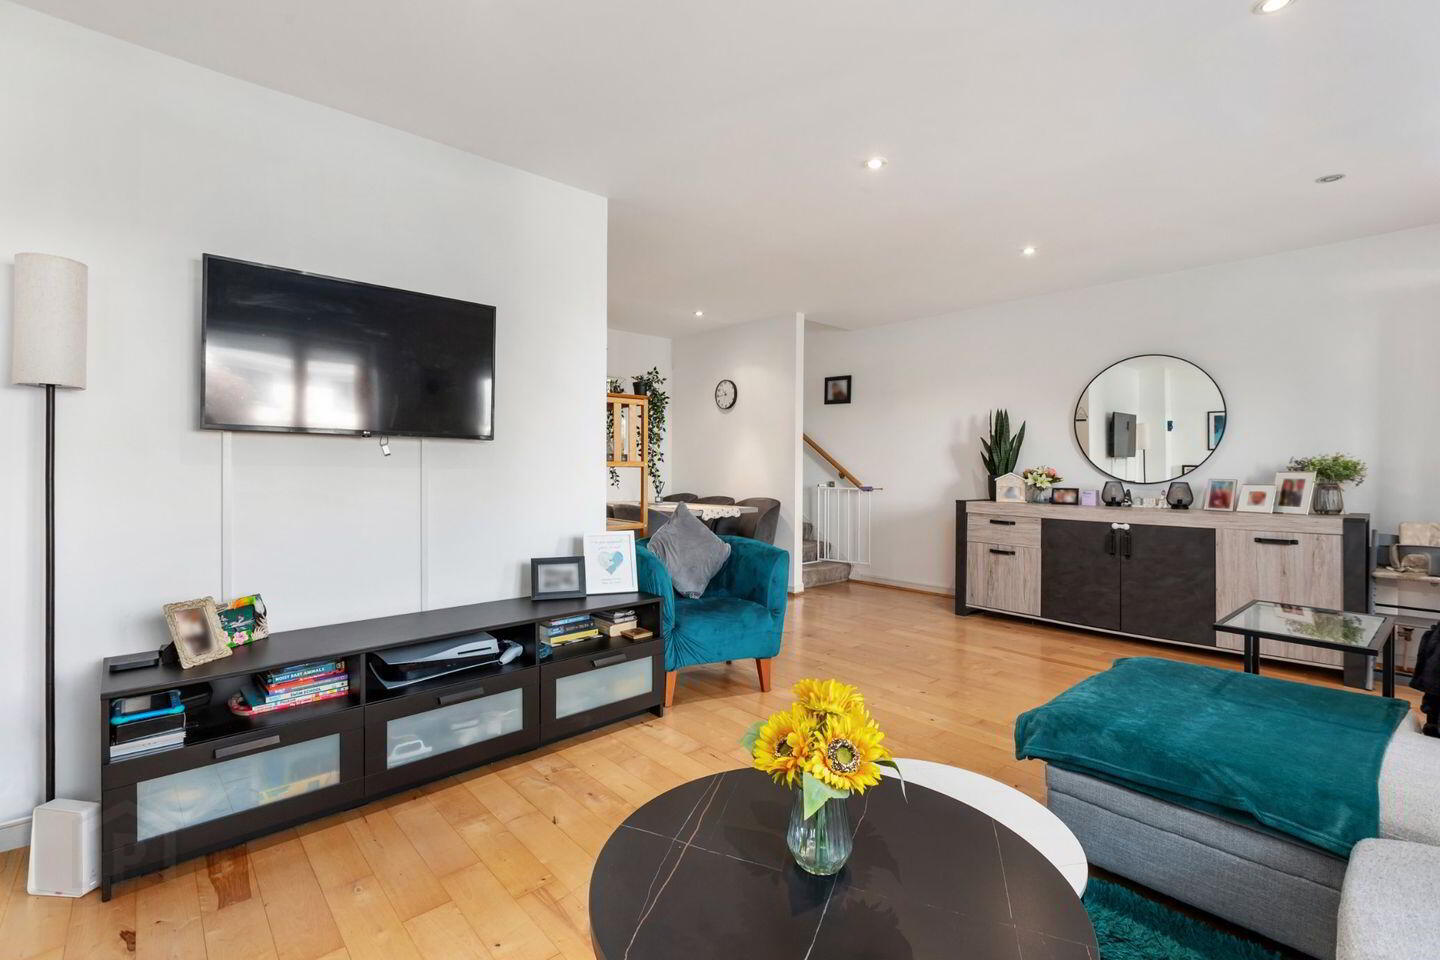
Upon entering, there is an immediate sense of space and light. The ground floor comprises a bright and inviting porch leading into a spacious open-plan living/dining area, complete with semi-solid wood flooring and recessed lighting. The adjoining kitchen is well-appointed with a range of fitted units and integrated appliances, providing an ideal space for modern living.
Upstairs, there are two generously proportioned bedrooms. The main bedroom is a bright double room with fitted wardrobes, en-suite and the added benefit of direct access to a private south-west facing terrace, enjoying a sunny aspect throughout the day. The second bedroom is also well-sized with fitted wardrobes. A main bathroom and hot press complete the accommodation at this level.
The private south-west facing terrace is a standout feature, offering an ideal space to relax and enjoy outdoor dining in a bright and tranquil setting.
Ticknock Park is a mature and sought-after development, benefitting from a range of local amenities within close proximity including a convenience store, restaurant, medical centre, pharmacy and crèche facility. Sandyford, Stillorgan and Dundrum are all easily accessible, offering an abundance of shopping, dining and leisure options. The area is well serviced by public transport, including the 114 bus route, while the Luas and M50 are also within easy reach, providing excellent connectivity to Dublin City Centre and beyond
This is an excellent opportunity to acquire a well-located and comfortable home in one of South Dublin’s most convenient residential areas.
Porch Bright and inviting entrance porch with tiled flooring and recessed lighting.
Living/ Dining Room 6.29m x 5.92m. Spacious and welcoming open-plan living/dining area with semi-solid wood flooring and recessed lighting.
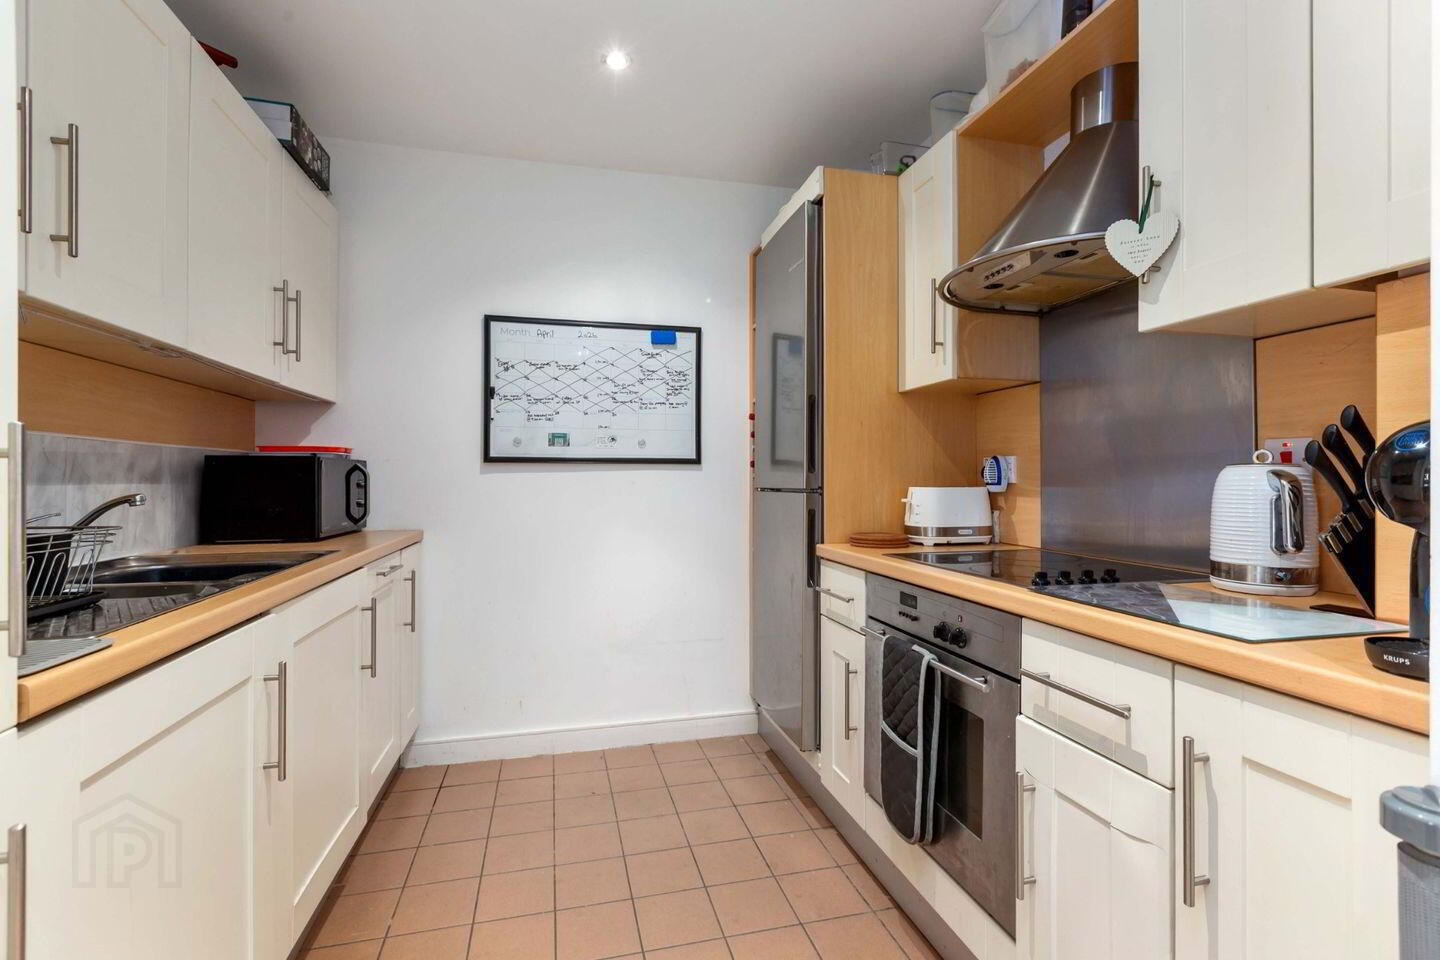
Kitchen 2.50m x 2.35m. Modern kitchen with tiled flooring and tiled splashback, featuring a range of built-in appliances including Neff hob, Neff oven, Neff dishwasher, Bosch fridge freezer and Indesit washing machine.
Landing 2.02m x 1.98m. Carpeted landing with recessed lighting and radiator.
Bedroom 1 3.80m x 3.84m. Bright and spacious double bedroom with carpeted flooring, fitted wardrobes and light fitting. Door leading to a sunny south-west facing terrace. Access to en-suite.
En-Suite 1.74m x 1.67m. Tiled suite with shower, wash hand basin, w.c. and mirrored vanity unit.
Bedroom 2 4.169m x 2.61m. Bright and spacious bedroom with fitted wardrobes, radiator and light fitting.
Bathroom 2.12m x 2.07m. Main bathroom with tiled flooring, bath with shower, wash hand basin and w.c.
Hot Press Hot press providing additional storage.
Terrace Private south-west facing terrace enjoying a bright and sunny aspect.
BER Details
BER Rating: C1
BER No.: 116895103
Energy Performance Indicator: 157.78 kWh/m²/yr
Travel Time From This Property

Important PlacesAdd your own important places to see how far they are from this property.
Agent Accreditations
Not Provided

Marketed by Sherry FitzGerald Dundrum
PSR Licence: 002183
+353 1 296 1822




