
Click here to view the 3D tour
Click here to view the 3D tour
Click here to view the 3D tour
For sale
Added 2 days ago
10 The Cloisters, Collon, A92C8Y6
4 Bed Semi-Detached House
Asking Price €385,000
Property Overview
Status
For Sale
Style
Semi-Detached House
Bedrooms
4
Bathrooms
3
Property Features
Tenure
Not Provided
Energy Rating
Property Financials
Stamp Duty
€3,850*²

Marketed by Sullivan Property Consultants
PSR Licence: 002756
+353 41 983 6453

Propertynews Currency Partner - helping you transfer money for property purchases in Ireland & Northern Ireland. Speak to an expert
Additional Information
- Small Cul De Sac Development
- Village Centre Location
- Private Rear Aspect
- South Facing Orientation
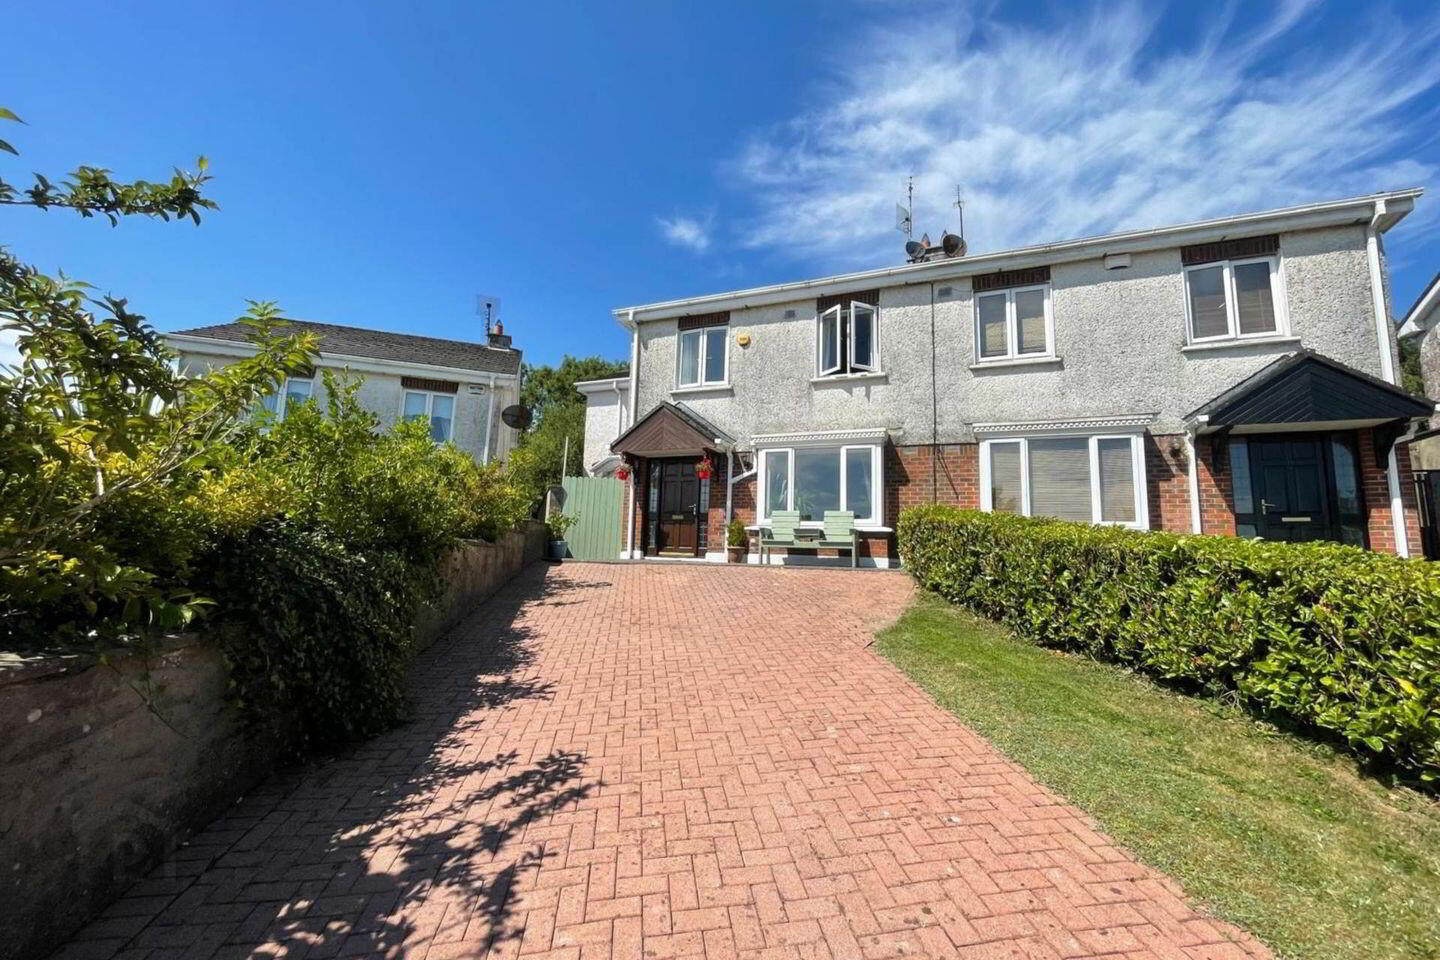
- Ample Off Street Parking
- Oil Fired C/H
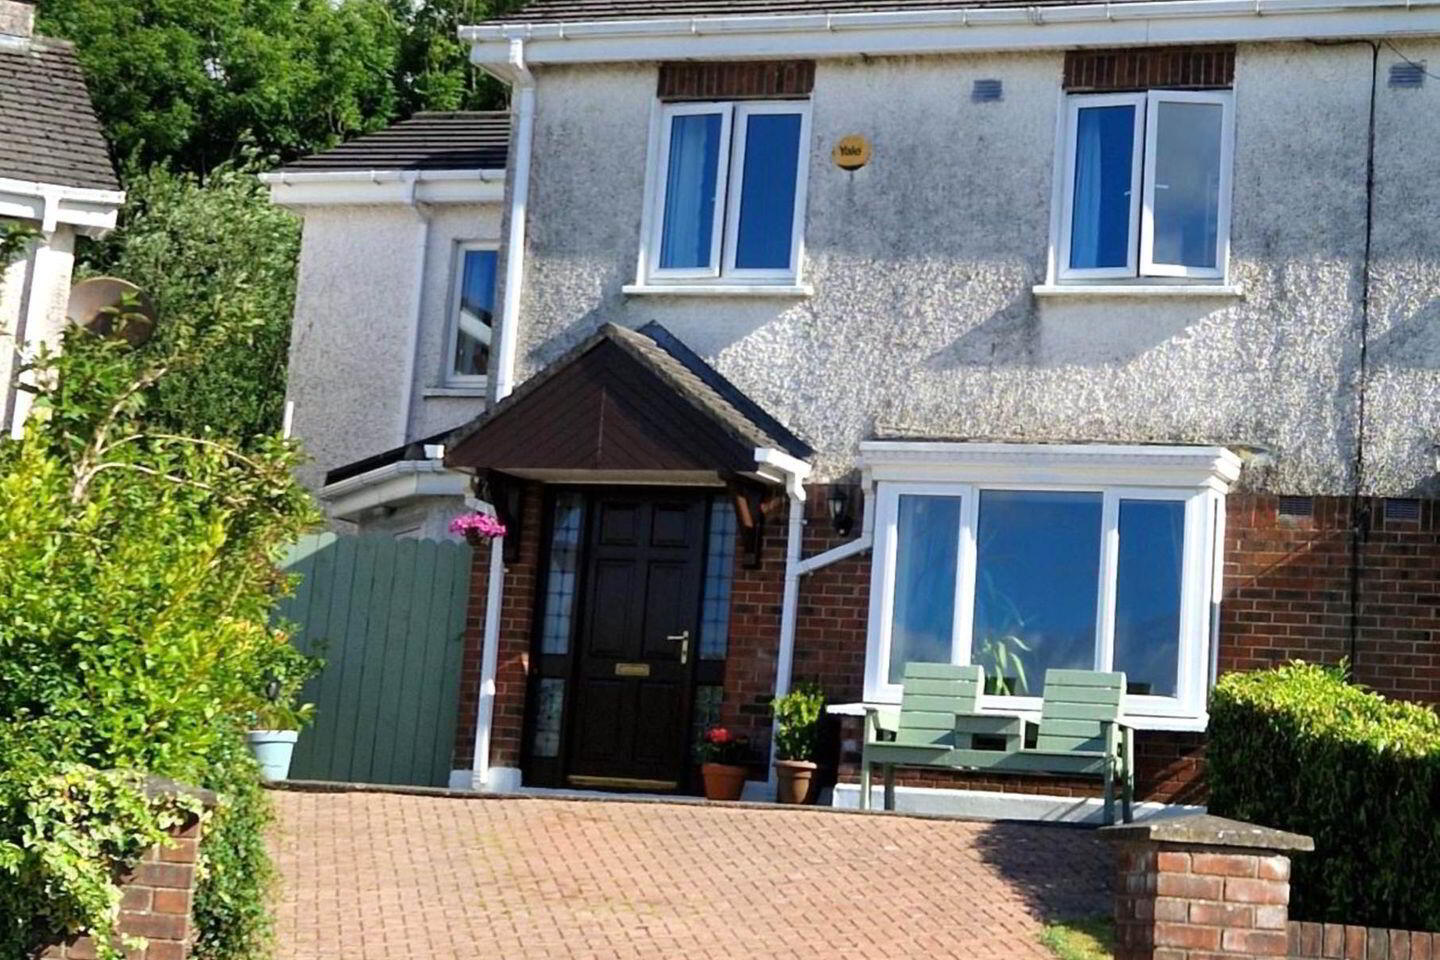
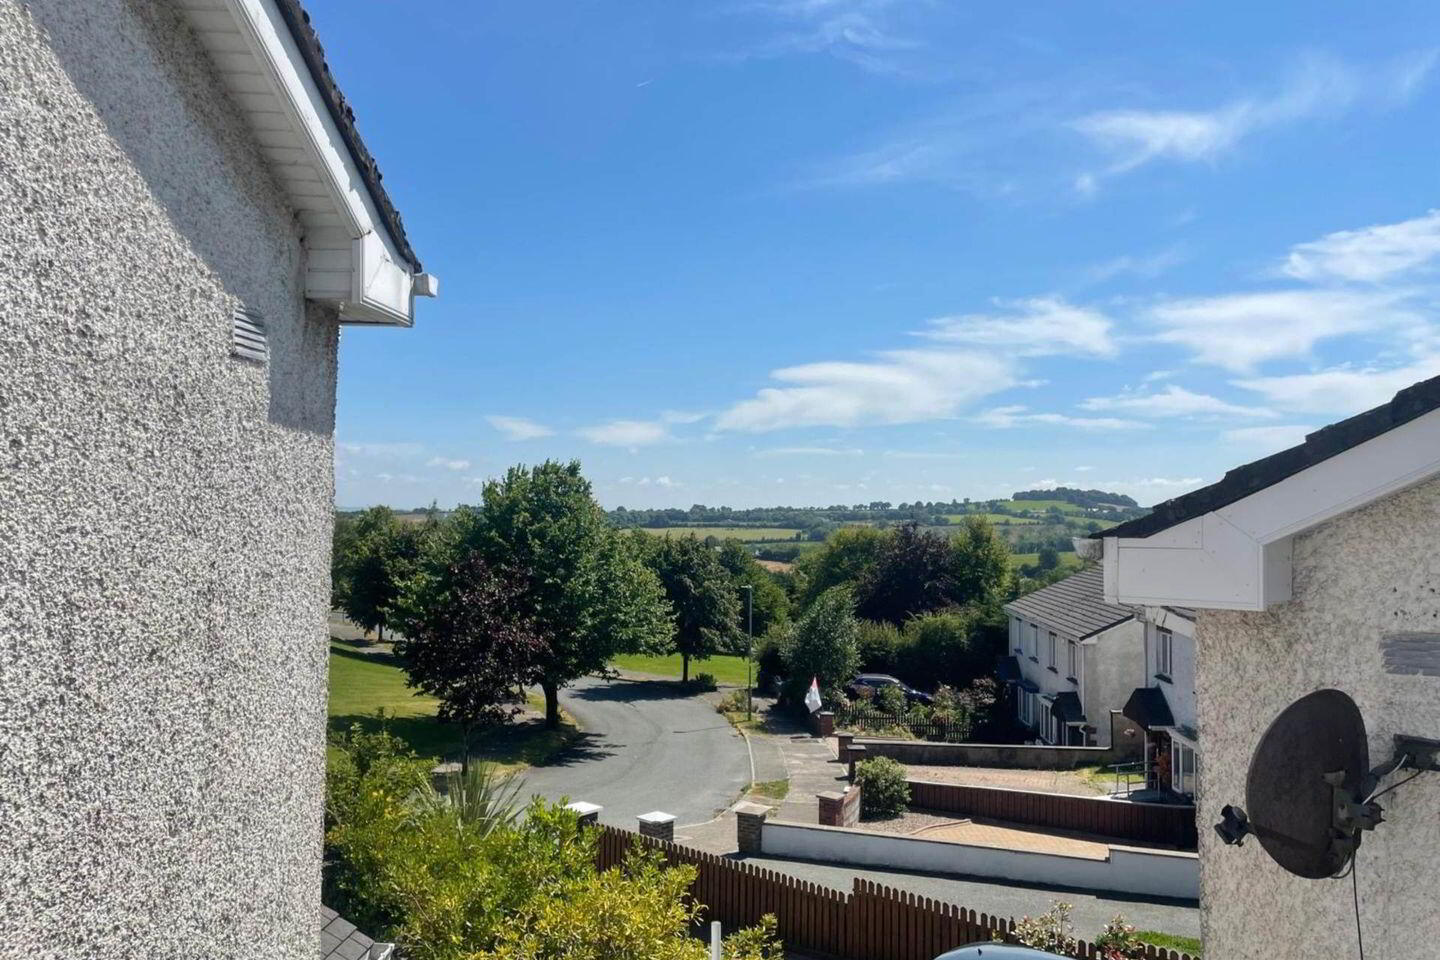
We are delighted to bring No. 10 The Cloisters to the market. This spacious 4 bed semi-detached house is situated right in the heart of Collon Village within walking distance of all its amenities including school, shops, restaurants and pub. Mellifont Abbey and Garden Centre are also close at hand.
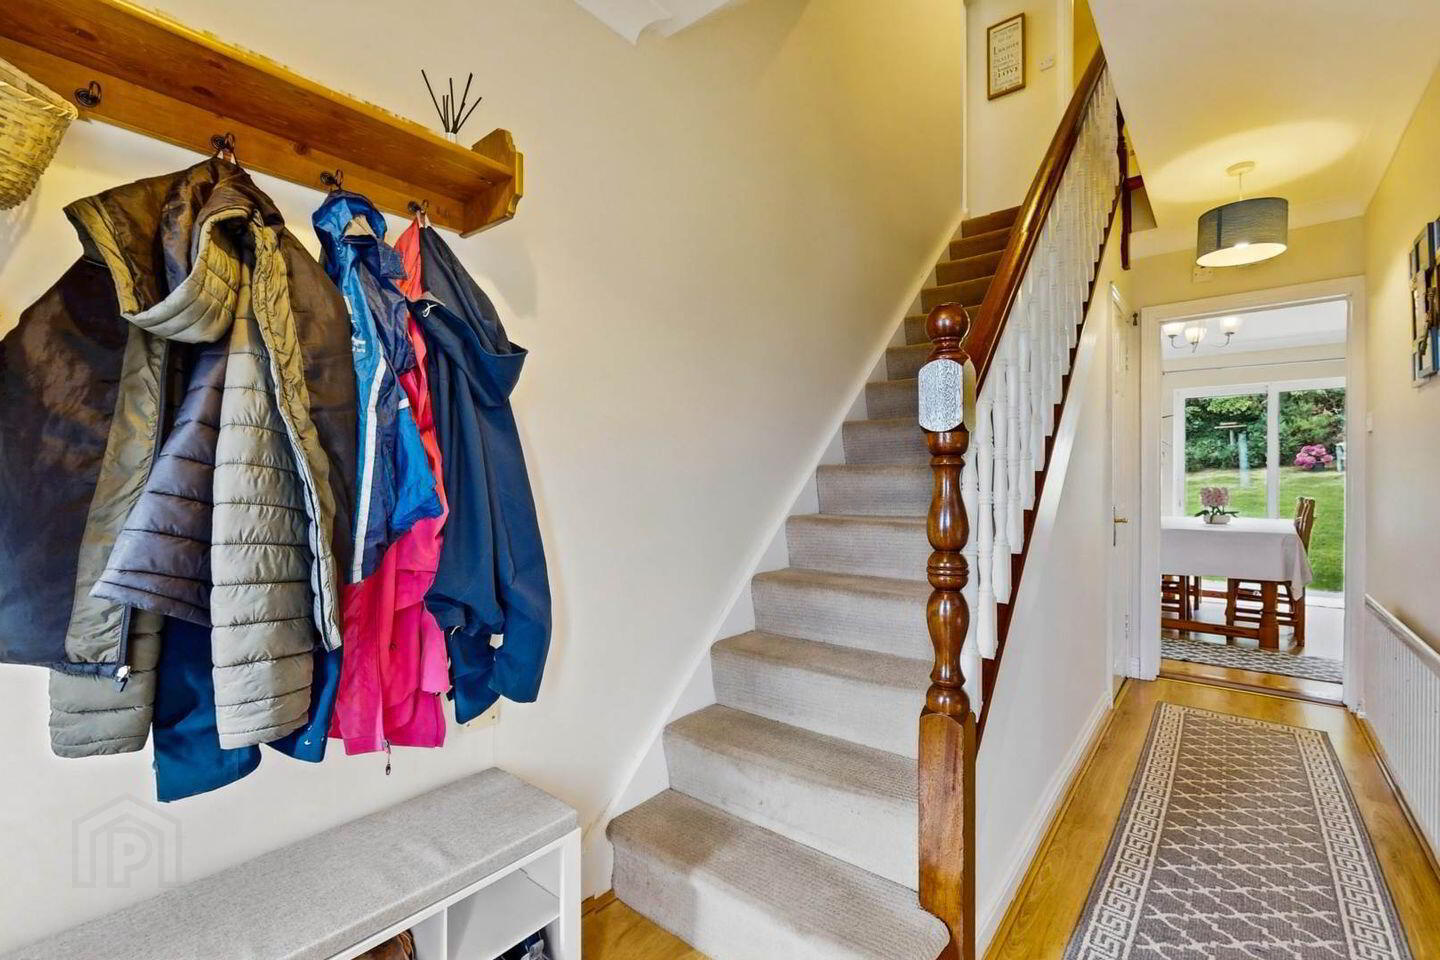
Accommodation briefly comprises Entrance Hall, Living Room, Open Plan Kitchen / Dining Room, Guest w.c. and a side extension offering its own access from the front of the house into an Laundry/ Utility Room and Second Reception Room which can also be accessed from the dining area. On the first floor we have 4 Bedrooms, (Master En-Suite) and Family Bathroom. To the rear is a large garden laid in lawn with a raised timber deck. It is not overlooked and has a southerly orientation. There is ample parking on the cobblelock driveway to the front.
The Cloisters is some 8 minutes from M1 Motorway and Drogheda Town Centre. There is a regular bus service to Drogheda and Dublin City Centre.
Viewing is highly recommended.
Entrance Hall - 4.65m (15'3") x 1.88m (6'2")
Living Room - 4.65m (15'3") x 3.73m (12'3")
Kitchen Area - 3.63m (11'11") x 3.12m (10'3")
Dining Area - 3.63m (11'11") x 2.46m (8'1")
Guest w.c. - 1.57m (5'2") x 0.9m (2'11")
Hallway - 2.26m (7'5") x 2.24m (7'4")
Office - 4.22m (13'10") x 3.71m (12'2")
Master Bedroom - 4.01m (13'2") x 3.05m (10'0")
En-Suite - 2.08m (6'10") x 1.24m (4'1")
Shower, w.c. & w.h.b.
Bedroom 2 - 4.22m (13'10") x 3.5m (11'6")
Bedroom 3 - 3.94m (12'11") x 3.73m (12'3")
Bedroom 4 - 2.87m (9'5") x 2.59m (8'6")
With Built In Closet
Family Bathroom - 2.08m (6'10") x 1.65m (5'5")
Notice
Please note we have not tested any apparatus, fixtures, fittings, or services. Interested parties must undertake their own investigation into the working order of these items. All measurements are approximate and photographs provided for guidance only.
BER Details
BER Rating: C
BER No.: 111405635
Energy Performance Indicator: 190.17 kWh/m²/yr
Travel Time From This Property

Important PlacesAdd your own important places to see how far they are from this property.
Agent Accreditations
Not Provided

Marketed by Sullivan Property Consultants
PSR Licence: 002756
+353 41 983 6453


