

10 The Anchorage, Beach Road, Portballintrae, BT57 8WF
4 Bed Semi-Detached House
Offers Over £359,500
Property Overview
Status
For Sale
Style
Semi-Detached House
Bedrooms
4
Bathrooms
3
Receptions
1
Property Features
Size
150 sq m (1,614.6 sq ft)
Tenure
Leasehold
Energy Rating
Heating
Gas
Broadband Speed Checker
*³
Property Financials
Stamp Duty
Rates
£1,705.60 pa*¹
Typical Mortgage


Marketed by Armstrong Gordon & Co
+44 28 7083 2000

Propertynews Currency Partner - helping you transfer money for property purchases in Ireland & Northern Ireland. Speak to an expert
Additional Information
- Gas Fired Central Heating
- Black PVC Double Glazed Windows
- Burglar Alarm
- Private Paviour Parking To Front Of Property
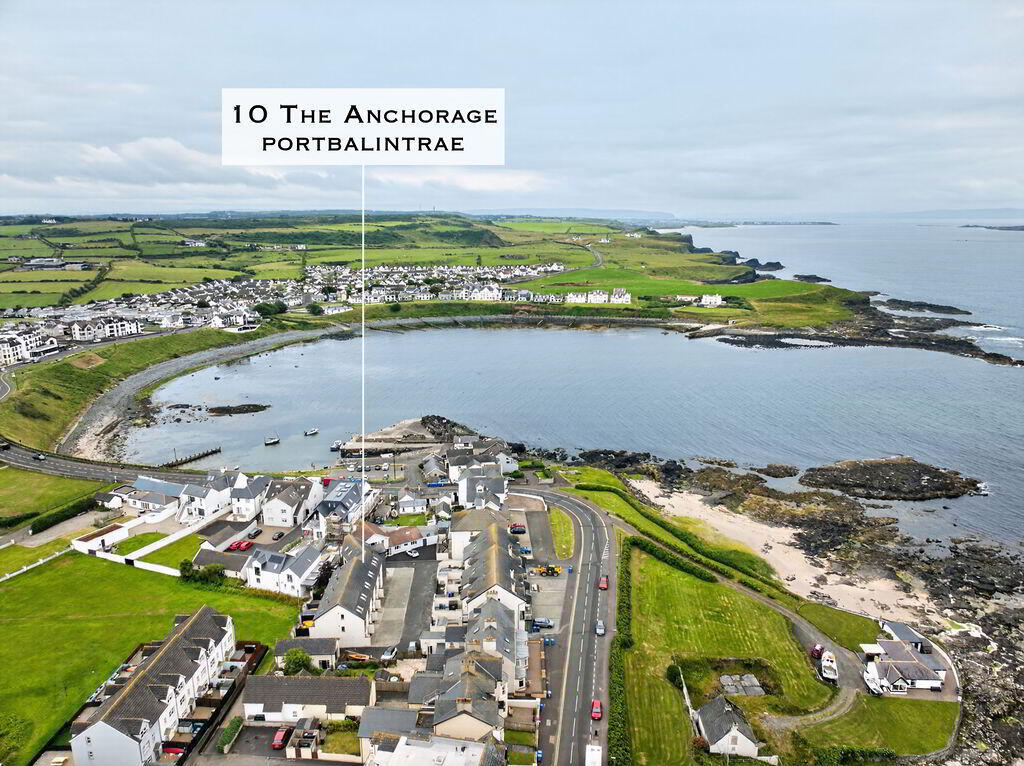
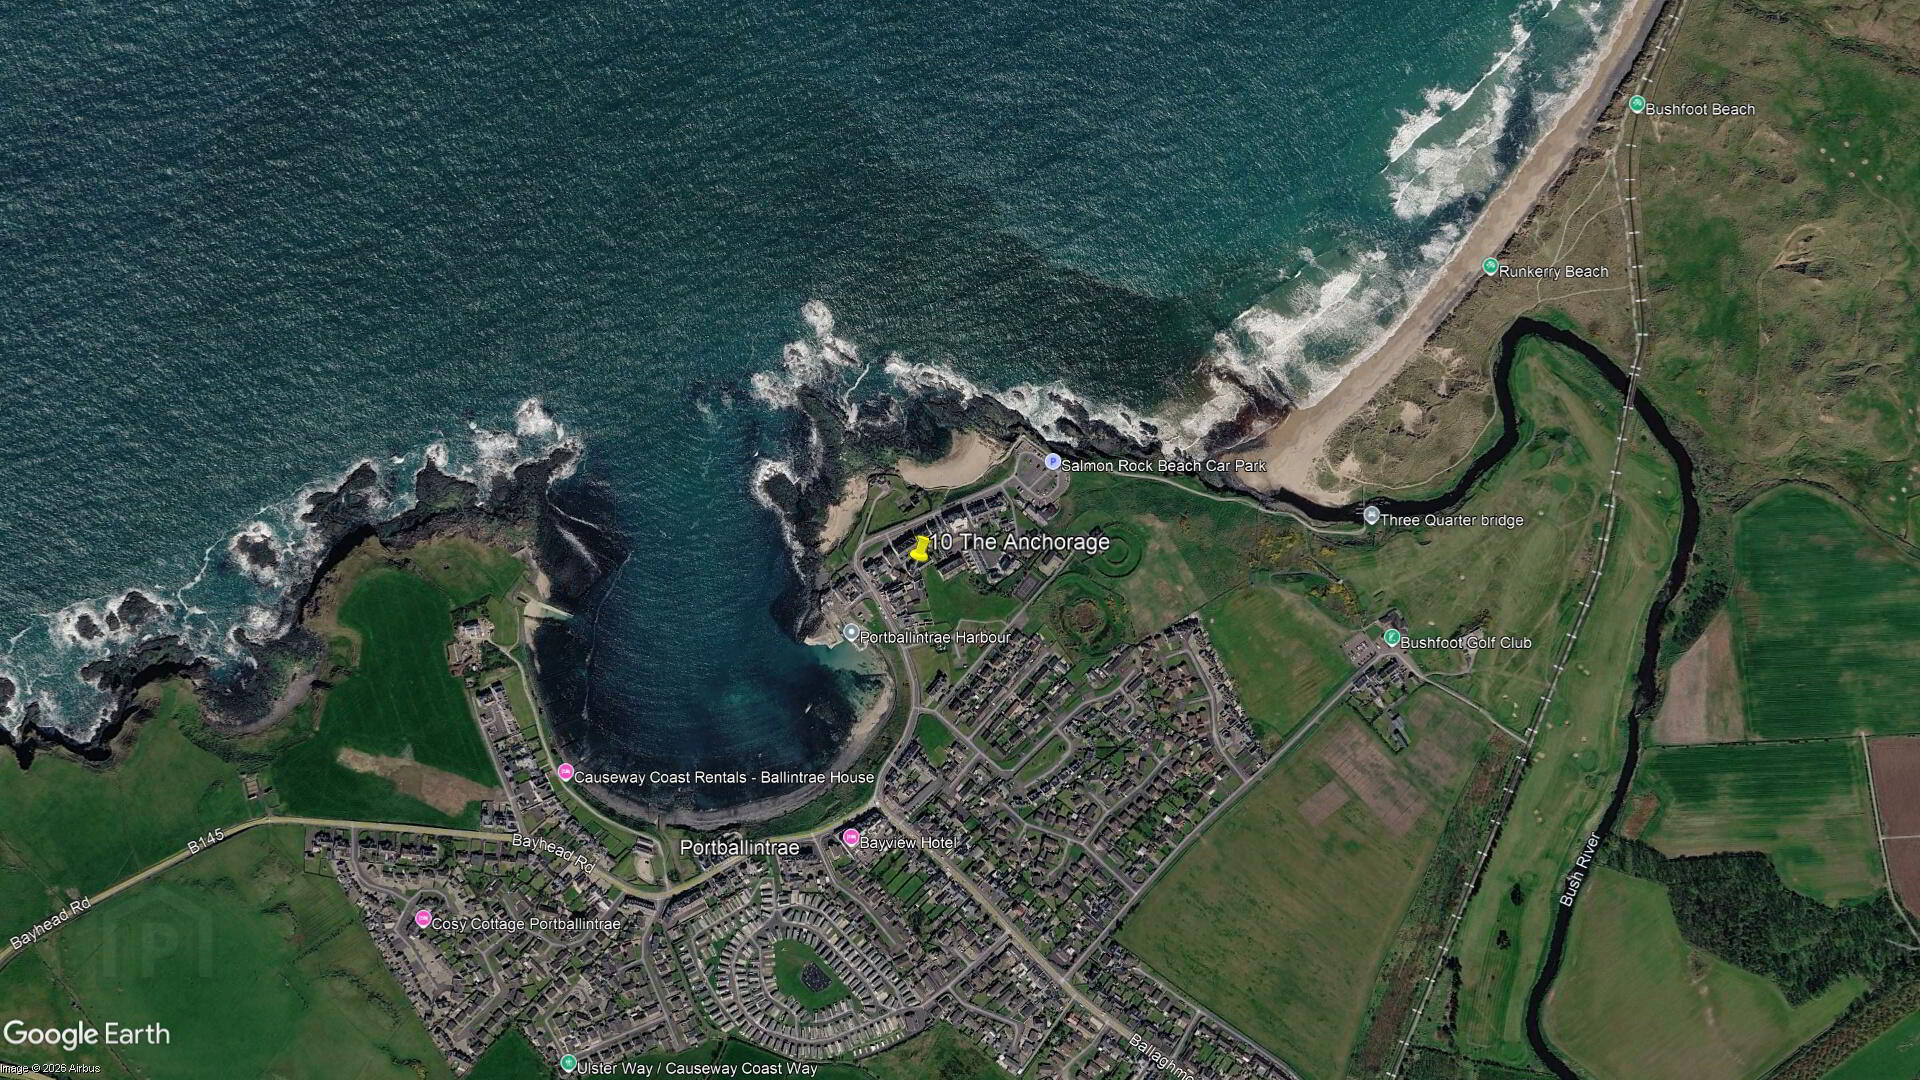
A superb four bedroom contemporary townhouse occupying an enviable position just off the seafront in the heart of Portballintrae. Completed in 2008 and designed by award winning architects, this impressive property offers stylish, spacious and exceptionally versatile accommodation within one of the village’s most highly regarded developments. The property has been enjoyed as a much loved family holiday home for approx. 18 years and has also successfully accommodated visitors from across the world through rental websites, such as AirBnB. Booking.com, etc. With four generous sized double bedrooms, including two with en suite facilities, the accommodation is particularly well suited to larger families, to family holidays or those seeking a high quality coastal investment. Internally, the home is beautifully presented and finished to an excellent standard throughout. The luxury custom designed kitchen incorporates a comprehensive range of integrated appliances, including a five ring gas hob, fan assisted oven, microwave, fridge and dishwasher. A washing machine, freezer, tumble dryer are also provided in separate utility room. The ground floor further benefits from a cloakroom, while the two upper bedrooms are served by a well appointed family bathroom. The bathrooms and en suites feature contemporary Duravit sanitary ware, chrome heated towel rails and stylish modern finishes. Additional features include internal oak detailing, designer tiled flooring, a security system and Wi-Fi connectivity throughout. One of the upper floor bedrooms incorporates an extended living or relaxation area, providing an ideal space for children, teenagers or visiting guests. To the rear is an attractive landscaped courtyard which enjoys evening sunshine and overlooks the neighbouring park, children’s play area and tennis court - perfect for outdoor dining and summer barbecues. The property also benefits from three dedicated car parking spaces. The location is truly exceptional, with Portballintrae Beach, the harbour, River Bush and the village’s scenic coastal walks all within a few minutes’ walk. The Bayview Hotel and local Boat Club are also close at hand. Bushfoot Golf Course is approximately five minutes away on foot, while Royal Portrush Golf Club, Bushmills Distillery, Dunluce Castle and the Giant’s Causeway are all within easy reach. Portrush and Coleraine are approximately ten minutes away by car and provide an extensive range of shops, restaurants, schools and leisure facilities. Early internal inspection is highly recommended to appreciate the quality, space and unrivalled setting of this exceptional coastal home.
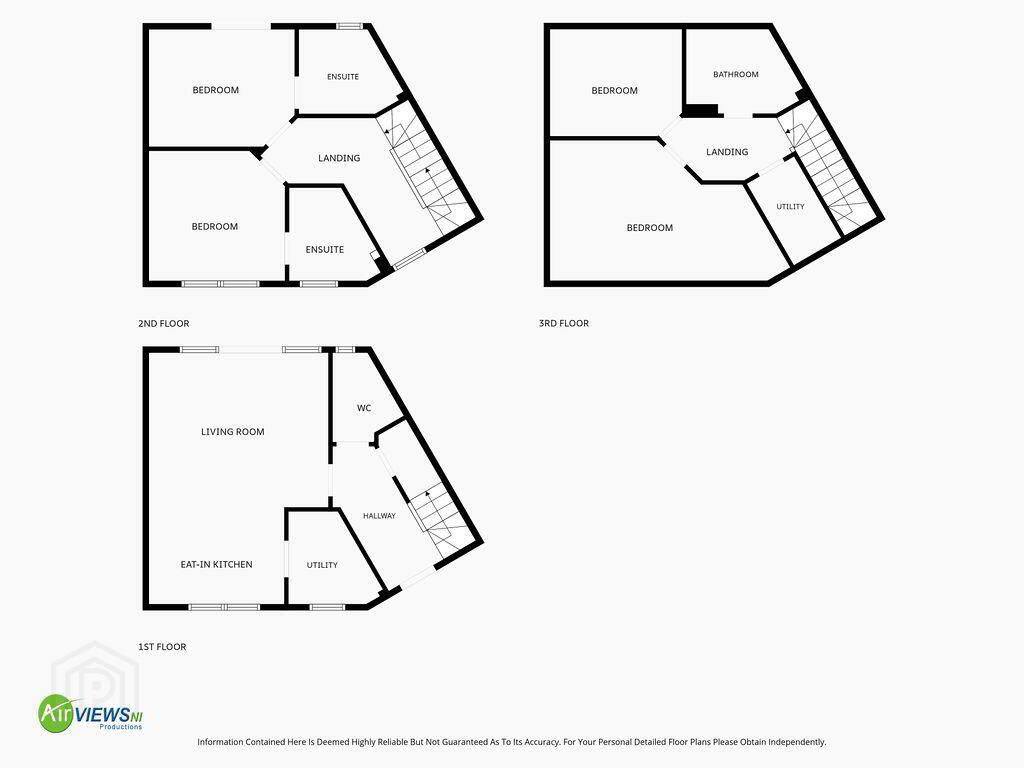
- GROUND FLOOR:
- Entrance Hall:
- 4’8 wide with under stairs storage cupboard and tiled floor.
- Open Plan Lounge/Kitchen/Dining Area: 21'8" x 14'8"
- With bowl and half stainless steel sink unit set in granite worktops and upstands, high and low level built in units, integrated gas hob, stainless steel oven, granite splashback, integrated fridge, saucepan drawers, recessed lighting and tiled floor.
- Lounge:
- With recessed lighting, tiled floor and black PVC French doors leading to rear garden.
- Utility Room: 7'1" x 5'10"
- With single drainer stainless steel sink unit, high and low level built in units, integrated washing machine, space for tumble dryer, integrated freezer and microwave, pull out spice rack, extractor fan and tiled floor.
- Separate W.C.:
- With w.c., wash hand basin with tiled surround, extractor fan and tiled floor.
- FIRST FLOOR:
- Landing:
- Bedroom 1: 12'4" x 9'11"
- With feature black PVC French doors leading to feature balconette.
- Ensuite:
- Ensuite off with w.c., wash hand basin with tiled surround and storage below, fully tiled walk in shower cubicle with mains shower, heated towel rail, recessed lighting, extractor fan and tiled floor.
- Bedroom 2: 11'8" x 10'8"
- Ensuite:
- Ensuite off with w.c., wash hand basin with tiled surround and storage below, fully tiled walk in shower cubicle with mains shower, recessed lighting, extractor fan and tiled floor.
- SECOND FLOOR:
- Landing:
- With walk in hot press housing gas boiler and access to roof space.
- Bedroom 3: 17'3" x 11'1"
- With three ‘Velux’ windows.
- Bedroom 4: 11'3" x 9'7"
- With two ‘Velux’ windows.
- Bathroom:
- With white suite comprising w.c., wash hand basin with storage below, telephone hand shower over bath, part tiled walls, extractor fan, ’Velux’ window and tiled floor.
- EXTERIOR FEATURES:
- Garden to rear is fully enclosed with large patio area with selection of trees and plants. Light and storage to rear. To front of property there is a paviour parking area.
- MANAGEMENT COMPANY:
- Please note that all purchasers will become Shareholders in a Management Company formed to maintain communal areas. Details of the annual Service Charge and full management services are available on request. Current Service Charge is £190.00 per annum approx. (21.07.26) No restrictions on domestic pets. No restrictions on short or long term lets.
Travel Time From This Property

Important PlacesAdd your own important places to see how far they are from this property.
Agent Accreditations



Marketed by Armstrong Gordon & Co
+44 28 7083 2000




