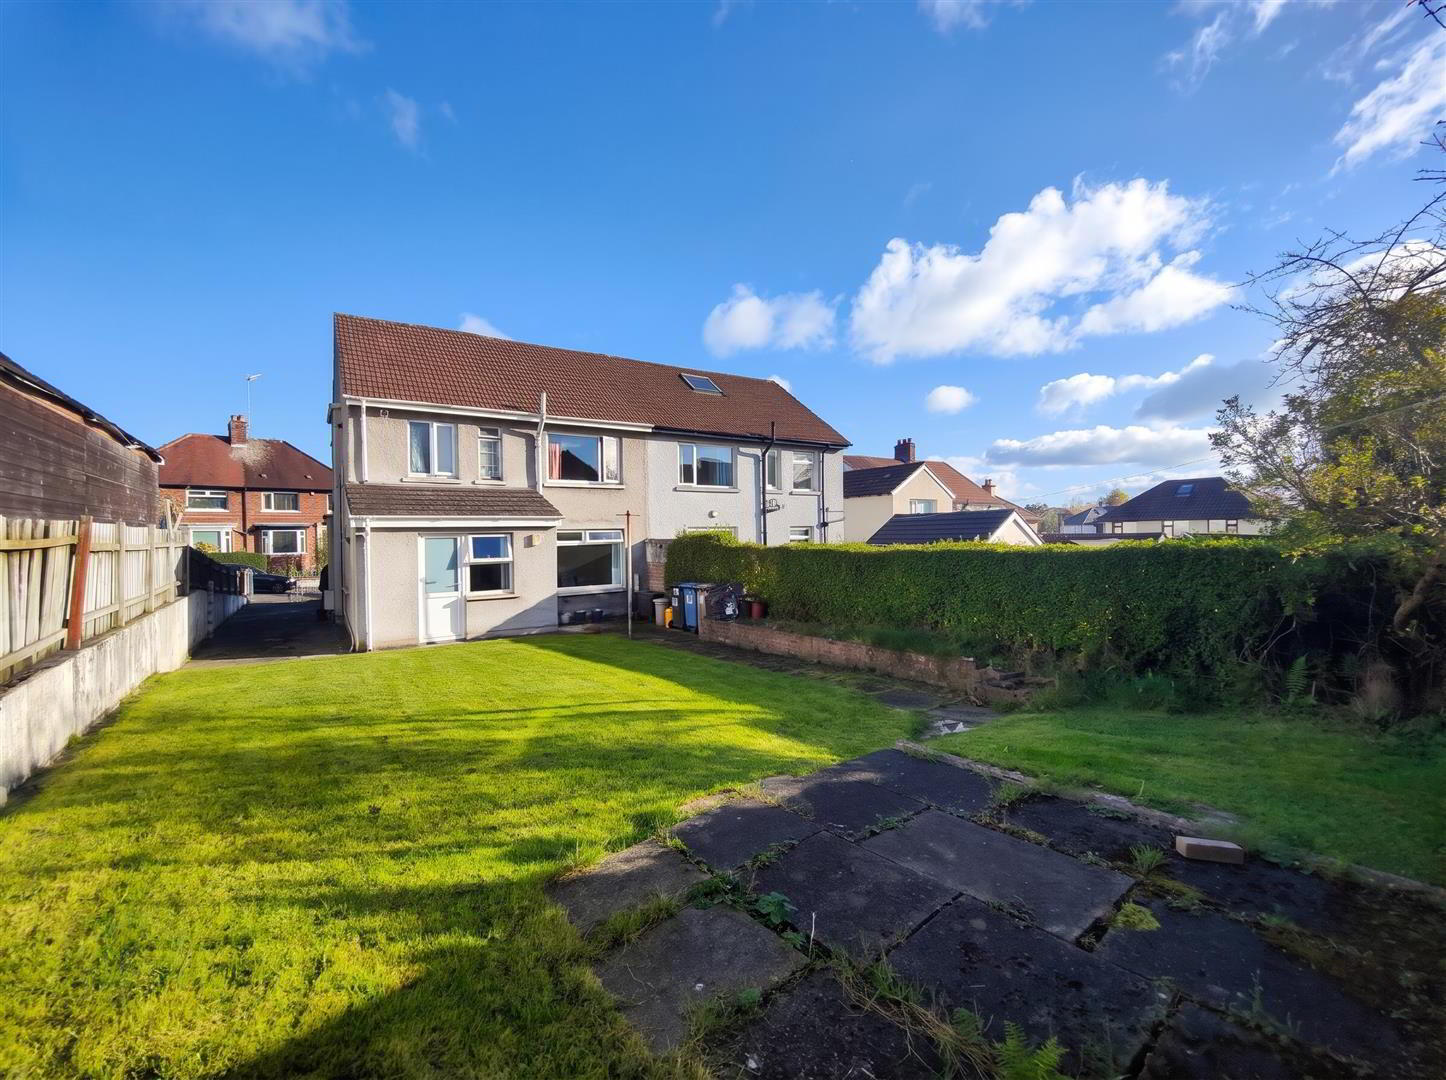
For sale
Added 12 hours ago
10 Sunningdale Drive, Belfast, BT14 6SB
3 Bed Semi-Detached House
Offers Over £249,950
Property Overview
Status
For Sale
Style
Semi-Detached House
Bedrooms
3
Bathrooms
1
Receptions
2
Property Features
Tenure
Not Provided
Heating
Gas
Broadband Speed Checker
*³
In partnership with
Property Financials
Stamp Duty
Rates
£1,306.63 pa*¹
Typical Mortgage


Marketed by Ulster Property Sales (Cavehill)
+44 28 9072 9270

Propertynews Currency Partner - helping you transfer money for property purchases in Ireland & Northern Ireland. Speak to an expert
Additional Information
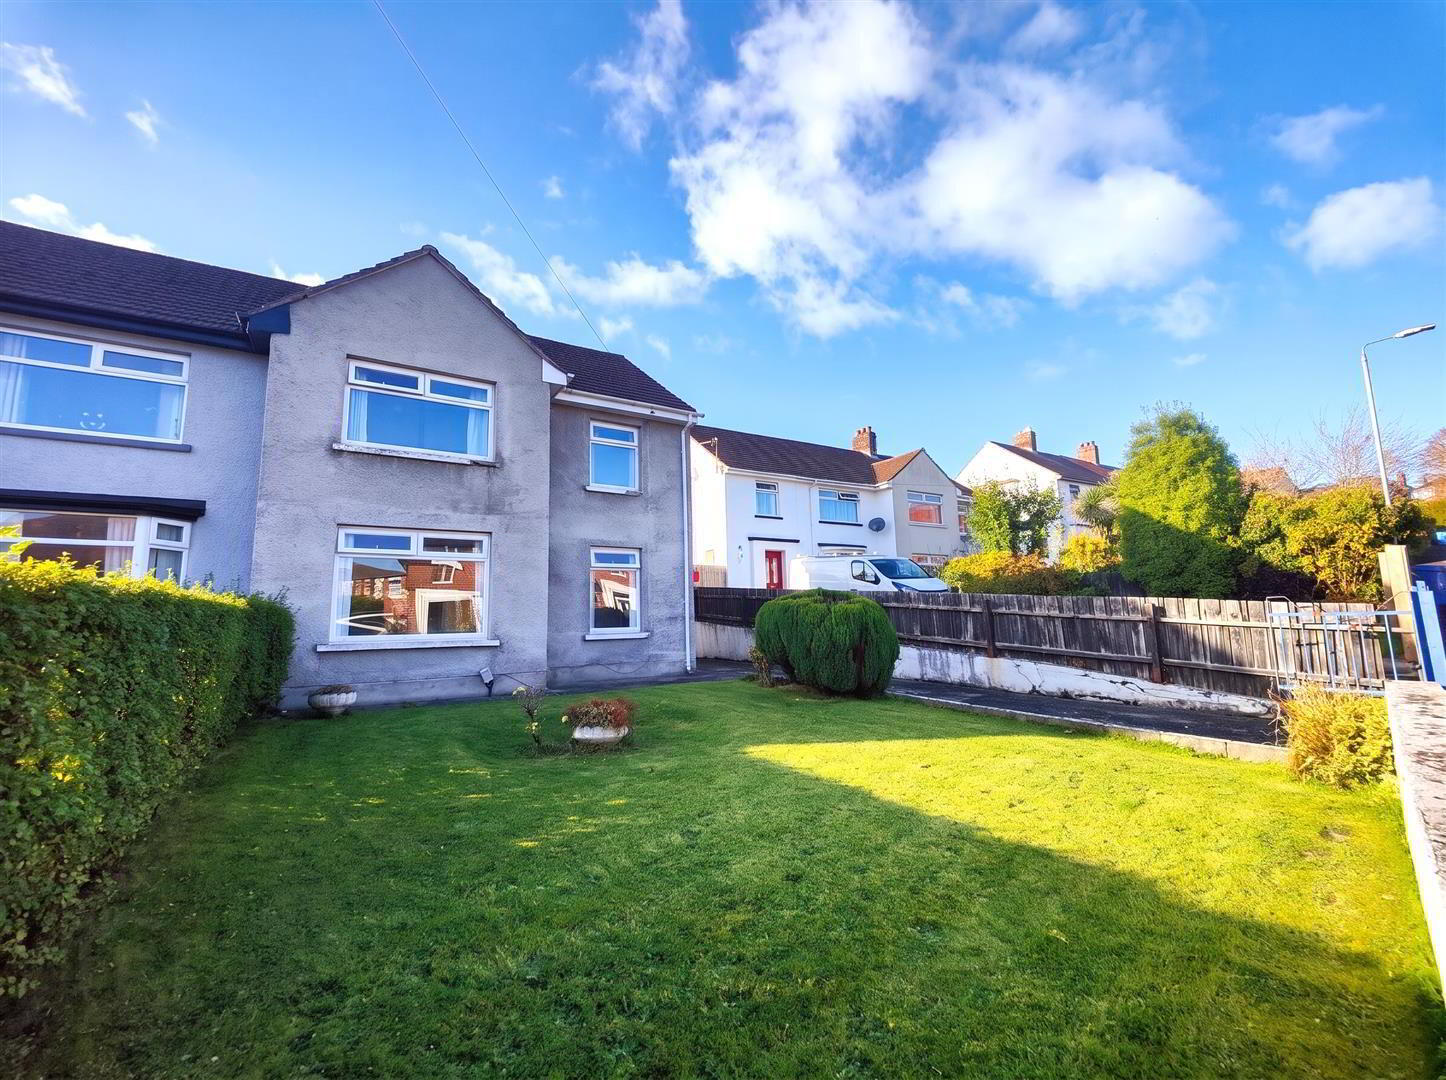
- Spacious Extended Semi Detached Villa
- 3 Bedrooms 2 Reception Rooms
- Extended Fitted Kitchen
- Bathroom In White Suite
- Upvc Double Glazed Windows
- Gas Fired Central Heating
- Pvc Fascia And Eaves
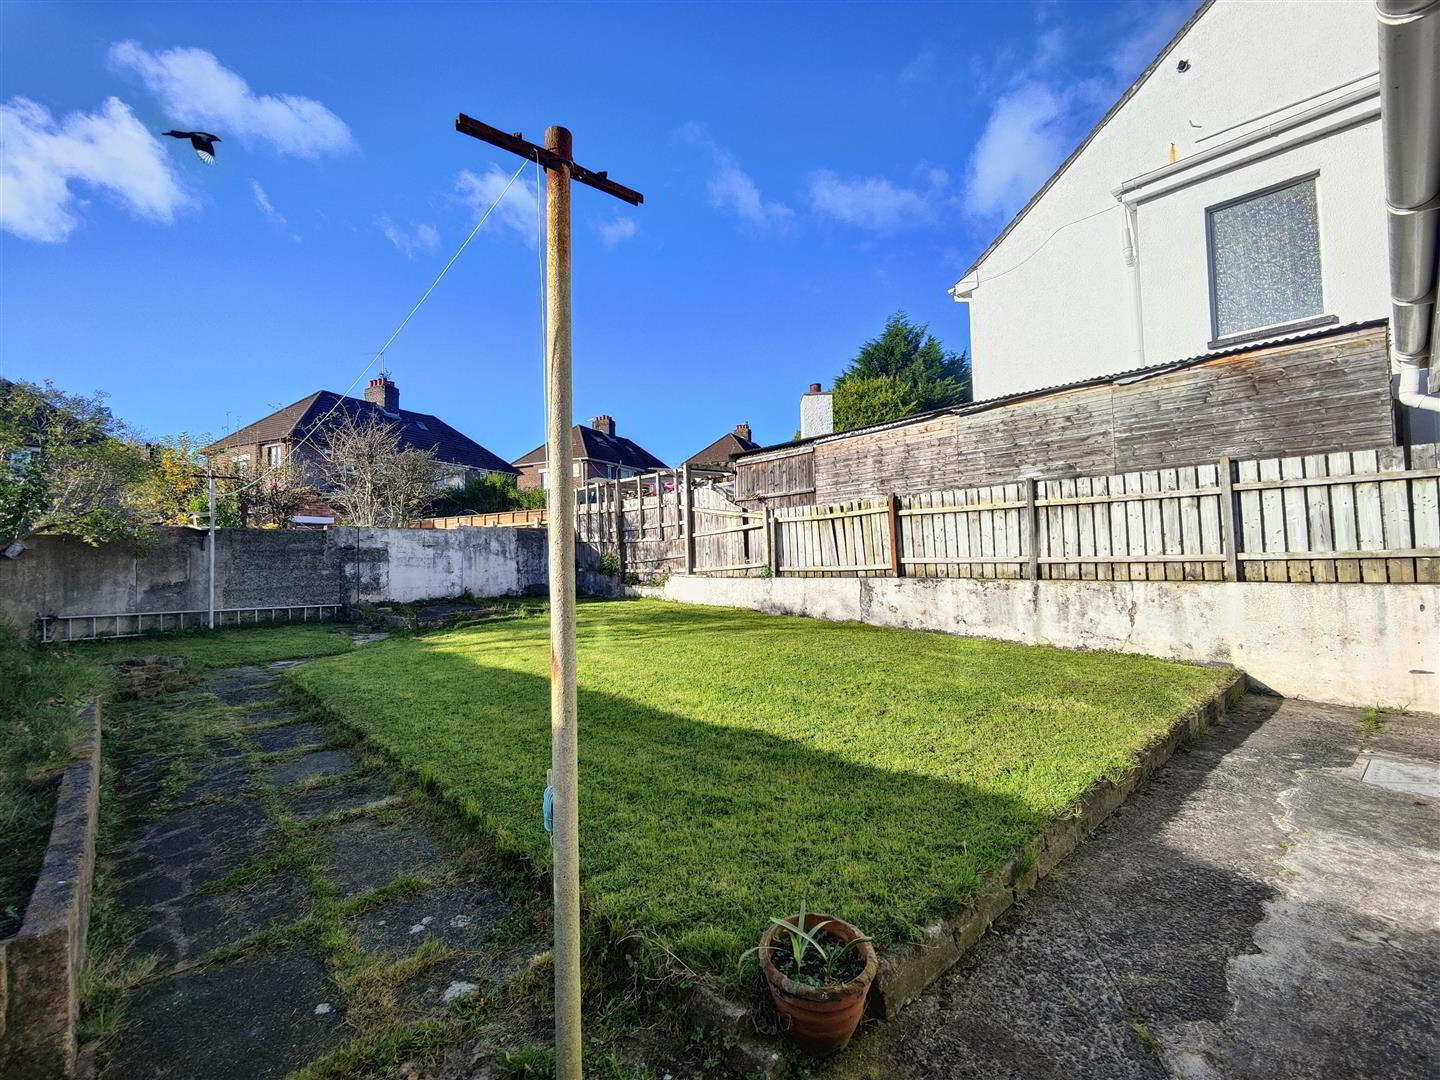
- South Facing Rear Garden
- Highly Regarded Residential Location
A handsome extended semi detached residence holding a prime position within this highly desirable and sought after residential location. The spacious extended accommodation comprises 3 bedrooms, 2 reception rooms, extended fitted kitchen with dining area and classic white bathroom suite. The dwelling further offers gas fired central heating, Upvc double glazed windows with feature single glazed leaded light window, original terrazzo flooring, Pvc fascia and eaves, replacement rainwater goods and wiring updates in past years. A south facing rear garden and the perfect location with leading schools, public transport, Cavehill country park and choice of golf courses all within walking distance combines with the ideal family sized accommodation to make this a property not to be missed.
- Entrance Hall
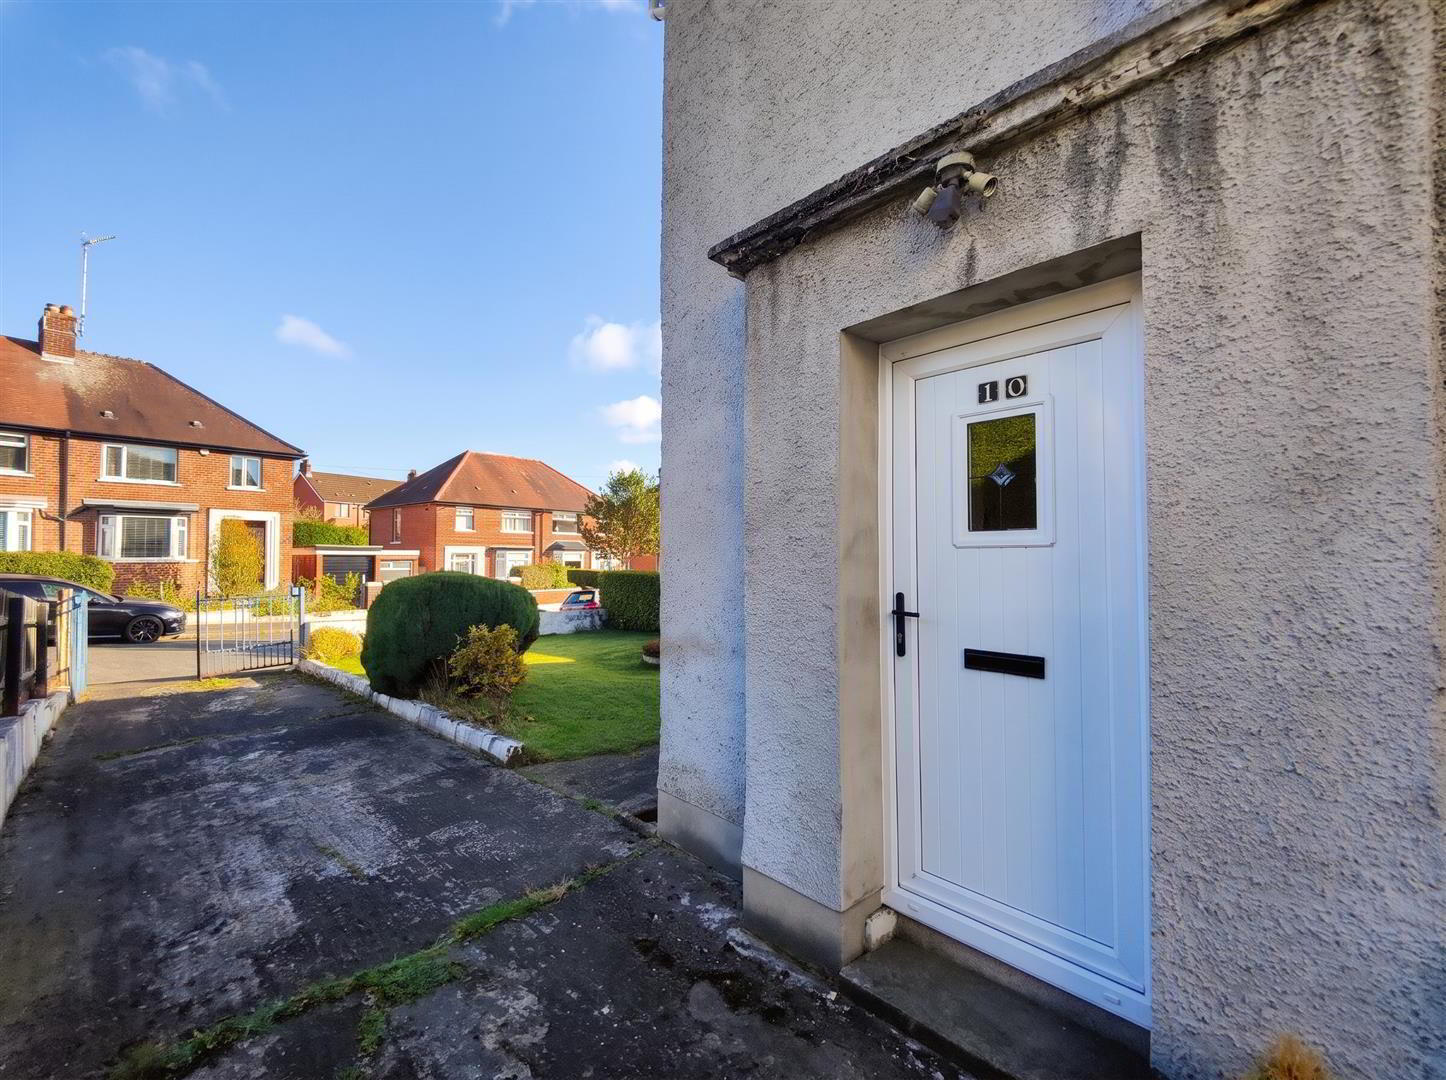
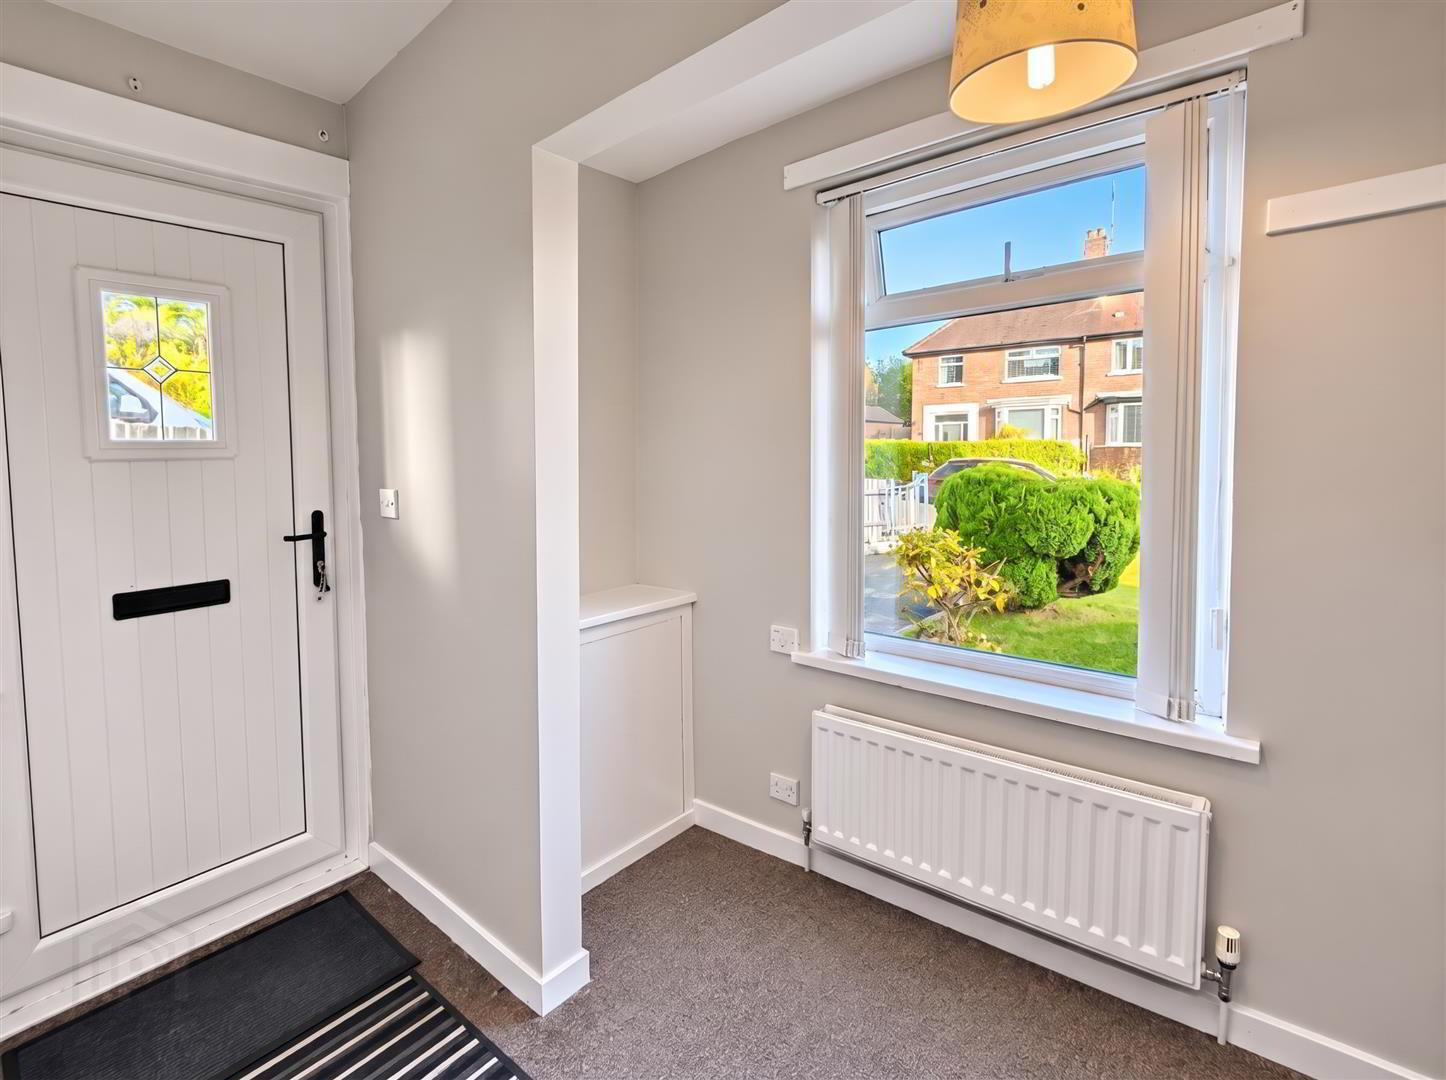
- Upvc double glazed entrance door, terrazzo tiled floor.
- Open Plan Cloakroom
- Understairs storage, panelled radiator.
- Lounge 4.14 x 3.35 (13'6" x 10'11")
- Panelled radiator.
- Living Room 3.54 x 3.36 (11'7" x 11'0")
- Panelled radiator.
- Extended kitchen 4.46 x 3.10 (14'7" x 10'2")
- Single drainer stainless steel sink unit, extensive range of high and low level units, formcia worktops, cooker space, fridge/freezer space, plumbed for washing machine, recessed lighting, partly tiled walls.
- Dining Area
- Panelled radiator, upvc double glazed rear door.
- First Floor
- Landing, single glazed leaded light window.
- Bedroom 3.08 x 2.18 (10'1" x 7'1")
- Panelled radiator.
- Bedroom 4.19 x 3.41 (13'8" x 11'2")
- Panelled radiator, built-in robe.
- Bedroom 3.57 x 3.34 (11'8" x 10'11")
- Panelled radiator.
- Bathroom
- White suite comprising disabled shower cubicle, thermostatically controlled shower, pedestal wash hand basin, partly tiled walls, hotpress/copper cylinder, concealed gas boiler. panelled radiator.
- Separate W.C
- Low flush wc, single glazed window.
- Outside
- Gardens front and rear with southerly aspect in lawn, shrubs and flowerbeds, outside light and tap.
Travel Time From This Property

Important PlacesAdd your own important places to see how far they are from this property.
Agent Accreditations



Marketed by Ulster Property Sales (Cavehill)
+44 28 9072 9270


