

For sale
Added 12 hours ago
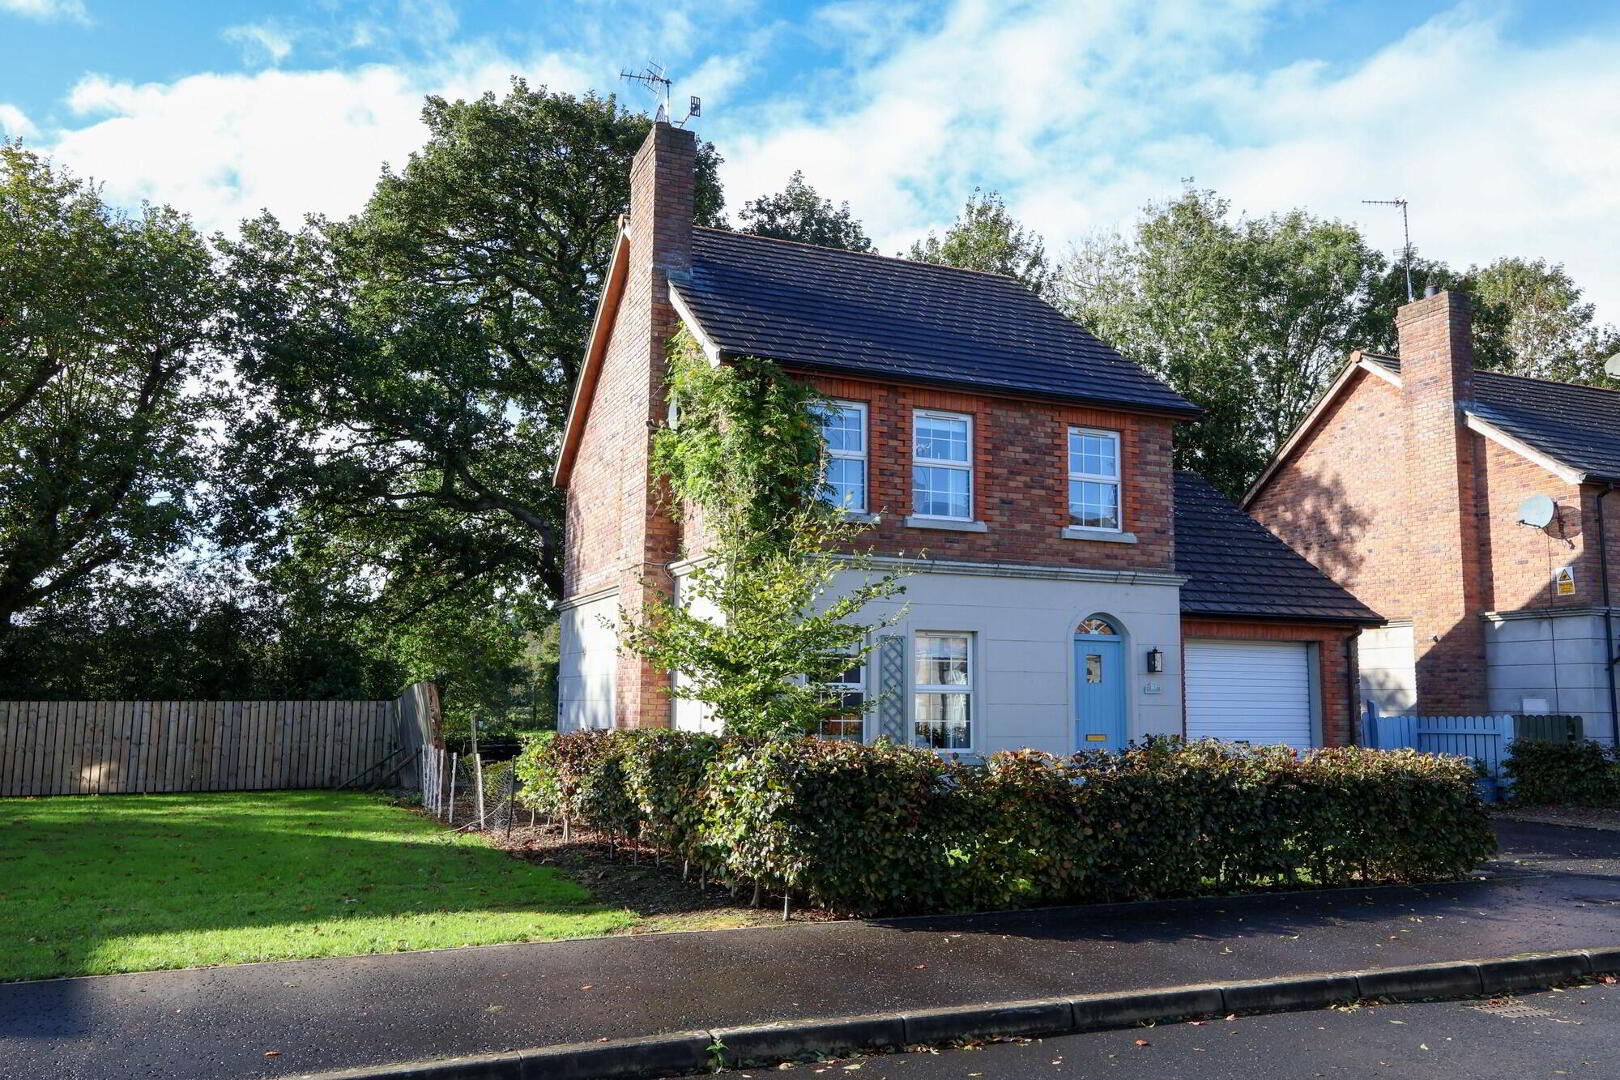
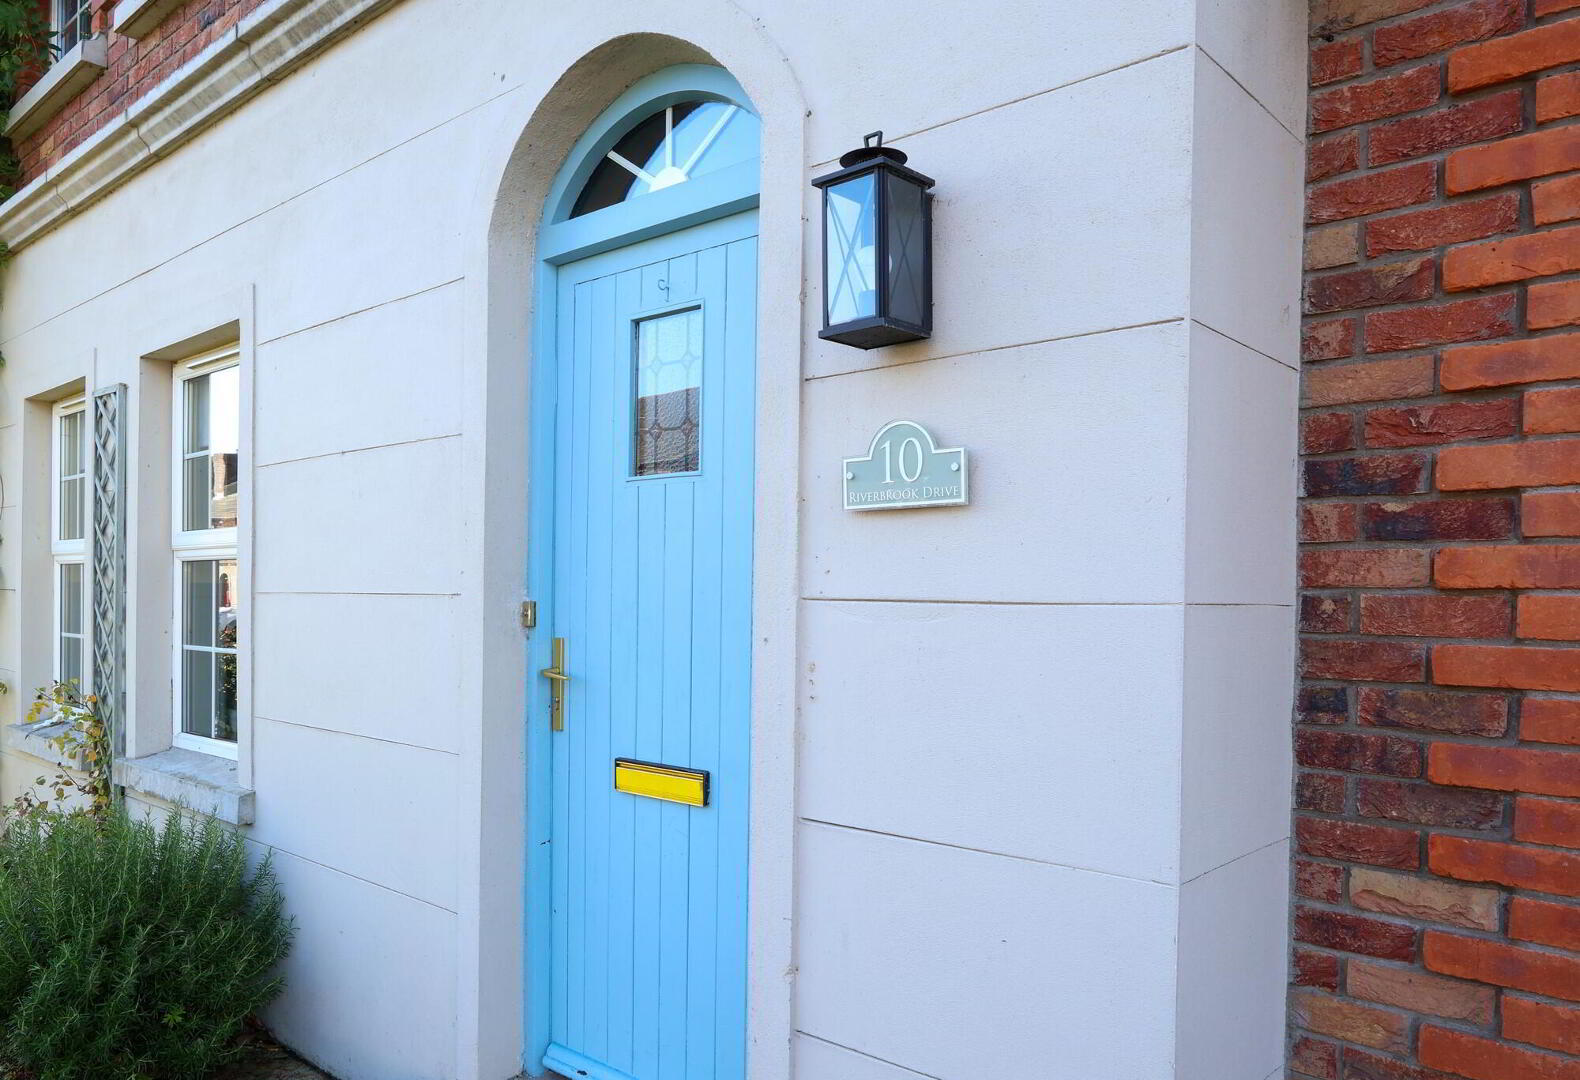
10 Riverbrook Drive, Moneymore, BT45 7GA
3 Bed Detached House
Price from £209,950
Property Overview
Status
For Sale
Style
Detached House
Bedrooms
3
Bathrooms
1
Receptions
1
Property Features
Tenure
Not Provided
Energy Rating
Heating
Oil
Broadband Speed Checker
*³
In partnership with
Property Financials
Stamp Duty
Rates
£1,285.57 pa*¹
Typical Mortgage


Marketed by Stanley Best Estate Agents
+44 28 8676 6642

Propertynews Currency Partner - helping you transfer money for property purchases in Ireland & Northern Ireland. Speak to an expert
Additional Information
- Oil fried central heating
- Ground Floor: Entrance Hallway; Living room; Kitchen/dining; utility room.
- First Floor: Three bedrooms; one bathroom
- Double glazed windows
- Integrated garage
- Rates £1286 pa (2026/27)
- 124.2 m2 / 1336 sq ft (LPS NI)
A home that effortlessly blends character, comfort and individuality, this is an ideal opportunity for anyone seeking a beautifully maintained property with a style all of its own
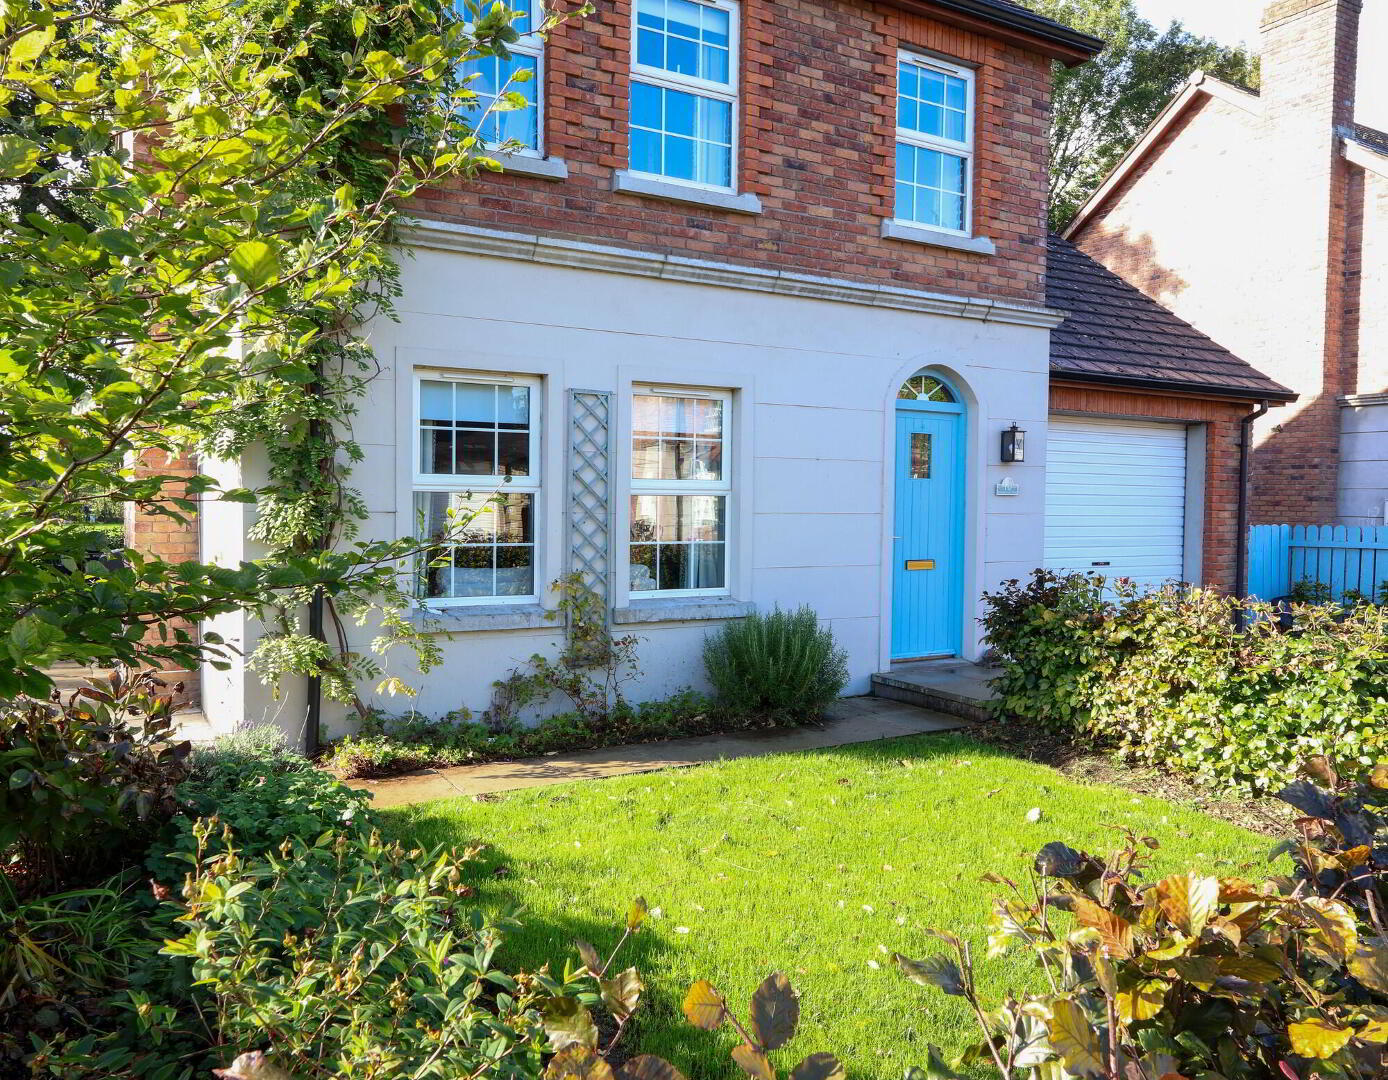
- Welcome to Riverbrook Drive no10, A beautifully presented property full of personality, the property features stylish living spaces, attractive detailing and a cosy living room centred around an inviting open fireplace, viewing is highly recommended.
Ground Floor
- Entrance Hallway
- 2m x 4.9m (6' 7" x 16' 1")
Wooden entrance door. Vinyl flooring. Panelled walls. - W.C
- 1.9m x 1m (6' 3" x 3' 3")
W>C with WHB. - Living Room
- 3.7m x 4.8m (12' 2" x 15' 9")
Front facing living room. Laminate flooring. Fireplace with open fire. - Kitchen/Dining
- 5.5m x 3.3m (18' 1" x 10' 10")
High and low level units tiled between. Integrated oven and hob. Integrated dishwasher. Vinyl flooring. Dining area. Access to utility room. - Utility Room
- 3.58m x 1.8m (11' 9" x 5' 11")
High and low level units. Space for fridge freezer and tumble dryer. Vinyl flooring. Door to garden. - Inegrated Garage
- 4.8m x 3.2m (15' 9" x 10' 6")
Storage.
First Floor
- Landing
- Carpeted. Hot press. Access to attic.
- Bedroom 1
- 5.5m x 2.8m (18' 1" x 9' 2")
Front facing bedroom with 3 windows. Dressing table arera. Laminate flooring. TV point. - Bedroom 2
- 2.5m x 2.7m (8' 2" x 8' 10")
Side facing double bedroom. Laminate flooring. - Bedroom 3
- 2.7m x 3.5m (8' 10" x 11' 6")
Rear facing double bedroom. Laminate flooring. - Bathroom
- 1.9m x 2.6m (6' 3" x 8' 6")
W.C. WHB. Bath. Shower. Tiled floor.
Exterior
- Rear garden in lawn, shrubs, hedge and trees. Patio with barbecue area. Tarmac and stoned driveway to front. Front garden in lawn and trees.
Inclusions
- Carpets, blinds, Wheelie bins, curtain poles/rails (except living room), oven/hob, dishwasher.
Exclusions
- Light fittings, Living room curtain pole/rail, Curtains, Fridge freezer x 2, washing machine and tumble dryer.
- MORTGAGE ADVICE: STANLEY BEST ESTATE AGENTS are pleased to offer a FREE independent mortgage and financial advice service. Please ask for details.
- All photographs taken with a wide angled lens
- Important notice to purchasers - Your attention is drawn to the fact that we have been unable to confirm whether certain items included in the property are in full working order. Any prospective purchaser must accept that the property is offered for sale on this basis. These particulars are given on the understanding that they will not be construed as part of a contract, conveyance or lease.
Travel Time From This Property

Important PlacesAdd your own important places to see how far they are from this property.
Agent Accreditations





Marketed by Stanley Best Estate Agents
+44 28 8676 6642




