SALE AGREED
SALE AGREED
SALE AGREED
SALE AGREED
SALE AGREED
SALE AGREED
SALE AGREED
SALE AGREED
SALE AGREED
SALE AGREED
SALE AGREED
SALE AGREED
SALE AGREED
SALE AGREED
SALE AGREED
SALE AGREED
SALE AGREED
SALE AGREED
SALE AGREED
SALE AGREED
SALE AGREED
SALE AGREED
SALE AGREED
SALE AGREED
SALE AGREED
SALE AGREED
SALE AGREED
SALE AGREED
SALE AGREED
SALE AGREED
SALE AGREED
SALE AGREED
SALE AGREED
SALE AGREED
SALE AGREED
SALE AGREED
SALE AGREED
SALE AGREED
SALE AGREED
SALE AGREED
SALE AGREED
SALE AGREED
SALE AGREED
SALE AGREED
SALE AGREED
SALE AGREED
SALE AGREED
SALE AGREED
SALE AGREED
SALE AGREED
SALE AGREED
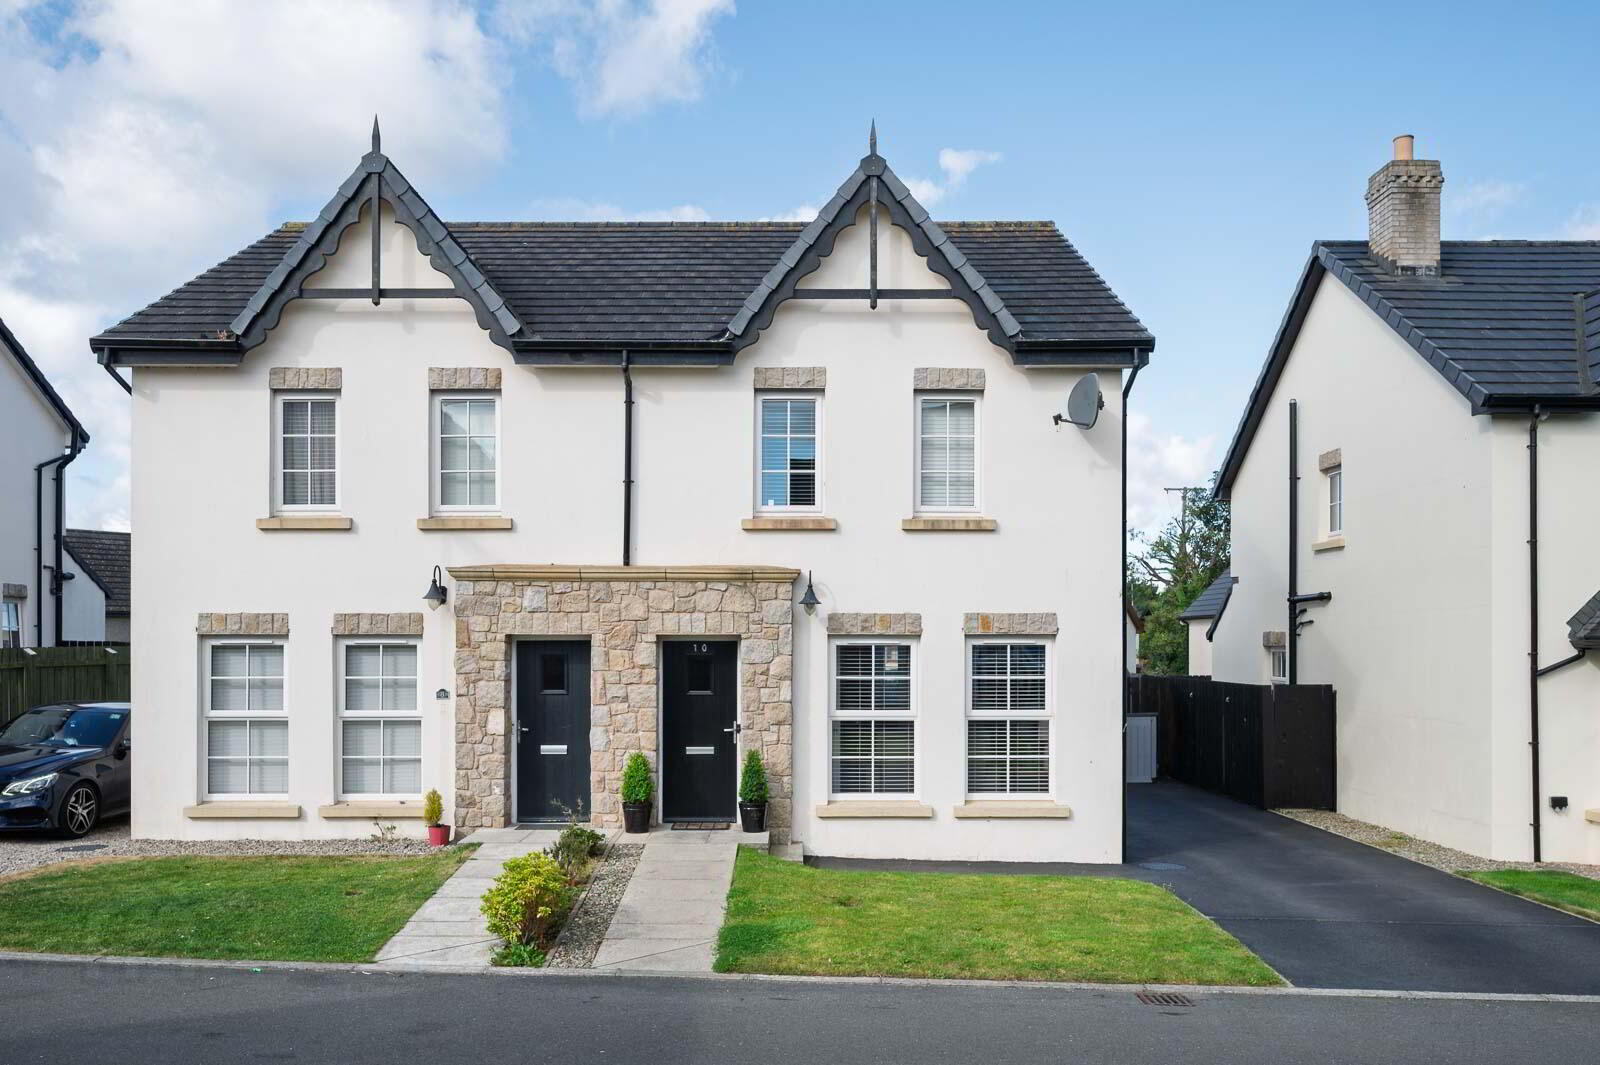
10 River Hill Crescent, Newtownards, BT23 7FQ
3 Bed Semi-Detached House
Sale agreed
Property Overview
Status
Sale Agreed
Style
Semi-Detached House
Bedrooms
3
Bathrooms
1
Receptions
1
Property Features
Size
103 sq m (1,109 sq ft)
Tenure
Freehold
Energy Rating
Broadband Speed Checker
*³
Property Financials
Price
Last listed at Offers Around £229,950
Rates
£1,199.28 pa*¹

Marketed by John Minnis Estate Agents
+44 28 9188 8881

Propertynews Currency Partner - helping you transfer money for property purchases in Ireland & Northern Ireland. Speak to an expert
Additional Information
- Beautifully presented semi-detached home in a sought-after development
- Excellent location convenient to Newtownards, Bangor, Holywood, and Belfast
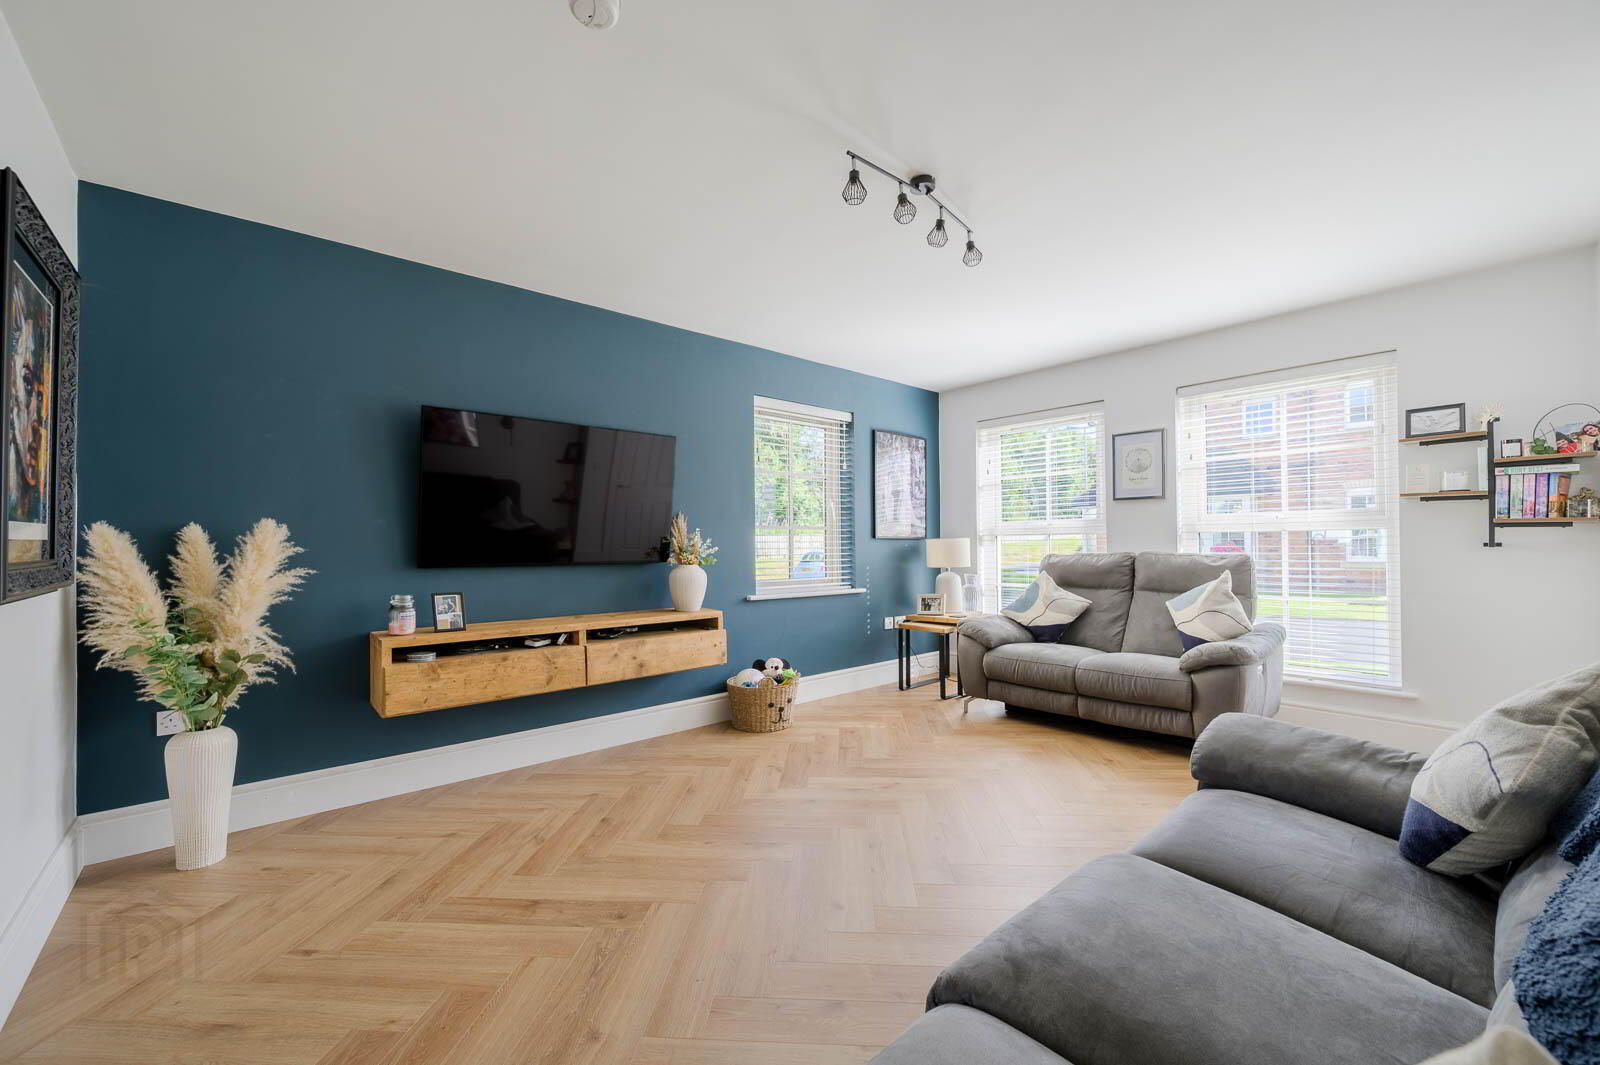
- Bright drawing room with dual aspect windows
- Superb open-plan kitchen, living, and dining area
- Bespoke hand-painted style kitchen with integrated appliances
- Sun room with French doors to the enclosed rear garden
- Three well-proportioned bedrooms
- Modern family bathroom with quality fittings
- Fully floored roof space providing excellent storage
- Tarmac driveway and enclosed south-facing rear garden with patio and garden shed
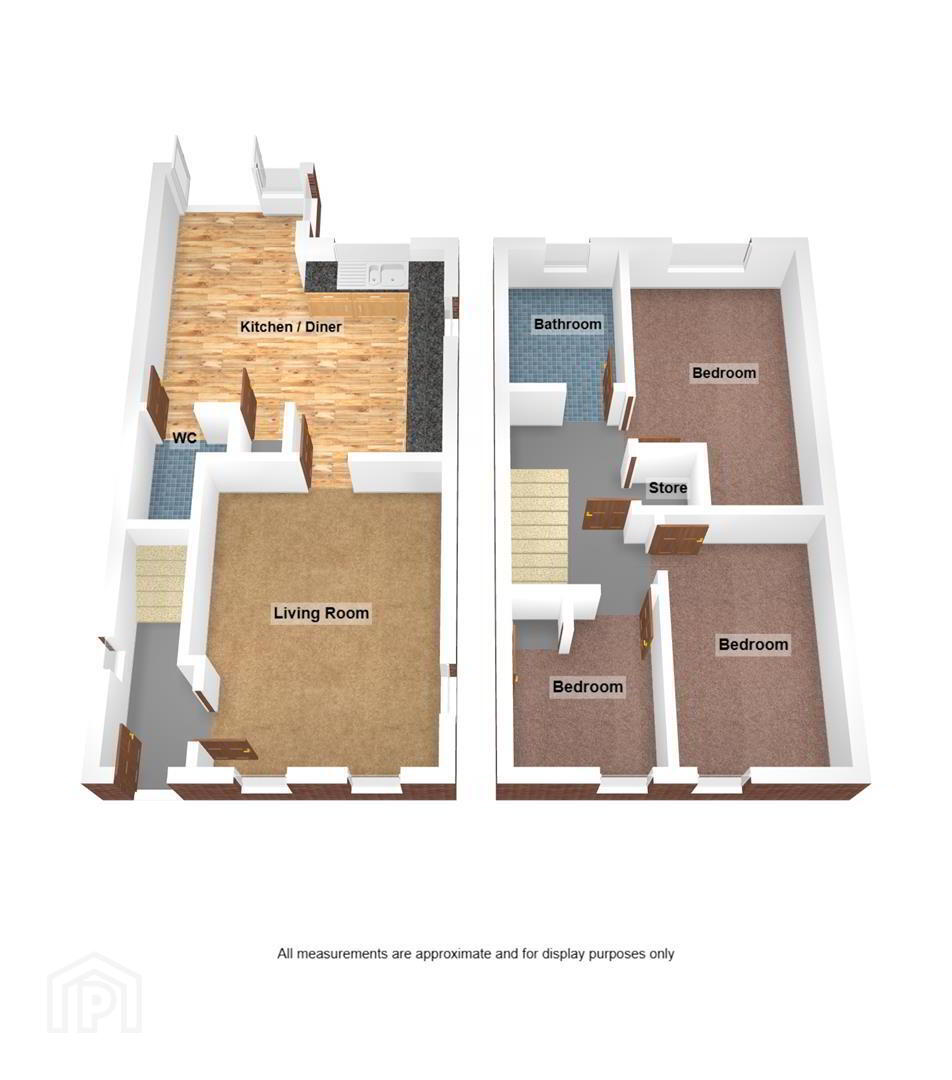
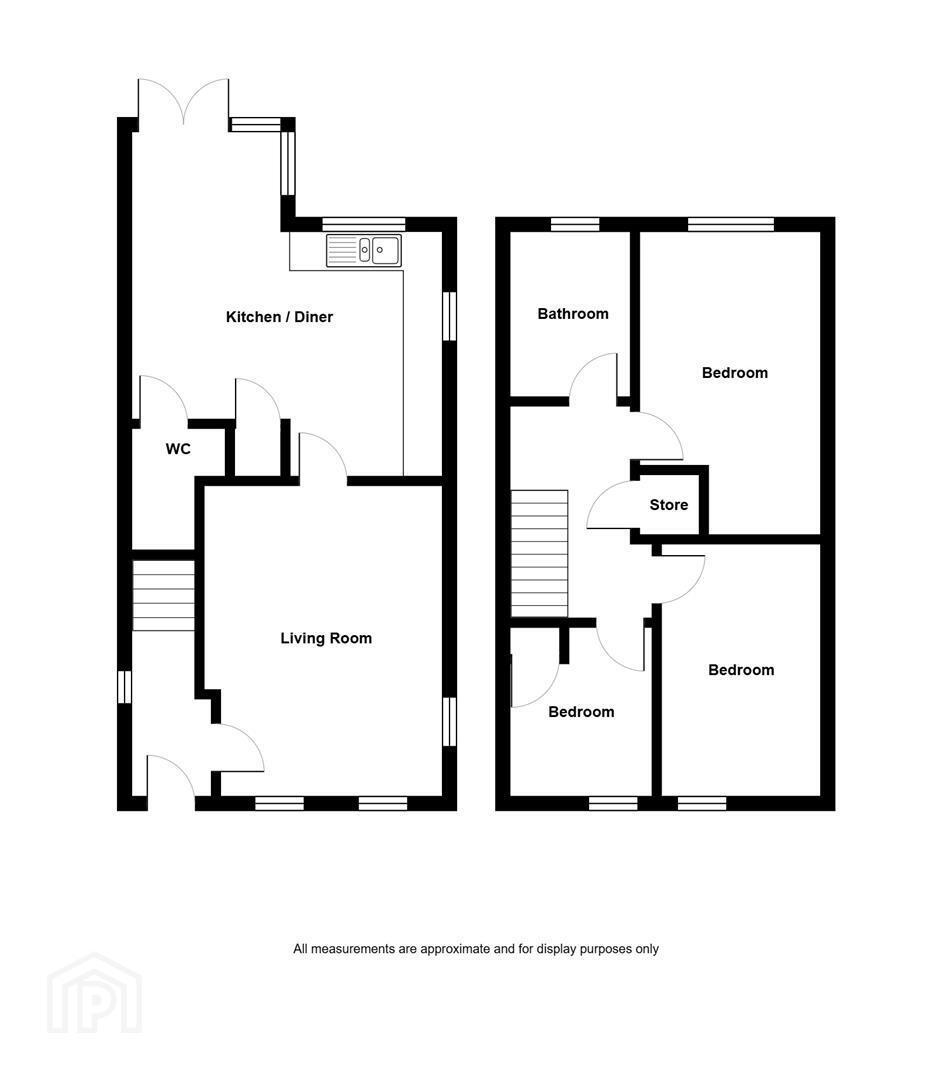
The accommodation is finished to an excellent standard throughout with attractive chevron-style oak flooring, a bright drawing room with dual aspect windows, a superb open-plan kitchen, living, and dining area featuring bespoke hand-painted style units, integrated appliances, a useful pantry cupboard, and ample space for everyday family life and entertaining. A sun room extends the living accommodation and opens directly onto the enclosed rear garden, while a ground floor WC completes the accommodation.
On the first floor are three well-proportioned bedrooms and a family bathroom finished with matt black fittings and a thermostatically controlled shower. The fully floored roof space, accessed via a folding ladder, provides excellent additional storage.
Externally, the property benefits from a tarmac driveway with ample parking and an enclosed rear garden laid in lawns with brick paviour patio areas enjoying a desirable southerly aspect.
- GROUND FLOOR
- Entrance
- Hardwood front door with double glazed inset.
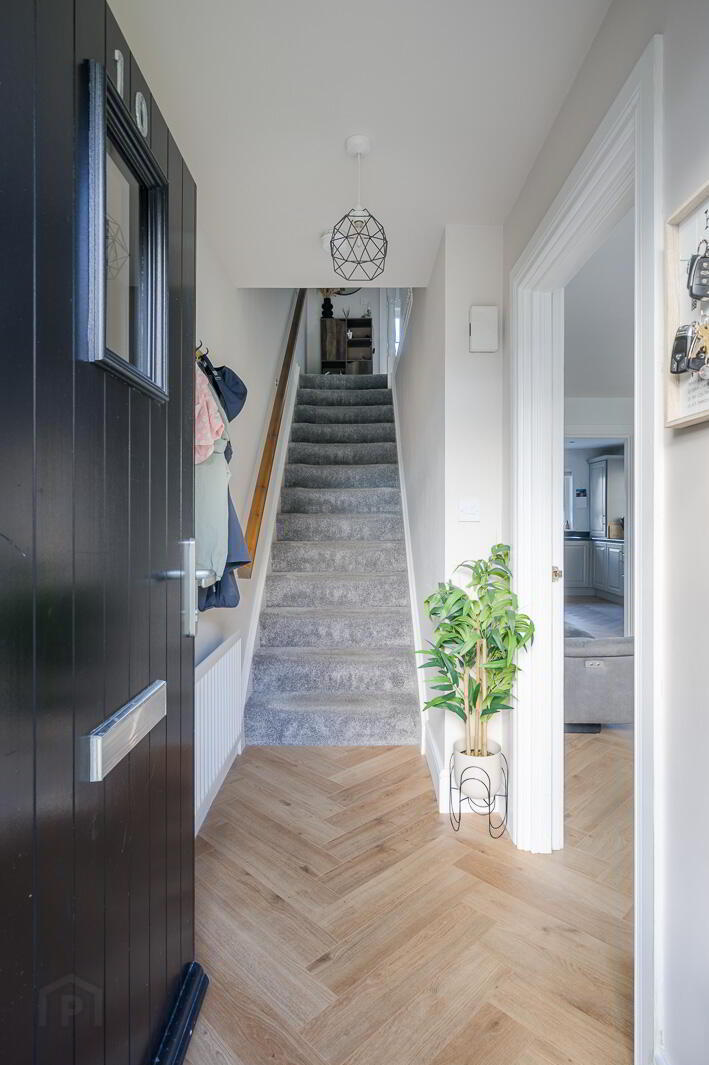
- Reception Porch
- With oak laminate wooden flooring, chevron style, with access door to drawing room.
- Drawing Room
- With chevron oak laminate wooden flooring, dual aspect windows, mature outlook to front and to side.
- Lounge/ Kitchen/ Dining Room
- With continued oak laminate wooden flooring, generous kitchen with bespoke fitted units in hand painted style with stainless steel fittings, granite effect work surface and upstand, single drainer stainless steel sink and a half sink unit with chrome mixer taps, plumbed for washing machine, integrated stainless steel four ring gas hob, stainless steel oven below, stainless steel extractor hood and splashback, integrated fridge freezer, ample family dining space, built-in pantry cupboard and ground floor WC.
- Ground Floor WC
- With white suite comprising low flush WC, floating wash hand basin, chrome mixer taps, tiled splashback, oak laminate wooden flooring.
- Sunroom/ Dining Area
- With uPVC and double glazed French doors to patio and rear garden.
- FIRST FLOOR
- First Floor Landing
- Access to roof space, linen press with built-in shelving and excellent storage.
- Principal Bedroom
- Outlook to rear garden, wardrobe alcove.
- Bedroom Two
- Mature outlook to front, part panelled walls.
- Bedroom Three
- Built-in robe, outlook to front.
- Bathroom
- Modern white suite comprising low flush WC, pedestal wash hand basin, matt black mixer taps and fittings, tiled panelled bath with matt black mixer taps and fittings, with glazed shower screen and matt black thermostatically controlled shower unit, overhead drencher and shower attachment, matt black heated towel rail, ceramic tiled floor and upstand, recessed spotlighting, extractor fan.
- Roof Space
- Roof space accessed via timber folding ladder, roof space floored, excellent storage, insulated, excellent head height.
- Outside
- Tarmac driveway with ample parking, mature front gardens laid in lawns, enclosed rear garden laid in lawns with brick paviour paved patio areas, garden shed, rear garden enclosed, southerly aspect.
- As part of our obligations under the Money Laundering, Terrorist Financing and Transfer of Funds (Information on the Payer) Regulations 2017, all Estate Agents are required to verify the identity of purchasers involved in a property transaction.
To comply with these obligations, all purchasers will be required to complete Customer Due Diligence (AML) identity checks. These checks are carried out on our behalf by our trusted third-party provider, Thirdfort.
A charge will apply of £20 + VAT per purchaser. - Offering the peace and quiet of a semi-rural town, perfectly balanced with an abundance of amenities and attractions, Newtownards is regarded as one of the prime places to live in Northern Ireland. Its close proximity to Belfast means it is perfect for the daily commuter who prefers the solace of a quieter setting for residency. Many attractive homes enjoy the appeal of unrivalled idyllic seaside or rolling countryside views.
Travel Time From This Property

Important PlacesAdd your own important places to see how far they are from this property.
Agent Accreditations


Marketed by John Minnis Estate Agents
+44 28 9188 8881




