
SALE AGREED
SALE AGREED
SALE AGREED
SALE AGREED
SALE AGREED
SALE AGREED
SALE AGREED
SALE AGREED
SALE AGREED
SALE AGREED
SALE AGREED
SALE AGREED
SALE AGREED
SALE AGREED
SALE AGREED
SALE AGREED
SALE AGREED
SALE AGREED
SALE AGREED
SALE AGREED
SALE AGREED
SALE AGREED
SALE AGREED
SALE AGREED
SALE AGREED
SALE AGREED

Click here to view the 3D tour
SALE AGREED
SALE AGREED
SALE AGREED
SALE AGREED
SALE AGREED
SALE AGREED
SALE AGREED
SALE AGREED
SALE AGREED
SALE AGREED
SALE AGREED
SALE AGREED
SALE AGREED
SALE AGREED
SALE AGREED
SALE AGREED
SALE AGREED
SALE AGREED
SALE AGREED
SALE AGREED
SALE AGREED
SALE AGREED
SALE AGREED
SALE AGREED
SALE AGREED
SALE AGREED
Click here to view the 3D tour
SALE AGREED
SALE AGREED
SALE AGREED
SALE AGREED
SALE AGREED
SALE AGREED
SALE AGREED
SALE AGREED
SALE AGREED
SALE AGREED
SALE AGREED
SALE AGREED
SALE AGREED
SALE AGREED
SALE AGREED
SALE AGREED
SALE AGREED
SALE AGREED
SALE AGREED
SALE AGREED
SALE AGREED
SALE AGREED
SALE AGREED
SALE AGREED
SALE AGREED
SALE AGREED
Click here to view the 3D tour
10 Railway View, Lisburn, BT27 4QB
2 Bed Terrace House
Sale agreed
Property Overview
Status
Sale Agreed
Style
Terrace House
Bedrooms
2
Receptions
1
Property Features
Tenure
Not Provided
Energy Rating
Heating
Gas
Broadband Speed Checker
*³
Property Financials
Price
Last listed at Offers Around £167,500
Rates
£833.44 pa*¹

Marketed by Bill McCann Estate Agency
+44 28 9266 6222

Propertynews Currency Partner - helping you transfer money for property purchases in Ireland & Northern Ireland. Speak to an expert
Additional Information
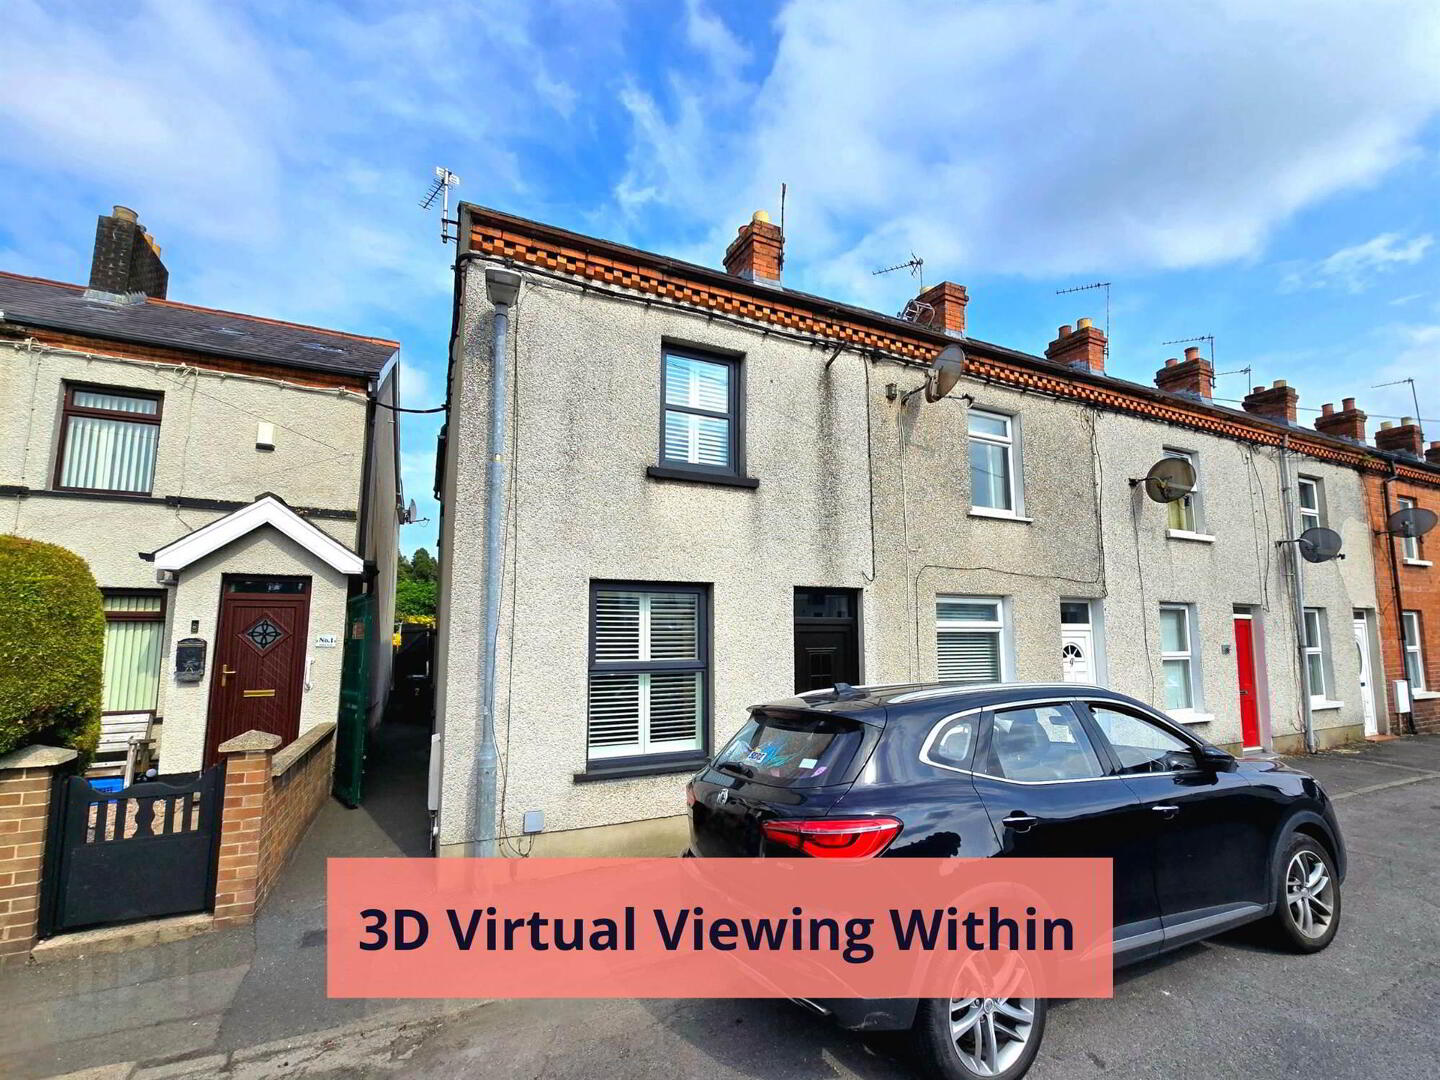
A truly exceptional end terrace property enjoying an excellent position on the sought-after Railway View. With Lambeg train stop at the end of the street along with the lagan tow path, cafes, shops, bus stop and parks all within walking distance as well as close proximity to Lisburn city centre and surrounding towns and cities with all amenities, the location will tick boxes for many.
Perfect for first time buyers and those seeking a property within walking distance of train stop for work commutes.
The attention to detail lovingly echoed throughout this home blends a combination of warm tones, modern finishes and a feeling which can only be appreciated by seeing it in person with viewing highly recommended.
Accommodation briefly comprises;
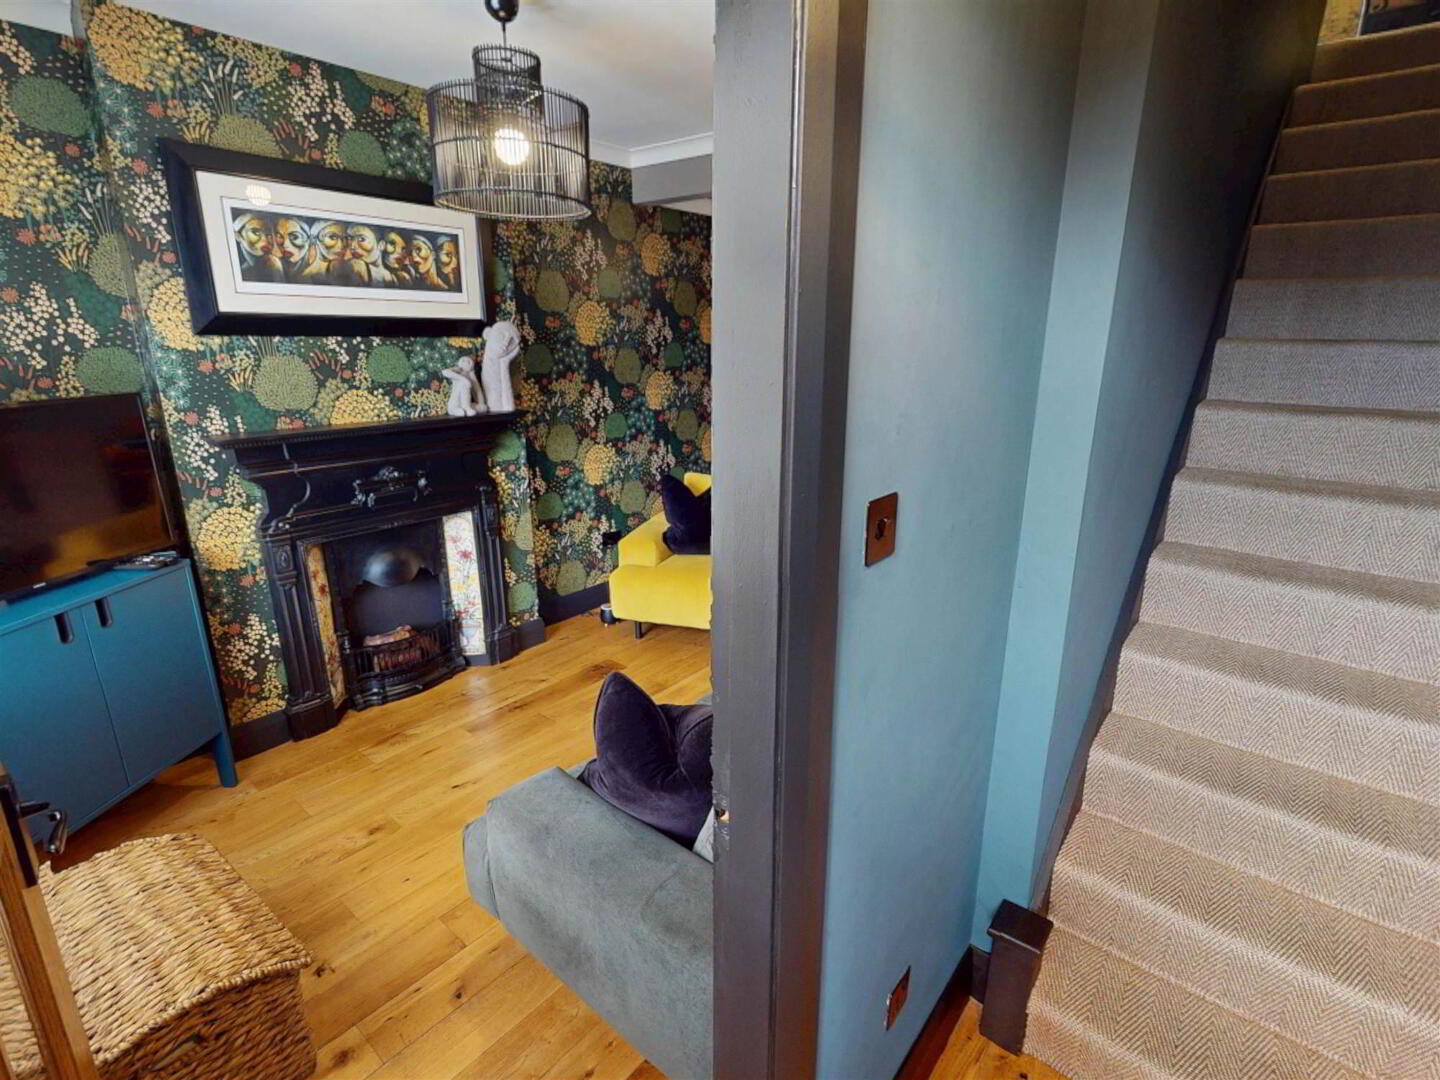
Entrance hall.
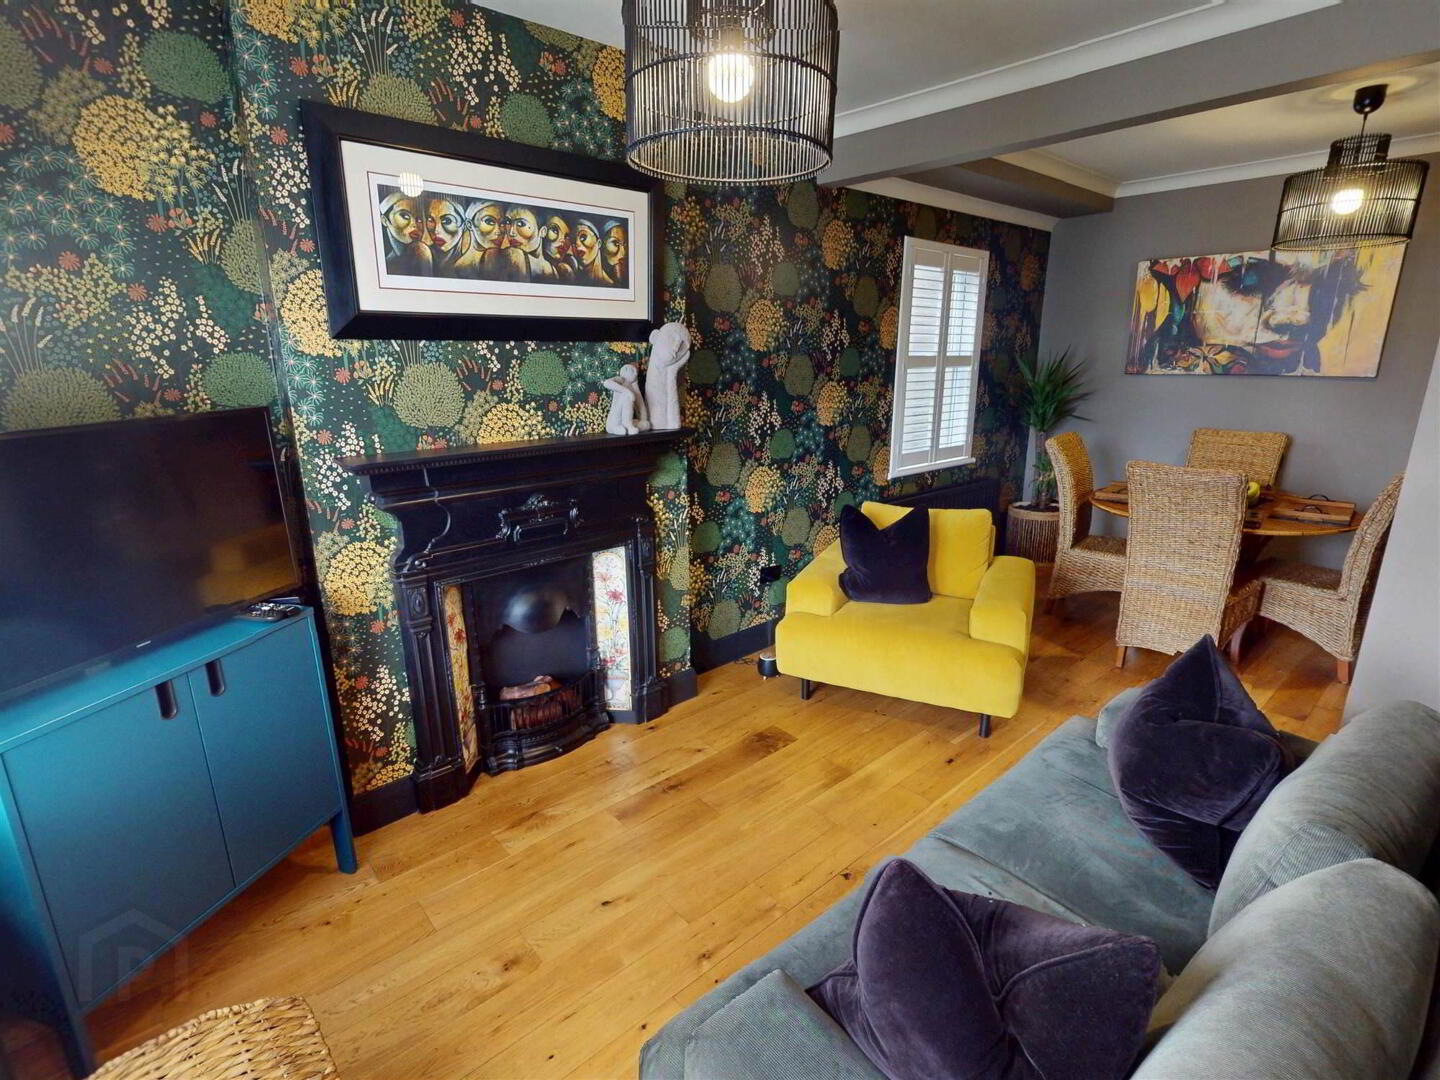
Lounge, open to dining area.
Kitchen/dining area.
Stairs to first floor landing
2 bedrooms (bedroom 1 with ensuite shower room.
Bathroom.
Gas central heating.
PVC double glazed windows.
Window shutters throughout.
Outside; On street parking to front, side gate entry to paved patio area to rear with raised beds bordered by wall and fence affording privacy, pedestrian right of way.
Location; Off Lambeg Road
Ground Floor
- ENTRANCE HALL:
- Composite front door with double glazed inset. Wood flooring. Glazed door to lounge.
- LOUNGE:
- 5.87m x 3.73m (19' 3" x 12' 3")
Wood flooring. Double panel radiator. Under stairs storage. Open to dining area. - DINING AREA:
- Wood flooring. Double panel radiator.
- KITCHEN/DINING AREA:
- 3.33m x 3.38m (10' 11" x 11' 1")
High and low level fitted units. One and a half bowl stainless steel sink unit with mixer tap and drainer. Four ring ceramic hob unit. Extractor hood. Built-in dishwasher. Built-in washing machine. Built-in fridge/freezer. Built-in double oven. Tiled floor. Part tiled walls. Double panel radiator. - Stairs to first floor landing. Access to roofspace. Single panel radiator.
First Floor
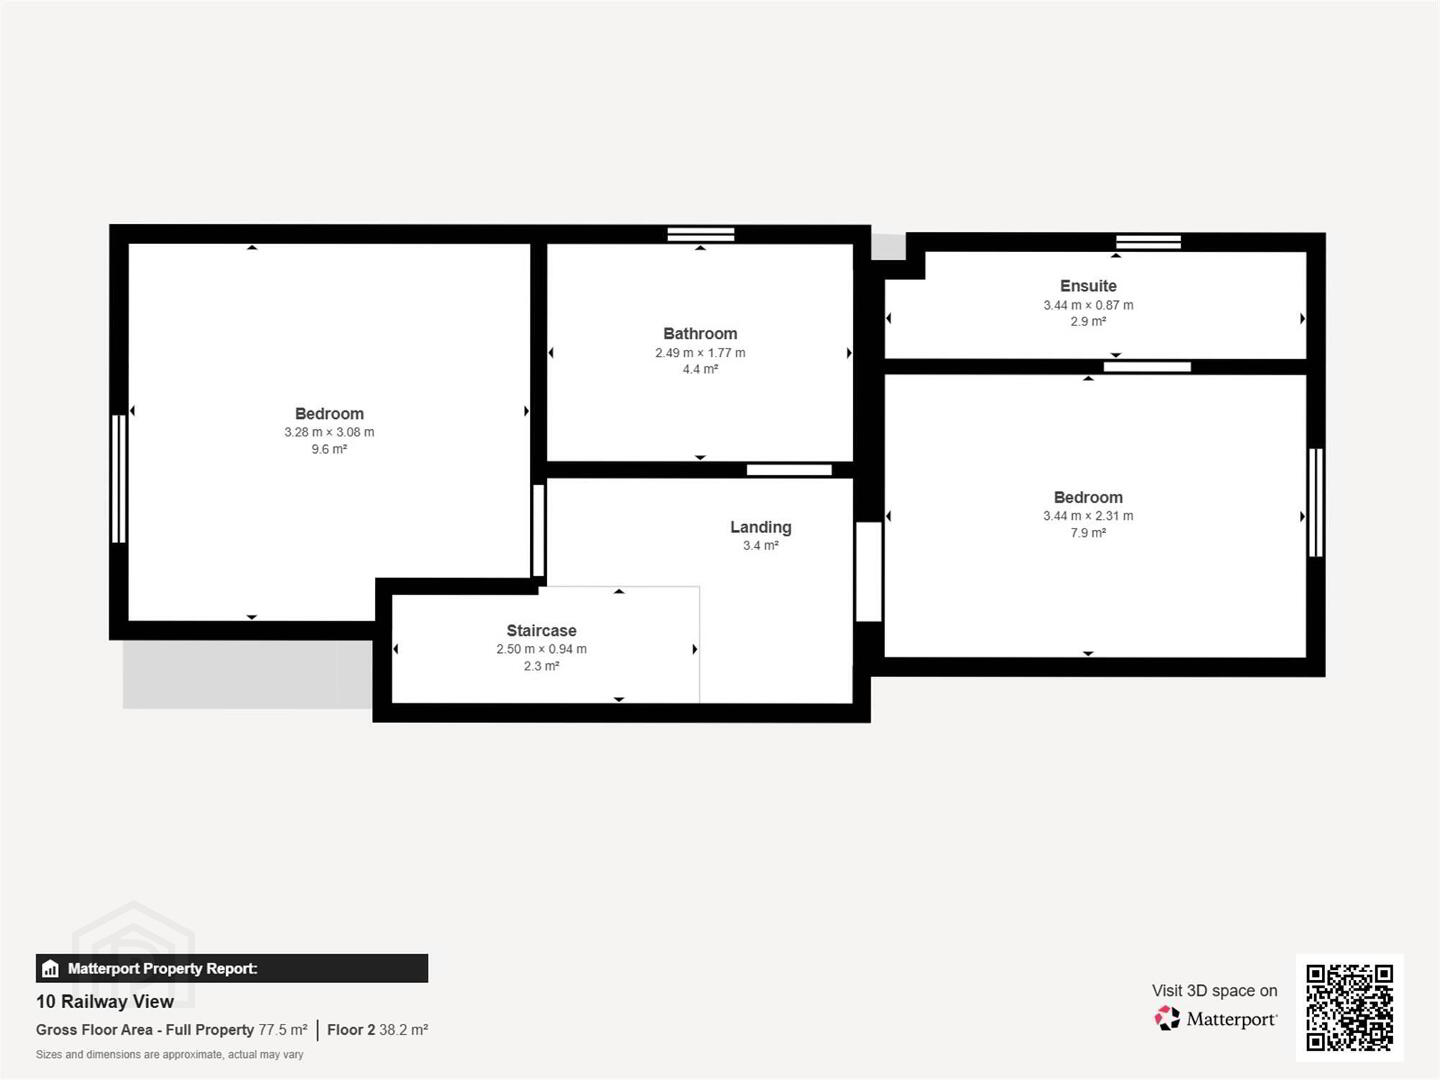
- BEDROOM (1):
- 3.43m x 2.29m (11' 3" x 7' 6")
Herringbone wood flooring. Single panel radiator. - ENSUITE:
- 3.43m x 0.89m (11' 3" x 2' 11")
Floating WC. Half pedestal wash hand basin with hot and cold taps. Shower cubicle with swinging screen door. Tiled floor. Part tiled walls. Ladder style heated towel rail. - BEDROOM (2):
- 3.71m x 3.25m (12' 2" x 10' 8")
Herringbone wood flooring. Double panel radiator. Built-in wardrobes with mirrored sliding doors. - BATHROOM:
- 2.46m x 1.78m (8' 1" x 5' 10")
White suite comprising low flush WC, freestanding bath with mixer tap and and telephone shower attachment. Half pedestal wash hand basin with mixer tap. Part tiled walls. Tiled floor. Ladder style heated towel rail.
OUTSIDE
- On street parking to front, side gate entry to paved patio area to rear with raised beds bordered by wall and fence affording privacy, pedestrian right of way.
Directions
Off Lambeg Road
Travel Time From This Property

Important PlacesAdd your own important places to see how far they are from this property.
Agent Accreditations


Marketed by Bill McCann Estate Agency
+44 28 9266 6222




