
SALE AGREED
SALE AGREED
SALE AGREED
SALE AGREED
SALE AGREED
SALE AGREED
SALE AGREED
SALE AGREED
SALE AGREED
SALE AGREED
SALE AGREED
SALE AGREED

Click here to view the 3D tour
SALE AGREED
SALE AGREED
SALE AGREED
SALE AGREED
SALE AGREED
SALE AGREED
SALE AGREED
SALE AGREED
SALE AGREED
SALE AGREED
SALE AGREED
SALE AGREED
Click here to view the 3D tour
SALE AGREED
SALE AGREED
SALE AGREED
SALE AGREED
SALE AGREED
SALE AGREED
SALE AGREED
SALE AGREED
SALE AGREED
SALE AGREED
SALE AGREED
SALE AGREED
Click here to view the 3D tour
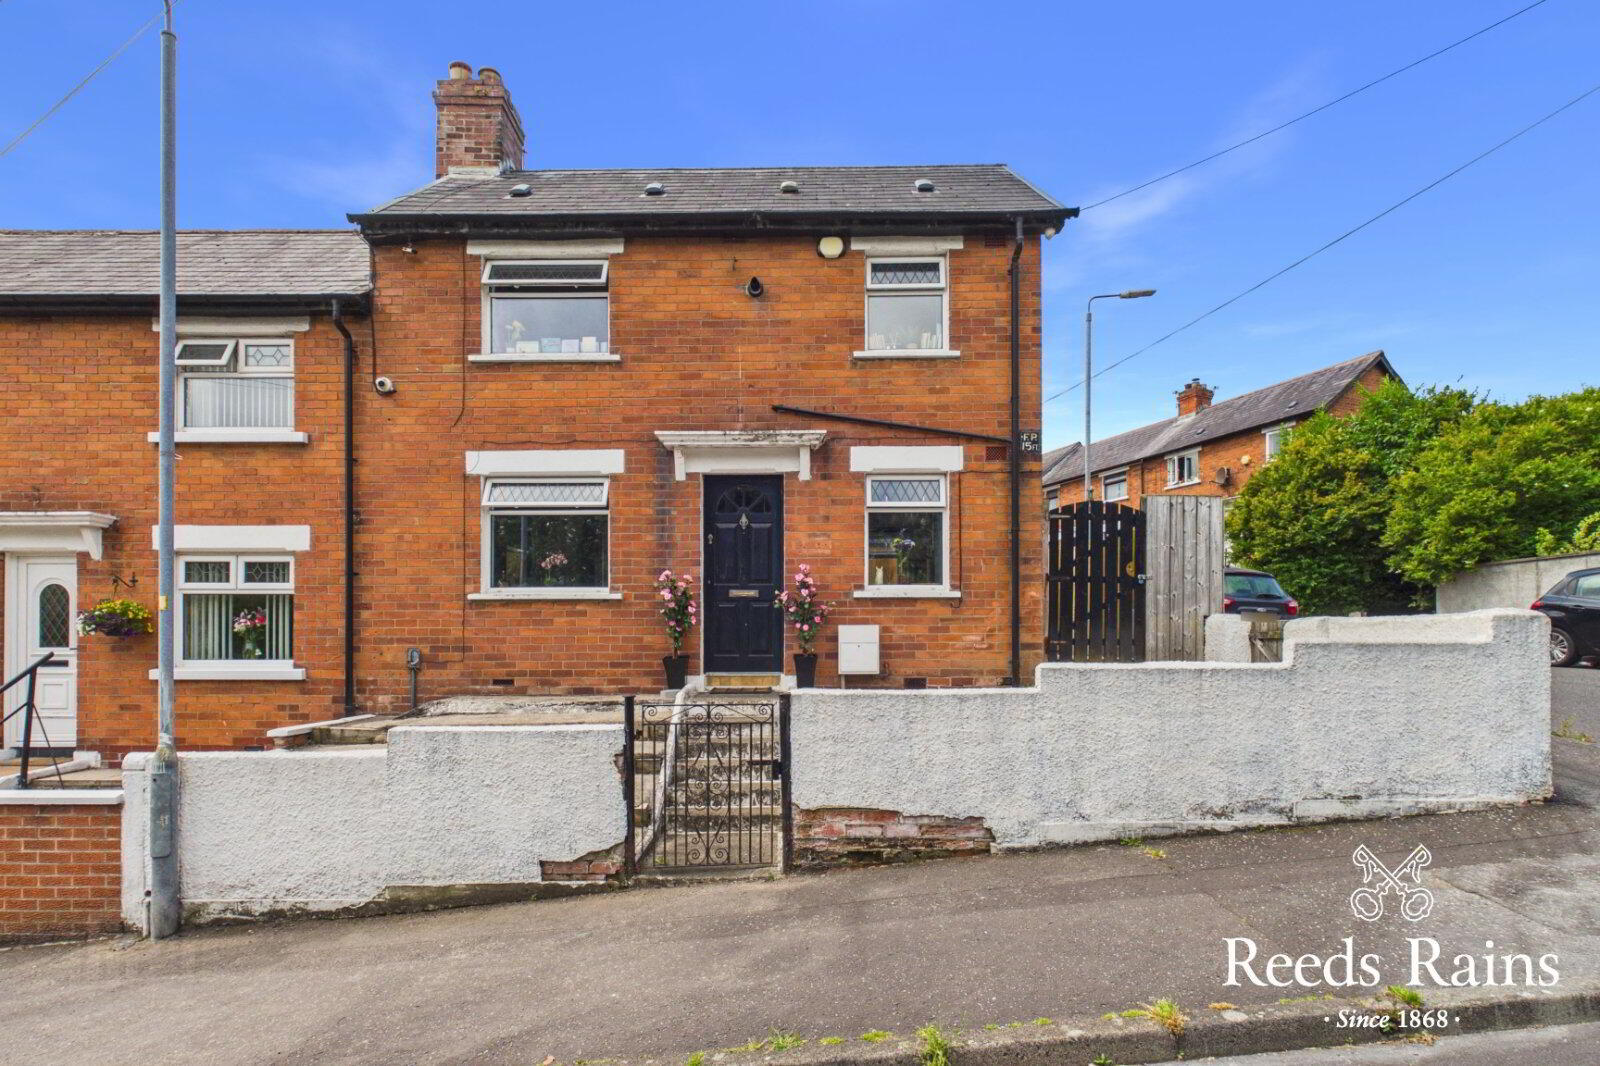
10 Premier Drive, Belfast, BT15 3LX
2 Bed End-Terrace House
Sale agreed
Property Overview
Status
Sale Agreed
Style
End-Terrace House
Bedrooms
2
Bathrooms
1
Receptions
1
Property Features
Tenure
Not Provided
Energy Rating
Broadband Speed Checker
*³
Property Financials
Price
Last listed at Asking Price £135,000
Rates
£502.55 pa*¹

Marketed by Reeds Rains (Glengormley)
+44 28 9084 3427

Propertynews Currency Partner - helping you transfer money for property purchases in Ireland & Northern Ireland. Speak to an expert
Additional Information
- Ideal Home For First Time Buyers
- Close Proximity To Shops and Amenities
- Separate Lounge and Fitted Kitchen
- Two Good Bedrooms and Shower Suite
- Gas Central Heating System and Double Glazed
- Enclosed Rear Garden With Home Office / Workshop
Viewing Strictly By Appointment
- Description
- Reeds Rains are delighted to present for sale this modern end townhouse located in North Belfast. The property is in close proximity to a wealth of local shops and schools making it the ideal starter home. Internally the property offers lounge, kitchen, two bedrooms and shower suite. Further features and benefits include gas heating, double glazing and a superb enclosed rear garden with shed. Early viewing recommended to avoid disappointment.
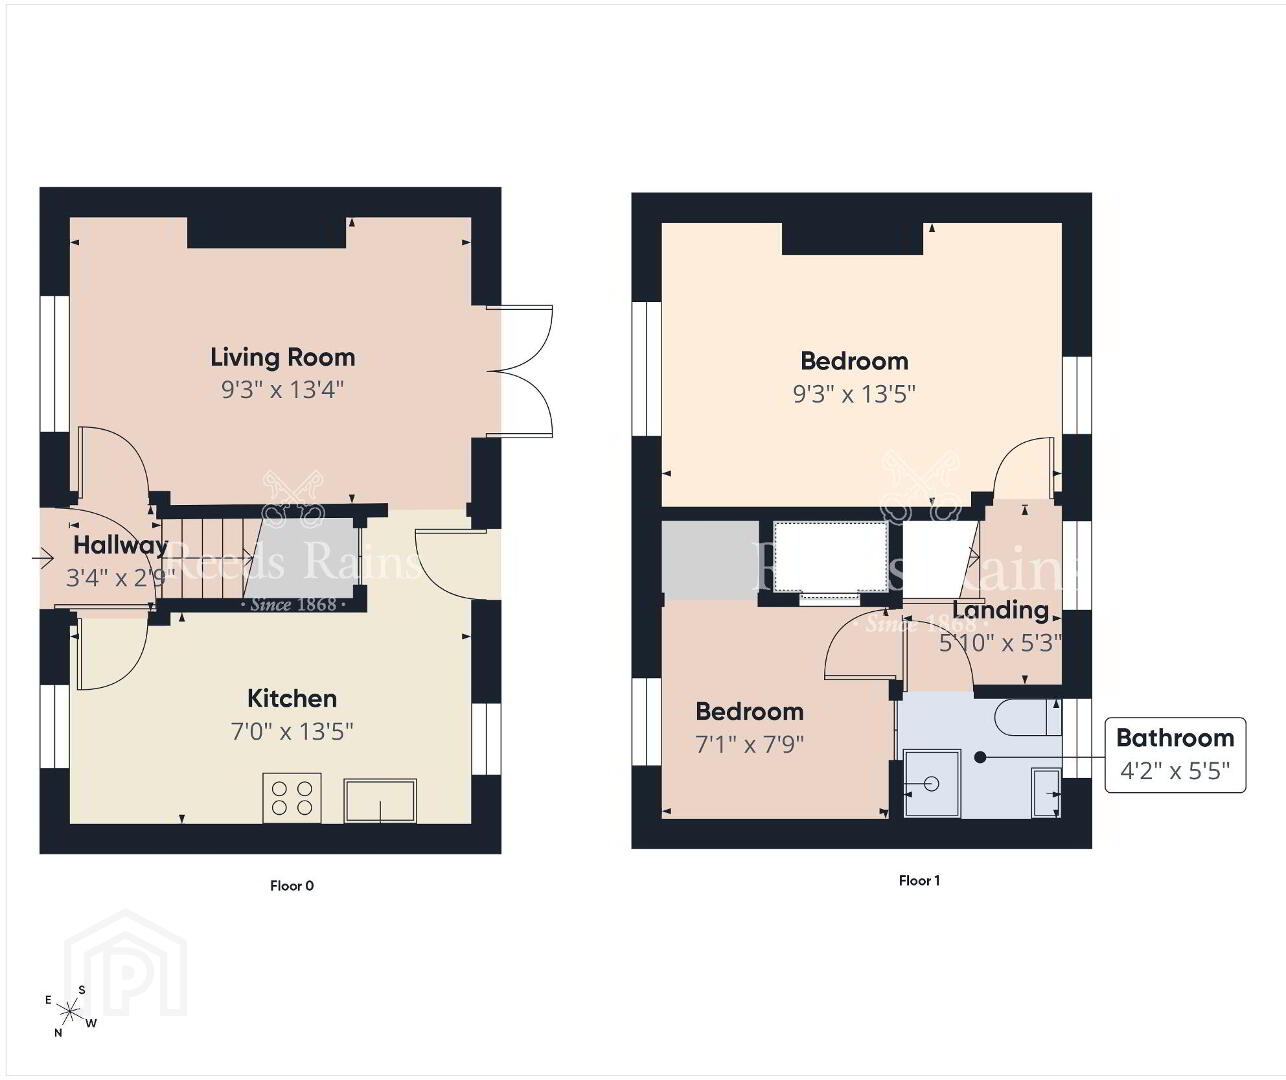
- Entrance Hall
- Tiled entrance hall. Intruder alarm.
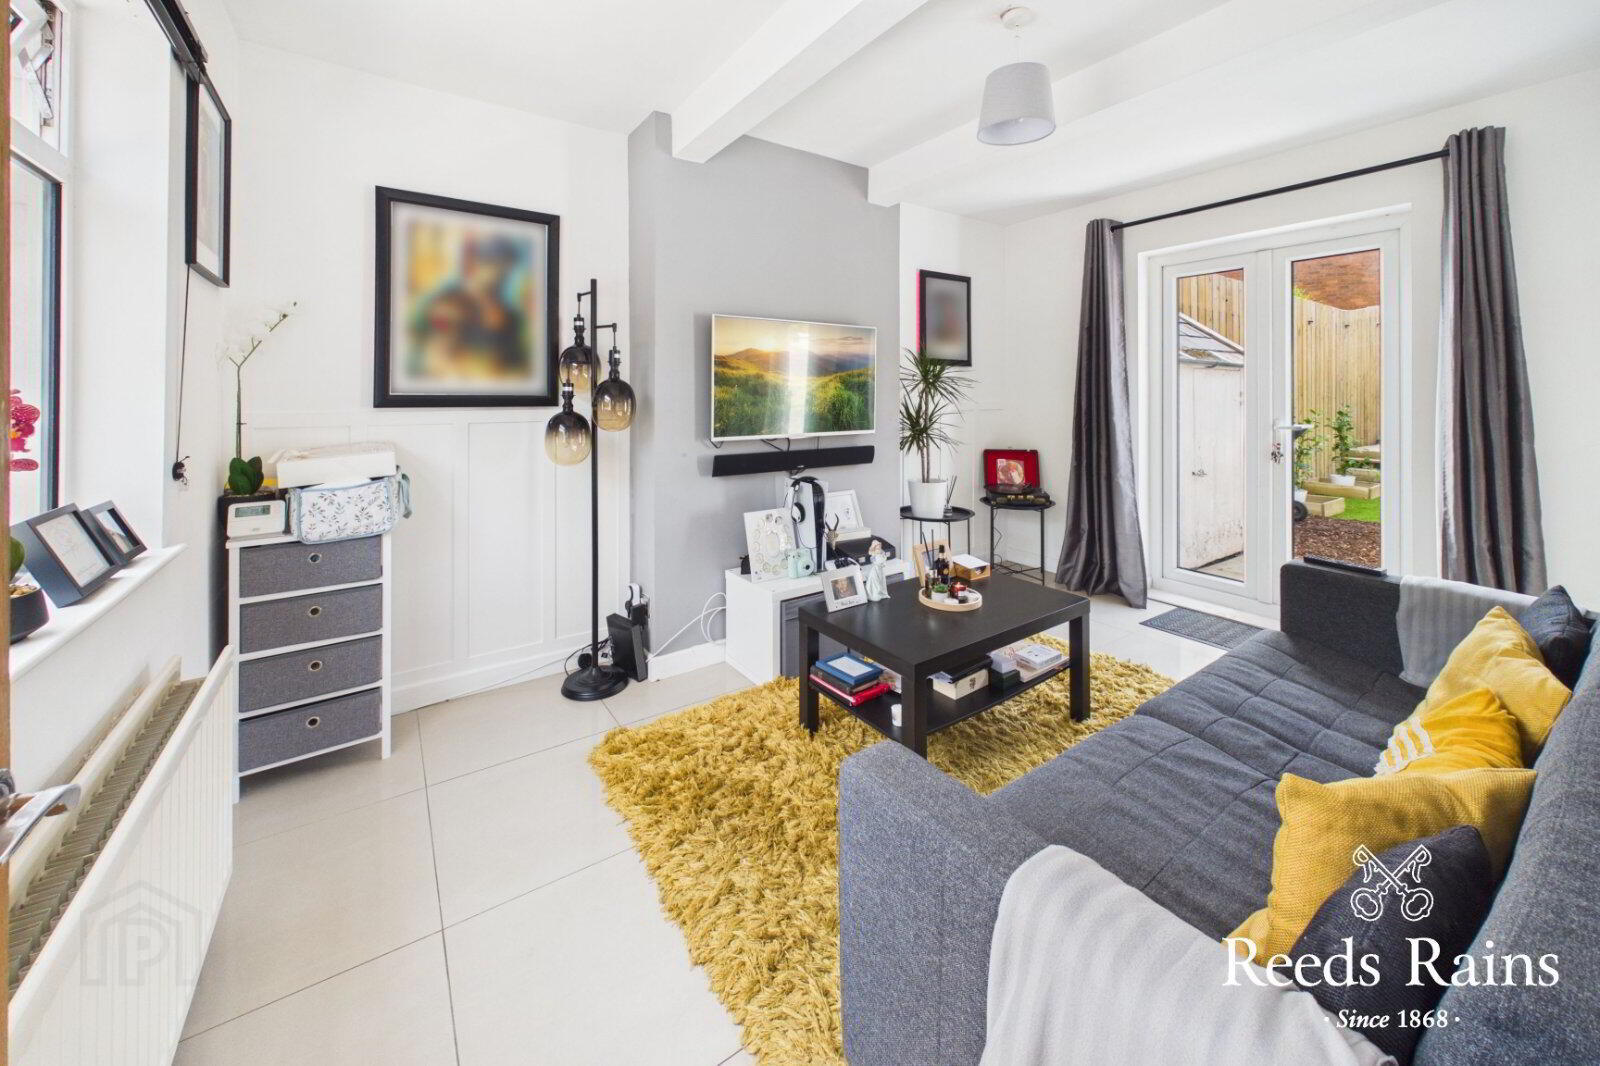
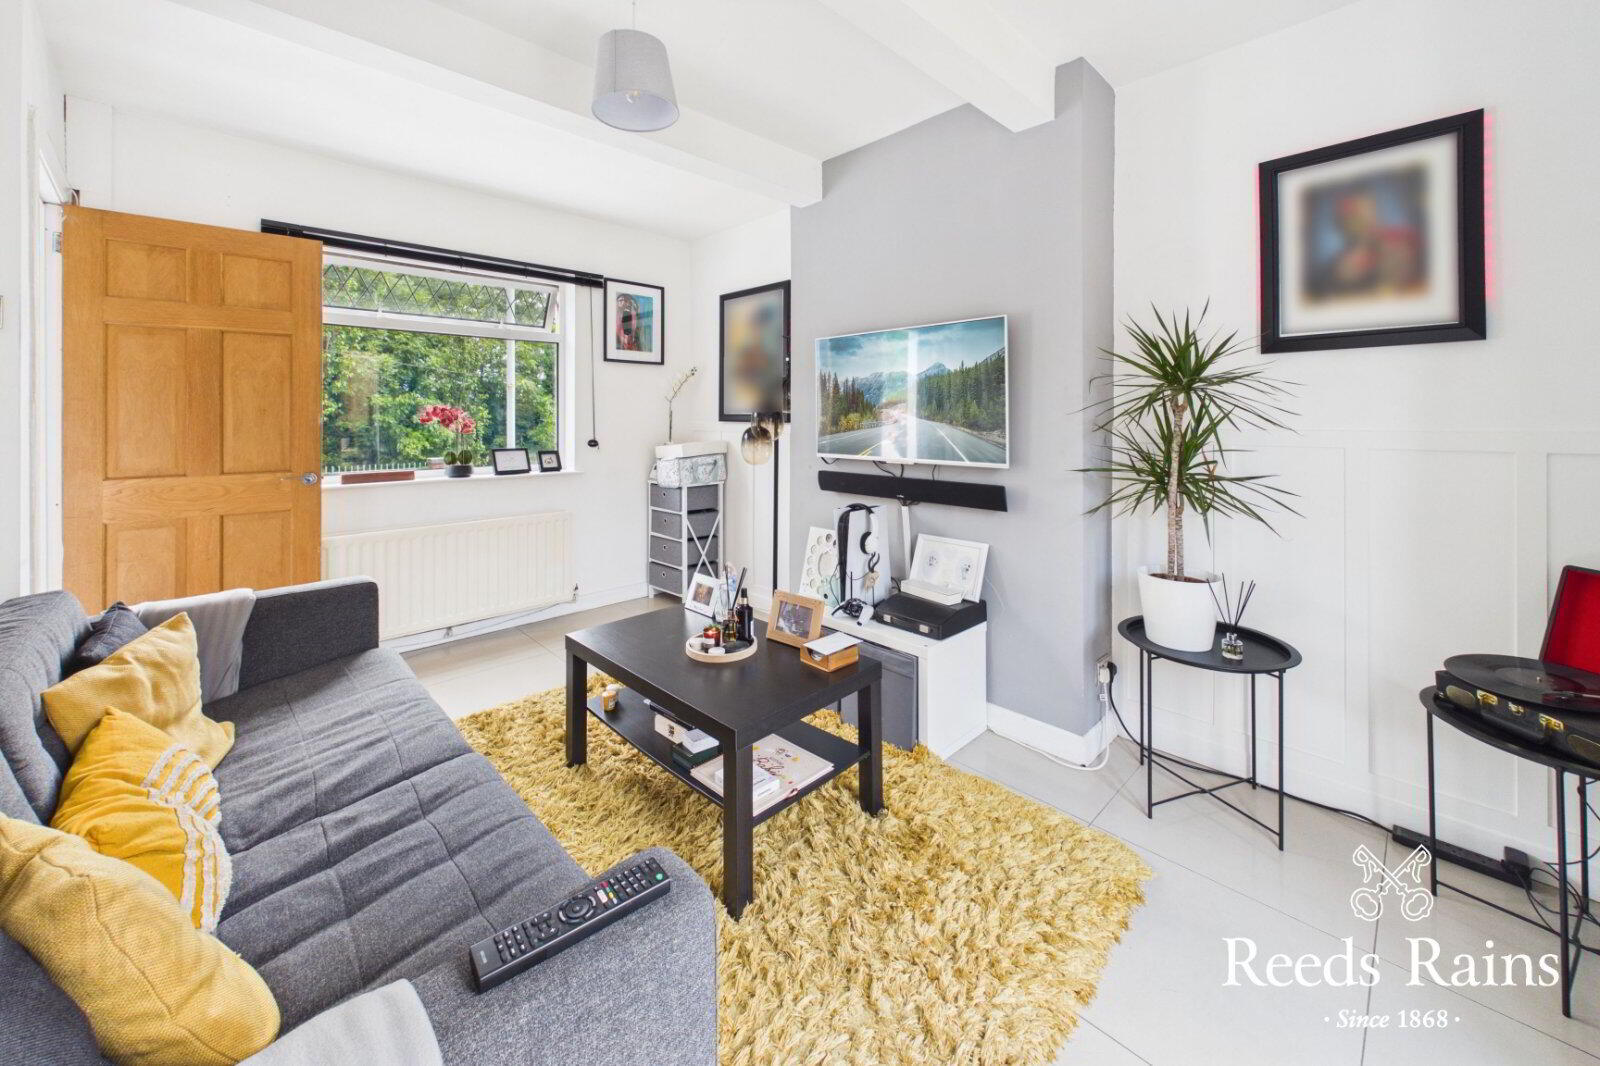
- Lounge
- 4.06m x 2.82m (13'4" x 9'3")
Naturally bright lounge complete with tiled flooring. Upvc double doors to rear garden. - Kitchen
- 4.1m x 2.13m (13'5" x 7'0")
Range of high and low level units with matching worktop surfaces. Stainless steel drainer unit and sink with chrome mixer tap. Space for cooker with extractor fan overhead. Plumbed for kitchen appliances. Tiled flooring. Upvc door to rear garden. - Stairs To First Floor Landing
- Bedroom One
- 4.1m x 2.82m (13'5" x 9'3")
Double bedroom complete with mirrored fitted robes. Laminate flooring. - Bedroom Two
- 2.36m x 2.16m (7'9" x 7'1")
Complete with carpeted flooring. - Shower Room
- Three piece suite comprising walk in shower, wall mounted wash hand basin and dual flush WC. Bespoke heated towel rail. Tiled flooring and tiled walls.
- Externally
- Enclosed Rear Garden
- Landscaped enclosed rear garden with paved and decked patio areas also generous artificial lawn and barked feature. Garden shed with electrical points. (Home office finish used as illustration)
- Customer Due Diligence
- As a business carrying out estate agency work, we are required to verify the identity of both the vendor and the purchaser as outlined in the following: The Money Laundering, Terrorist Financing and Transfer of Funds (Information on the Payer) Regulations 2017 - https://www.legislation.gov.uk/uksi/2017/692/contents. To be able to purchase a property in the United Kingdom all agents have a legal requirement to conduct Identity checks on all customers involved in the transaction to fulfil their obligations under Anti Money Laundering regulations. We outsource this check to a third party and a charge will apply of £30 + VAT for a single purchaser or £50 + VAT per couple.
Travel Time From This Property

Important PlacesAdd your own important places to see how far they are from this property.
Agent Accreditations



Marketed by Reeds Rains (Glengormley)
+44 28 9084 3427




