SALE AGREED
SALE AGREED
SALE AGREED
SALE AGREED
SALE AGREED
SALE AGREED
SALE AGREED
SALE AGREED
SALE AGREED
SALE AGREED
SALE AGREED
SALE AGREED
SALE AGREED
SALE AGREED
SALE AGREED
SALE AGREED
SALE AGREED
SALE AGREED
SALE AGREED
SALE AGREED
SALE AGREED
SALE AGREED
SALE AGREED
SALE AGREED
SALE AGREED
SALE AGREED
SALE AGREED
SALE AGREED
SALE AGREED
SALE AGREED
SALE AGREED
SALE AGREED
SALE AGREED
SALE AGREED
SALE AGREED
SALE AGREED
SALE AGREED
SALE AGREED
SALE AGREED
SALE AGREED
SALE AGREED
SALE AGREED
SALE AGREED
SALE AGREED
SALE AGREED
SALE AGREED
SALE AGREED
SALE AGREED
SALE AGREED
SALE AGREED
SALE AGREED
SALE AGREED
SALE AGREED
SALE AGREED
SALE AGREED
SALE AGREED
SALE AGREED
SALE AGREED
SALE AGREED
SALE AGREED
SALE AGREED
SALE AGREED
SALE AGREED
SALE AGREED
SALE AGREED
SALE AGREED
SALE AGREED
SALE AGREED
SALE AGREED
SALE AGREED
SALE AGREED
SALE AGREED
SALE AGREED
SALE AGREED
SALE AGREED
SALE AGREED
SALE AGREED
SALE AGREED
SALE AGREED
SALE AGREED
SALE AGREED
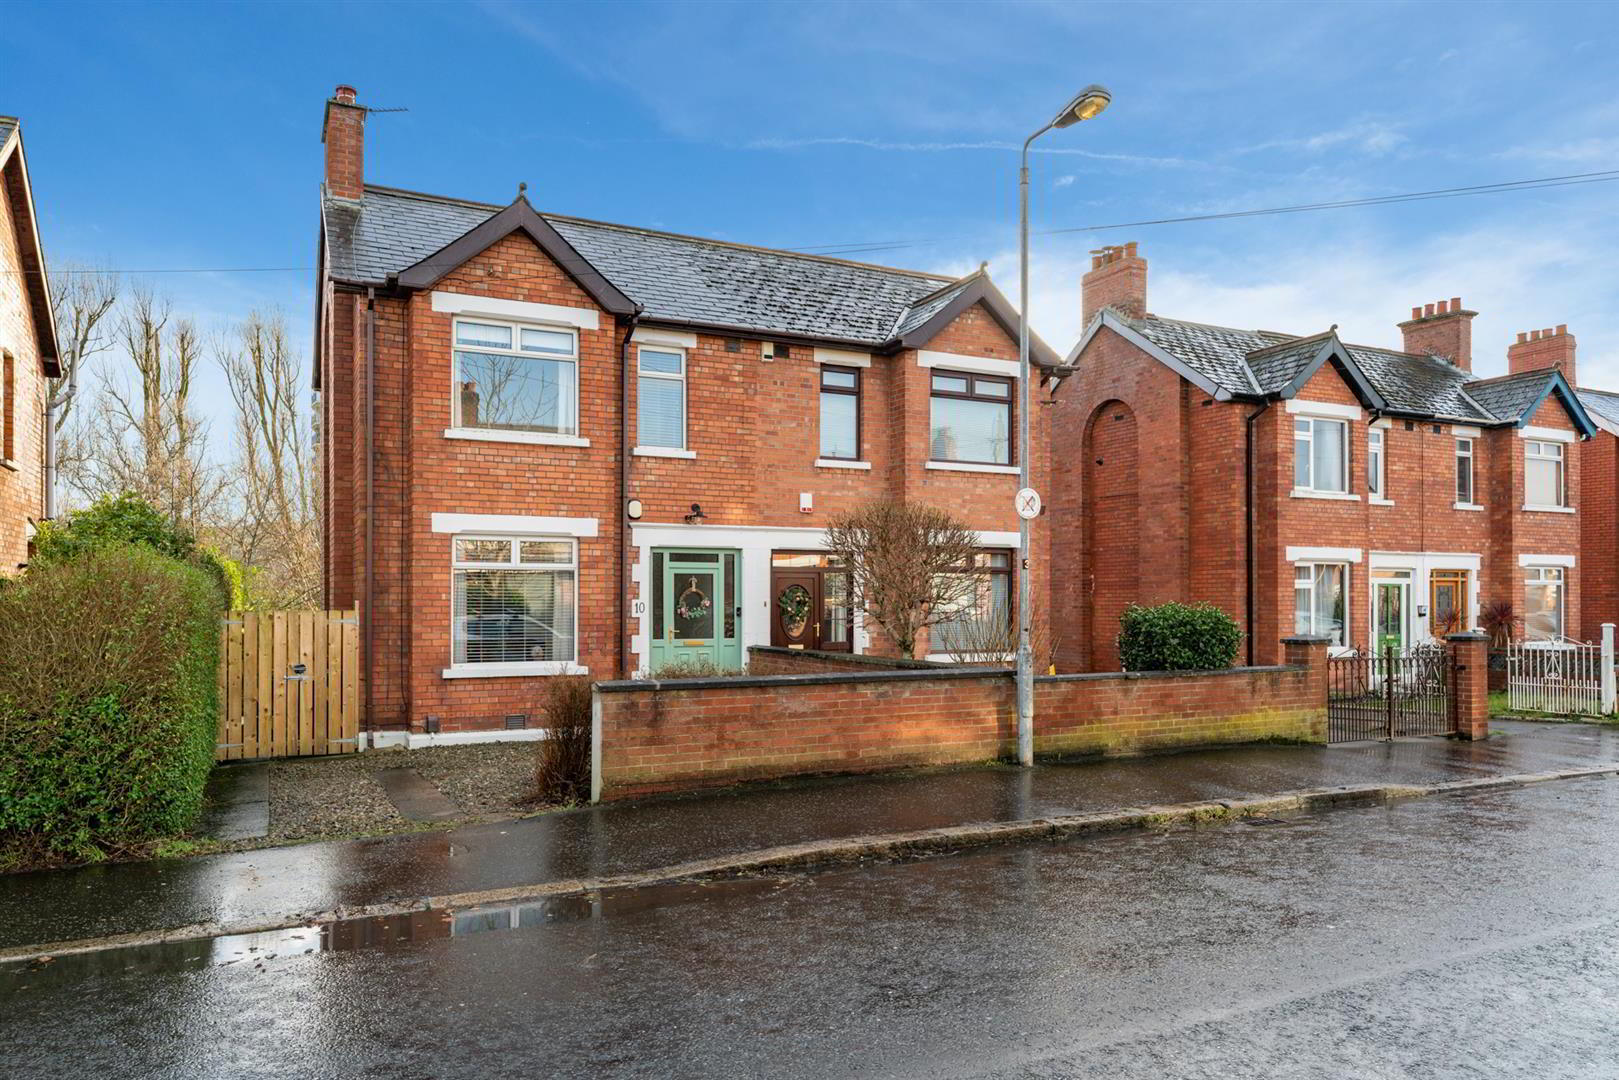
10 Onslow Parade, Cregagh/ Ravenhill, Belfast, BT6 0AR
3 Bed Semi-Detached House
Sale agreed
Property Overview
Status
Sale Agreed
Style
Semi-Detached House
Bedrooms
3
Bathrooms
1
Receptions
1
Property Features
Tenure
Not Provided
Energy Rating
Broadband Speed Checker
*³
Property Financials
Price
Last listed at Asking Price £265,000
Rates
£1,507.65 pa*¹

Marketed by Ulster Property Sales (Forestside)
+44 28 9064 1264

Propertynews Currency Partner - helping you transfer money for property purchases in Ireland & Northern Ireland. Speak to an expert
Additional Information
- Extended Semi Detached Home
- Three Bedrooms
- Lounge Open To Dining Room With Period Cast Iron Fireplace
- Study Area & Downstairs W/C
- Modern Fitted Kitchen With Wood Work Surfaces
- White Bathroom Suite
- Oil Heating System
- Double Glazing
- Loose Stone Driveway With Ample Parking
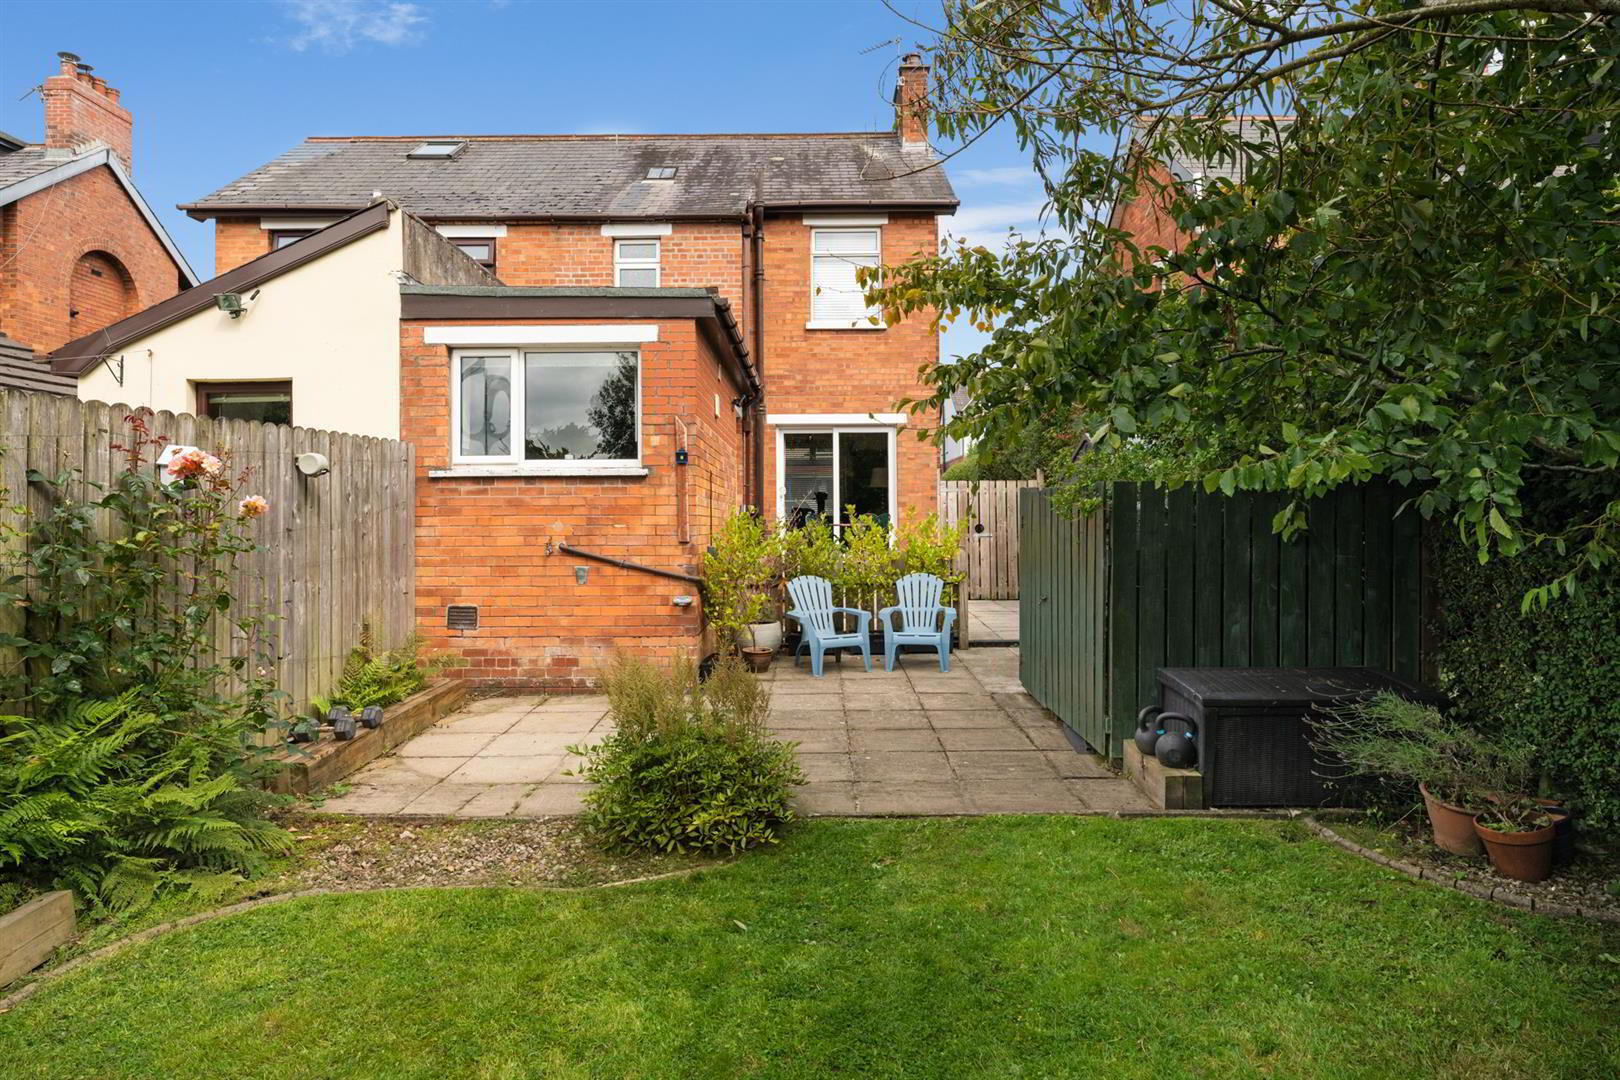
- Enclosed South Facing Garden and Patio Area To Rear
The internal accommodation comprises lounge open to dining with cast iron fireplace, inner hallway (currently utilised as study area) downstairs w/c, and modern fitted kitchen with wooden work surfaces.
Upstairs there are three bedrooms and white bathroom suite. The property also benefits from an oil heating system, double glazing, loose stone driveway and good sized, mature garden to rear.
Onslow Parade is a popular residential location off the Cregagh Road which continues to Ravenhill Park and onto the Ravenhill Road thus providing easy access to most parts of the city. Close by is the popular Forestside Shopping Centre and leading schools, both primary and post primary. The Cregagh, Ravenhill and Ormeau areas are within walking distance with an array of independent shops/vibrant cafés and restaurants.
Green open spaces include Ormeau Park and Cherryvale Playing Fields, where park runs, and outdoor social events are a regular feature.
For sporting enthusiasts, the Ulster Rugby stadium and Ormeau and Belvoir Park Golf Clubs are all close by.
This is a wonderful opportunity to purchase a well presented home in a highly sought-after location.
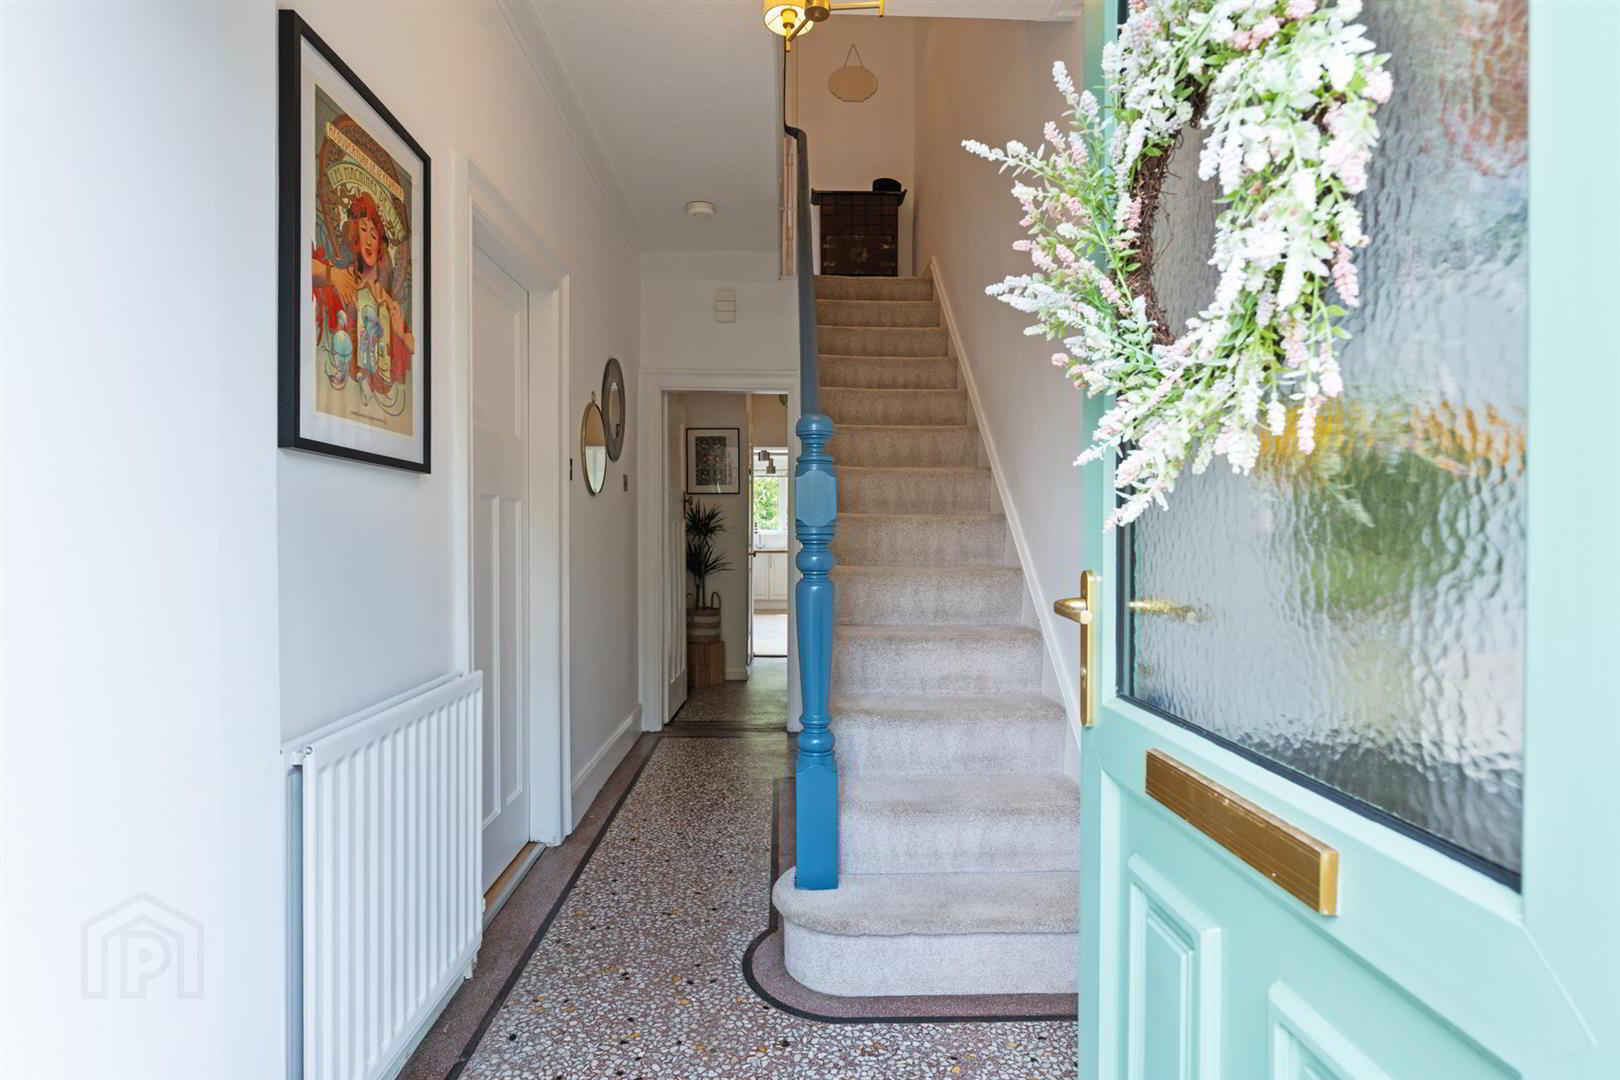
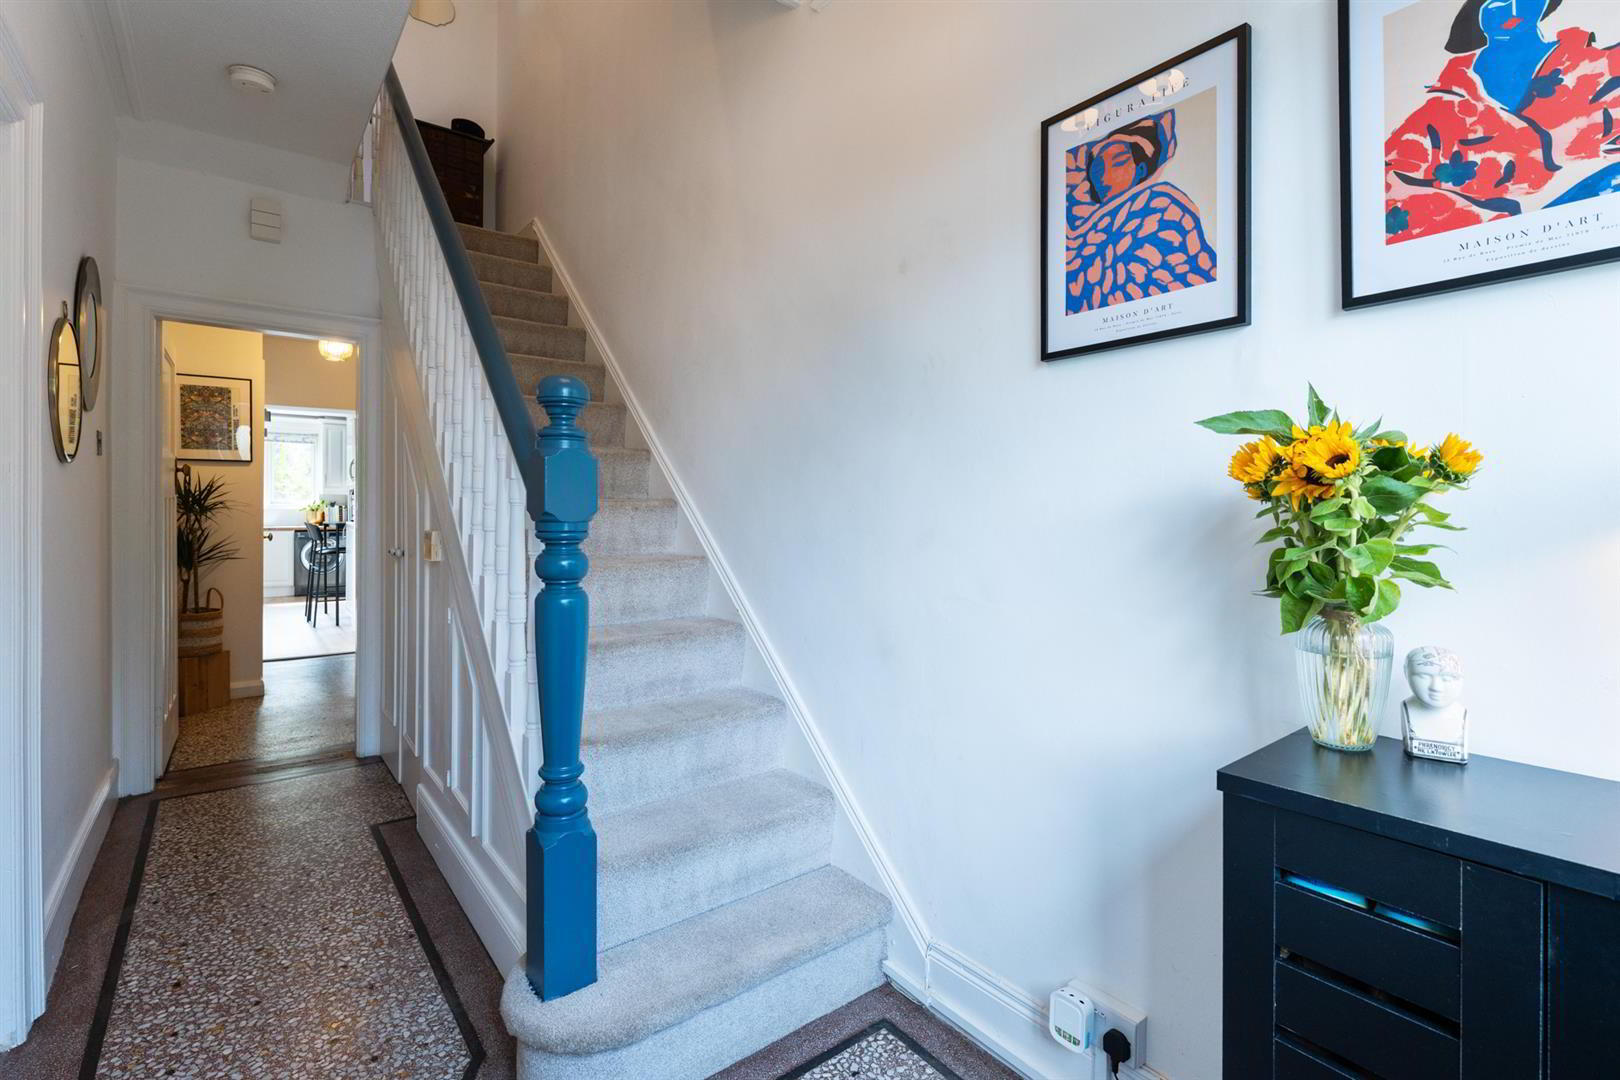
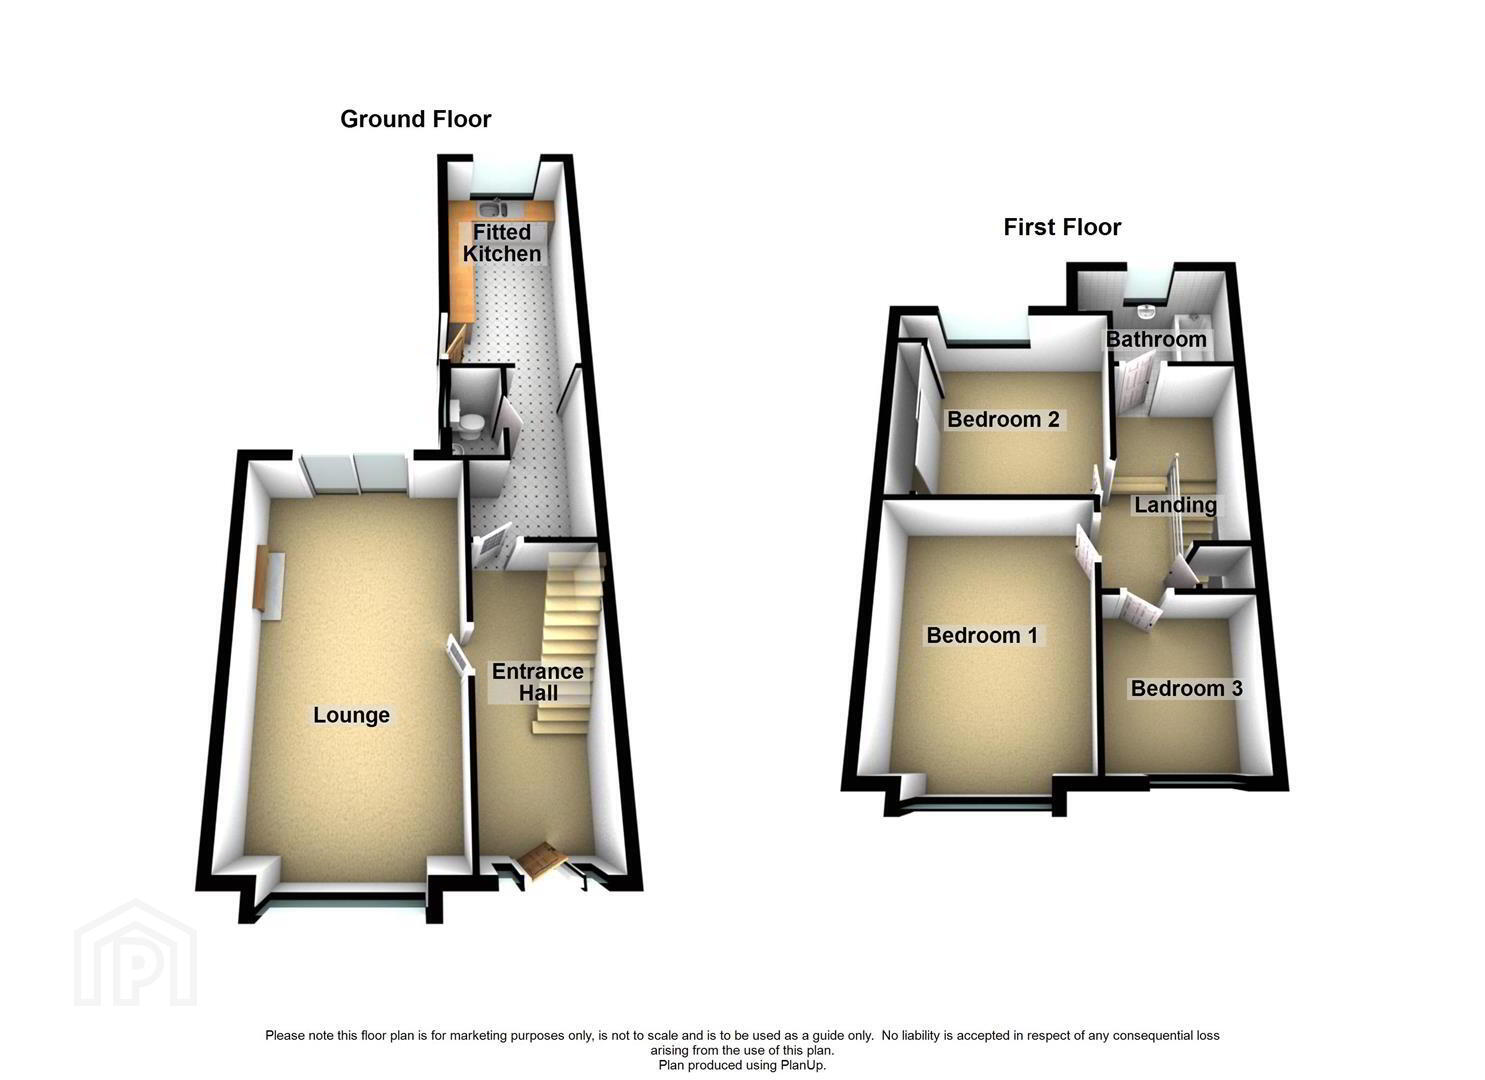
- Entrance Hall
- Pvc glass panelled front door with glazed side panels to entrance hall.
Original Terrazzo flooring. - Lounge / Dining 6.50m x 3.20m (21'4 x 10'6)
- (into bay) Cast iron fire-place housing an open fire. Picture rail. Oak laminate flooring. Double glazed sliding doors to raised patio overlooking the garden.
- Inner Hallway
- Terrazzo flooring continued. Currently utilised as a storage area.
- Down-stairs w.c
- Low flush w.c Sink unit with mixer taps.
- Fitted Kitchen 5.03m x 2.13m (16'6 x 7'0)
- Full range of high and low level units, wooden work surfaces, pelmet lighting. Integrated dish-washer, single drainer 1 1/4 bowl sink unit with mixer taps. Part tiled walls.
- First Floor
- Bedroom One 3.48m x 2.87m (11'5 x 9'5)
- (into bay) Picture rail.
- Bedroom Two 2.87m x 2.59m (9'5 x 8'6)
- Picture rail.
- Bedroom Three 1.98m x 1.88m (6'6 x 6'2)
- Picture rail.
- White Bathroom Suite
- White bathroom suite panelled bath with Triton shower unit above, pedestal wash hand basin, low flush w.c Wood effect tiled flooring.
- Landing
- Hot-press.
- Outside Front
- Loose stone driveway with ample parking.
- Outside Rear
- Enclosed flagged area to the rear, garden laid lawn with range of mature trees bordered by timber fencing. Housing oil fired boiler. Pvc oil tank.
Travel Time From This Property

Important PlacesAdd your own important places to see how far they are from this property.
Agent Accreditations



Marketed by Ulster Property Sales (Forestside)
+44 28 9064 1264




