For sale
Added 3 days ago
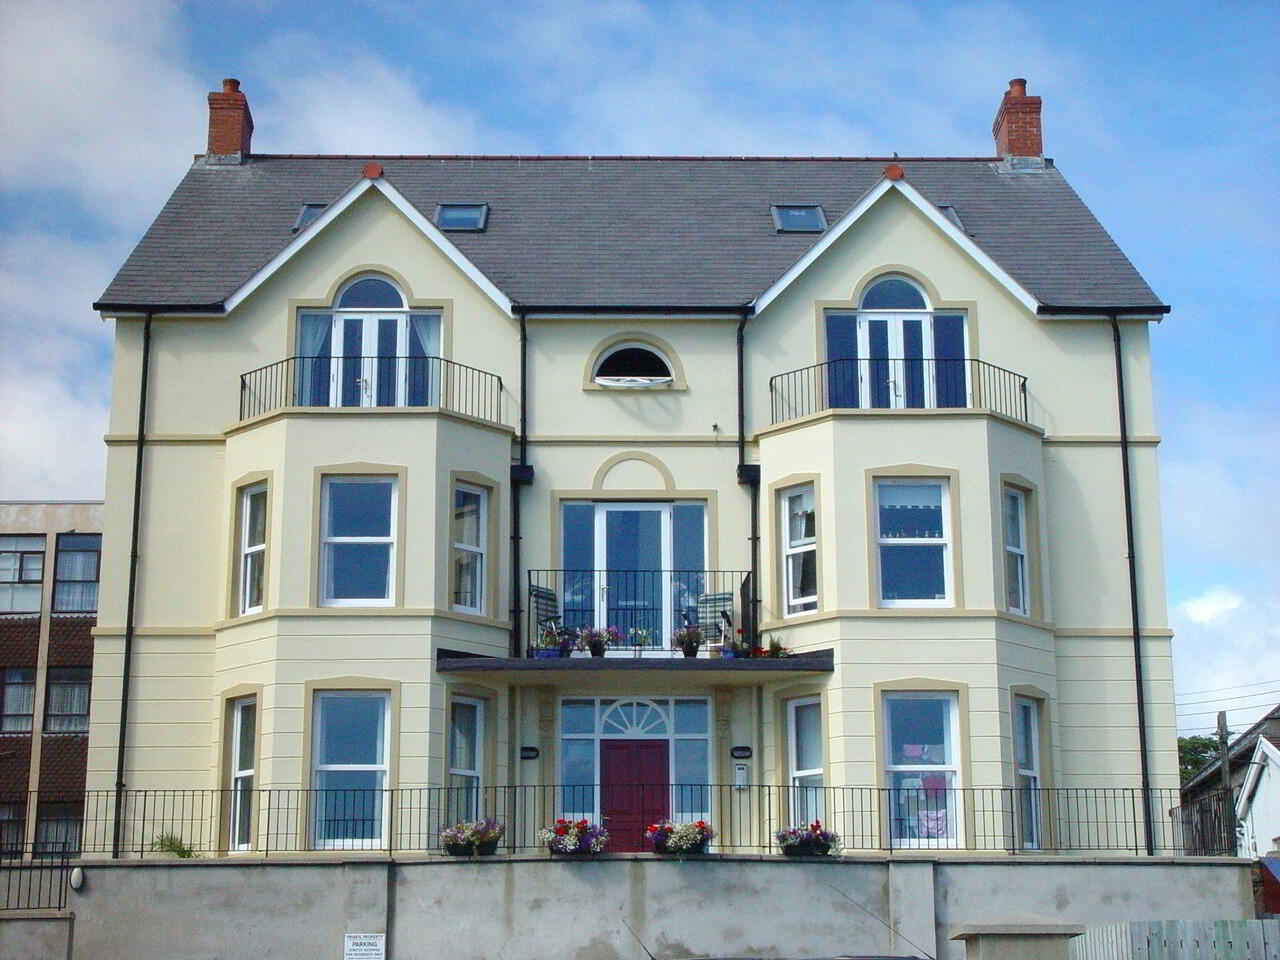
10 Ocean View, 33 Marine Parade, Whitehead, Carrickfergus, BT38 9QN
2 Bed 1st Floor Apartment
Offers Around £184,950
Property Overview
Status
For Sale
Style
1st Floor Apartment
Bedrooms
2
Bathrooms
2
Receptions
1
Property Features
Tenure
Not Provided
Energy Rating
Heating
Gas
Broadband Speed Checker
Property Financials
Stamp Duty
Rates
Not Provided*¹
Typical Mortgage


Marketed by Balmoral Estates
+44 28 9337 3215

Propertynews Currency Partner - helping you transfer money for property purchases in Ireland & Northern Ireland. Speak to an expert
Additional Information
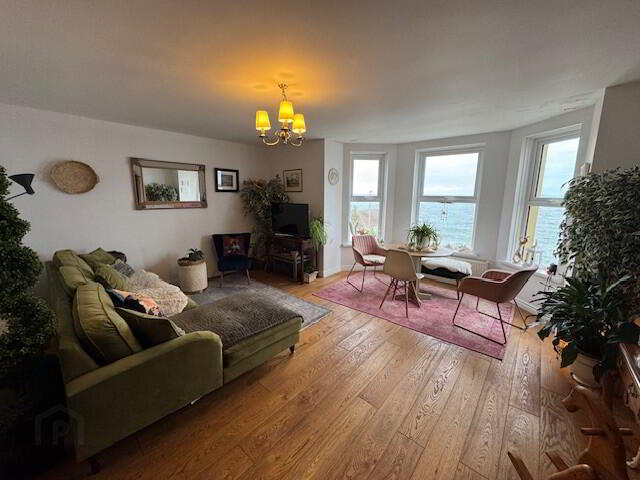
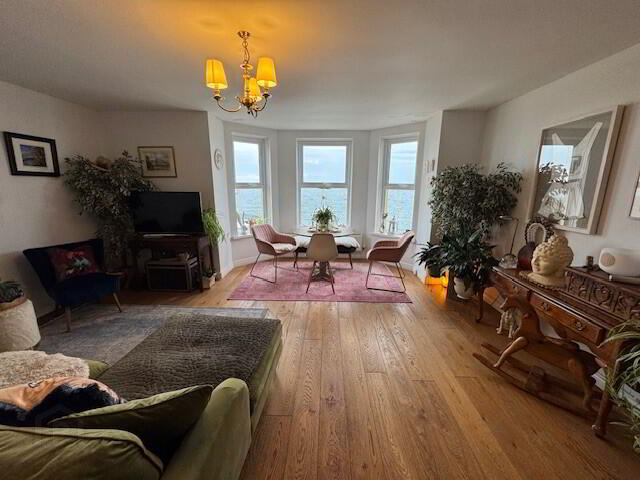
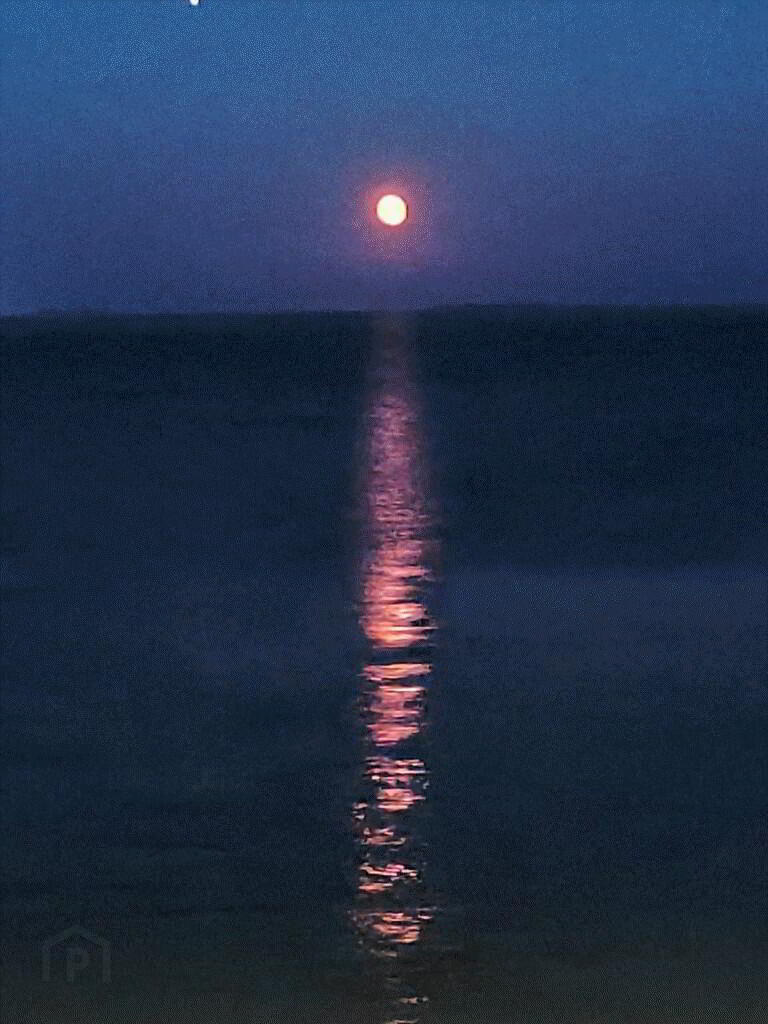
We have pleasure in offering for sale this stunning 2 bedroom FIRST FLOOR APARTMENT located on Whitehead promenade and benefiting from fabulous sea views. The accommodation on offer comprises 2 bedrooms with master en-suite, lounge, modern kitchen and classic white bathroom suite. Further complemented by gas fired central heating, full uPVC double glazing throughout and private car parking facilities to the front and rear, this extremely desirable property is sure to appeal to a wide range of potential purchasers and hence, early internal inspection is highly recommended.
THE ACCOMMODATION COMPRISES:
FIRST FLOOR
ENTRANCE HALL: 10’6 x 9’1”. Wooden entrance door. Cloaks off. Telephone point. Solid wooden floor. Radiator.
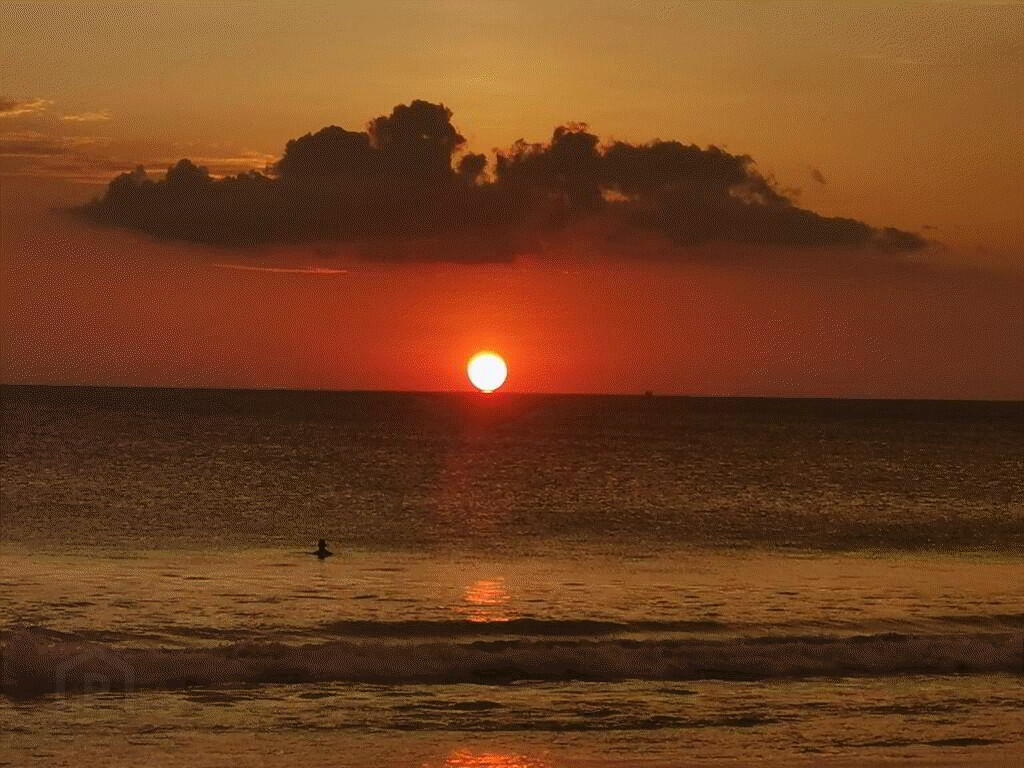
LOUNGE: 21’1” x 16’10”. Intercom entrance door. Telephone point. TV aerial socket. Solid wooden floor. Two radiators. Breathtaking panoramic sea views across Belfast Lough.
KITCHEN: 10’1” x 8’0”. Modern fitted kitchen with range of high and low level cupboards and contrasting laminate work surfaces. Single drainer bowl and ½ stainless steel “Franke” sink unit and mixer tap. Integrated “Hotpoint” under-oven and stainless steel splash-back. Stainless steel extractor hood. Integrated fridge freezer. Under-unit lighting. Partial wall tiling. Tiled floor. Gas boiler. Radiator. Sea views across the North Channel.
BEDROOM (1): 13’7” x 10’2”. Solid wooden floor. Radiator.
EN-SUITE SHOWER ROOM: Double shower cubicle with chrome power shower fitment. Plumbed for washing machine and tumble dryer. Partial uPVC wall panelling. Extractor. Tiled floor.
BEDROOM (2): 10’1” x 8’4”. Solid wooden floor. Radiator.
BATHROOM: 7’9” x 7’1”. Modern white suite comprising panelled bath with telephone hand shower attachment. Pedestal wash hand basin and low flush w.c. Extractor. Fully tiled walls. Tiled floor. Chrome heated towel rail.
EXTERNAL
1.) Communal entrance hall. Access onto communal balcony. Stair lift access.
2.) Private residents car parking.
Travel Time From This Property

Important PlacesAdd your own important places to see how far they are from this property.
Agent Accreditations


Marketed by Balmoral Estates
+44 28 9337 3215


