
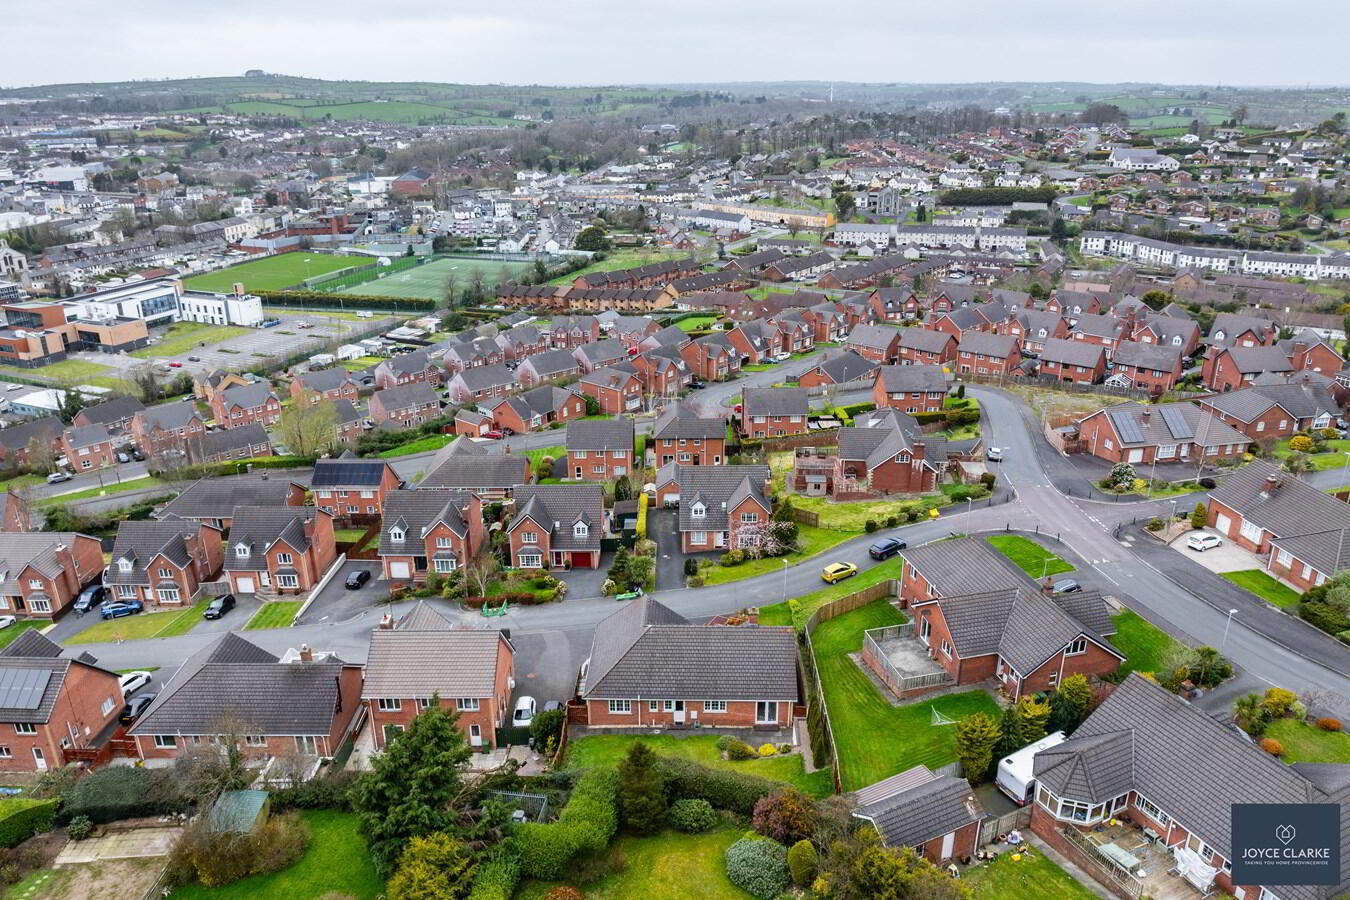
10 Oakridge, Banbridge, BT32 4RT
3 Bed Detached House
Offers Over £315,000
Property Overview
Status
For Sale
Style
Detached House
Bedrooms
3
Bathrooms
2
Receptions
2
Property Features
Tenure
Not Provided
Energy Rating
Broadband Speed Checker
*³
Property Financials
Stamp Duty
Rates
£1,535.94 pa*¹
Typical Mortgage


Marketed by Joyce Clarke Estate Agents
+44 28 3833 1111

Propertynews Currency Partner - helping you transfer money for property purchases in Ireland & Northern Ireland. Speak to an expert
Additional Information
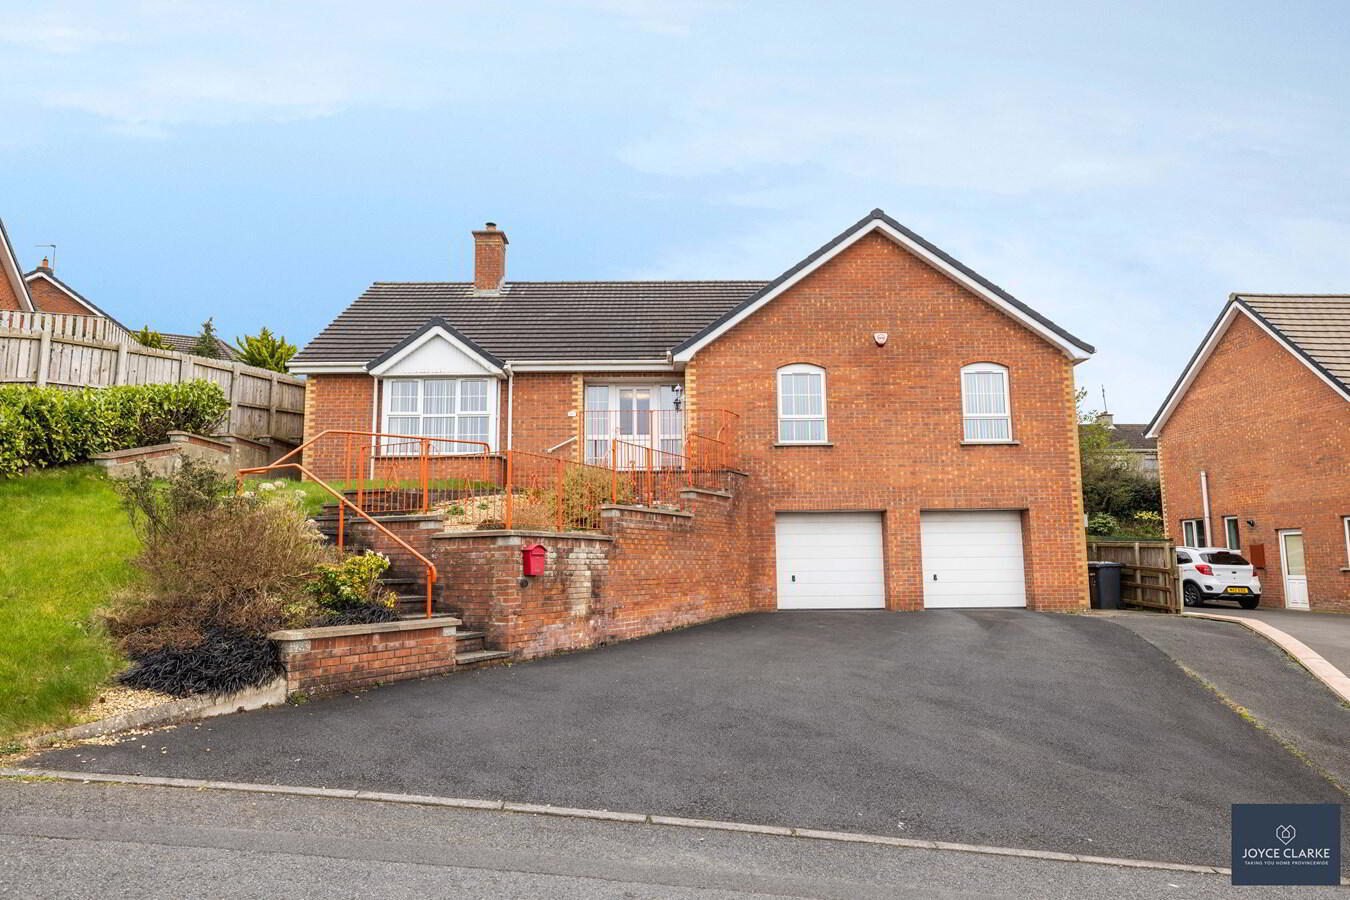
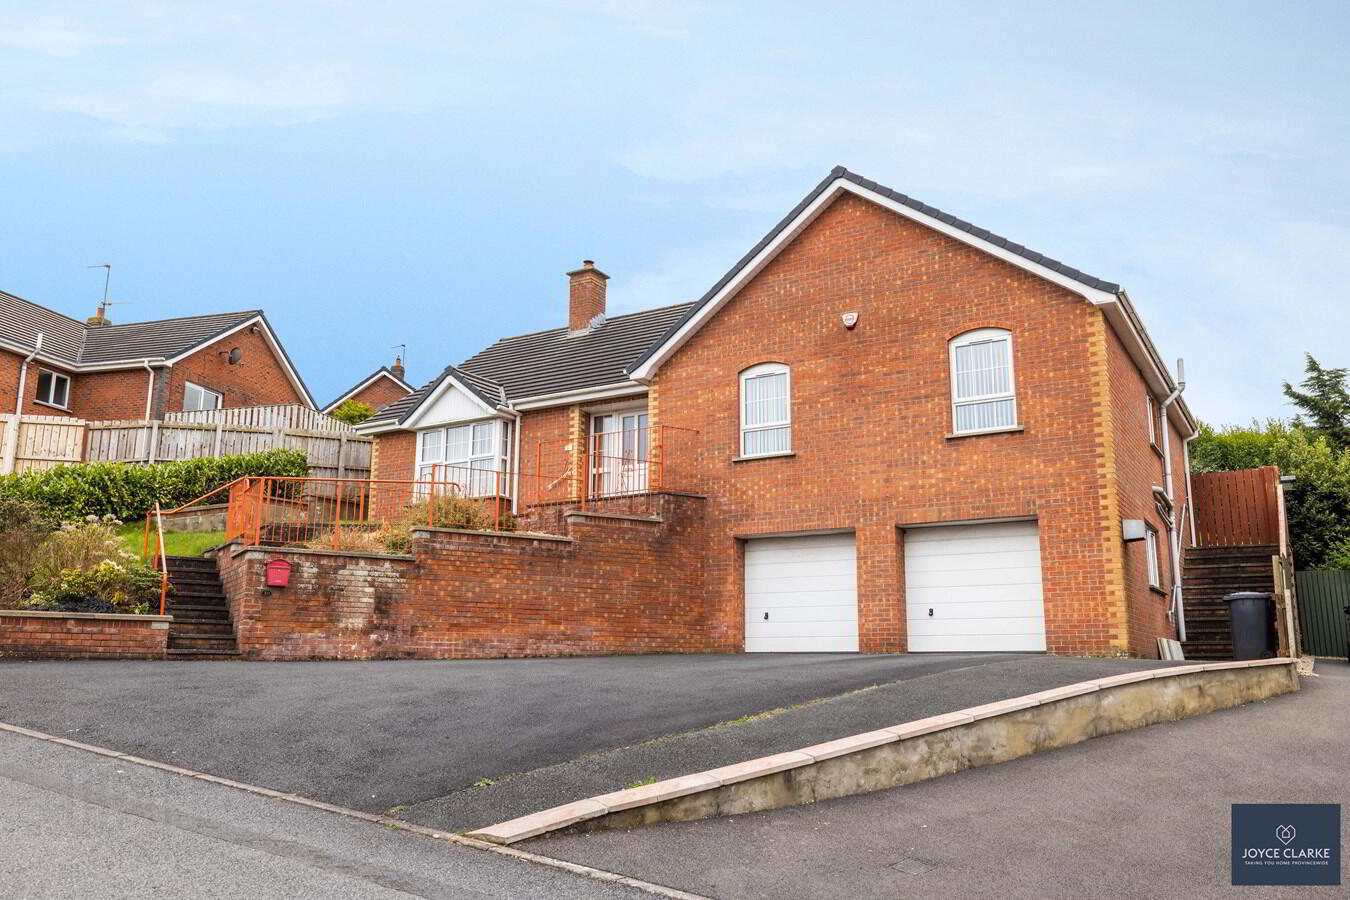
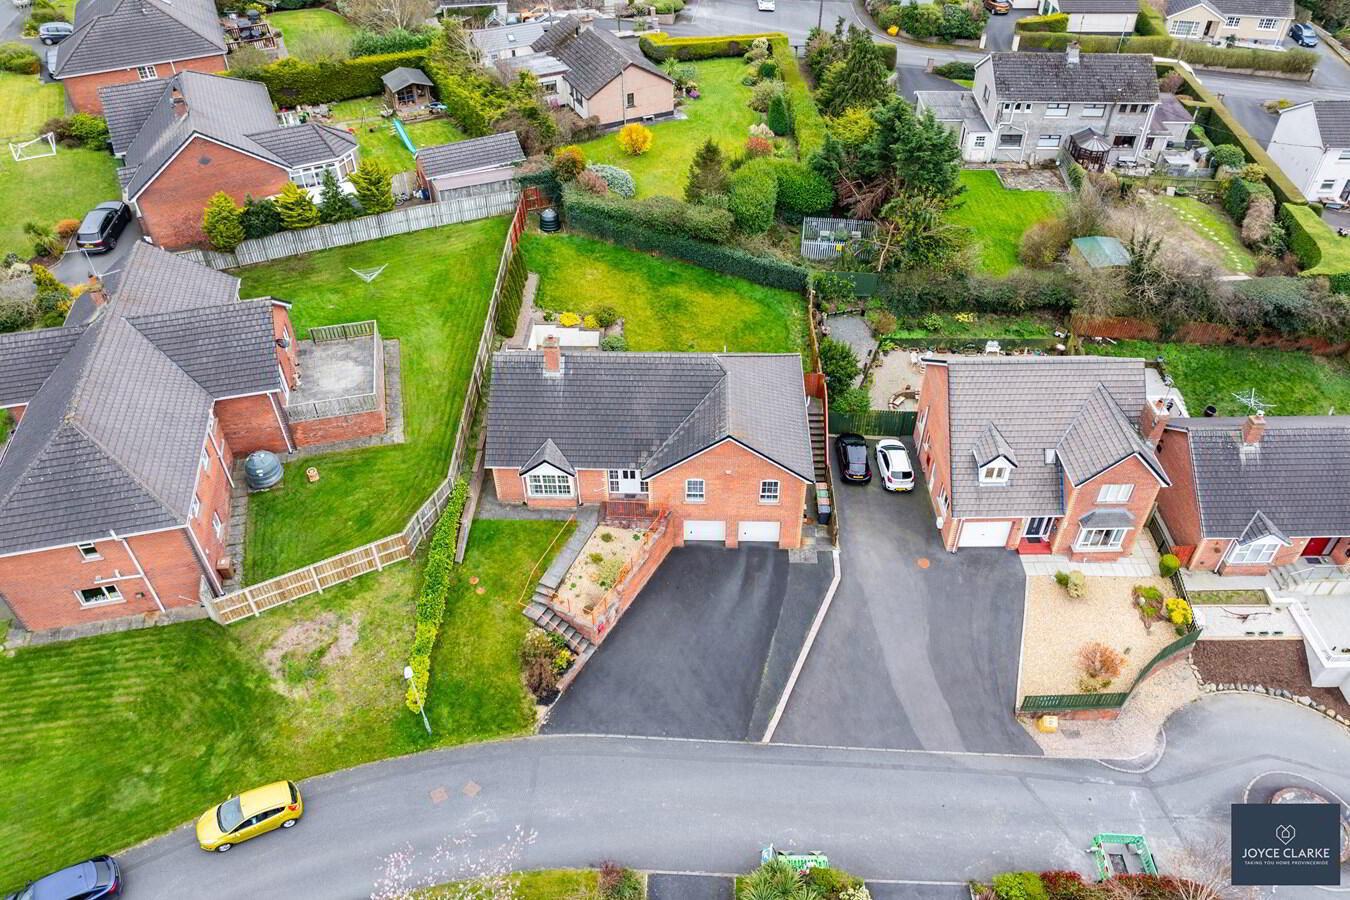
- Impressive red brick detached family home set upon an elevated corner plot
- Living room with feature fireplace and superb views of Banbridge
- Three double bedrooms
- Impressive open plan kitchen dining living with French doors leading to the patio
- Fully tiled bathroom with separate bath and shower
- Kitchen has had doors replaced with tasteful maple wood effect and has a range of top branded integrated appliances
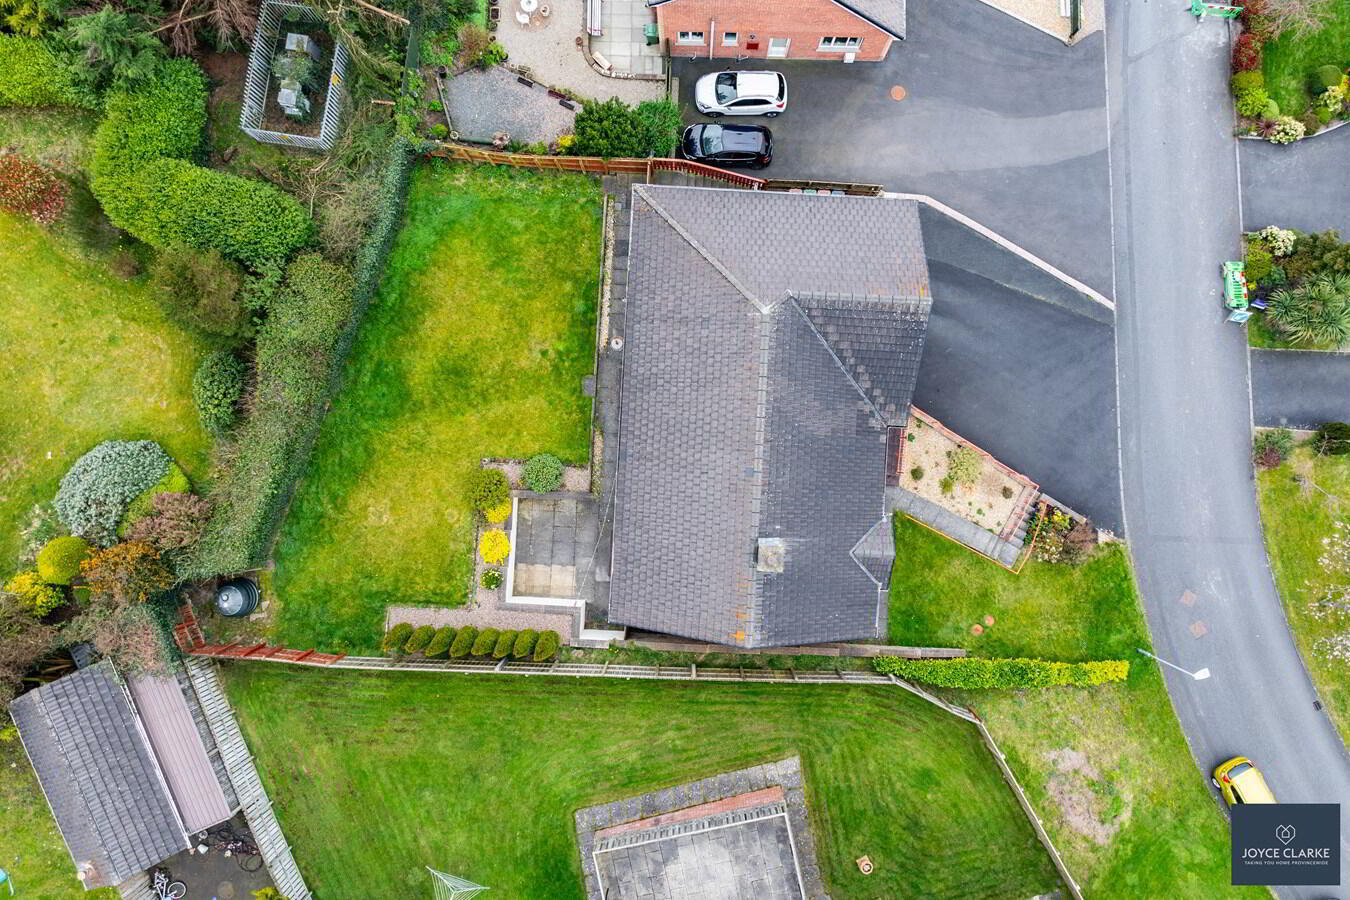
- Fully enclosed private garden to the rear with paved patio area
- Modern triple glazed uPVC windows
- Superb clear span double garage with insulated Hormann roller doors
- Internal security alarm
We can't recommend this superb three bedroom detached family home, enough, it will tick all the boxes! Located just off the ever-popular Castlewellan Road, this beautifully maintained home is ideally located within walking distance to Banbridge town centre and easy access to A1 road corridor.
This spacious home extends to approximately 1,753sqft and includes bright and spacious reception room with feature fireplace and enjoys wonderful views over Banbridge town, the modern open plan kitchen dining living room boast a fully range of integrated appliances. There are three well proportioned double bedrooms with master bedroom boasting ensuite. The fully tiled family bathroom includes both bath and separate shower.
An integral double garage has power and light, two insulated double doors and access to store / office.This property has uPVC windows, soffits and fascia boards in addition to dry verge. Externally, the property includes excellent double width tarmac parking to front while the fully the fully enclosed private rear garden includes patio and lawn areas with mature planting.
Viewing strictly by appointment.
ENTRANCEUPVC entrance foor with glazed panels to each side leading to hallway. Double panel radiator. Thermostat. Gallery style landing with stairs leading to garage. Hotpress.
LIVING ROOM
4.15m x 5.28m (13' 7" x 17' 4")
Front aspect reception room with feature fireplace with tiled surround and hearth. Gas fire. Ceiling cornicing. Double panel radiator. TV point.
KITCHEN / DINING / LIVING
4.59m x 7.95m (15' 1" x 26' 1")
Modern kitchen with excellent range of high and low level units to include integrated appliances namely BELLING 4 ring ceramic hob with stainless steel extractor over, Hotpoint eye level oven and grill, NORDMENDE dishwasher, Hotpoint fridge freezer. One and a half bowl stainless steel sink and drainer. Double panel radiator. Tiled floor and splash back.
Dining / Living area with french doors leading to patio. Double panel radiator.
UTILITY ROOM
1.77m x 2.79m (5' 10" x 9' 2")
Contrasting low level units. Stainless steel sink and drainer. Space for washing machine and tumble drier. Single panel radiator. Tiled floor and splash black. Storage closet. Part glazed UPVC door to rear.
MASTER BEDROOM
4.14m x 3.43m (13' 7" x 11' 3")
Rear aspect double bedroom. Cornicing. Double panel radiator. Thermostat.
ENSUITE
1.18m x 2.60m (3' 10" x 8' 6")
Mains fed shower with Upvc wall panels. White pedestal style sink and WC. Window. Recessed lighting. Splashback. Double panel radiator.
BATHROOM
Fully tiled walls and floor. White four piece suite comprising of moulded bath with centre taps. Corner shower cubicle with MIRA Sport electric shower. Pedestal style sink. WC. Double panel radiator. Recessed lighting.
BEDROOM TWO
3.98m x 3.13m (13' 1" x 10' 3")
Front aspect double. Built in wardrobes. Double panel radiator. Cornicing.
BEDROOM THREE
3.29m x 4.14m (10' 10" x 13' 7")
Front aspect double. Cornicing. Double panel radiator.
OFFICE / STORE
3.27m x 6.50m (10' 9" x 21' 4")
Double panel radiator.
GARAGE
6.50m x 5.92m (21' 4" x 19' 5")
Two insulated Hormann garage doors. Clear span double garage with power and light.
Access to home office / store
OUTSIDE
FRONT
Excellent tarmac driveway with parking for multiple cars. Low maintenance flower beds with attractive stones. Steps to entrance.
REAR
Fully enclosed rear garden with generous lawn area bordered by mature plants and trees. Outside tap and lighting. Access gate to driveway.
Travel Time From This Property

Important PlacesAdd your own important places to see how far they are from this property.
Agent Accreditations

Not Provided


Marketed by Joyce Clarke Estate Agents
+44 28 3833 1111




