SALE AGREED
SALE AGREED
SALE AGREED
SALE AGREED
SALE AGREED
SALE AGREED
SALE AGREED
SALE AGREED
SALE AGREED
SALE AGREED
SALE AGREED
SALE AGREED
SALE AGREED
SALE AGREED
SALE AGREED
SALE AGREED
SALE AGREED
SALE AGREED
SALE AGREED
SALE AGREED
SALE AGREED
SALE AGREED
SALE AGREED
SALE AGREED
SALE AGREED
SALE AGREED
SALE AGREED
SALE AGREED
SALE AGREED
SALE AGREED
SALE AGREED
SALE AGREED
SALE AGREED
SALE AGREED
SALE AGREED
SALE AGREED
SALE AGREED
SALE AGREED
SALE AGREED
SALE AGREED
SALE AGREED
SALE AGREED
SALE AGREED
SALE AGREED
SALE AGREED
SALE AGREED
SALE AGREED
SALE AGREED
SALE AGREED
SALE AGREED
SALE AGREED
SALE AGREED
SALE AGREED
SALE AGREED
SALE AGREED
SALE AGREED
SALE AGREED
SALE AGREED
SALE AGREED
SALE AGREED
SALE AGREED
SALE AGREED
SALE AGREED
SALE AGREED
SALE AGREED
SALE AGREED
SALE AGREED
SALE AGREED
SALE AGREED
SALE AGREED
SALE AGREED
SALE AGREED
SALE AGREED
SALE AGREED
SALE AGREED
SALE AGREED
SALE AGREED
SALE AGREED
SALE AGREED
SALE AGREED
SALE AGREED
SALE AGREED
SALE AGREED
SALE AGREED
SALE AGREED
SALE AGREED
SALE AGREED
SALE AGREED
SALE AGREED
SALE AGREED
SALE AGREED
SALE AGREED
SALE AGREED
SALE AGREED
SALE AGREED
SALE AGREED
SALE AGREED
SALE AGREED
SALE AGREED
SALE AGREED
SALE AGREED
SALE AGREED
SALE AGREED
SALE AGREED
SALE AGREED
SALE AGREED
SALE AGREED
SALE AGREED
SALE AGREED
SALE AGREED
SALE AGREED
SALE AGREED
SALE AGREED
SALE AGREED
SALE AGREED
SALE AGREED
SALE AGREED
SALE AGREED
SALE AGREED
SALE AGREED
SALE AGREED
SALE AGREED
SALE AGREED
SALE AGREED
SALE AGREED
SALE AGREED
SALE AGREED
SALE AGREED
SALE AGREED
SALE AGREED
SALE AGREED
SALE AGREED
SALE AGREED
SALE AGREED
SALE AGREED
SALE AGREED
SALE AGREED
SALE AGREED
SALE AGREED
SALE AGREED
SALE AGREED
SALE AGREED
SALE AGREED
SALE AGREED
SALE AGREED
SALE AGREED
SALE AGREED
SALE AGREED
SALE AGREED
SALE AGREED
SALE AGREED
SALE AGREED
SALE AGREED
SALE AGREED
SALE AGREED
SALE AGREED
SALE AGREED
SALE AGREED
SALE AGREED
10 Mourneview, Victoria Bridge, Strabane, BT82 9JS
5 Bed Detached House
Sale agreed
Property Overview
Status
Sale Agreed
Style
Detached House
Bedrooms
5
Bathrooms
3
Receptions
1
Property Features
Tenure
Not Provided
Energy Rating
Heating
Oil
Broadband Speed Checker
*³
Property Financials
Price
Last listed at Offers Over £265,000
Rates
£1,771.03 pa*¹

Marketed by Ronan McAnenny Ltd
+44 28 7188 6910

Propertynews Currency Partner - helping you transfer money for property purchases in Ireland & Northern Ireland. Speak to an expert
Additional Information
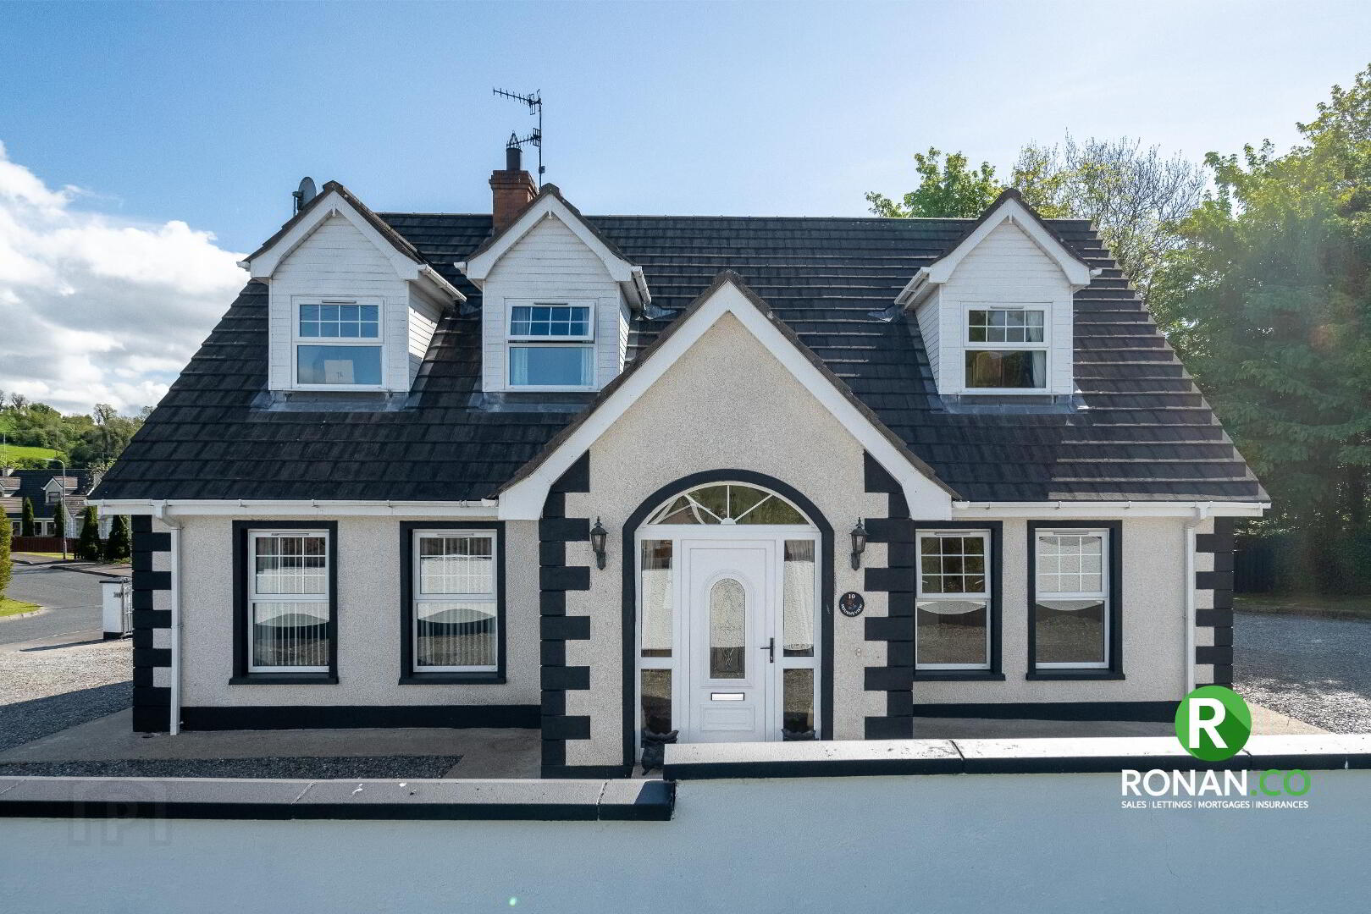
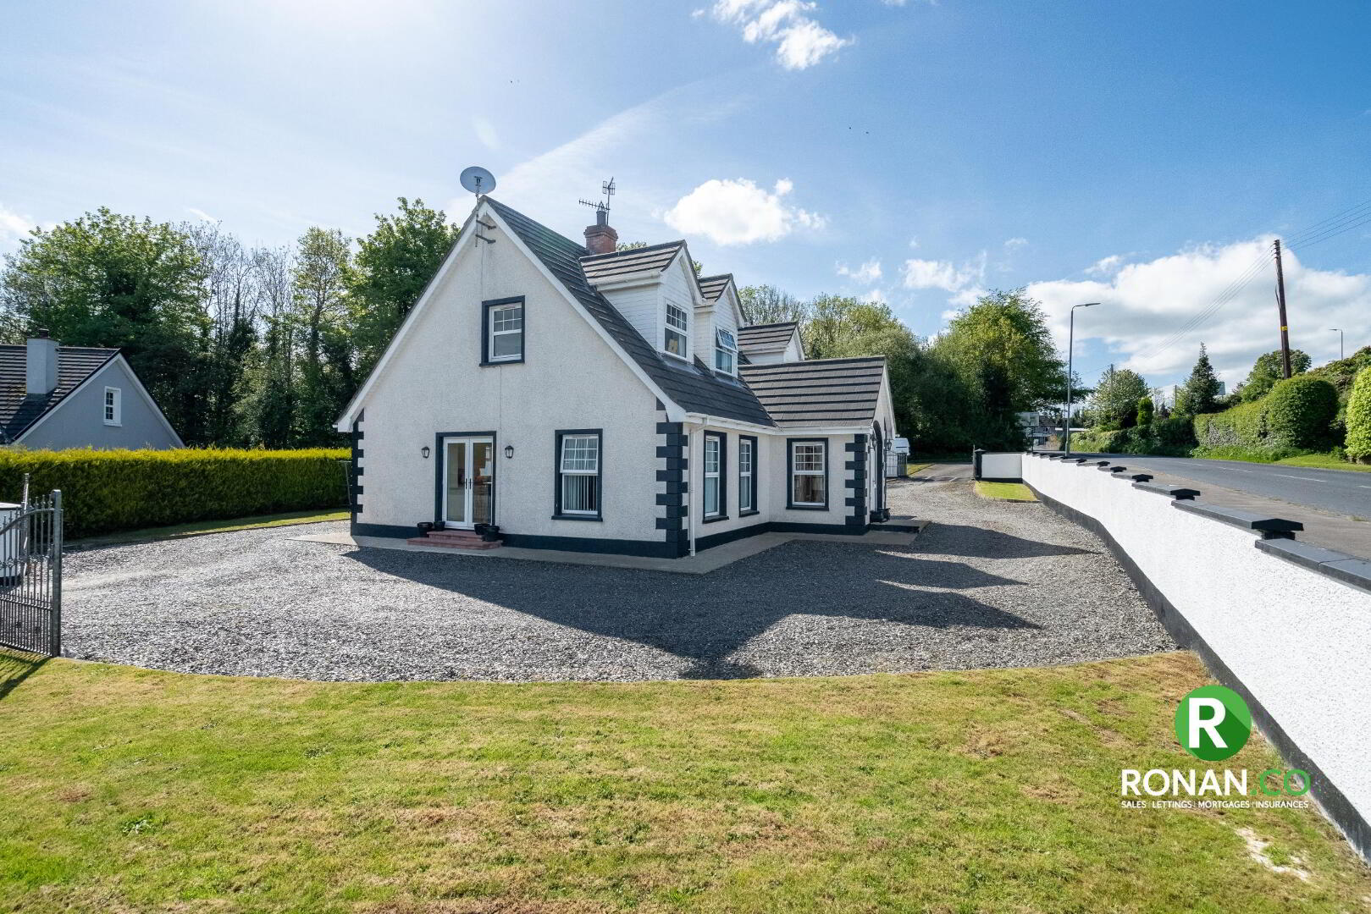
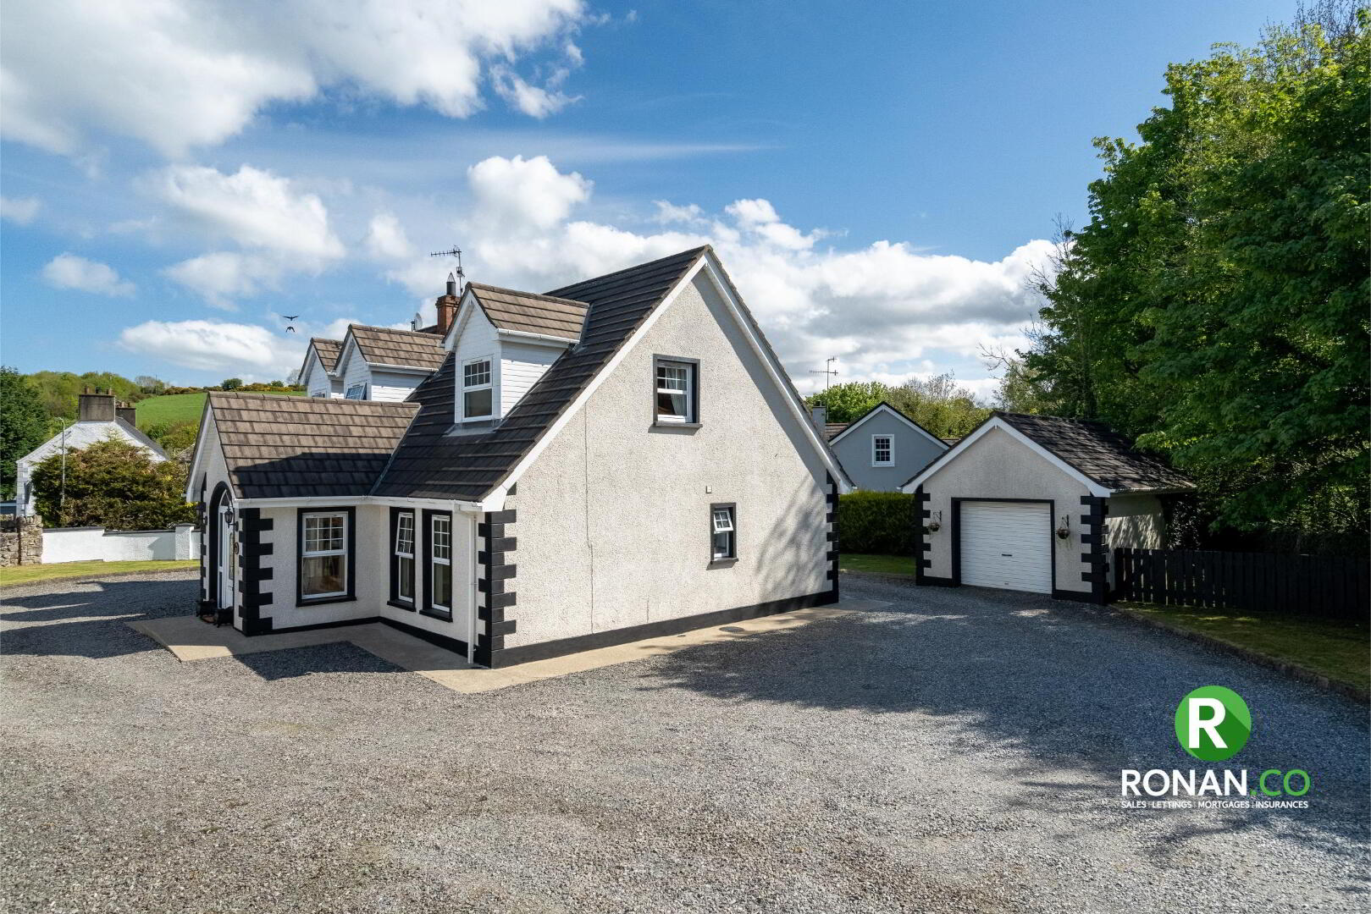
Ronan.co is delighted to welcome to the property market this impressive five-bedroom detached family home with garage located in the semi rural village of Victoria Bridge, just a short distance to Strabane town centre.
The interior of this property has been well maintained and would be the ideal family home!
This home should be viewed to be fully appreciated. Viewings are strictly by appointment only and can be arranged by calling our office on 02871 886910.
Room Measurements:
Porch: 1.83m x 2.63m
- Tiled Flooring
- Double Radiator
Entrance Hall: 5.93m X 4.90m
- Tiled Flooring
- Double Radiator
Living Room: 5.13m X 3.89m
- Laminate Flooring
- Feature Grey Granite Fireplace with Open Fire Availability
- 2x Double Radiators
Kitchen: 6.17m X 4.44m
- Tiled Flooring
- Tiled Walls
- Electric Hob & Oven
- Dishwasher
- American Fridge/Freezer
- Double Radiator
Utility: 2.3m X 3.06m
- Tiled Flooring
- Partially Tiled Walls
- High & Low Level Units
- Sink Unit
- Plumbed for Washing Machine
- Double Radiator
Bedroom 1: 3.96m x 4.24m
- Downstairs Double Bedroom
- Laminate Flooring
- Double Radiator
Downstairs Jack & Jill Bathroom 1.86m x 1.94m
- Tiled Flooring
- Tiled Walls
- WC
- WHB
- Power Shower
- Single Radiator
Bedroom 2: 3.12m x 3.48m
- Downstairs Double Bedroom
- Laminate Flooring
- Double Radiator
Hotpress: 1.03m x 3.05m
- Laminate Flooring
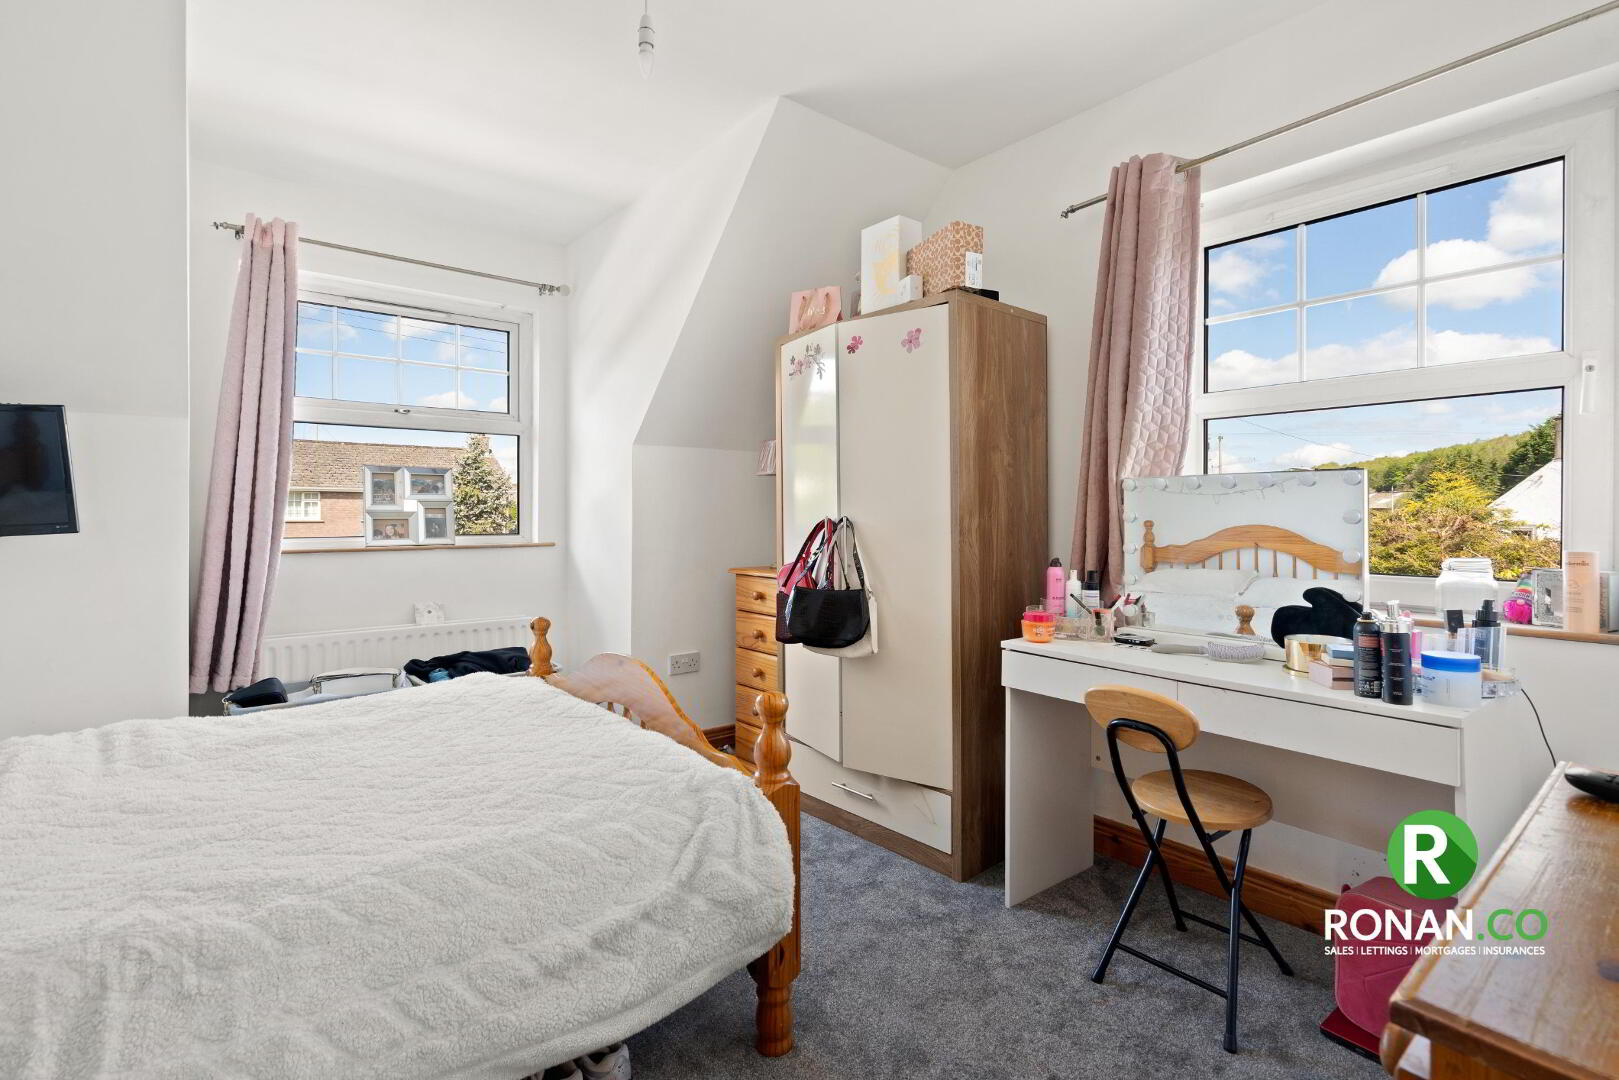
Master Bedroom: 4.31m X 4.20m
- Carpet Flooring
- Double Radiator
- Walk in Wardrobe 1.83m x 2.16m – Laminate Flooring & Single Radiator
Ensuite: 2.62m X 1.97m
- Tiled Flooring
- Tiled Walls
- WC
- WHB
- Power ShowerSingle Radiator
Main Bathroom: 3.38m X 2.71m
- Lino Flooring
- Tiled Walls
- WC
- WHB
- Power Shower
- Whirlpool Bath
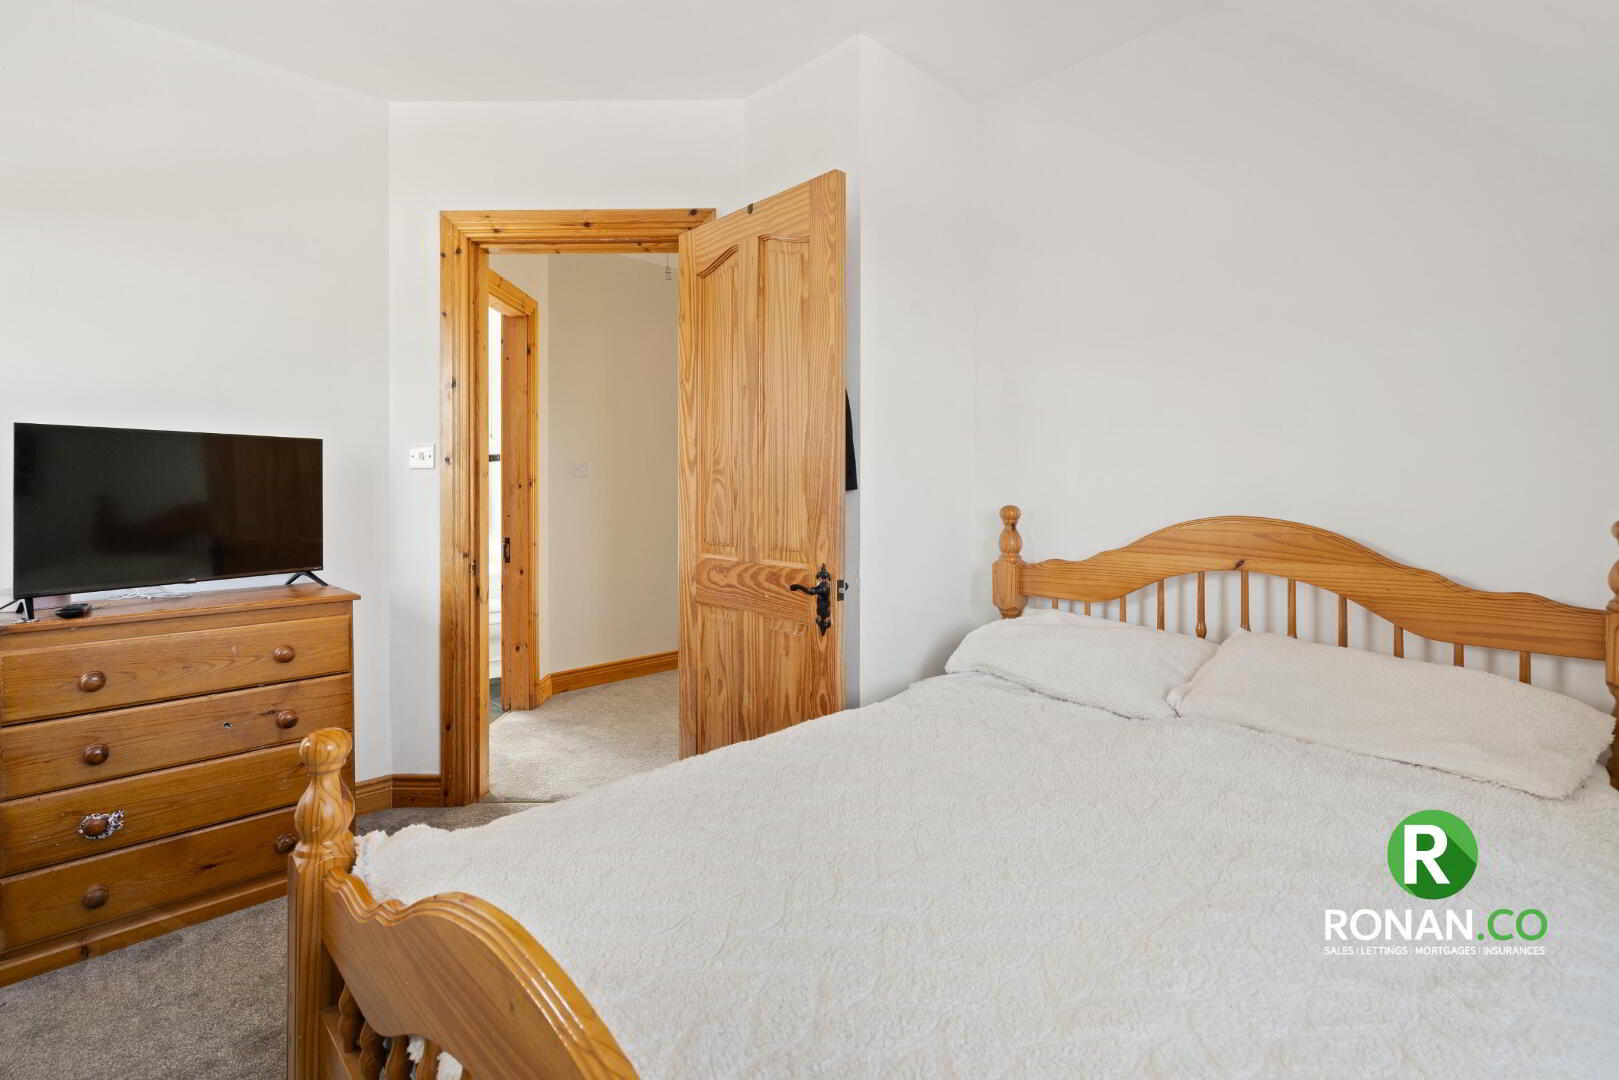
- Double Radiator
Bedroom 4: 3.94m X 3.14m
- Double Bedroom
- Carpet Flooring
- Double Radiator
Bedroom 5: 4.02m X 3.41m
- Double Bedroom
- Carpet Flooring
- Double Radiator
Exterior:
- Stoned Driveway
- Garage 6.16m x 4.09m – Beam Vac, Oil Burner
- Garden to the front and rear of the property
Viewings are strictly by appointment only and can be arranged by calling our office on 02871 886910
Important notice to purchasers: We have not tested any plumbing, electrical or structural elements including appliances at this property. Please satisfy yourself as to the validity of the performance of same by instructing the relevant professional body or tradesmen. Access will be made available.
Ronan.Co, for themselves and for the vendors of this property, whose agents they are, give notice that: –
(1) The particulars are set out as a general outline for the guidance of intending purchasers and do not constitute part of an offer or contract.
(2) All descriptions, dimensions, references to conditions and necessary permissions for use and occupation, and other details, are given in good faith and are believed to be correct, but any intending purchasers or tenants should not rely on them as statements or representations of fact but must satisfy themselves by inspections or otherwise as to their correctness. The photographs appearing in these particulars show only certain areas of the property at the time when the photographs were taken. Furthermore, no assumptions should be made in respect of parts of the property which are not shown in the photographs.
(3) No person in the employment of Ronan.Co has any authority to make or give any representation or warranty in relation to this property.
Travel Time From This Property

Important PlacesAdd your own important places to see how far they are from this property.
Agent Accreditations


Not Provided


Marketed by Ronan McAnenny Ltd
+44 28 7188 6910




