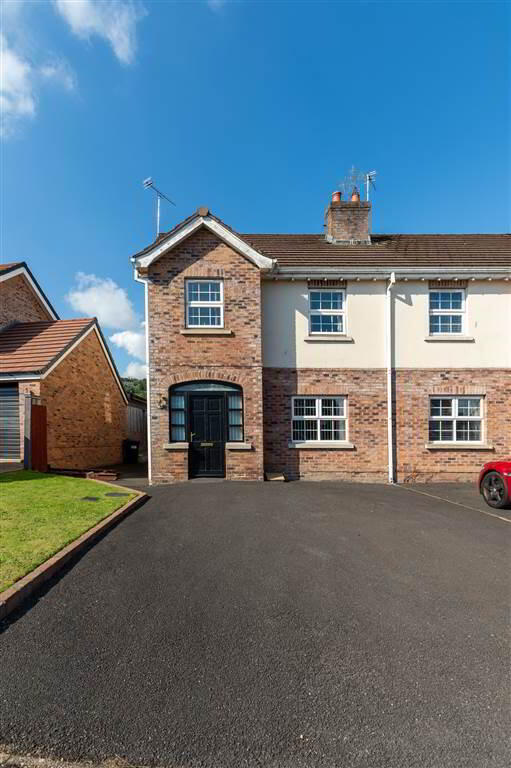
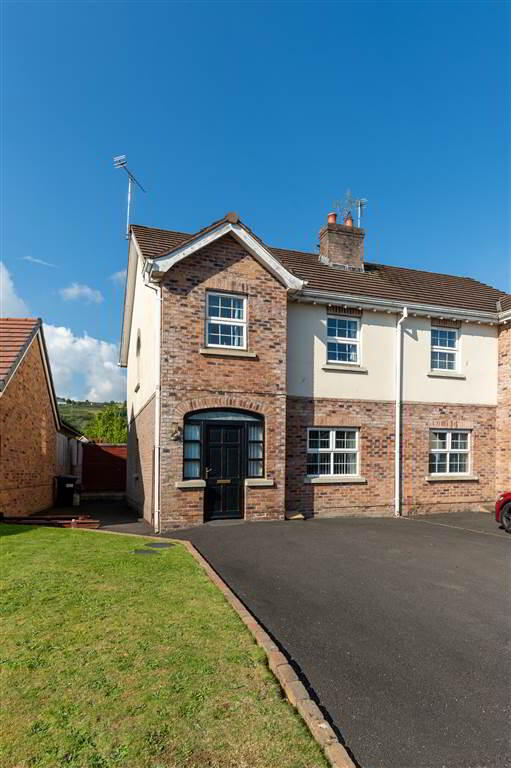
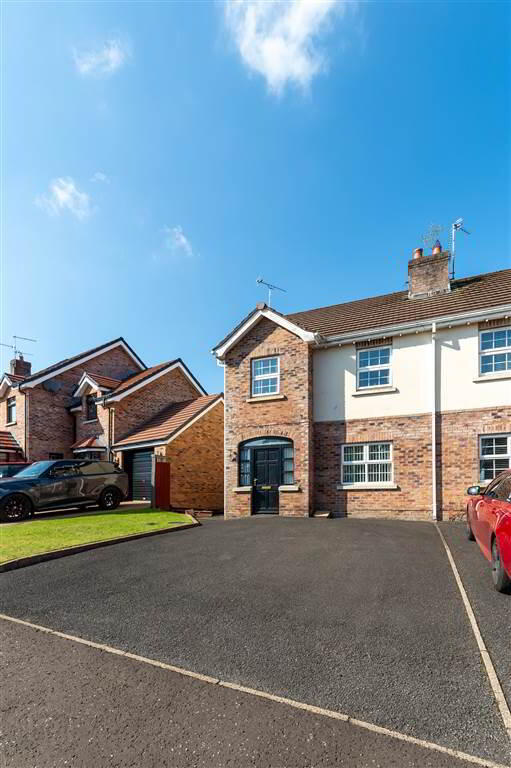
10 Mount Eagles Link, Stewartstown Road, Belfast, BT17 0FY
3 Bed Semi-Detached House
Offers Over £200,000
Property Overview
Status
For Sale
Style
Semi-Detached House
Bedrooms
3
Receptions
1
Property Features
Tenure
Not Provided
Energy Rating
Heating
Gas
Broadband Speed Checker
*³
In partnership with
Property Financials
Stamp Duty
Rates
£1,055.36 pa*¹
Typical Mortgage


Marketed by TMC Estate Agents
+44 28 9062 0620

Propertynews Currency Partner - helping you transfer money for property purchases in Ireland & Northern Ireland. Speak to an expert
Additional Information
- A Charming Semi-Detached Residence Situated In A Well Established Residential Location
- Three Well Appointed Bedrooms
- Bright & Spacious Lounge
- Fitted Kitchen With Space For Family Dining
- White Family Bathroom Suite
- Downstairs W.C
- uPVC Double Glazing
- Well Manicured Front Garden With Driveway For Off Street Parking
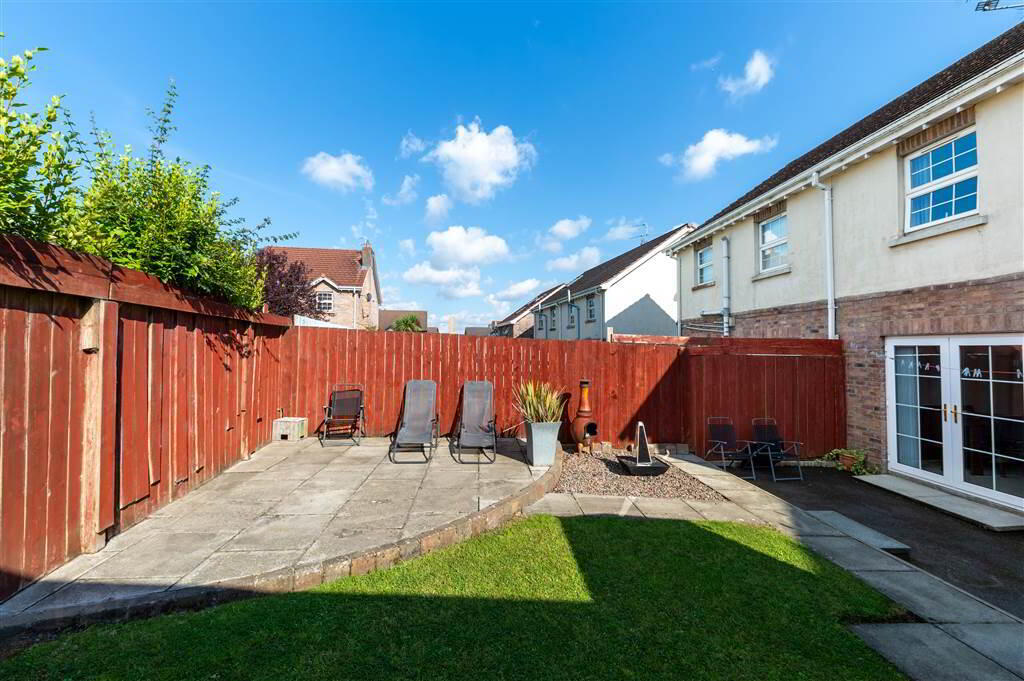
- Private Enclosed Garden To Rear
- The Perfect Starter Home
On entering you are greeted by a bright hallway, this leads to a lovely lounge area, the kitchen has great storage space and opens to a family dining area a downstairs w.c completes the ground floor. Upstairs you will find three good size bedrooms and a white bathroom suite. The neutral decor throughout is the perfect blank canvas for those keen to create a home of their own.
Outside boasts well kept gardens to the front & rear, there is also a driveway for off street parking. Prompt viewing is highly recommended to avoid disappointment.
Ground Floor
- HALLWAY:
- Ceramic tiled flooring.
- LOUNGE:
- 4.04m x 3.25m (13' 3" x 10' 8")
Laminate wood flooring. - KITCHEN WITH BREAKFAST AREA :
- 3.56m x 3.02m (11' 8" x 9' 11")
Excellent range of high and low level units, Formica work surfaces, 1.5 single drainer stainless steel sink unit, ceramic 4 ring hob, built in oven & microwave, stainless steel extractor fan, polished tiled flooring, recessed spot lighting, partly tiled walls. - DOWNSTAIRS W.C
- White suite comprising of low flush W.C, wash hand basin, tiled walls, ceramic tiled flooring.
First Floor
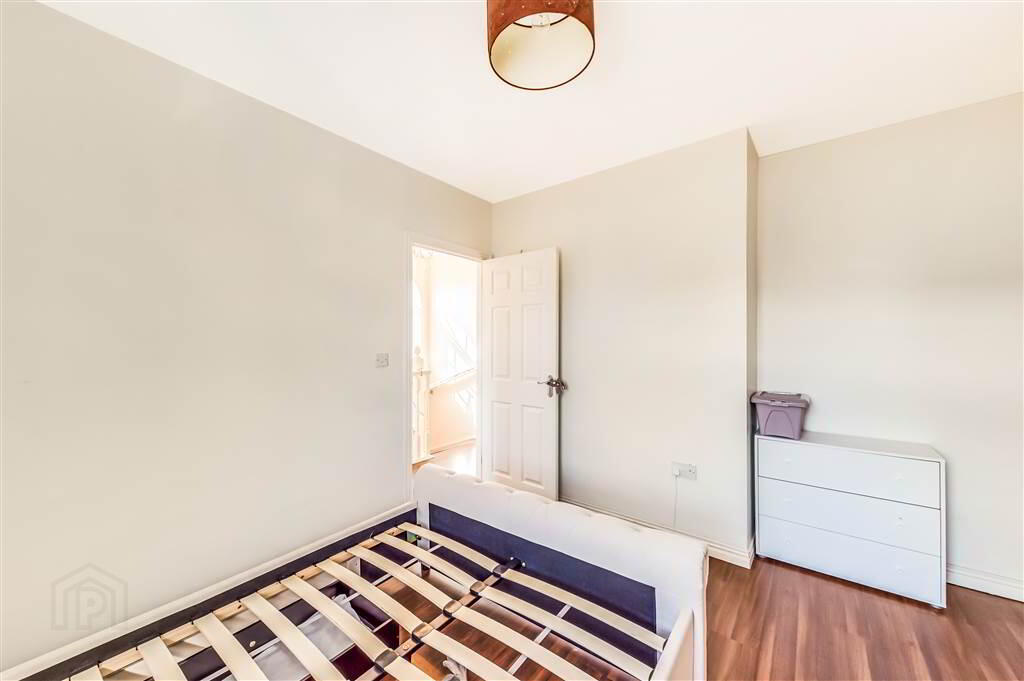
- BEDROOM (1):
- 3.71m x 3.51m (12' 2" x 11' 6")
Laminate wood flooring. - BEDROOM (2):
- 3.05m x 2.06m (10' 0" x 6' 9")
Laminate wood flooring. - BEDROOM (3):
- 2.06m x 1.88m (6' 9" x 6' 2")
Laminate wood flooring. - BATHROOM:
- White suite comprising of panelled bath with mixer taps & shower, shower cubicle, ceramic tiled flooring, tiled walls, recessed spot lighting.
Outside
- To the front: Tarmac driveway for off street parking.
To the rear: Landscaped garden, shrubs, outside light & tap.
Directions
Mount Eagles
Travel Time From This Property

Important PlacesAdd your own important places to see how far they are from this property.
Agent Accreditations



Marketed by TMC Estate Agents
+44 28 9062 0620




