

Click here to view the 3D tour
Click here to view the 3D tour
Click here to view the 3D tour
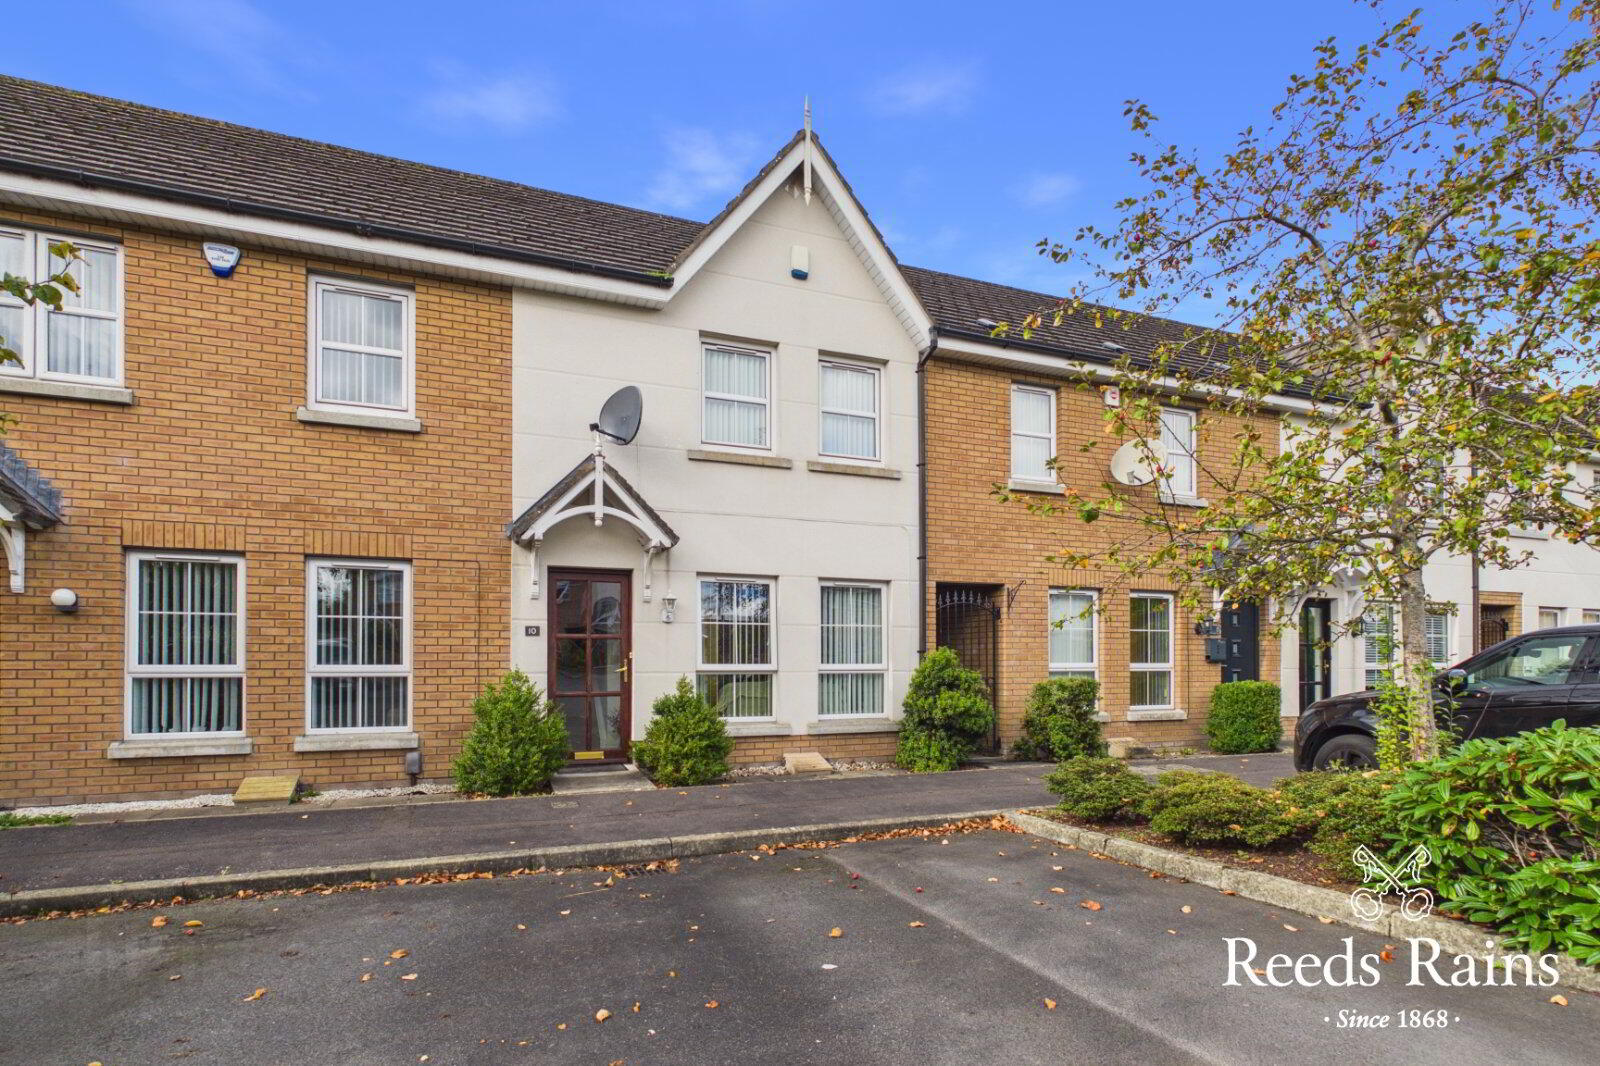
10 Mornington Way, Lisburn, BT28 2WT
2 Bed Mid-Terrace House
Asking Price £185,000
Property Overview
Status
For Sale
Style
Mid-Terrace House
Bedrooms
2
Bathrooms
3
Receptions
1
Property Features
Tenure
Freehold
Energy Rating
Broadband Speed Checker
*³
Property Financials
Stamp Duty
Rates
£857.25 pa*¹
Typical Mortgage


Marketed by Reeds Rains (Lisburn)
+44 28 9267 5321

Propertynews Currency Partner - helping you transfer money for property purchases in Ireland & Northern Ireland. Speak to an expert
Additional Information
- Impressive Mid-Terraced Property
- Entrance Hall/ WC
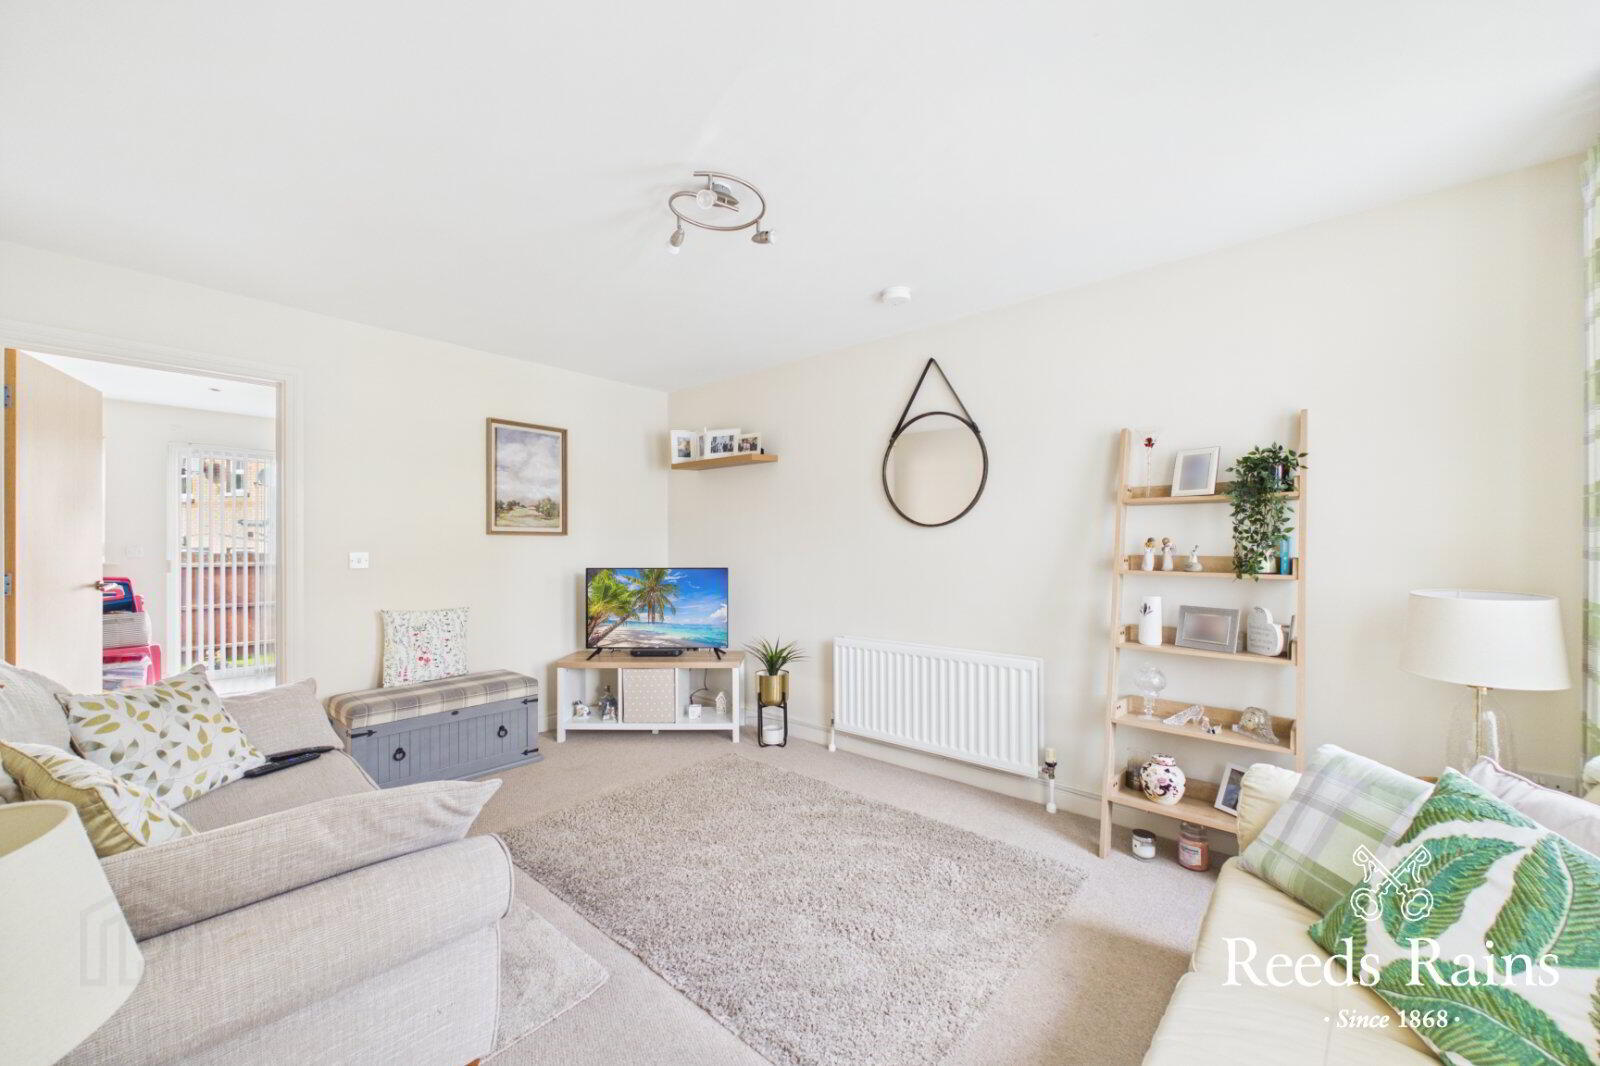
- Living Room
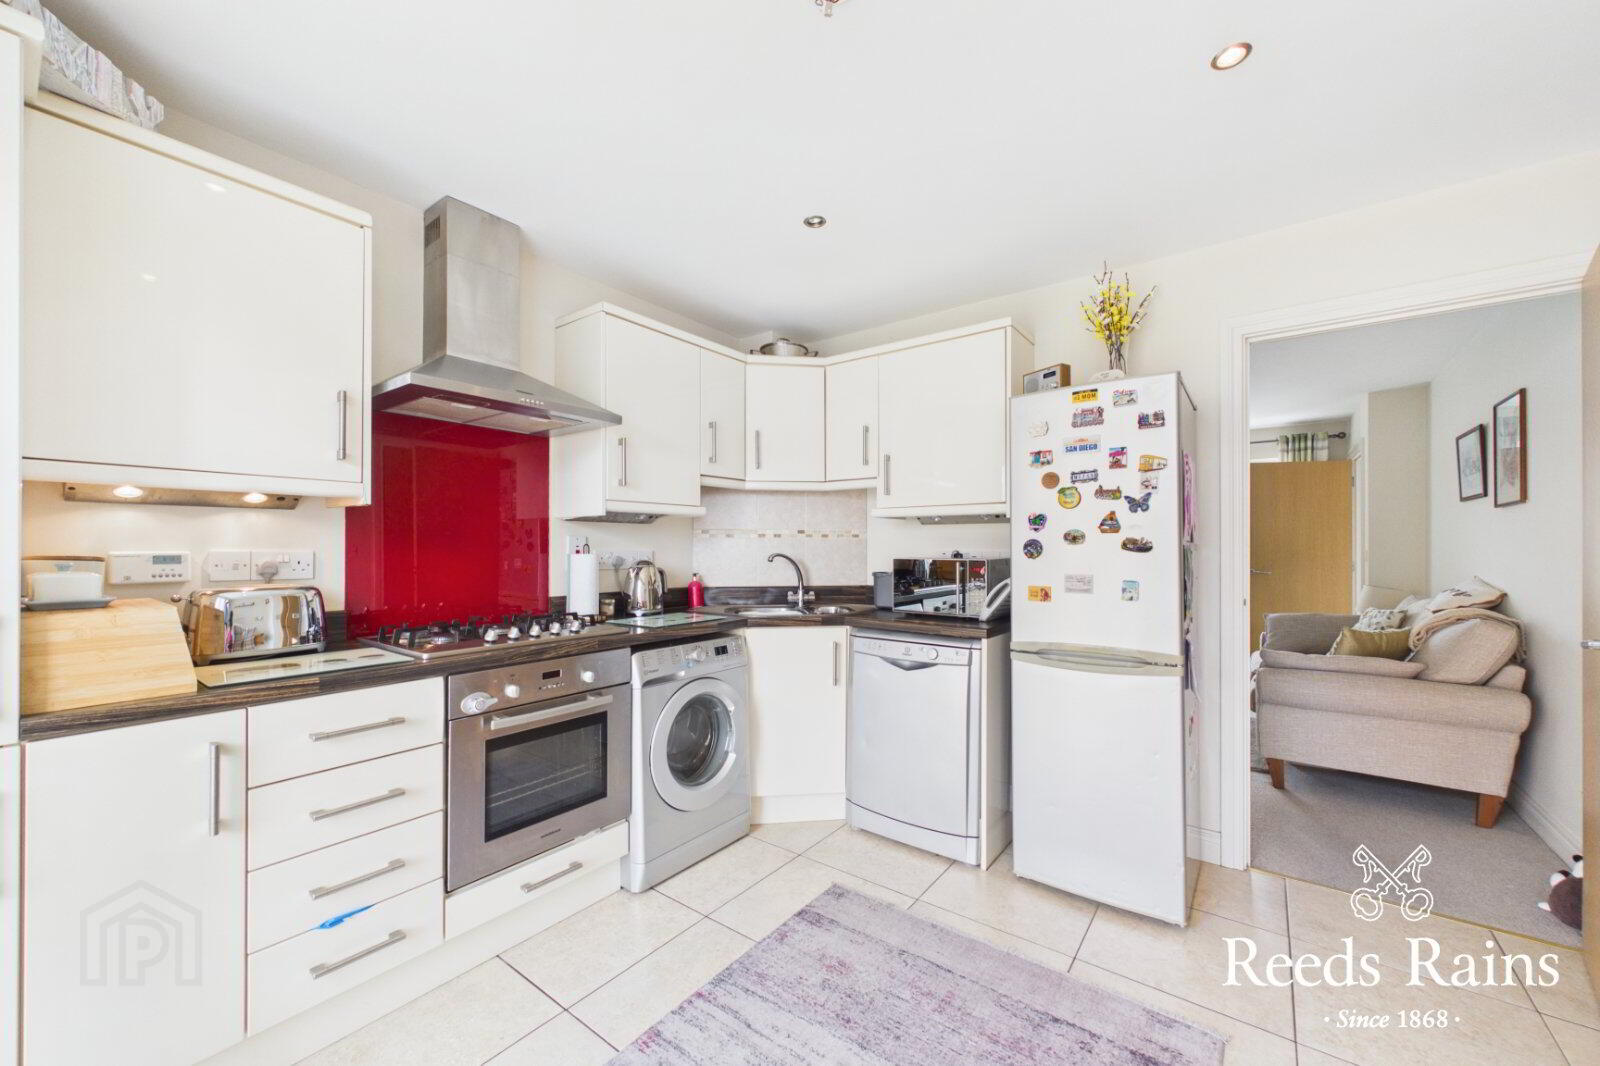
- Kitchen/ Dining Area
- Two Bedrooms
- En-Suite Shower
- Family Bathroom Suite
- Gas Fired Heating/ Double Glazing
- Enclosed Rear Gardens
Charming mid-terraced 2-bedroom house with a lovely garden, located in a sought-after residential area. Bright and spacious living areas, modern kitchen, and convenient access to local amenities. Ideal for first-time buyers or as an investment opportunity. Don't miss out on this fantastic property!
Charming two-bedroom mid-terraced house located in a sought-after neighbourhood within Mornington.
This beautifully presented property boasts a spacious living room, fully equipped kitchen, and a private garden perfect for outdoor relaxation. The first floor comprises two well-proportioned bedrooms and a modern family bathroom and en-suite shower.
The property benefits from ample natural light throughout, creating a warm and inviting atmosphere. With convenient access to local amenities, schools, and transport links, this home offers both comfort and convenience for everyday living.
Ideal for first-time buyers or a small family looking for a cosy home with character. Don't miss the opportunity to make this delightful property your own. Contact us today to arrange a viewing and experience the charm of this lovely home first hand.
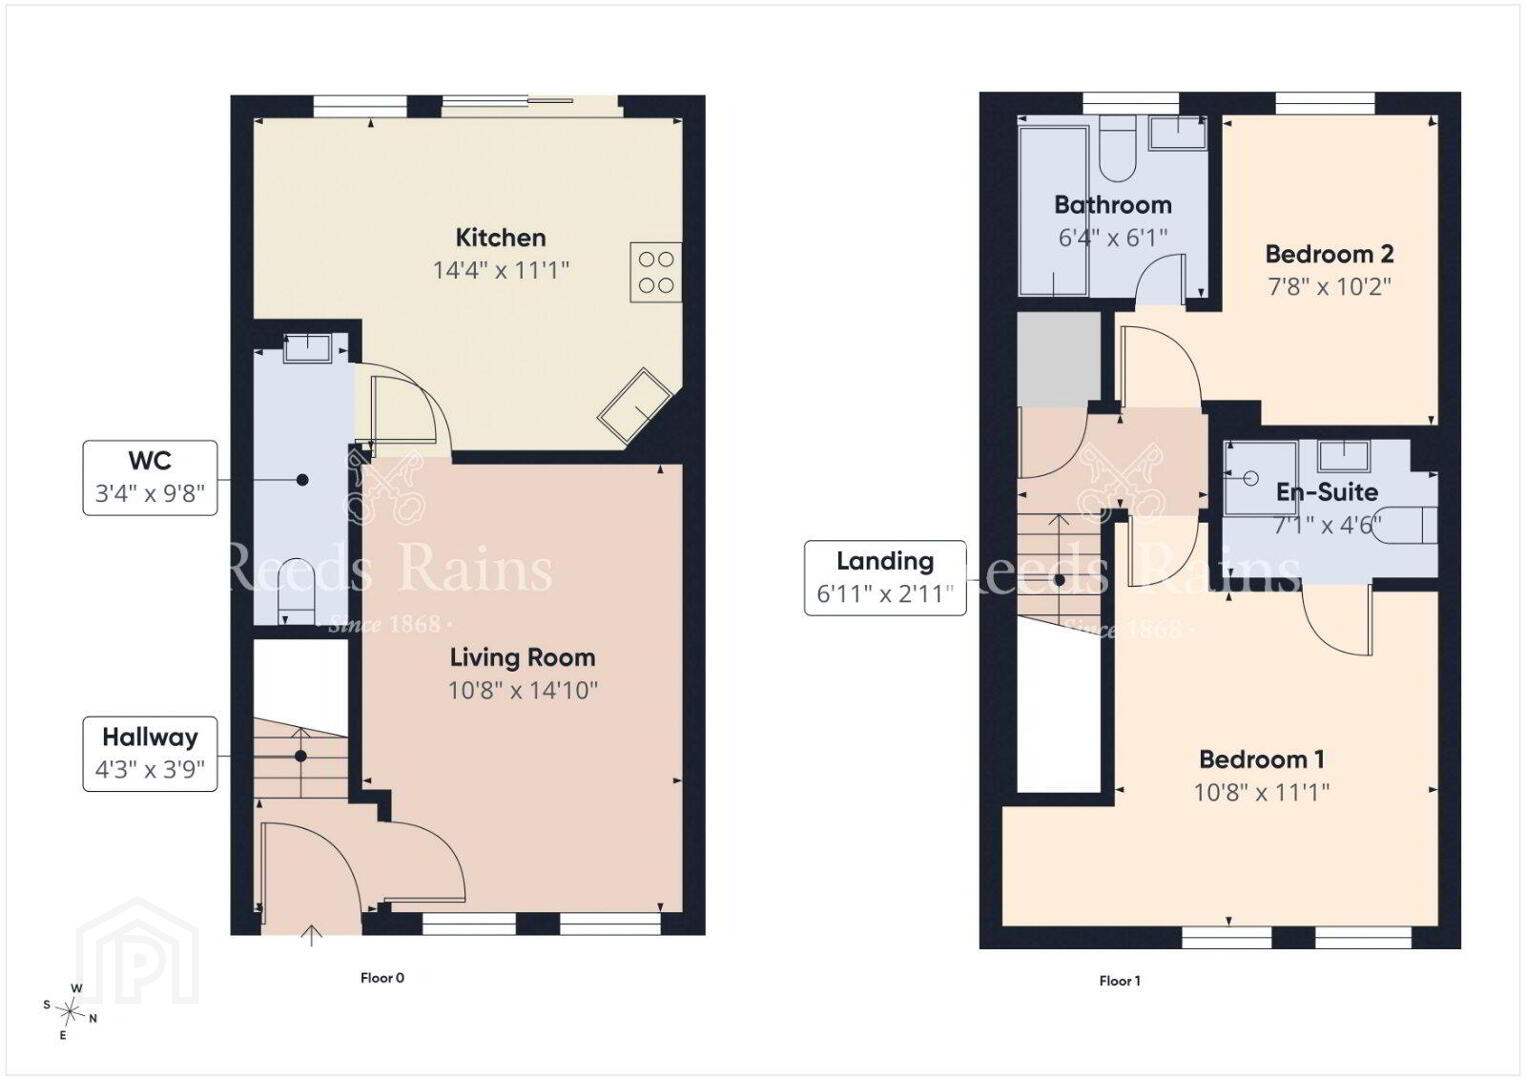
- Entrance Hall
- 1.3m x 1.14m (4'3" x 3'9")
- Living Room
- 4.52m x 3.25m (14'10" x 10'8")
- Kitchen/ Dining
- 4.37m x 3.38m (14'4" x 11'1")
Range of modern fitted high and low level units, laminate work tops, single drainer stainless steel sink unit, plumbed for washing machine and dishwasher, tiled flooring. - WC
- Low level WC, wash hand basin, tiled flooring.
- Landing
- Bedroom 1
- 3.38m x 3.25m (11'1" x 10'8")
- En-Suite
- 2.16m x 1.37m (7'1" x 4'6")
Separate shower cubicle with controlled shower, wash hand basin, low level WC, wall and floor tiling. - Bedroom 2
- 3.1m x 2.34m (10'2" x 7'8")
- Bathroom
- Panelled bath, wash hand basin, low level WC, wall and floor tiling.
- Gardens
- Enclosed to rear.
- AML
- As a business carrying out estate agency work, we are required to verify the identity of both the vendor and the purchaser as outlined in the following: The Money Laundering, Terrorist Financing and Transfer of Funds (Information on the Payer) Regulations 2017 - https://www.legislation.gov.uk/uksi/2017/692/contents. To be able to purchase a property in the United Kingdom all agents have a legal requirement to conduct Identity checks on all customers involved in the transaction to fulfil their obligations under Anti Money Laundering regulations. We outsource this check to a third party and a charge will apply of £30 + VAT for a single purchaser or £50 + VAT per couple.
Travel Time From This Property

Important PlacesAdd your own important places to see how far they are from this property.
Agent Accreditations


Marketed by Reeds Rains (Lisburn)
+44 28 9267 5321




