SALE AGREED
SALE AGREED
SALE AGREED
SALE AGREED
SALE AGREED
SALE AGREED
SALE AGREED
SALE AGREED
SALE AGREED
SALE AGREED
SALE AGREED
SALE AGREED
SALE AGREED
SALE AGREED
SALE AGREED
SALE AGREED
SALE AGREED
SALE AGREED
SALE AGREED
SALE AGREED
SALE AGREED
SALE AGREED
SALE AGREED
SALE AGREED
SALE AGREED
SALE AGREED
SALE AGREED
SALE AGREED
SALE AGREED
SALE AGREED
SALE AGREED
SALE AGREED
SALE AGREED
SALE AGREED
SALE AGREED
SALE AGREED
SALE AGREED
SALE AGREED
SALE AGREED
SALE AGREED
SALE AGREED
SALE AGREED
SALE AGREED
SALE AGREED
SALE AGREED
SALE AGREED
SALE AGREED
SALE AGREED
SALE AGREED
SALE AGREED
SALE AGREED
SALE AGREED
SALE AGREED
SALE AGREED
SALE AGREED
SALE AGREED
SALE AGREED
SALE AGREED
SALE AGREED
SALE AGREED
SALE AGREED
SALE AGREED
SALE AGREED
SALE AGREED
SALE AGREED
SALE AGREED
SALE AGREED
SALE AGREED
SALE AGREED
SALE AGREED
SALE AGREED
SALE AGREED
SALE AGREED
SALE AGREED
SALE AGREED
SALE AGREED
SALE AGREED
SALE AGREED
SALE AGREED
SALE AGREED
SALE AGREED
10 Market Road, Ballymena, BT43 6EL
4 Bed Mid-Terrace House
Sale agreed
Property Overview
Status
Sale Agreed
Style
Mid-Terrace House
Bedrooms
4
Bathrooms
2
Receptions
2
Property Features
Size
111.5 sq m (1,200 sq ft)
Tenure
Freehold
Energy Rating
Heating
Gas
Broadband Speed Checker
*³
Property Financials
Price
Last listed at Offers Around £165,000
Rates
£1,122.70 pa*¹

Marketed by Rainey and Gregg
+44 28 2564 5225

Propertynews Currency Partner - helping you transfer money for property purchases in Ireland & Northern Ireland. Speak to an expert
Additional Information
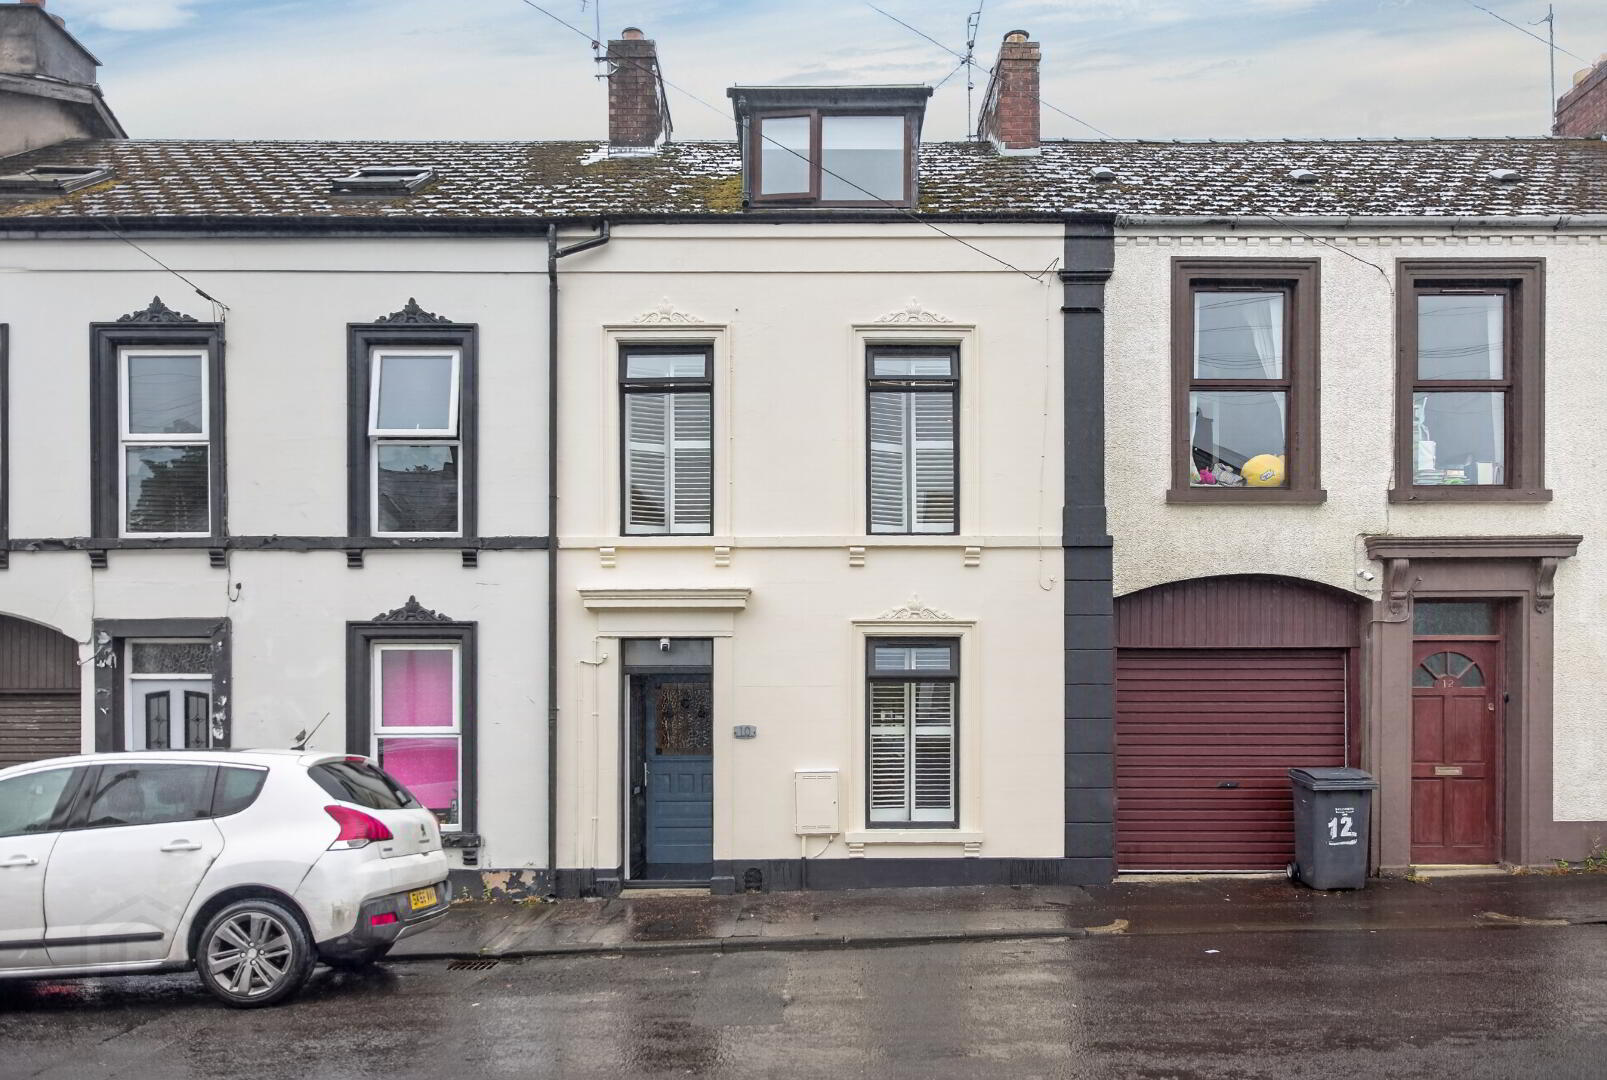
A remarkable example of what can be achieved through a sympathetic renovation, this stunning home has been refurbished by the current owner, who are bringing an eye catching property to the market in one of Ballymena’s most convenient locations.
Presented to an exacting modern standard, a new kitchen and bathroom have been fitted, and a new mains gas heating system installed. A range of new uPVC double glazed windows have been fitted, and the electrical spec. upgraded where needed.
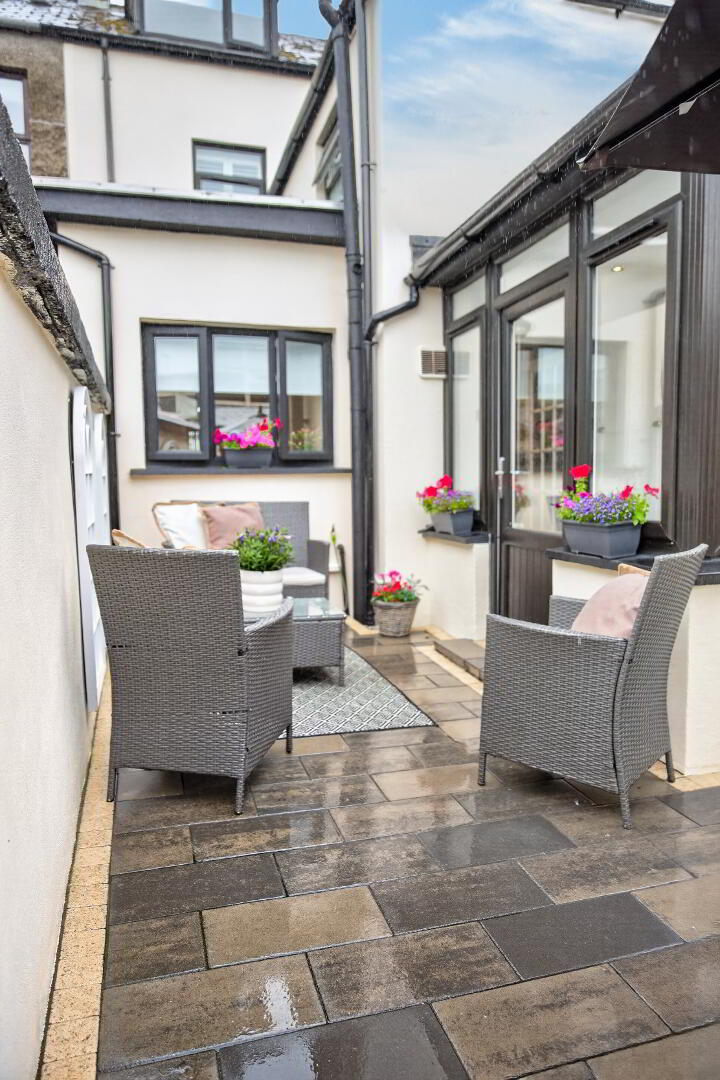
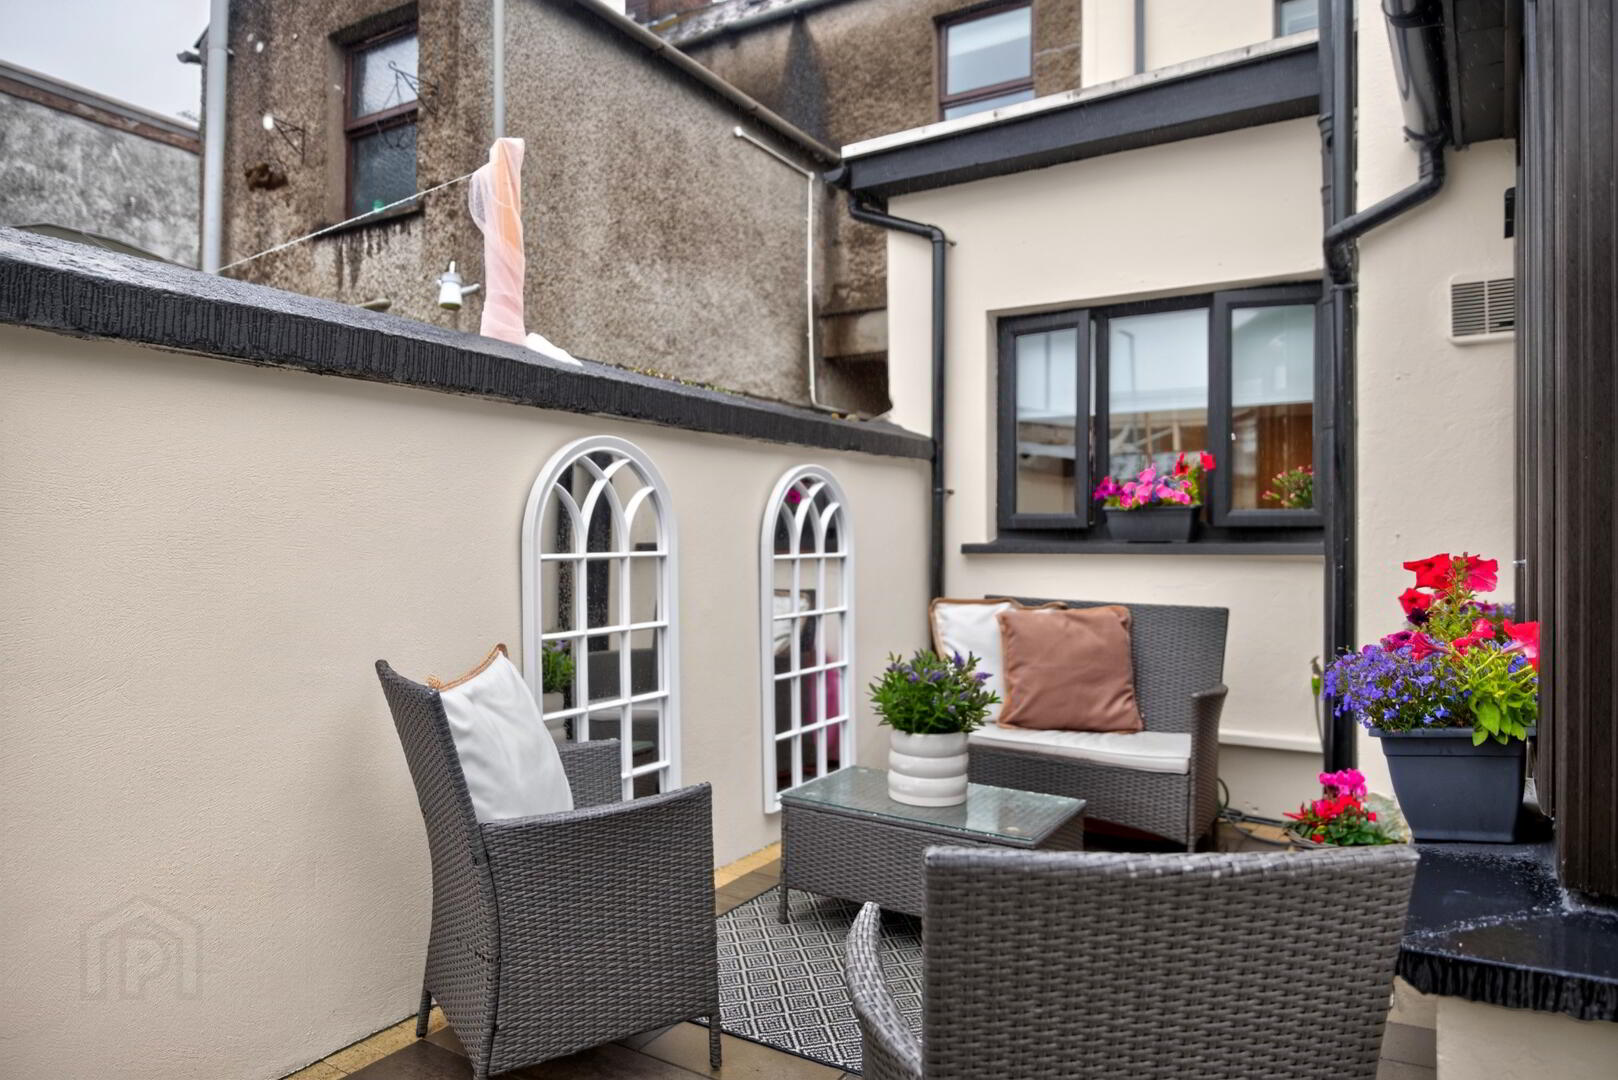
The refurb extends to the rear also, with the fully enclosed yard repaved, a pleasant space with excellent privacy to enjoy the sun given the south facing position of the property.
A short walk from the Fairhill Centre and close to the commuter road network, this stylish home combines the classic with the contemporary and must be viewed to be fully appreciated!
Ground floor
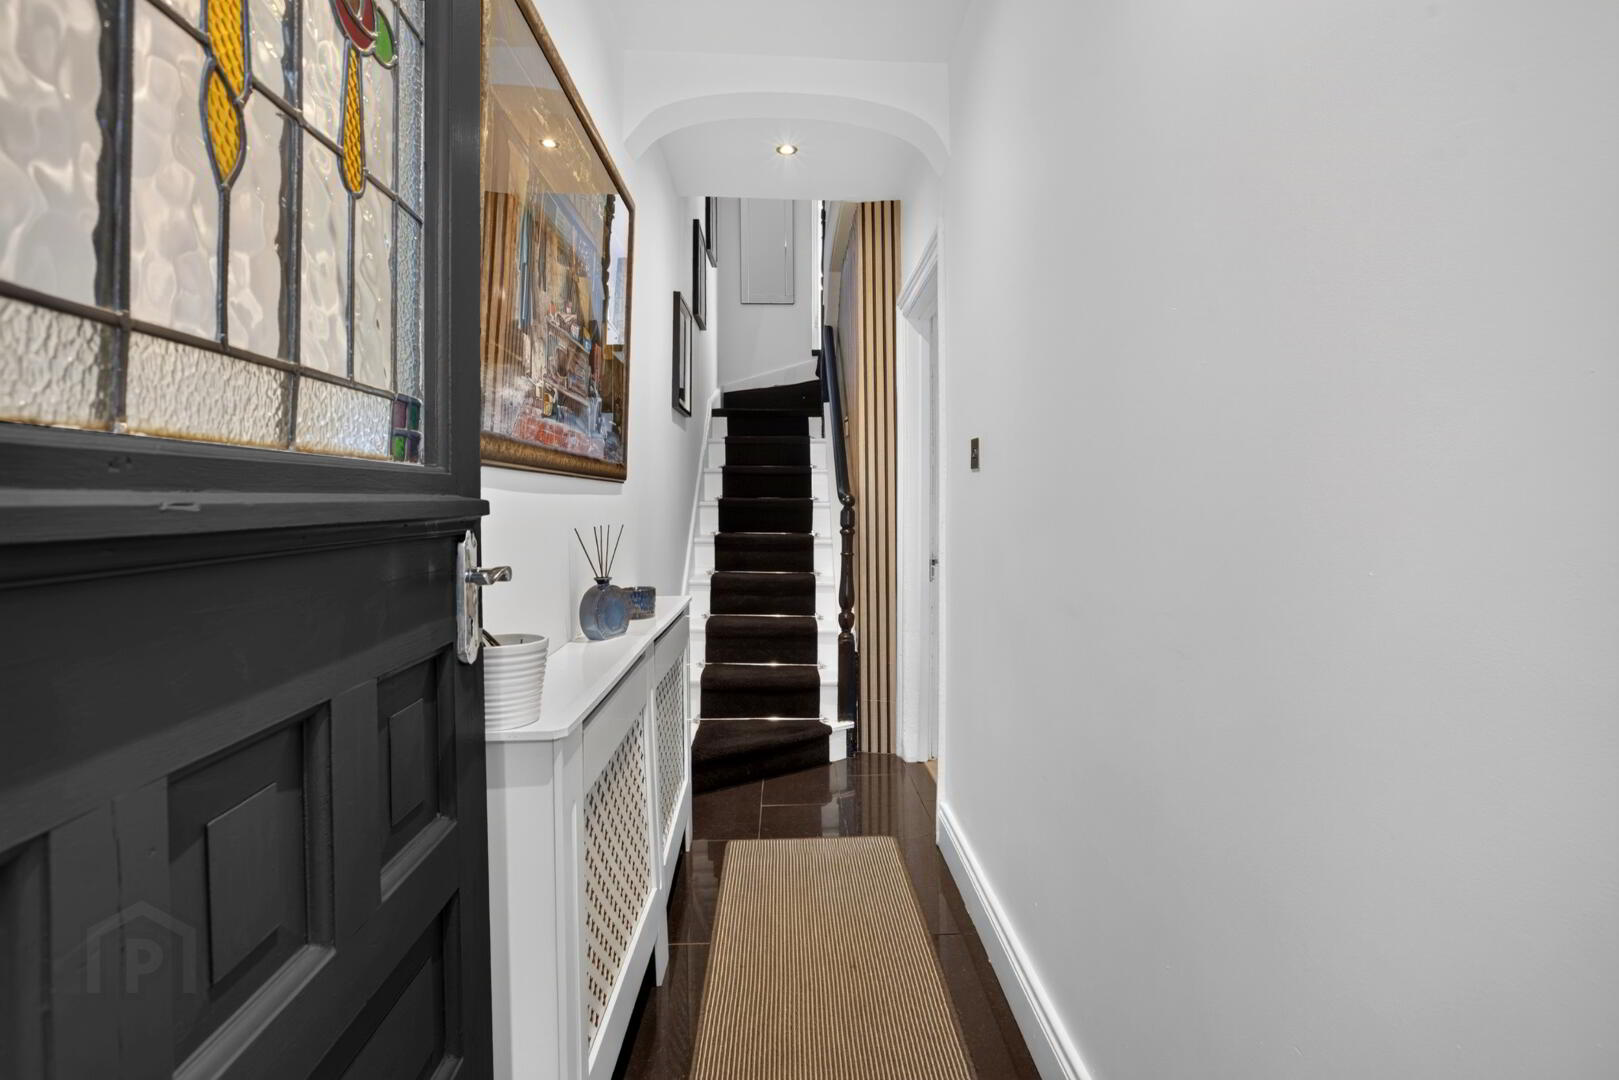
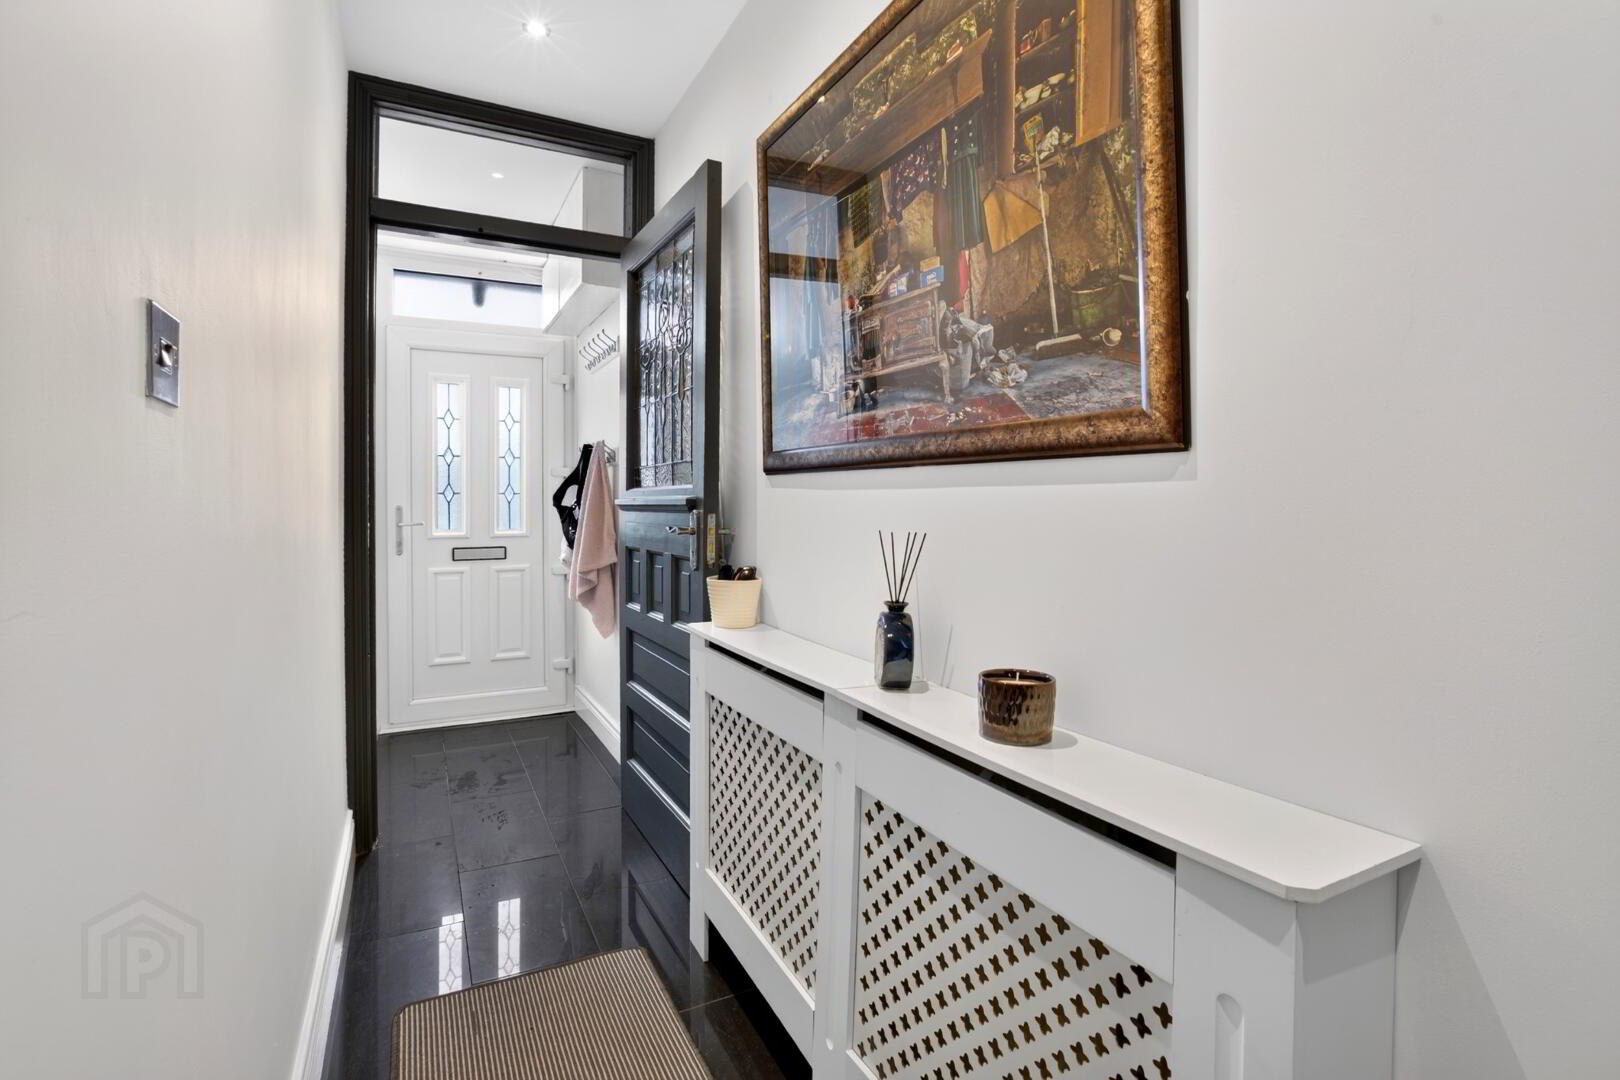
Entrance Area :- Porcelain tiled flooring. Stained glass door to Hallway.
Hallway :- Porcelain tiled flooring. Staircase with slatted wall panelling.
Living room 3.45m x 2.95m (11'4" x 9'8") :- Wood burning stove unit with tiled inset and granite hearth. Porcelain tiled flooring. Spotlights. Double French glass doors to Family room.
Sitting room 3.10m x 2.92m (10’2” x 9’7”) :- Porcelain tiled flooring. Slatted wall panelling. Spotlights. Gun metal grey vertical radiator. Open to Kitchen.
Kitchen/Dining 4.29m x 4.06m (14'1" x 13'4") :- Newly fitted kitchen includes range of eye and low level units. One and a quarter bowl stainless steel sink unit. Quartz effect worktops. Splash back tiling. Integrated fridge/freezer and dishwasher. Plumbed for gas ‘Range’ style cooker. Island breakfast unit in contrasting blue. Spotlights. Porcelain tiled flooring.
Rear Porch :- Porcelain tiled flooring.
First floor
Bathroom 2.95m x 2.06m (9'8" x 6'9") :- Newly fitted suite includes white three piece suite comprising lfwc, whb and free standing roll top bath with claw feet. Chrome accessories including telephone taps to bath. Fully tiled double shower cubicle. Porcelain tiled flooring. Spotlights.
Bedroom 1 4.09m x 3.45m (13'5" x 11'4") :- Carpeted. Spotlights.
Bedroom 2 3.40m x 2.44m (11'2" x 8‘0") :- Currently used as Dressing room. Fitted storage. Carpeted.
Second floor
Bedroom 3 4.11m x 3.51m (13’6” x 11’6”) :- Carpeted.
Bedroom 4 3.05m x 2.44m (10’0” x 8’0”) :- Carpeted.
External
Front :- Street parking.
Side :- Bin access.
Rear :- Enclosed rear yard, recently repaved.
Wash House :- Includes units and worktop. Plumbed for washing machine. Space for dryer.
White lfwc and whb.
- uPVC double glazed windows
- uPVC double glazed external doors
- Mains gas central heating
- 1200 SQ FT (approx)
- Approximate rates calculation - £857.80
- Freehold assumed
- All measurements are approximate
- Viewing strictly by appointment only
- Free valuation and mortgage advice available
N.B. Please note that any services, heating system, or appliances have not been tested and no warranty can be given or implied as to their working order.
IMPORTANT NOTE
We endeavour to ensure our sales brochures are accurate and reliable. However, they should not be relied on as statements or representatives of fact and they do not constitute any part of an offer or contract. The seller does not make any representation or give any warranty in relation to the property and we have no authority to do so on behalf of the seller.
Travel Time From This Property

Important PlacesAdd your own important places to see how far they are from this property.
Agent Accreditations


Marketed by Rainey and Gregg
+44 28 2564 5225




