SALE AGREED
SALE AGREED
SALE AGREED
SALE AGREED
SALE AGREED
SALE AGREED
SALE AGREED
SALE AGREED
SALE AGREED
SALE AGREED
SALE AGREED
SALE AGREED
SALE AGREED
SALE AGREED
SALE AGREED
SALE AGREED
SALE AGREED
SALE AGREED
SALE AGREED
SALE AGREED
SALE AGREED
SALE AGREED
SALE AGREED
SALE AGREED
SALE AGREED
SALE AGREED
SALE AGREED
SALE AGREED
SALE AGREED
SALE AGREED
SALE AGREED
SALE AGREED
SALE AGREED
SALE AGREED
SALE AGREED
SALE AGREED
SALE AGREED
SALE AGREED
SALE AGREED
SALE AGREED
SALE AGREED
SALE AGREED
SALE AGREED
SALE AGREED
SALE AGREED
SALE AGREED
SALE AGREED
SALE AGREED
SALE AGREED
SALE AGREED
SALE AGREED
SALE AGREED
SALE AGREED
SALE AGREED
SALE AGREED
SALE AGREED
SALE AGREED
SALE AGREED
SALE AGREED
SALE AGREED
SALE AGREED
SALE AGREED
SALE AGREED
SALE AGREED
SALE AGREED
SALE AGREED
SALE AGREED
SALE AGREED
SALE AGREED
SALE AGREED
SALE AGREED
SALE AGREED
SALE AGREED
SALE AGREED
SALE AGREED
SALE AGREED
SALE AGREED
SALE AGREED
SALE AGREED
SALE AGREED
SALE AGREED
SALE AGREED
SALE AGREED
SALE AGREED
10 Manse Road, Seaforde, Downpatrick, BT30 8PD
2 Bed Detached Bungalow
Sale agreed
Property Overview
Status
Sale Agreed
Style
Detached Bungalow
Bedrooms
2
Bathrooms
1
Receptions
1
Property Features
Tenure
Not Provided
Heating
Oil
Broadband Speed Checker
*³
Property Financials
Price
Last listed at Asking Price £175,000
Rates
£1,003.01 pa*¹

Marketed by Ashton Graham Estate Agents
+44 28 4033 1133

Propertynews Currency Partner - helping you transfer money for property purchases in Ireland & Northern Ireland. Speak to an expert
Additional Information
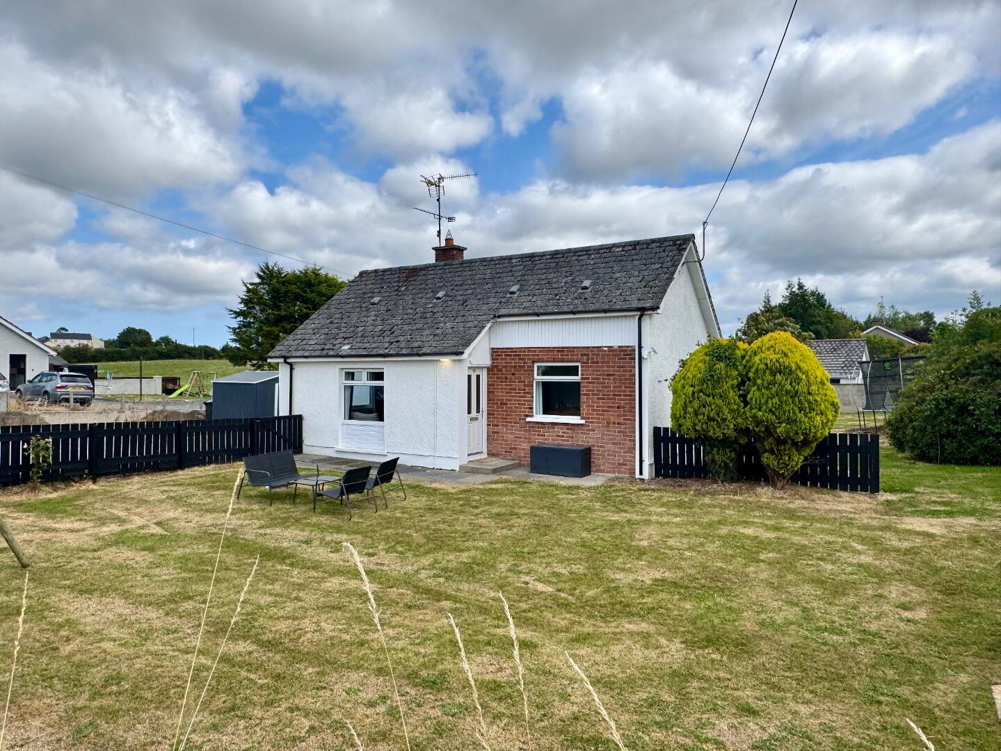
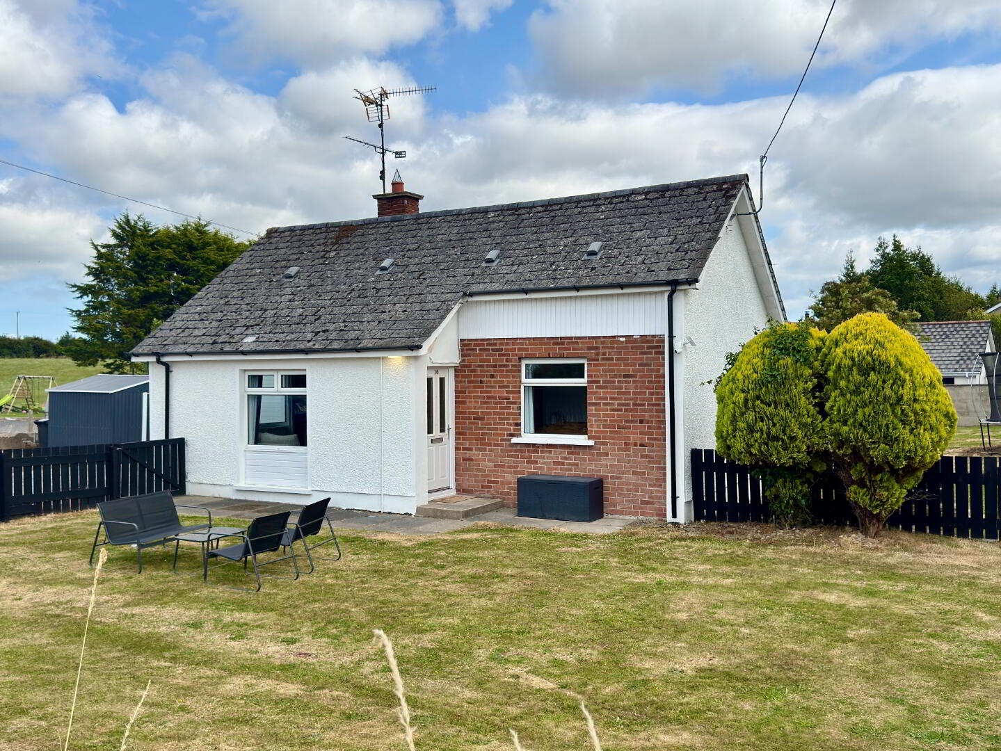
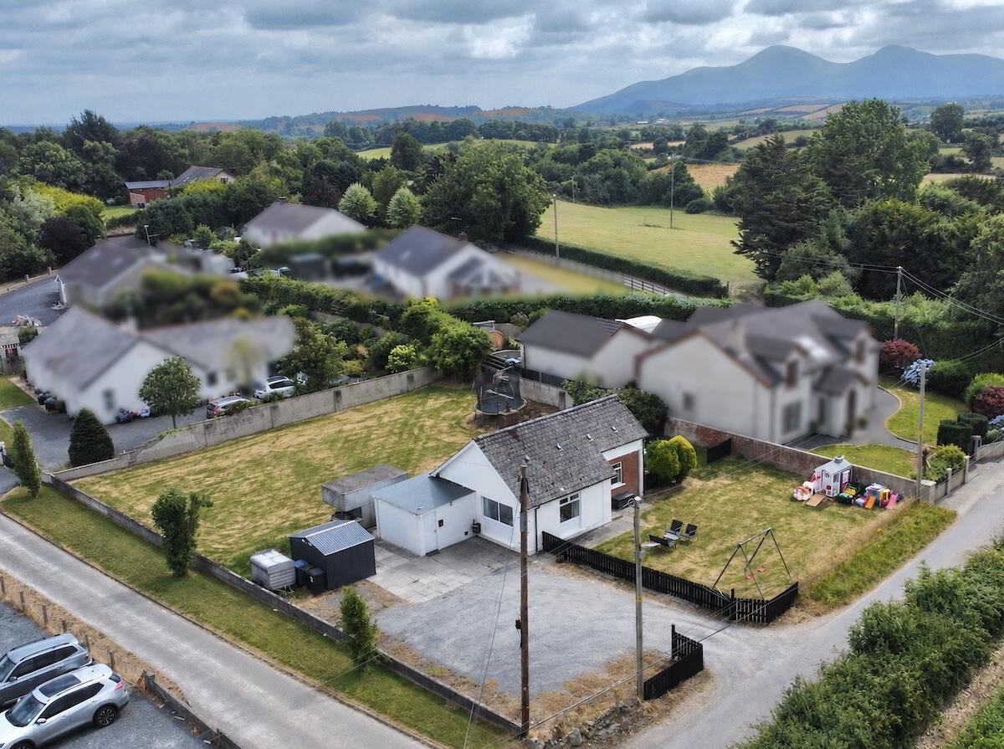
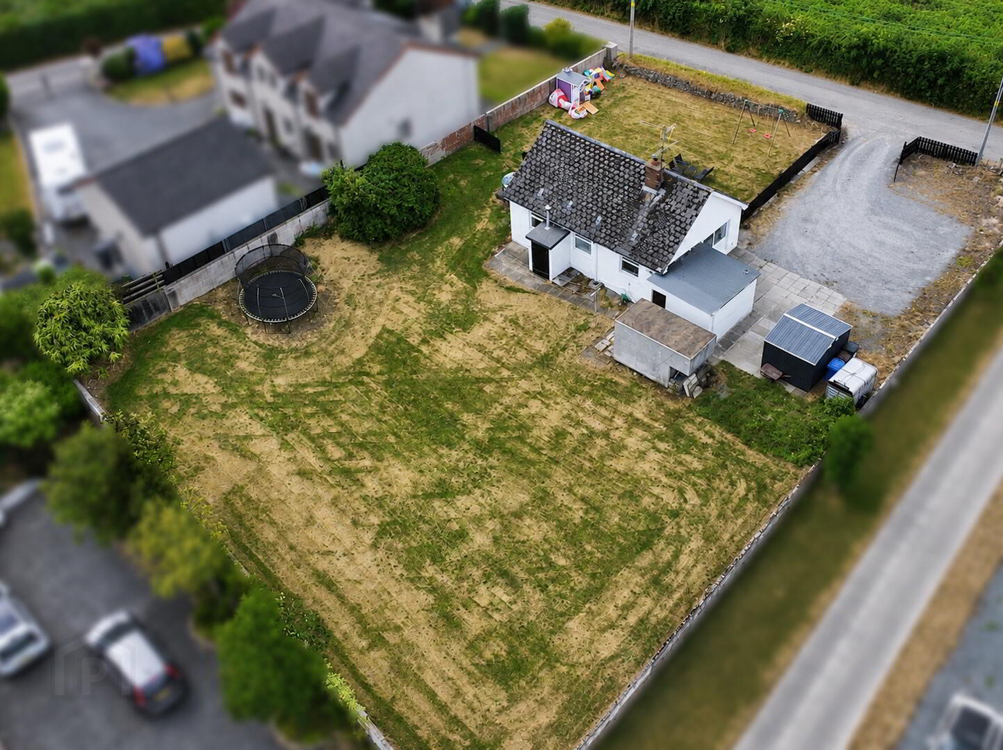
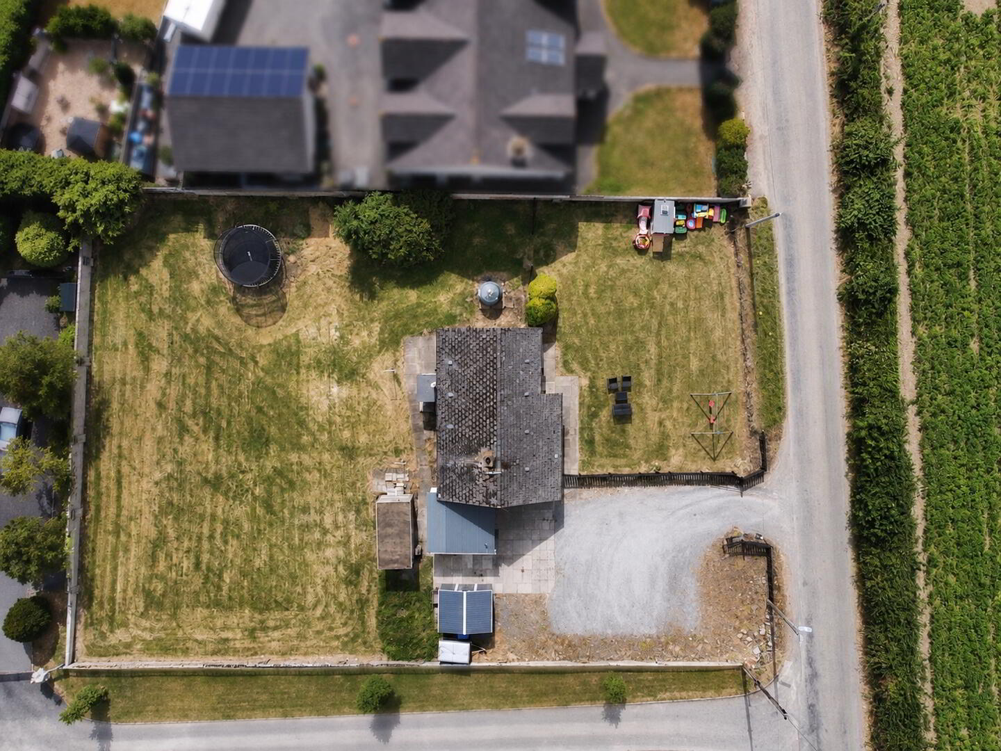
Occupying a generous site of approximately 0.3 acres, this recently modernised detached two-bedroom bungalow enjoys a peaceful rural setting just outside Seaforde village.
Beautifully presented throughout, the accommodation comprises a spacious living room, kitchen with separate utility room, two well-proportioned bedrooms and a family bathroom.
A standout feature is the outdoor space, with a private enclosed front garden, spacious side and rear gardens, and a large gravel driveway providing ample off-street parking for multiple vehicles.
Further benefits include oil-fired central heating and PVC double glazing throughout. Offering modern interiors, generous gardens and a sought-after countryside location, this property is ideal for first-time buyers, downsizers or those with the vision to extend the current property.
Composite glass panel front door leads to entrance hall with laminate wooden floor.
Lounge: 13’1” x 11’4” (3.97m x 3.46m) - Marble fireplace with granite hearth, laminate wooden floor and cornicing.
Kitchen: 8’7” x 7’2” (2.69m x 2.19m) Range of high and low level kitchen units with integrated electric hob, oven and overhead stainless steel extractor fan. 1 and 1 half bowl stainless steel sink unit with mixer tap. Plumbed for dishwasher. Space for fridge freezer. Fully tiled floor and fully tiled walls.
Utility Room: 11’11” x 10’3” (3.38m x 3.12m) Plumbing for washing machine and space for tumble dryer.
Bedroom 1: 11’9” x 7’9” (3.59m x 2.37m) Laminate wood flooring.
Bedroom 2: 11’9” x 7’9” (3.59m x 2.37m) Laminate wooden floor.
Bathroom: White bathroom suite comprising panelled bath with ‘Triton’ electric shower unit. Wash hand basin set in vanity unit. Part tiled walls.
Travel Time From This Property

Important PlacesAdd your own important places to see how far they are from this property.
Agent Accreditations


Marketed by Ashton Graham Estate Agents
+44 28 4033 1133




