For sale
Added 12 hours ago
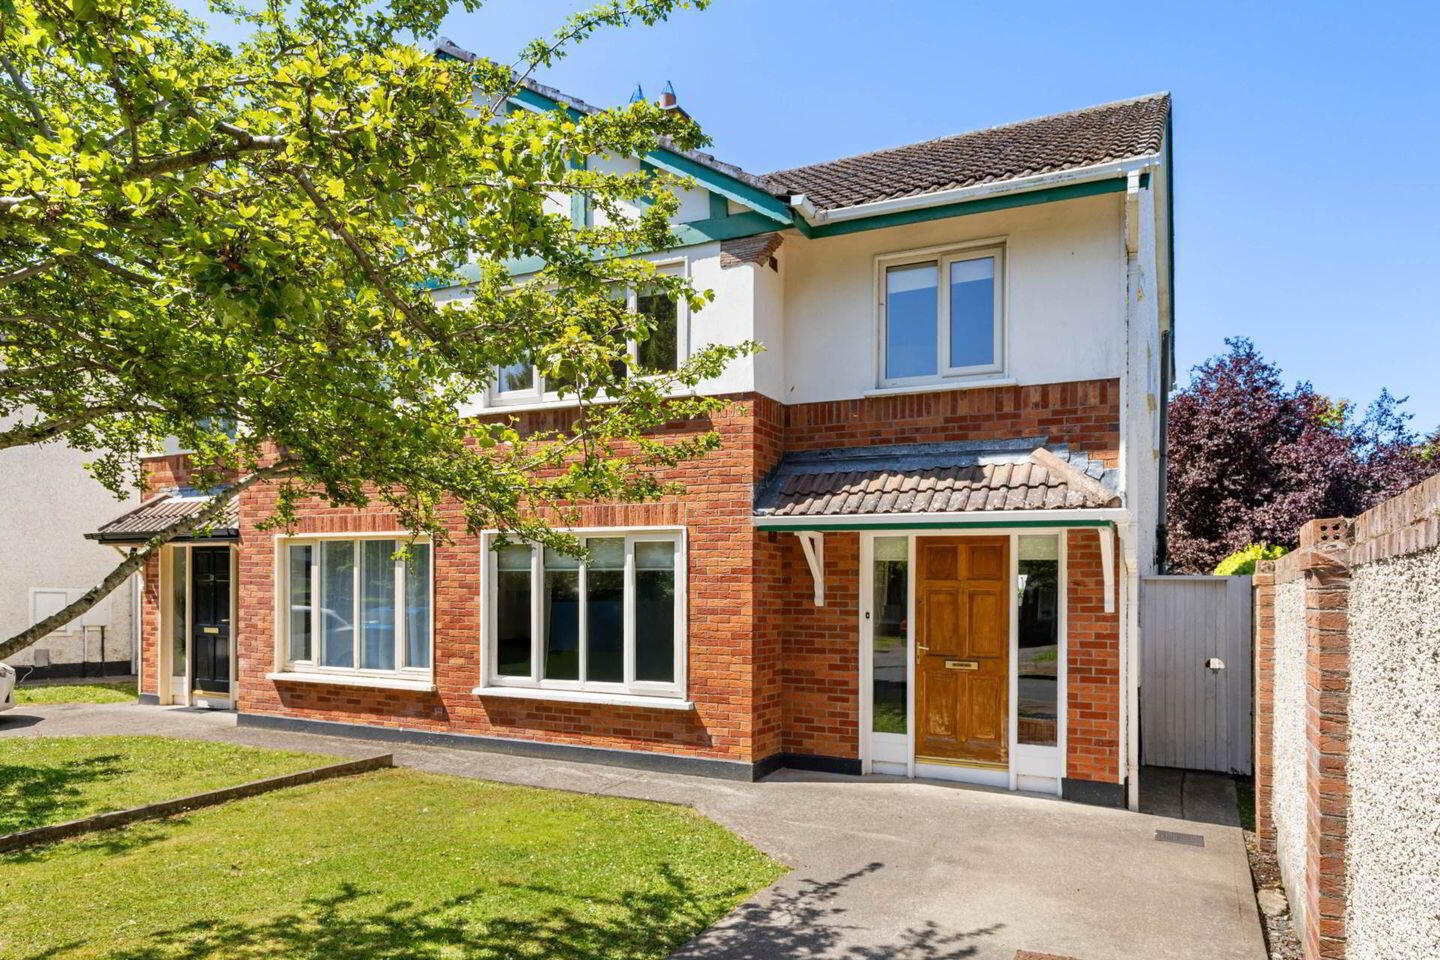
10 Luttrellstown Grove, Castleknock, Castleknock, D15R9Y3
3 Bed Semi-Detached House
Asking Price €595,000
Property Overview
Status
For Sale
Style
Semi-Detached House
Bedrooms
3
Bathrooms
3
Property Features
Size
102 sq m (1,097.9 sq ft)
Tenure
Not Provided
Energy Rating
Heating
Gas
Property Financials
Stamp Duty
€5,950*²

Marketed by Flynn Estate Agents (Castleknock)
PSR Licence: 002558
+353 1 821 1311

Propertynews Currency Partner - helping you transfer money for property purchases in Ireland & Northern Ireland. Speak to an expert
Additional Information
- Gas Fired Central Heating
- Double Glazed Windows
- Cul-De-Sac Location
- Excellent Condition
- Chain Free Sale
Floor Area : 102 sqm
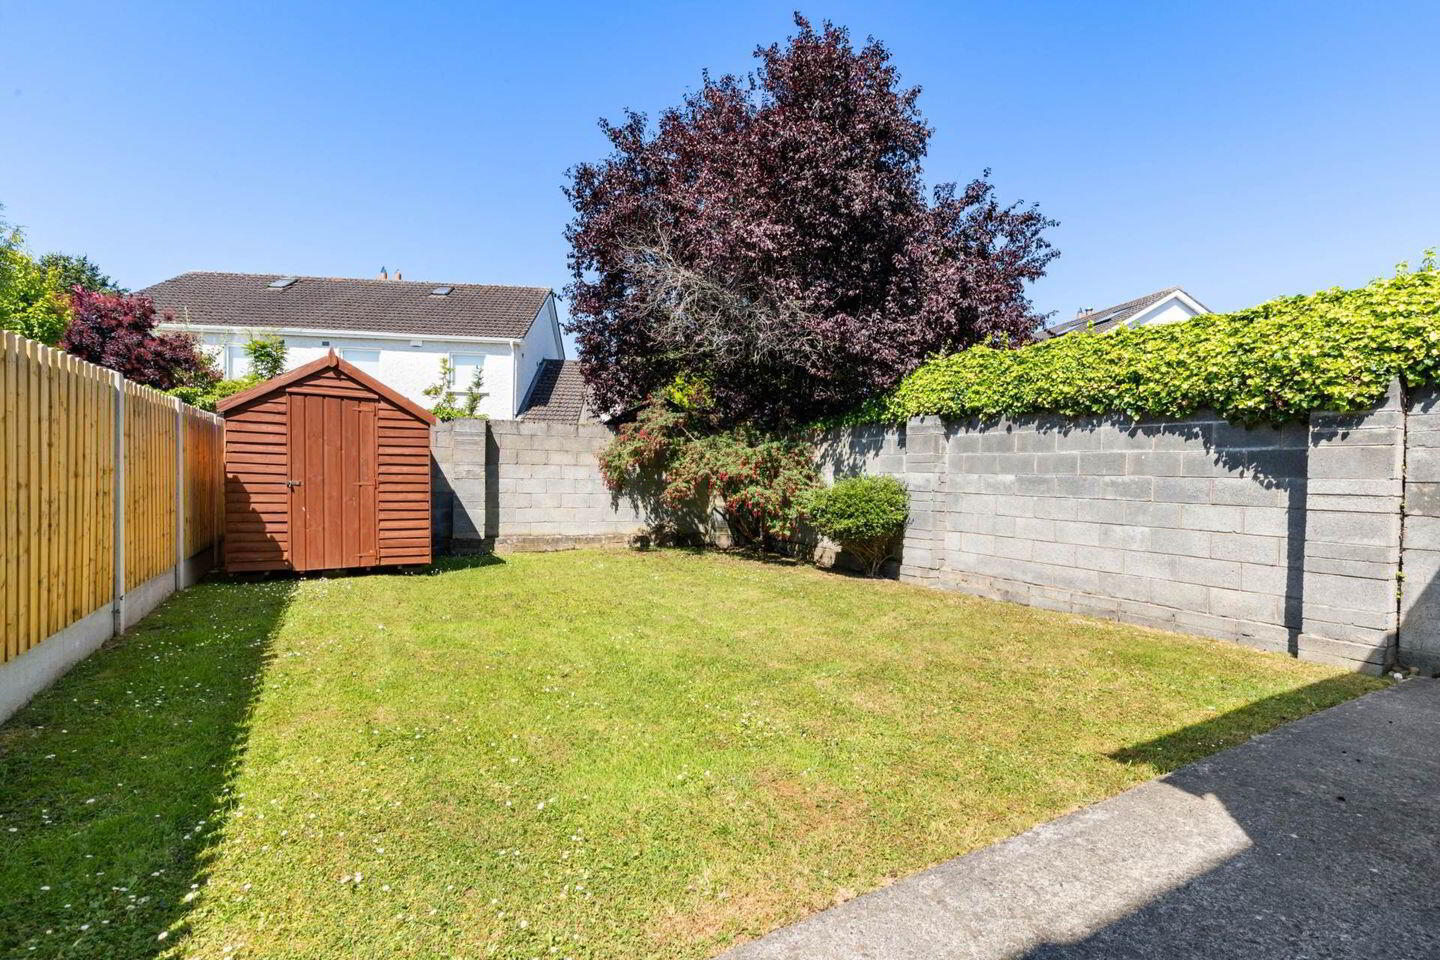
Flynn Estate Agents are delighted to present 10 Luttrelstown Grove to the sales market. This is a beautifully presented three-bedroom semi-detached family home, offering a bright and spacious living environment with a private sunny rear garden. This charming property comes to the market in excellent condition and boasts well-maintained lawned gardens to both the front and rear.
The accommodation is thoughtfully designed to offer both comfort and functionality. The ground floor features a large and inviting living room, complete with double doors that lead into a separate dining room. French doors from the dining area provide direct access to the rear garden, creating a seamless indoor-outdoor connection. The generously sized kitchen and breakfast room offer ample space for cooking and dining, with a convenient pedestrian side entrance leading to the rear garden. Additionally, a guest WC is located under the stairs for added convenience. On the first floor, there are three well-proportioned bedrooms, one of which benefits from an en-suite shower room as well as a family bathroom.
Situated just off Diswellstown Road, this property enjoys a prime location with excellent amenities within walking distance. Local conveniences include a Spar shop, Insomnia café, pharmacy, Tir na nÓg Park and The Carpenter Bar & Restaurant, all just a 10-minute stroll away. Families will appreciate the proximity of St. Patrick`s National School, as well as a selection of other reputable schools in the area. For further shopping and recreational needs, Castleknock Village is within a short drive together with Blanchardstown Shopping Centre and The Phoenix Park also easily accessible.
The area is well-served by public transport, with Coolmine Train Station just a short walk away and the No. 37 bus route stopping right outside the development, providing effortless connectivity to and from Dublin city centre.
Viewing is recommended!!
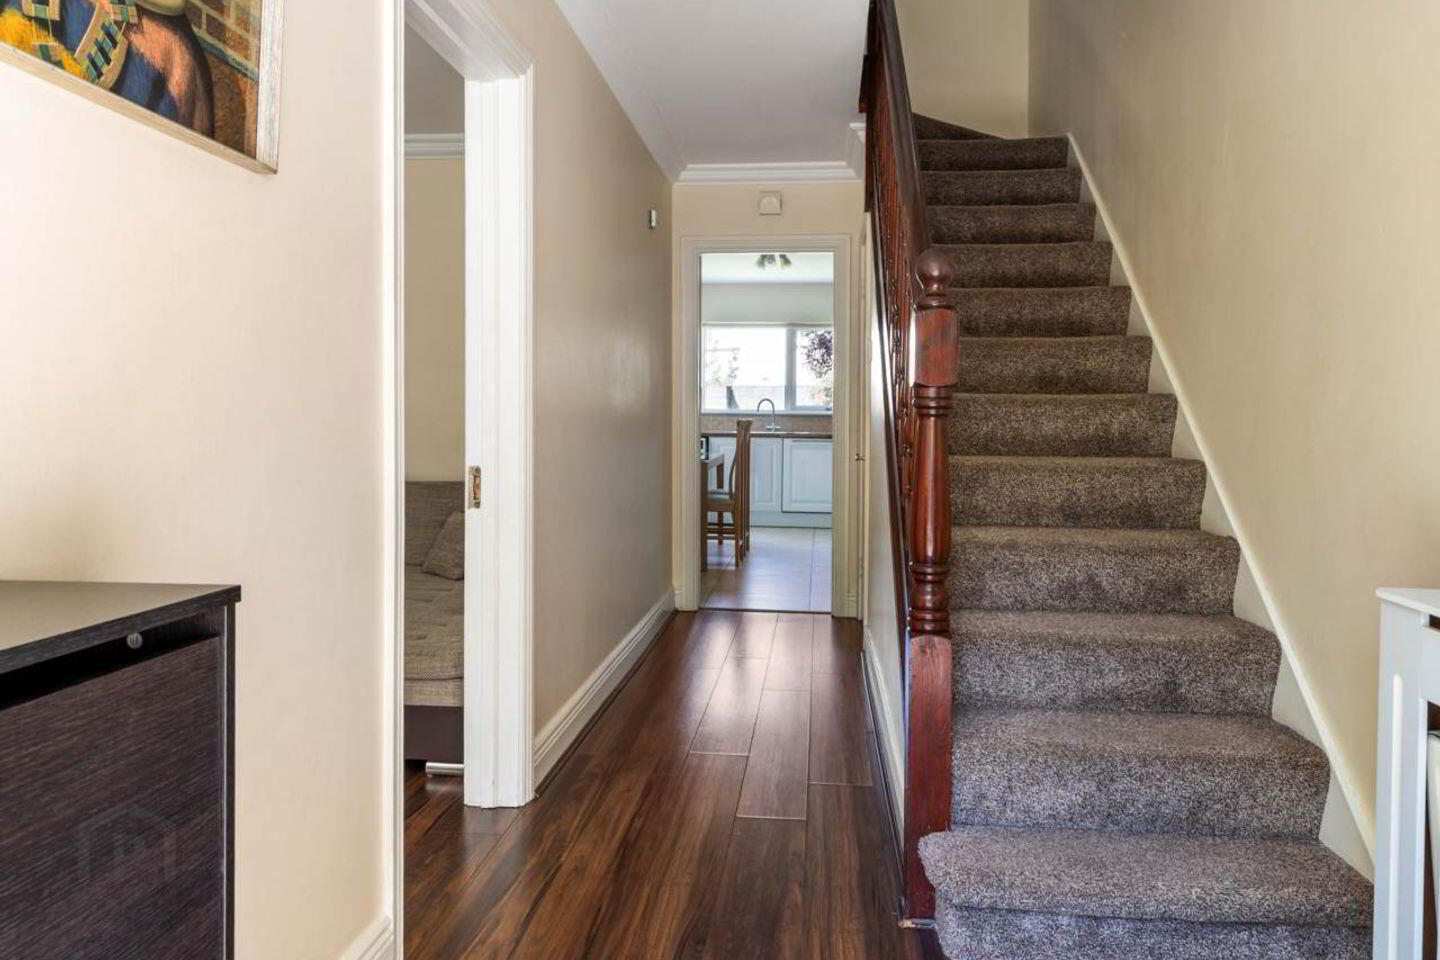
Entrance Hallway - 1.94m (6'4") x 4.9m (16'1")
with laminate wood floor, alarm panel
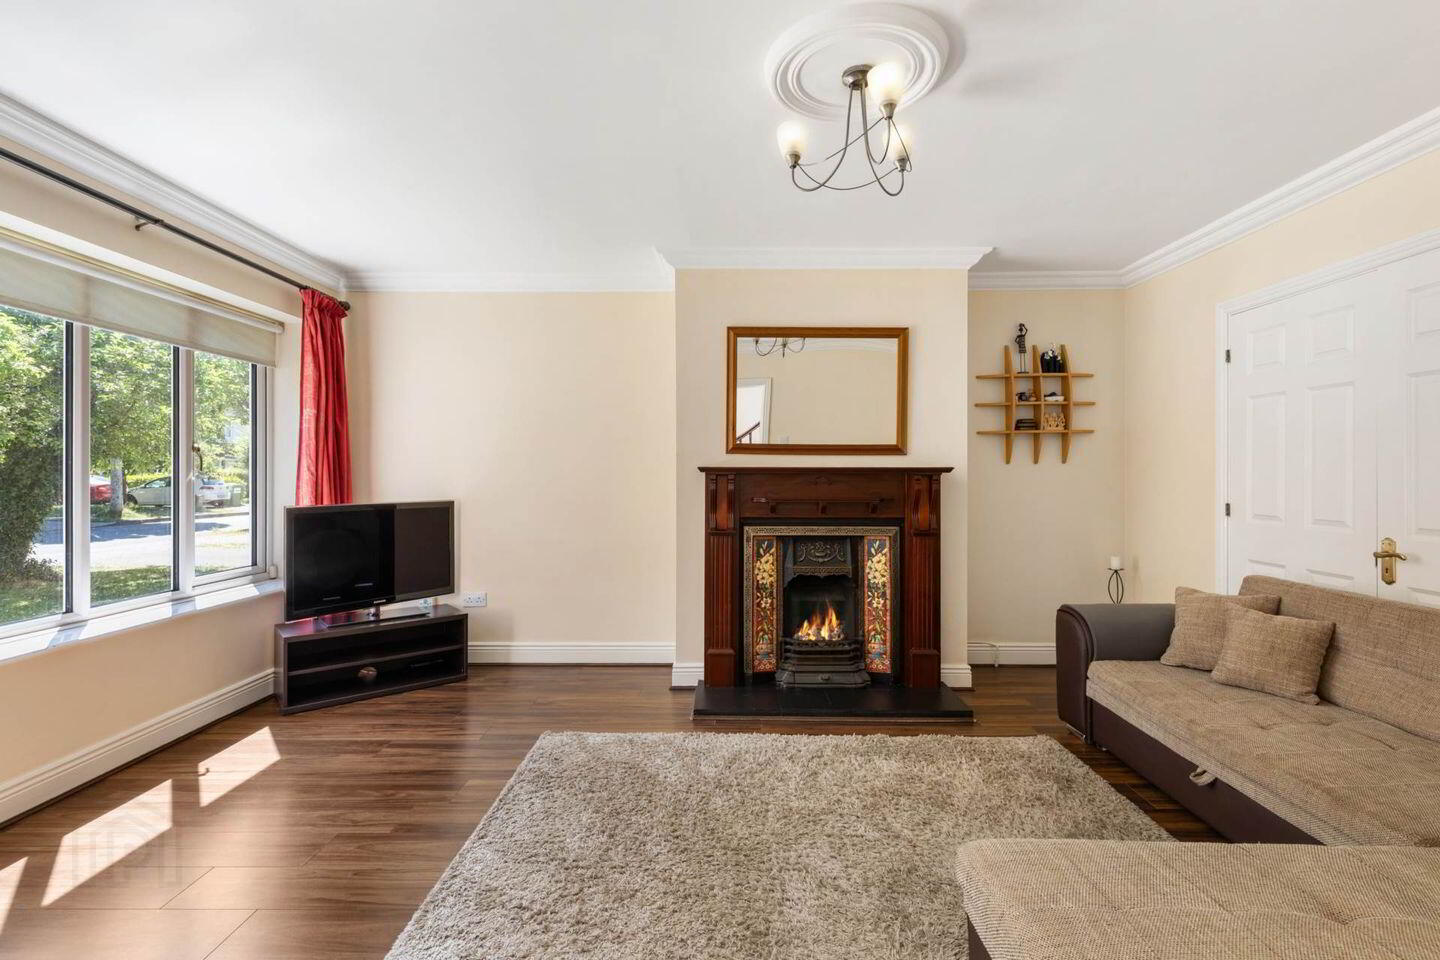
Lounge - 3.97m (13'0") x 4.98m (16'4")
with laminate wood floor, feature fireplace with timber surround, double doors leading into the dining room
Diningroom - 3.04m (10'0") x 3.32m (10'11")
with laminate floor, double doors onto the rear garden
Kitchen - 2.85m (9'4") x 4.57m (15'0")
with a range of floor & eye level fitted press units with tiled splashback, fridge freezer, dishwasher, oven, hob & extractor fan.
Guest W.C. - 0.81m (2'8") x 1.45m (4'9")
with w.c & w.h.b., tiled
Landing - 2.02m (6'8") x 2.27m (7'5")
with carpet, access to attic, hot press
Bedroom 1 - 3.07m (10'1") x 4.07m (13'4")
to the rear of house with carpet floor & built in wardrobes.
Ensuite - 2.84m (9'4") x 1.6m (5'3")
with w.c., w.h.b., shower cubicle with pumped shower, partially tiled
Bedroom 2 - 3.07m (10'1") x 4.23m (13'11")
to the front of house with carpet floor & built in wardrobes.
Bedroom 3 - 2.84m (9'4") x 2.52m (8'3")
to the front of house with carpet floor & built in wardrobes.
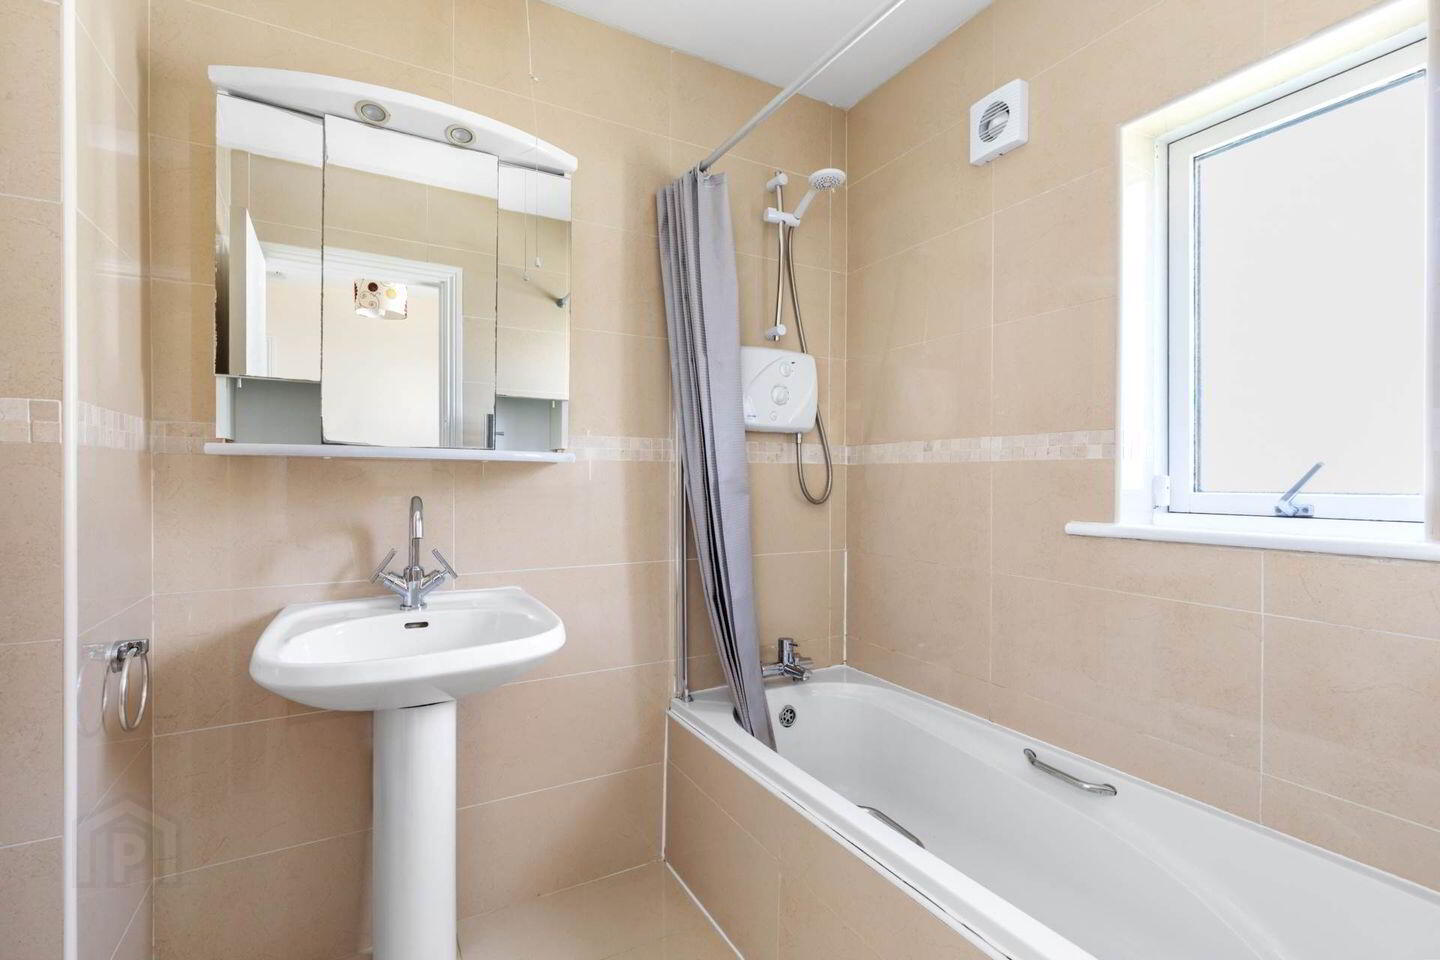
Main Bathroom - 2.84m (9'4") x 1.64m (5'5")
with w.c., w.h.b., & bath with electric shower, fully tiled
BER Details
BER Rating: C
BER No.: 119639375
Energy Performance Indicator: 191.93 kWh/m²/yr
Travel Time From This Property

Important PlacesAdd your own important places to see how far they are from this property.
Agent Accreditations
Not Provided

Marketed by Flynn Estate Agents (Castleknock)
PSR Licence: 002558
+353 1 821 1311




