For sale
Added 1 day ago
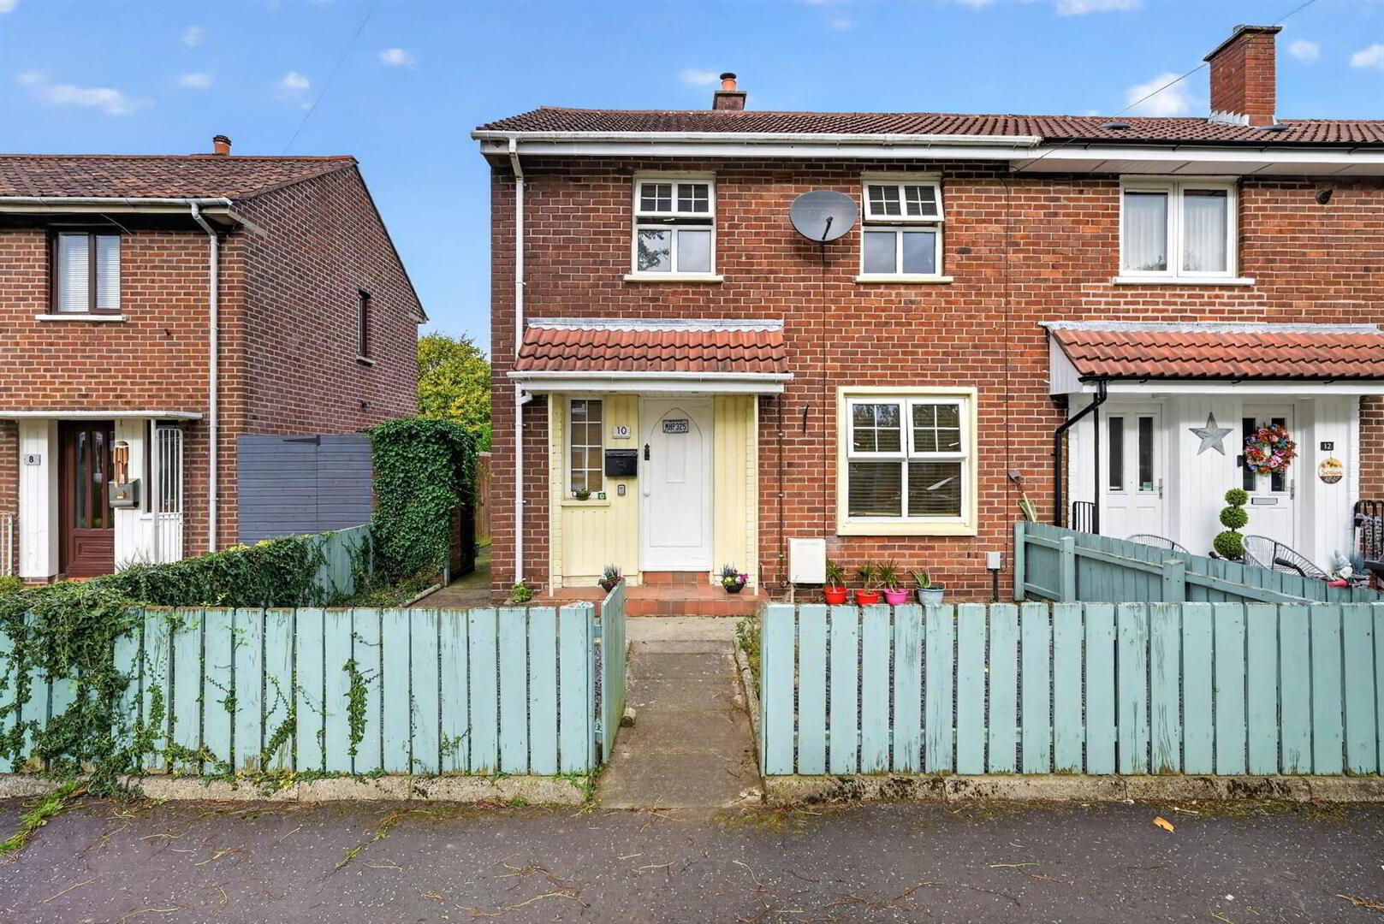
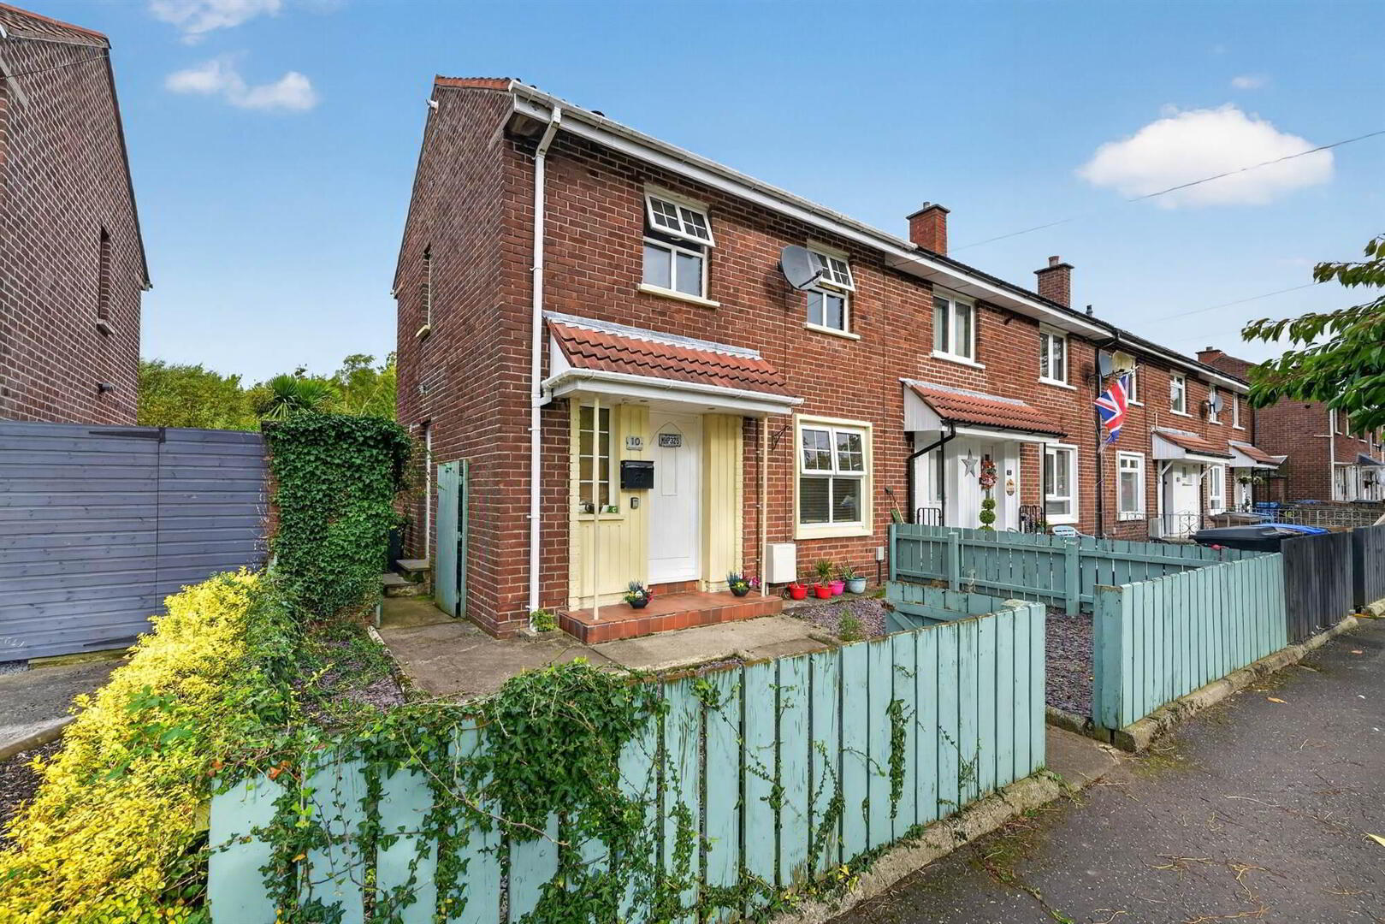
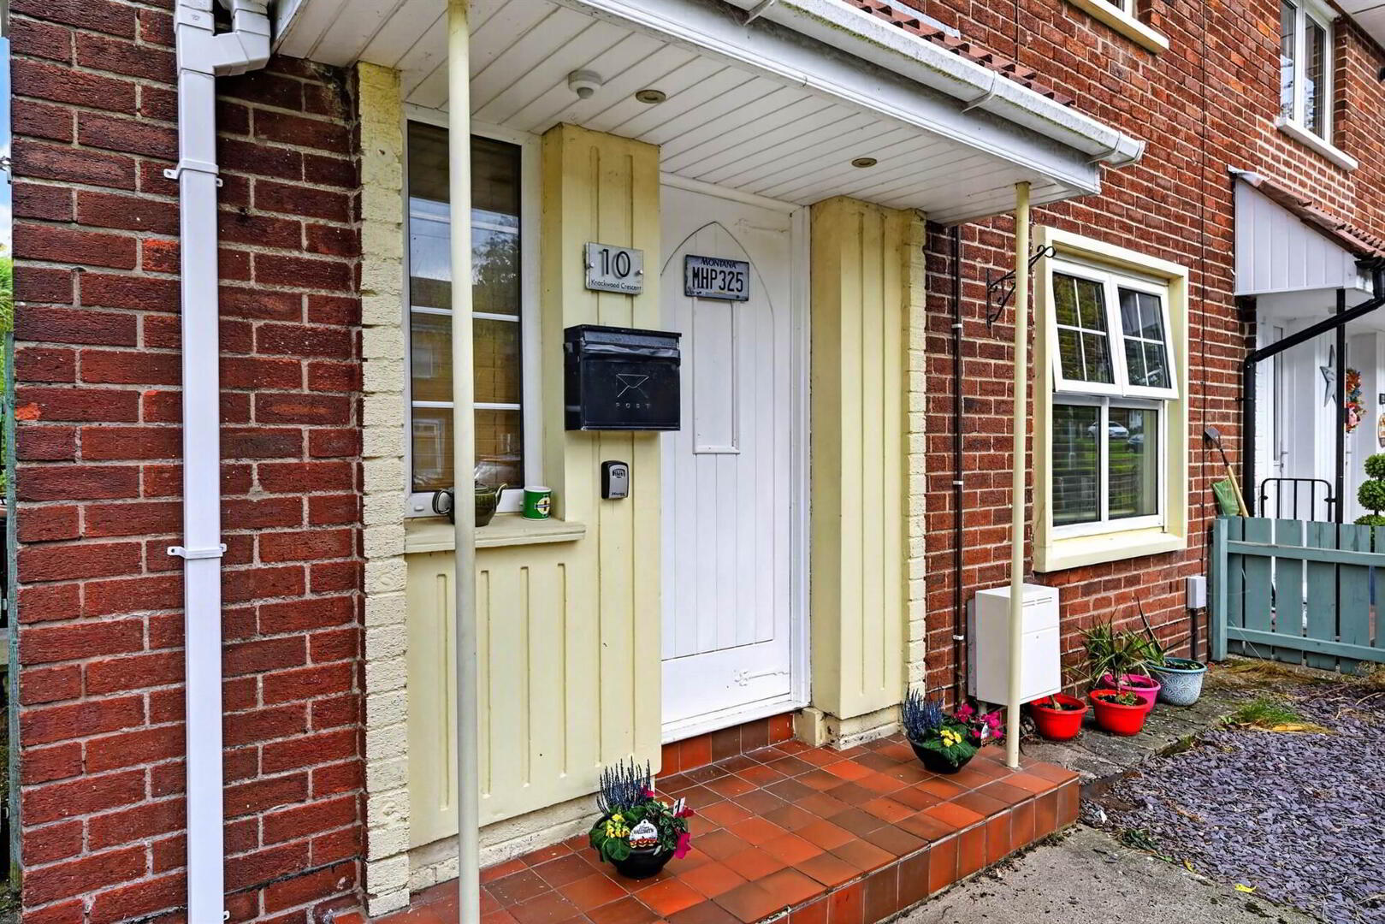
10 Knockwood Crescent, Belfast, BT5 6GE
2 Bed End Townhouse
Offers Around £145,000
Property Overview
Status
For Sale
Style
End Townhouse
Bedrooms
2
Receptions
1
Property Features
Tenure
Not Provided
Energy Rating
Heating
Gas
Broadband Speed Checker
*³
In partnership with
Property Financials
Stamp Duty
Rates
£653.31 pa*¹
Typical Mortgage


Marketed by Templeton Robinson (Ballyhackamore)
+44 28 9065 0000

Propertynews Currency Partner - helping you transfer money for property purchases in Ireland & Northern Ireland. Speak to an expert
Additional Information
- End-Townhouse in popular residential area
- Quiet yet convenient location
- Two well-proportioned bedrooms
- Living/dining room with double doors to rear
- Kitchen with appliances
- Bathroom suite on first floor
- Gas fired central heating
- Double glazing throughout
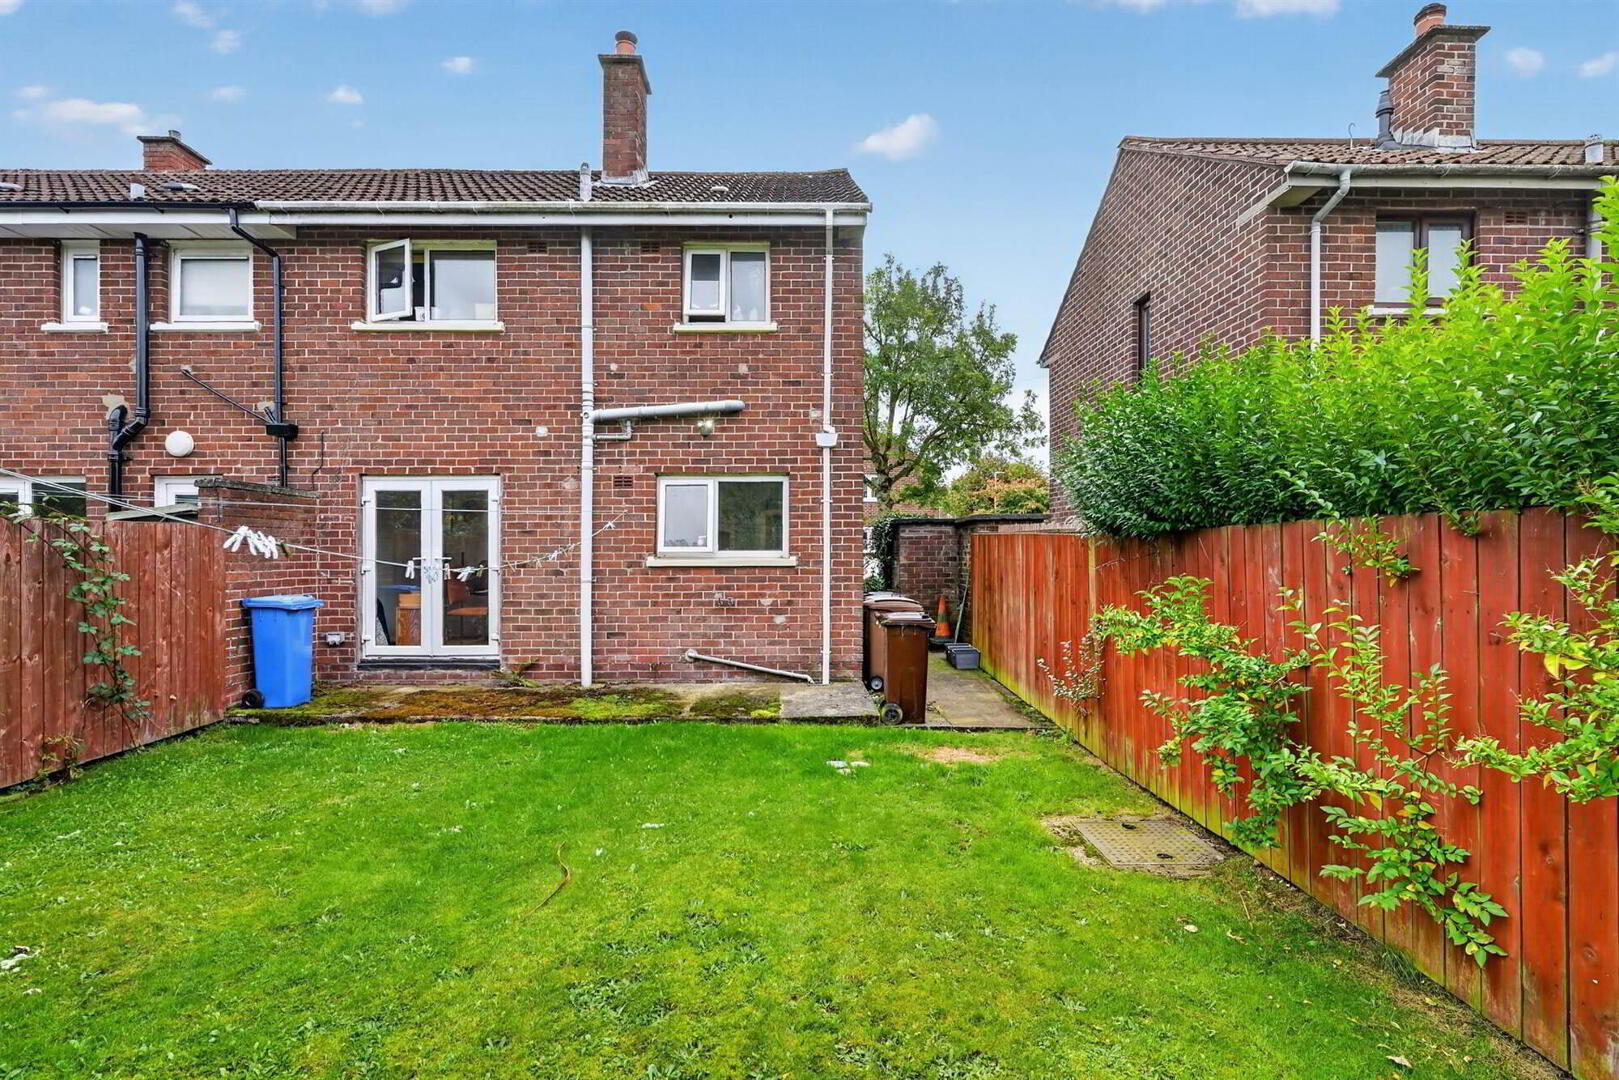
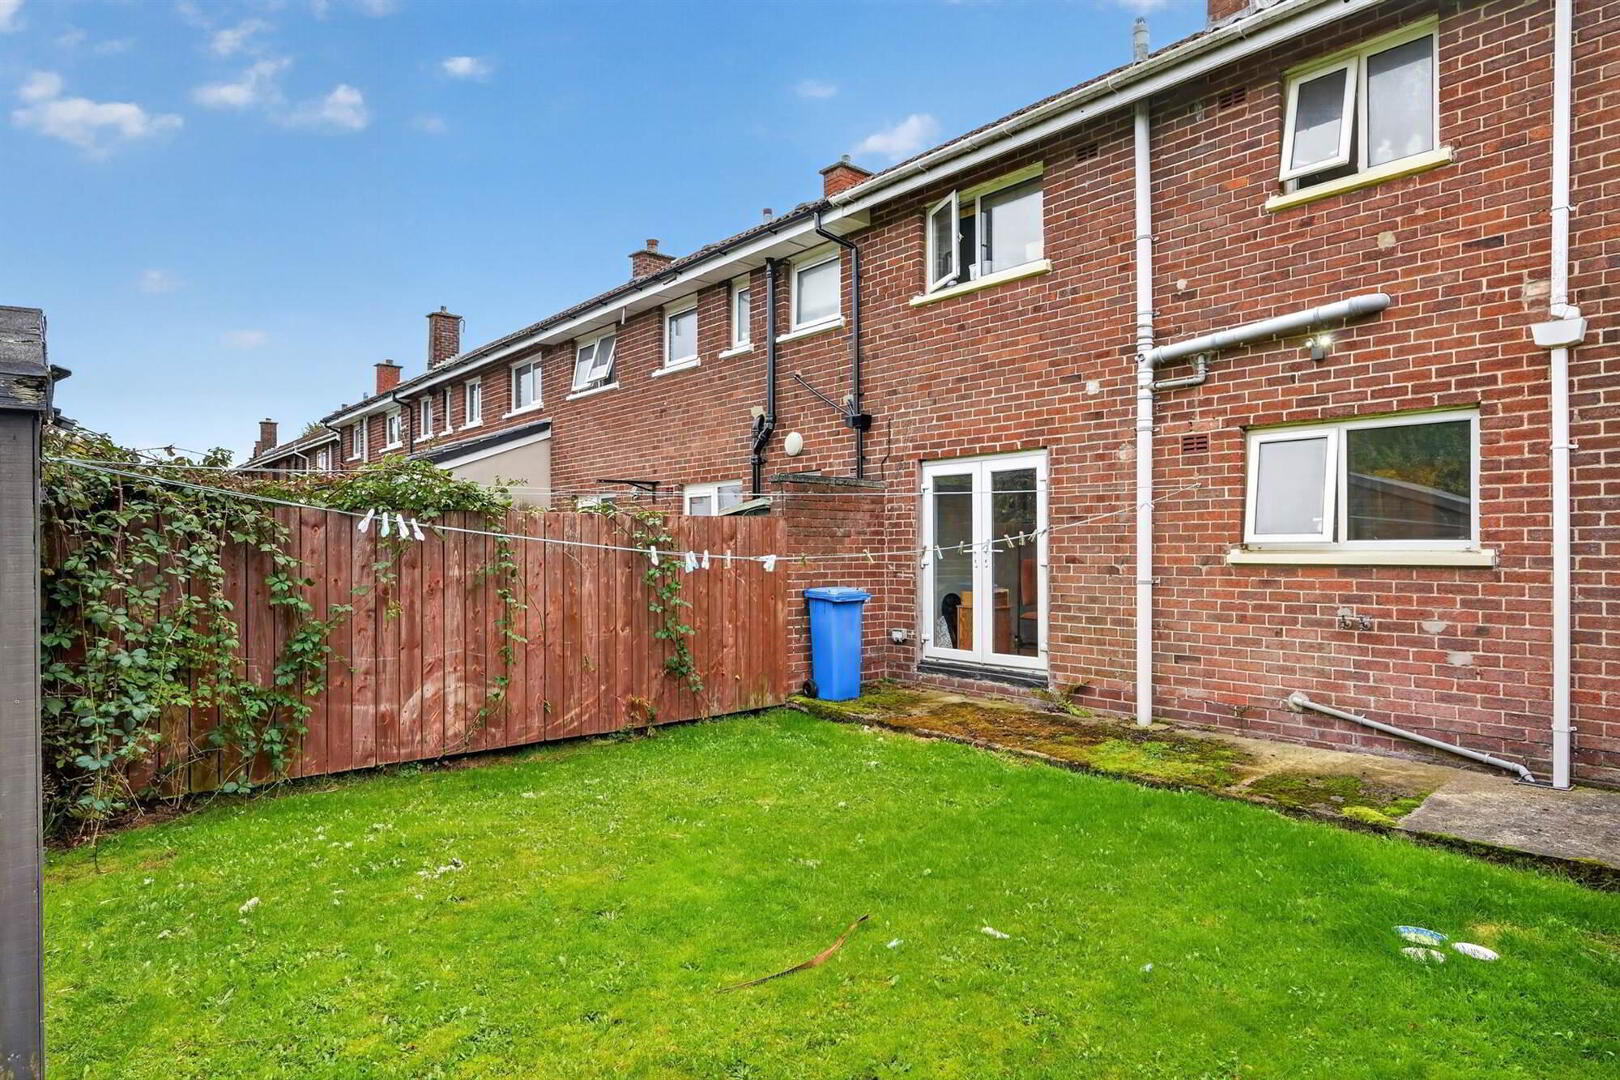
- Enclosed Westerly facing garden
- Walking distance to local amenities
- Close to Ballyhackamore & Belmont Villages
Many recreational facilities are nearby such as Shandon Park Golf Club and Stormont Estate. Public and private transport links for the city centre are close at hand as are various leading primary and secondary schools, making this ideal for a broad range of prospective buyers.
The bright and spacious living/dining room provides direct access out to the large garden area with sunny aspect making this perfect for sunnier days.
Early viewing highly recommended.
- Hardwood front door to:
Ground Floor
- ENTRANCE HALL:
- Herringbone style flooring. Access to under stair storage.
- LIVING/DINING ROOM
- 5.45m x 3.01m (17' 11" x 9' 10")
Herringbone style flooring. Cast iron stove with tiled hearth. Glazed double doors to rear garden. Recessed low voltage spot lights. - KITCHEN:
- 3.3m x 2.5m (10' 10" x 8' 2")
Range of high and low level units with formica worktops. Franke sink with mixer tap. Integrated under oven. Integrated four ring hob. Glazed splash back. Stainless steel extractor with glass canopy. Space for fridge freezer. Plumbed for washing machine. Tiled floor. Recessed low voltage spot lights. . Glazed rear door to garden.
First Floor
- LANDING:
- Access to roofspace
- BEDROOM (1):
- 4.61m x 2.7m (15' 2" x 8' 10")
Dual aspect windows. Low voltage spotlights. Built in storage. - BEDROOM (2):
- 3.15m x 2.64m (10' 4" x 8' 8")
Recessed low voltage spot lights. - BATHROOM:
- White suite comprising low flush w.c. Vanity wash hand basin with mixer tap. Jacuzzi bath with mixer tap and wall mounted thermostatic shower. Wall mounted heated towel rail. Tiled walls. Tiled floor. Extractor fan. Recessed low voltage spot lights.
Outside
- Front: Enclosed front forecourt
Rear: Enclosed Westerly facing rear garden laid in lawn. Outside light and tap. Large wooden shed.
.
Directions
Coming around the Outer Ring towards East Belfast, turn left after Spar into Knockwood Park. Follow the road to the end and then turn right into Knockwood Crescent. Number 10 is on your left hand side.
--------------------------------------------------------MONEY LAUNDERING REGULATIONS:
Intending purchasers will be asked to produce identification documentation and we would ask for your co-operation in order that there will be no delay in agreeing the sale.
Travel Time From This Property

Important PlacesAdd your own important places to see how far they are from this property.
Agent Accreditations



Marketed by Templeton Robinson (Ballyhackamore)
+44 28 9065 0000


