

Click here to view the 3D tour
Click here to view the 3D tour
Click here to view the 3D tour
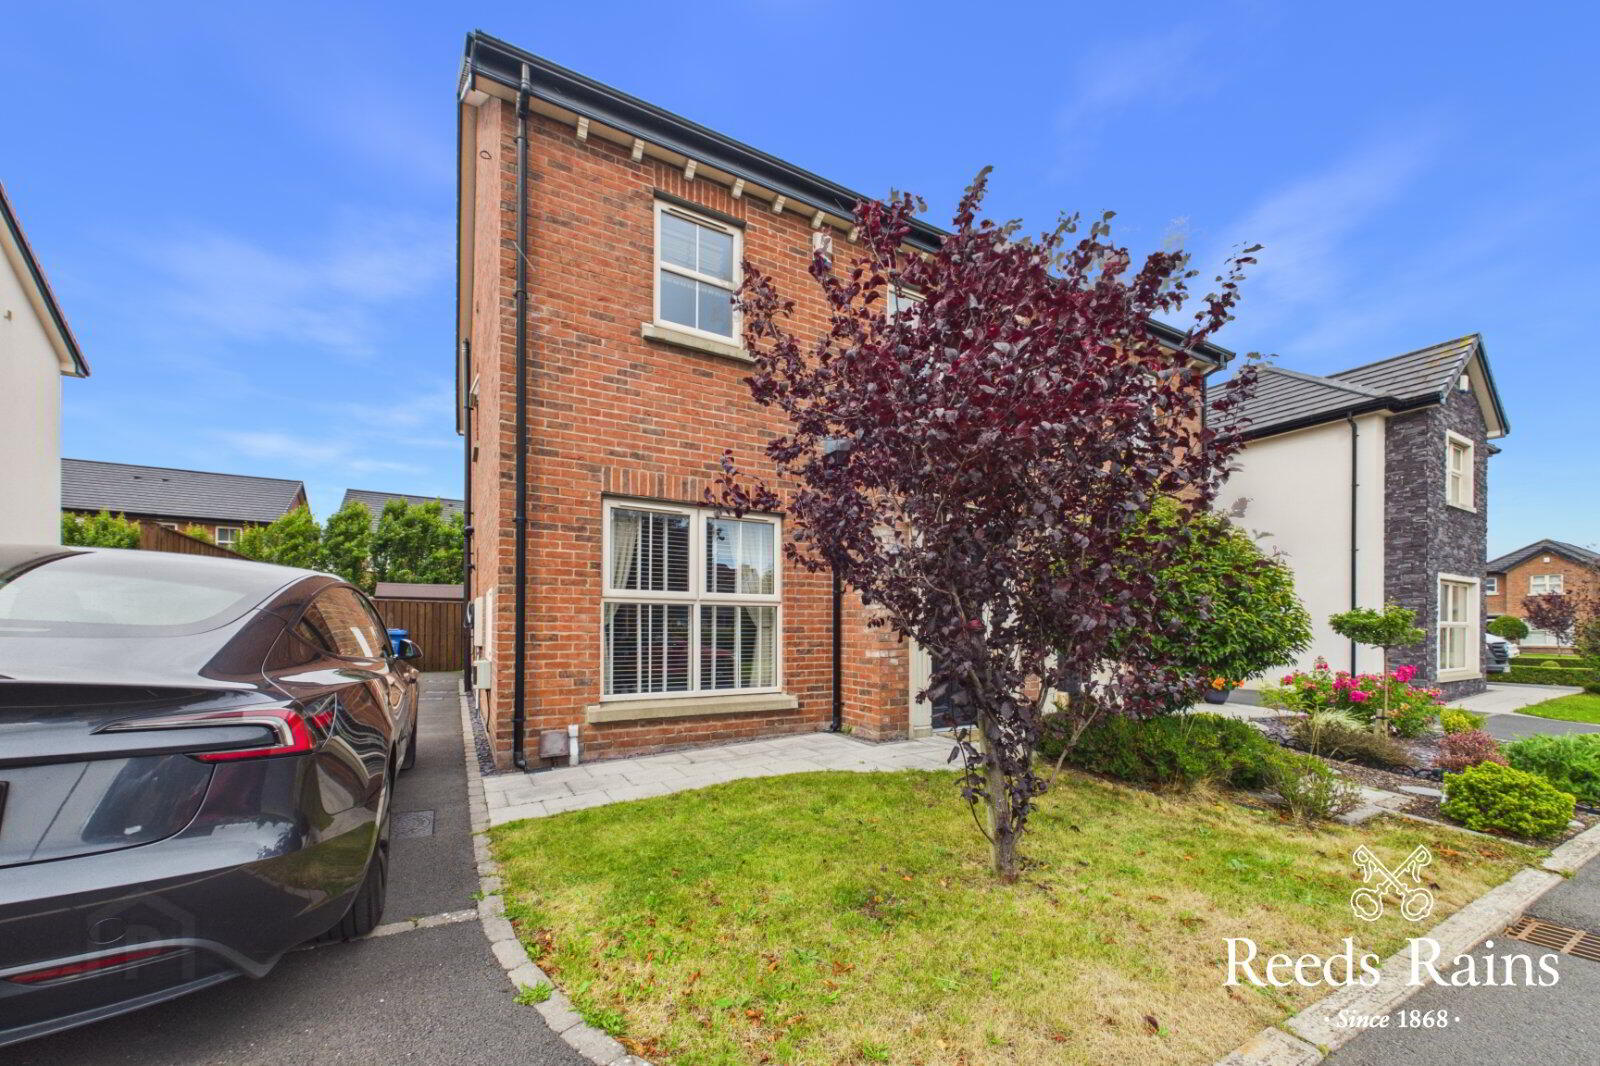
10 Helens Wood Lane, Bangor, BT19 1GE
3 Bed Semi-detached House
£1,395 per month
Property Overview
Status
To Let
Style
Semi-detached House
Bedrooms
3
Bathrooms
3
Receptions
2
Available From
4 Sep 2026
Property Features
Furnishing
Furnished
Heating
Gas
Broadband Speed Checker
*³
In partnership with
Property Financials
Deposit
£1,395
Lease Term
12 months minimum
Rates
Paid by Landlord

Marketed by Reeds Rains (Bangor)
+44 28 9146 3721
Additional Information
- Fully Furnished
- Semi detached home
- Three bedrooms
- En-suite shower room
- Gas fired central heating
- Electric car charger
- Living room and separate sunroom
- Enclosed rear garden in lawns
- Available early September
We are delighted to welcome to the rental market this recently new three bedroom semi detached home.
- Description
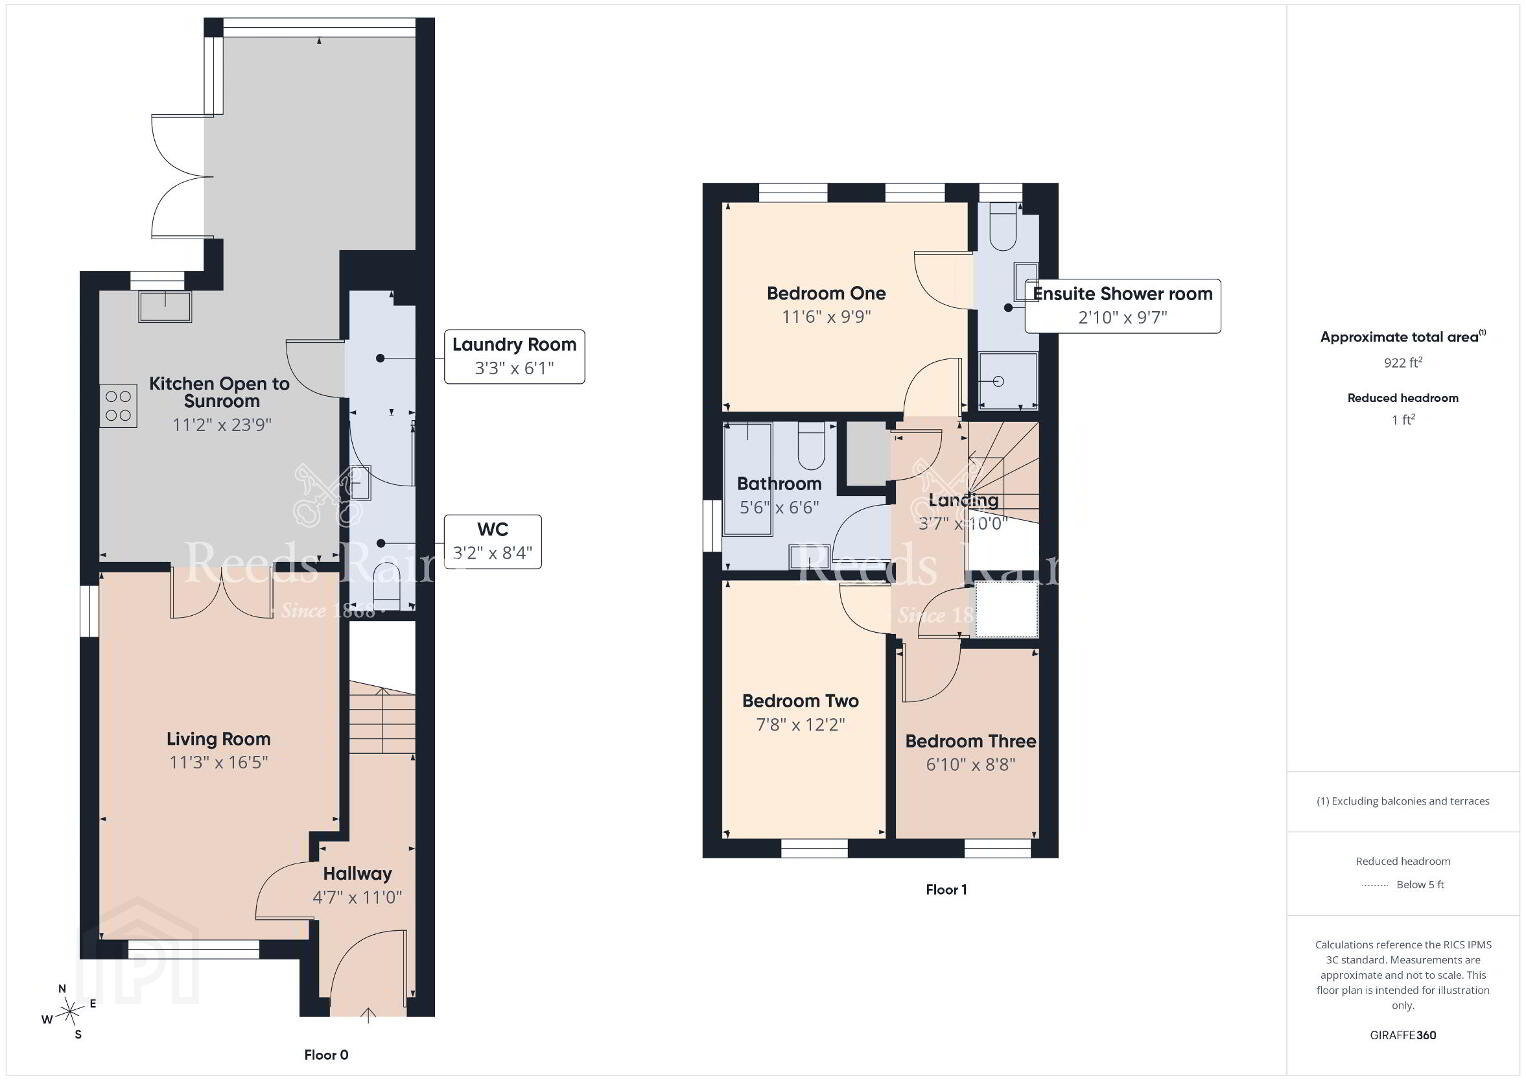
- We are delighted to welcome to the rental market this recently new three bedroom semi detached home. The accommodation has all the modern touches you would expect with living room open to kitchen with additional sunroom, utility and downstairs wc. The first floor has three bedrooms, master with ensuite and modern bathroom. NB - This property is only available as FULLY FURNISHED
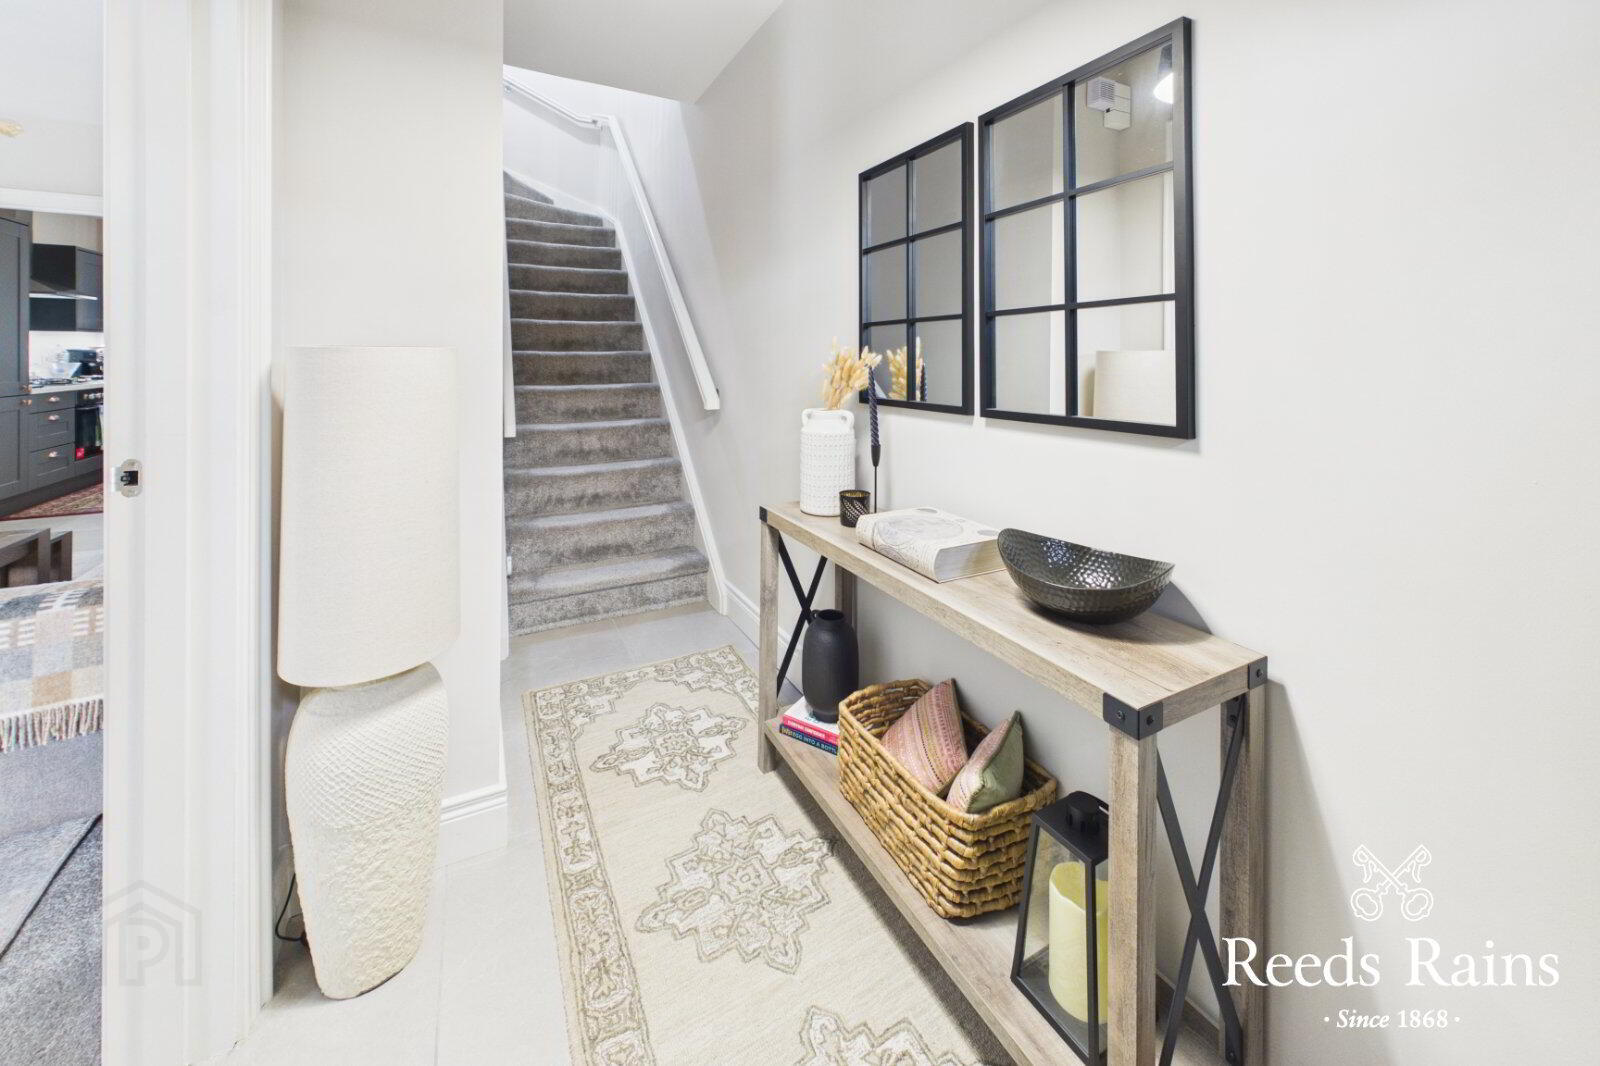
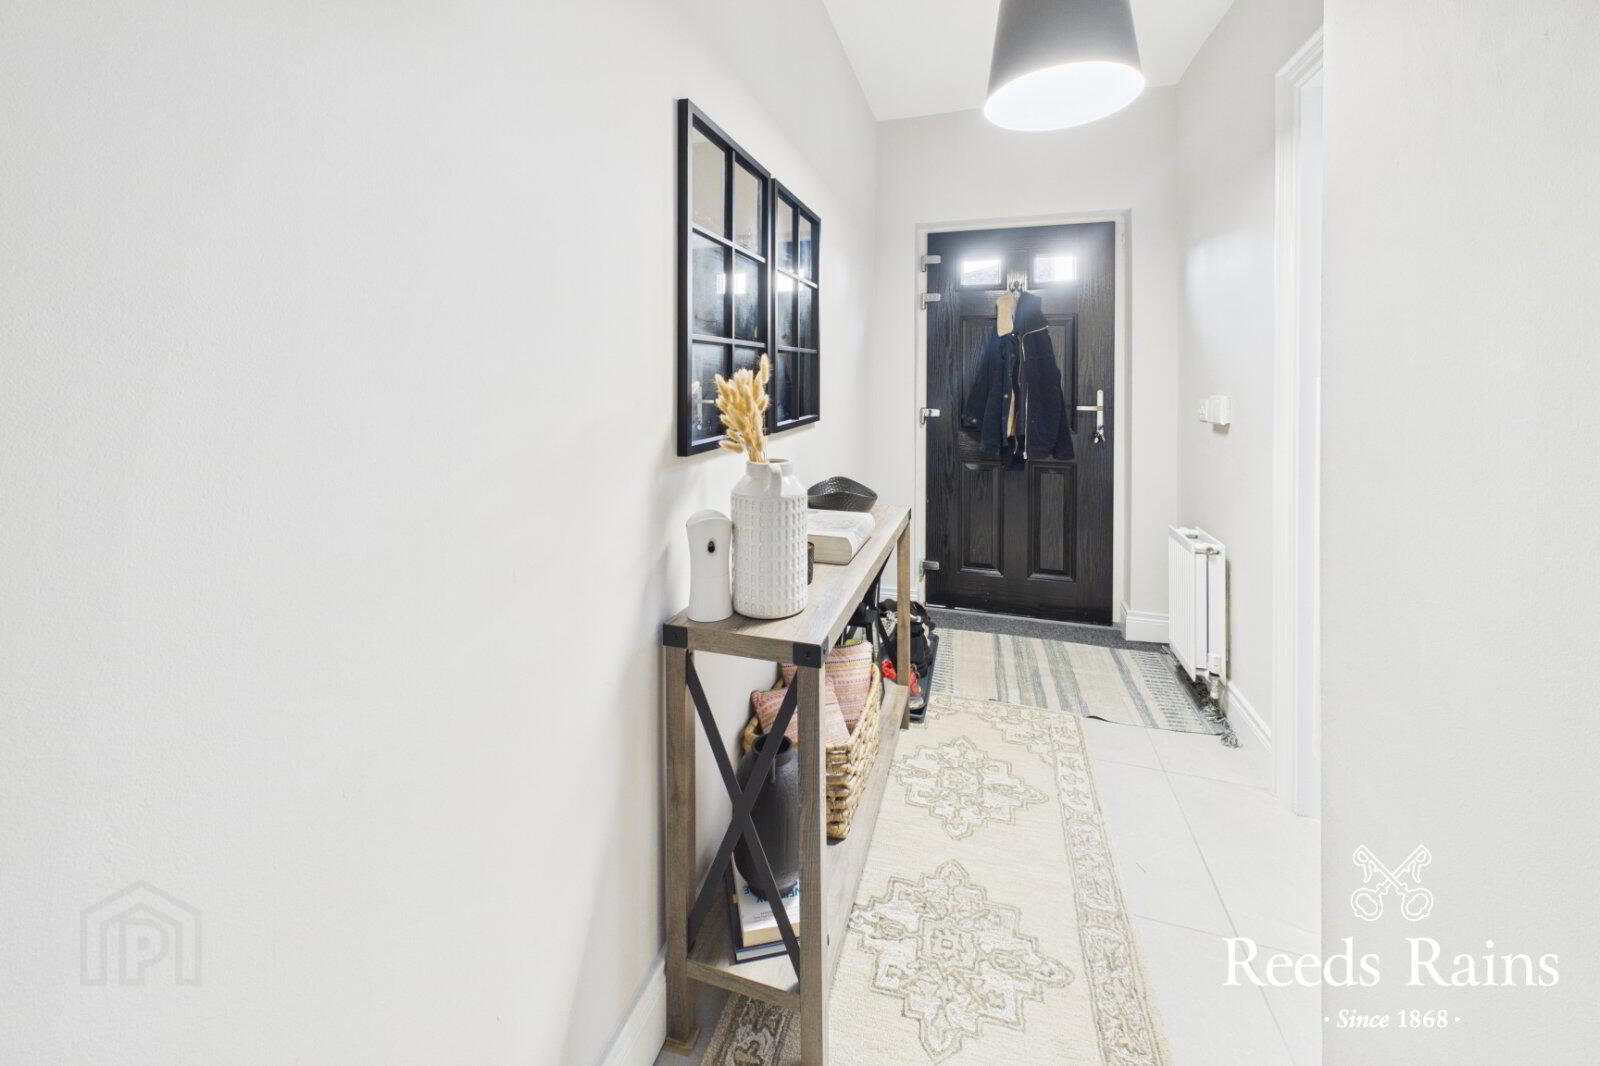
- Entrance Hall
- Composite front door, ceramic tiled floor.
- Living Room
- 5m x 3.43m (16'5" x 11'3")
Wall panelling, glazed double doors to: - Kitchen
- 4.2m x 3.7m (13'9" x 12'2")
Single drainer 1.5 stainless steel sink unit with mixer taps, laminate work surfaces, excellent range of high and low level units, built in oven, 4 ring gas hob, stainless steel chimney extractor fan, integrated fridge freezer, integrated dishwasher, recessed spotlights, ceramic tiled floor, open plan to: - Utility
- 1.85m x 1m (6'1" x 3'3")
Ceramic tiled floor, plumbed for washing machine, laminate work surface. - Cloakroom / WC
- White suite, dual flush wc, pedestal wash hand basin, ceramic tiled floor, extractor fan.
- Sunroom
- 10 x 2.97m (32'10" x 9'9")
Ceramic tiled floor, recessed spotlights, upvc double glazed french doors to garden. - First Floor
- Loft hatch, two airing cupboards.
- Bedroom One
- 3.5m 2.97m
- En-Suite Shower Room
- White suite, fully tiled built in shower cubicle, thermostatically controlled shower unit, dual flush wc, pedestal wash hand basin, ceramic tiled floor, stainless steel heated towel rail, extractor fan, recessed spotlights.
- Bedroom Two
- 3.7m x 2.34m (12'2" x 7'8")
- Bedroom Three
- 2.64m x 2.08m (8'8" x 6'10")
- Bathroom
- White suite, panel bath with mixer taps, thermostatically controlled shower unit, dual flush wc, pedestal wash hand basin, ceramic tiled floor, stainless steel heated towel rail, extractor fan, recessed spotlights, partly tiled walls, extractor fan.
- Outside
- Front garden in lawns, tarmac driveway, car parking space, electric car charger. Enclosed rear garden in lawns, paved patio area, garden she, outside tap and light.
Travel Time From This Property

Important PlacesAdd your own important places to see how far they are from this property.
Agent Accreditations



Marketed by Reeds Rains (Bangor)
+44 28 9146 3721




