For sale
Added 1 day ago
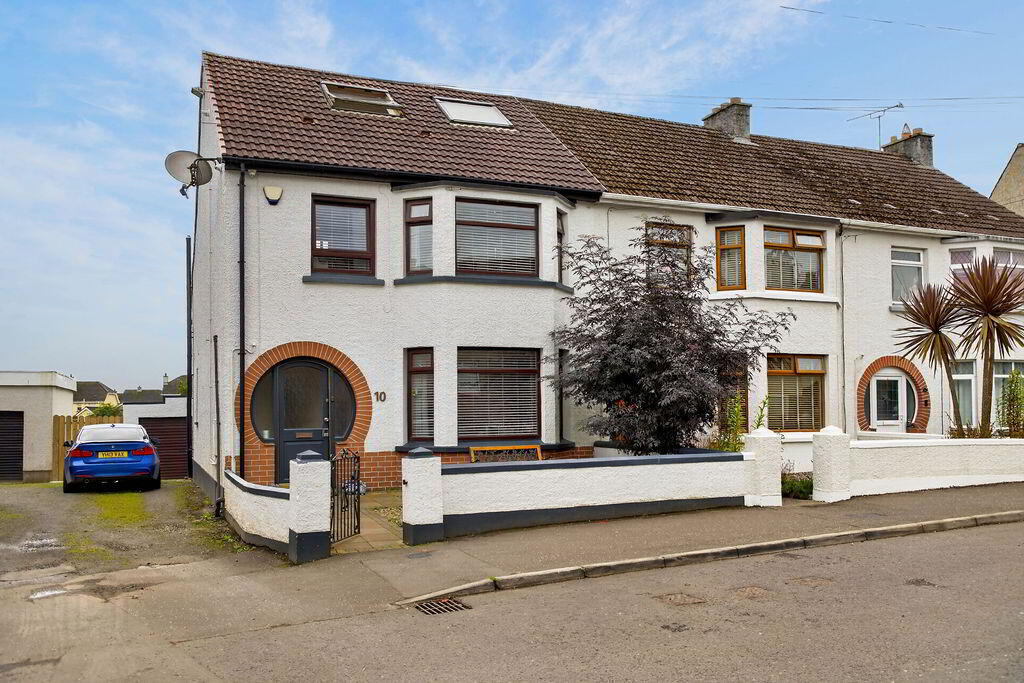
10 Hazelbank Road, Coleraine, BT51 3DU
3 Bed Townhouse
Offers Over £199,950
Property Overview
Status
For Sale
Style
Townhouse
Bedrooms
3
Bathrooms
2
Receptions
1
Property Features
Tenure
Not Provided
Energy Rating
Heating
Gas
Broadband Speed Checker
Property Financials
Stamp Duty
Rates
Not Provided*¹
Typical Mortgage


Marketed by Philip Tweedie & Company (Coleraine)
+44 28 7034 4433

Propertynews Currency Partner - helping you transfer money for property purchases in Ireland & Northern Ireland. Speak to an expert
Additional Information
- Truly exceptional and individual three-bedroom semi-detached home
- Spectacular open-plan first-floor living, kitchen and dining space
- Impressive two-storey vaulted ceiling creating a superb sense of space
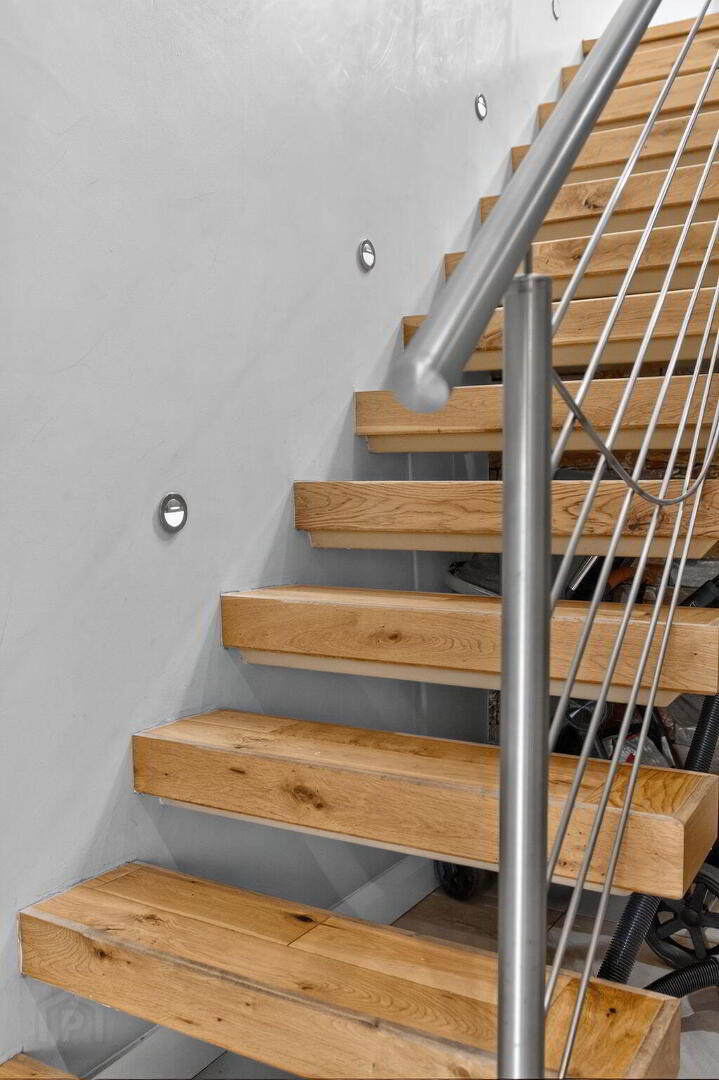
- Striking floating staircase leading to the first-floor living accommodation
- Feature slate wall providing a stunning focal point
- Sliding doors opening directly onto the private rear garden
- Principal bedroom with ensuite shower room
- Private, beautifully manicured rear garden
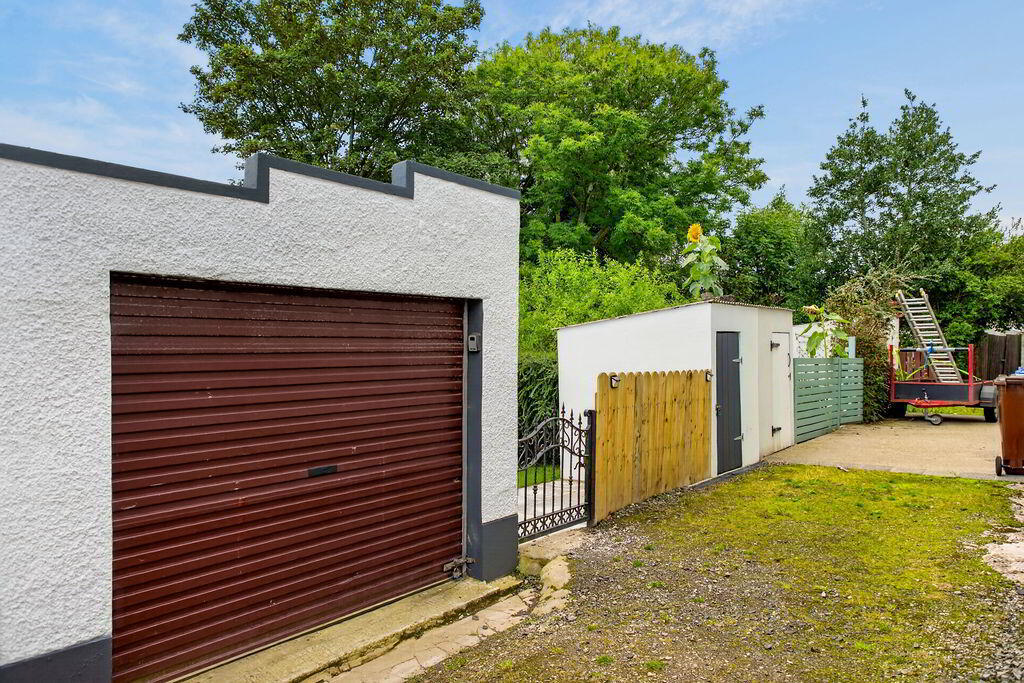
- Detached garage providing excellent additional storage
- Gas-fired central heating
At first glance, 10 Hazelbank Road may appear to be a traditional semi-detached home, but step inside and it becomes clear that this is a property unlike anything else currently on the market. Thoughtfully transformed to create an exceptional and highly individual home, the real wow factor is found on the first floor.
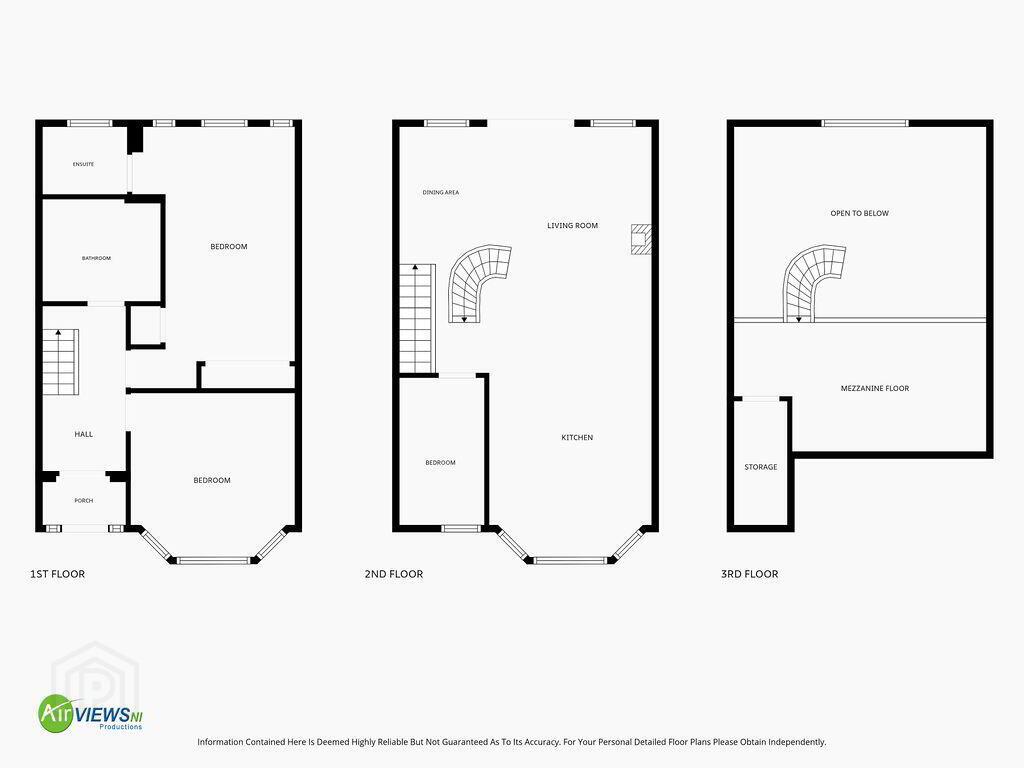
A striking floating staircase leads to a spectacular open-plan living space, where the kitchen, dining and living areas combine beneath an impressive two-storey vaulted ceiling. Full-height glazing and sliding doors overlook the private rear garden, while a mezzanine level with glass balcony adds both character and an incredible sense of space. A feature slate wall further enhances what is undoubtedly the standout room of the home.
The property also provides three well-proportioned bedrooms, with the principal bedroom benefiting from its own ensuite shower room. Outside, there is a private, manicured rear garden together with a detached garage, providing useful additional space.
In short, this is a home that offers considerably more than its exterior initially suggests, with an interior that truly needs to be viewed to be appreciated.
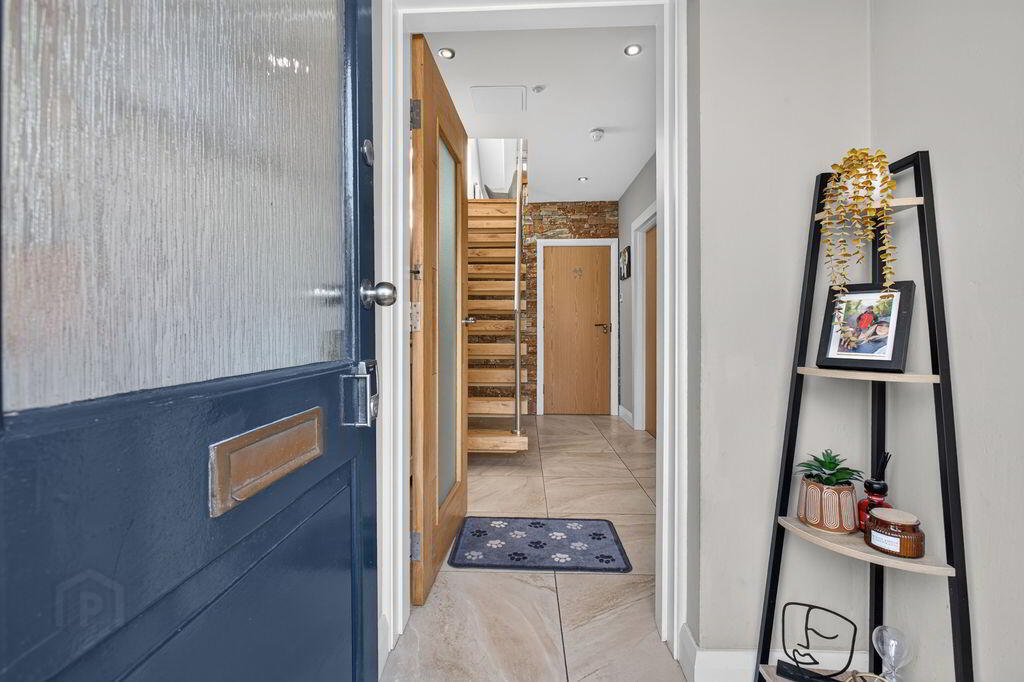
- PORCH
- Tiled floor, solid wood and glass panel door.
- HALLWAY
- Tiled floor, feature slate stone wall, bespoke storage cupboard, recessed lighting, floating staircase
- BEDROOM 1 3.7m x 3.6m (12'2 x 11'10)
- Double room to front, solid wood floor, television point, bay window.
- BEDROOM 2 6m x 3m (19'8 x 9'10)
- Double room to rear, solid wood floor, storage cupboard, television point.
- ENSUITE
- Tiled floor, fully tiled wall, pedestal wash hand basin, low flush WC, heated towel rail, shower cubicle electric shower.
- BATHROOM
- Tiled floor, fully tiled walls, free standing bath, low flush WC, pedestal wash hand basin, shower cubicle electric shower, heated towel rail.
- FIRST FLOOR
- LIVING ROOM/ DINING ROOM 6m x 5.6m (19'8 x 18'4)
- Solid wood floor, vaulted ceiling, recessed lighting, television point, sliding doors to Juliette balcony,, feature slate wall.
- KITCHEN/DINING ROOM 5m x 3.6m (16'5 x 11'10)
- Tiled floor, high and low level storage units, space for range, space for American style fridge freezer, stainless steel sink drainer unit, integrated dishwasher, recessed lighting.
- BEDROOM 3 3.3m x 2.2m (10'10 x 7'3)
- Single room, solid wood floor.
- MEZZANINE FLOOR 5.8m x 2.8m (19'0 x 9'2)
- Glass balcony overlooking living space, solid wood floor, 2x eaves storage, 2x large Velux windows, feature slate wall and services cupboard.
- EXTERNAL FEATURES
- Fully enclosed rear garden.
Mature hedge surround the rear garden
Lawns and patio area to rear - DETACHED GARAGE
- Roller door
Travel Time From This Property

Important PlacesAdd your own important places to see how far they are from this property.
Agent Accreditations


Marketed by Philip Tweedie & Company (Coleraine)
+44 28 7034 4433




