

SALE AGREED

SALE AGREED

SALE AGREED
SALE AGREED
SALE AGREED
SALE AGREED
SALE AGREED
SALE AGREED
SALE AGREED
SALE AGREED
SALE AGREED
SALE AGREED
SALE AGREED
SALE AGREED
SALE AGREED
SALE AGREED
SALE AGREED
SALE AGREED
SALE AGREED
SALE AGREED
SALE AGREED
SALE AGREED
SALE AGREED
SALE AGREED
SALE AGREED
SALE AGREED
SALE AGREED
SALE AGREED
SALE AGREED
SALE AGREED
SALE AGREED
SALE AGREED
SALE AGREED
SALE AGREED
SALE AGREED
SALE AGREED
SALE AGREED
SALE AGREED
SALE AGREED
SALE AGREED
SALE AGREED
SALE AGREED
SALE AGREED
SALE AGREED
SALE AGREED
SALE AGREED
SALE AGREED
SALE AGREED
10 Hampton Drive, Ormeau, Belfast, BT7 3DE
3 Bed Semi-Detached House
Sale agreed
Property Overview
Status
Sale Agreed
Style
Semi-Detached House
Bedrooms
3
Receptions
2
Property Features
Tenure
Not Provided
Energy Rating
Heating
Gas
Broadband Speed Checker
*³
Property Financials
Price
Last listed at Offers Around £245,000
Rates
£1,557.91 pa*¹

Marketed by GOC Estate Agents
+44 28 9066 2366

Propertynews Currency Partner - helping you transfer money for property purchases in Ireland & Northern Ireland. Speak to an expert
Additional Information
- A Modern Home with Gardens and off Street Parking
- Spacious Living/Dining Room & Conservatory
- Fully Fitted Kitchen
- Gas Central Heating & Double Glazed Windows
- Bright Conservatory
- Family Bathroom
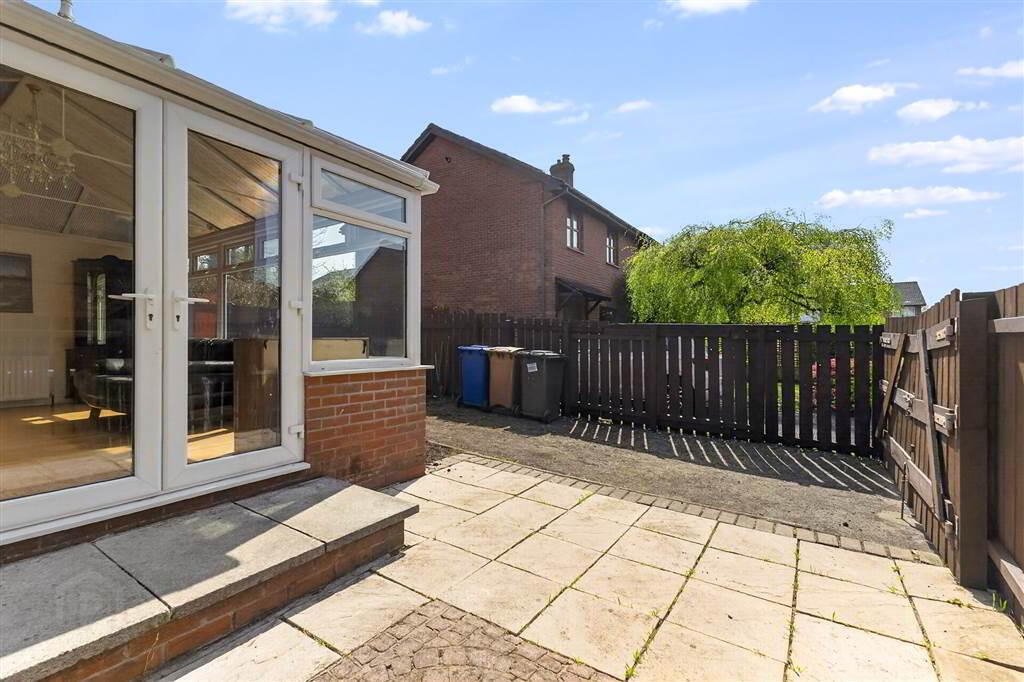
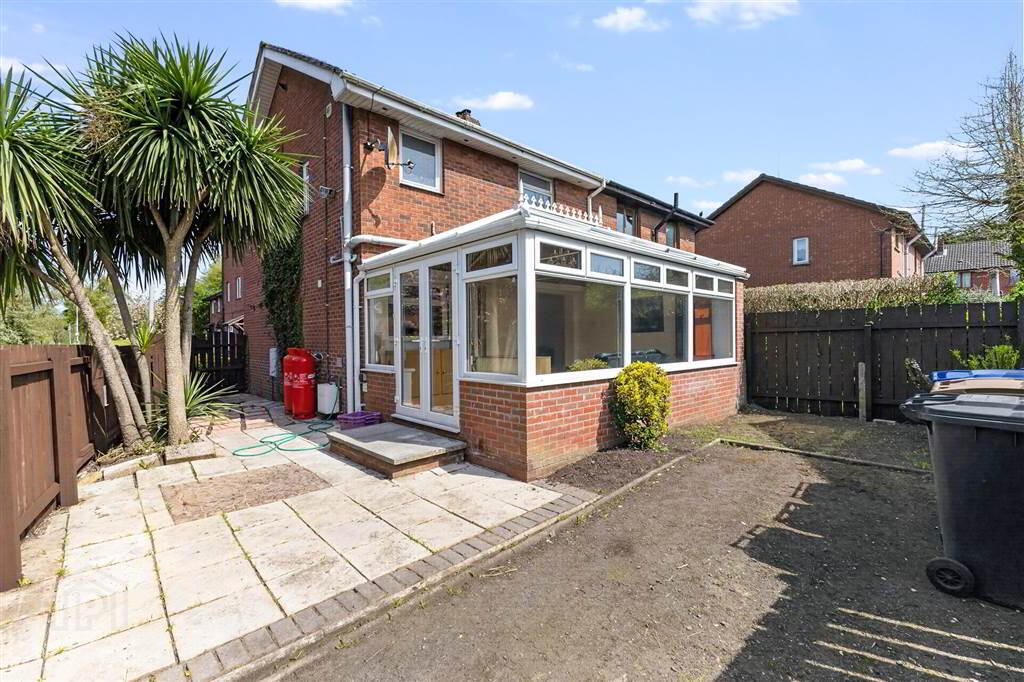
- Private Rear Garden, low Maintenance
- Off Street Parking
- Popular Residential Location
The property welcomes you via an entrance hall leading to a bright and comfortable living room, thoughtfully arranged to provide both relaxation and entertaining space. To the rear, a modern fitted kitchen/dining area enjoys views over the garden and flows seamlessly into a conservatory, creating an additional reception area perfect for year-round use.
Upstairs, the first floor comprises of three bedrooms along with a family bathroom fitted with a contemporary suite.
Externally, the property benefits from a low-maintenance rear garden, ideal for outdoor dining, along with off-road parking. Additional features include double glazing and gas central heating.
Located within easy reach of local amenities, schools, and transport links, this attractive home combines comfort, convenience, and modern living in a popular setting.
Ground Floor
- HALLWAY:
- LOUNGE/DINING AREA:
- 7.06m x 3.15m (23' 2" x 10' 4")
Through dining/ lounge area. Laminate flooring. Elevated fireplace with wood surround. - KITCHEN:
- 3.m x 2.59m (9' 10" x 8' 6")
Range of high and low level units, sink unit.Plumbed for washing machine.Built in oven and hob. - SEPARATE WC:
- 1.42m x 0.69m (4' 8" x 2' 3")
Low flush wc and wash hand basin. - CONSERVATORY:
- 3.51m x 4.7m (11' 6" x 15' 5")
First Floor
- LANDING:
- 1.7m x 2.51m (5' 7" x 8' 3")
Access to partly floored roofspace, approached by slingsby ladder. light and power.
Off Street parking . - SHOWER ROOM:
- 1.7m x 2.13m (5' 7" x 7' 0")
Comprising of shower cubical , low flush wc and wash hand basin. - BEDROOM (1):
- 3.15m x 3.38m (10' 4" x 11' 1")
Built in furniture. - BEDROOM (2):
- 3.15m x 3.m (10' 4" x 9' 10")
- BEDROOM (3):
- 2.13m x 2.36m (7' 0" x 7' 9")
Outside
- Driveway to the rear.
Enclosed gardens, with paved patio area.
Directions
Off Sunnyside Street.
Travel Time From This Property

Important PlacesAdd your own important places to see how far they are from this property.
Agent Accreditations


Marketed by GOC Estate Agents
+44 28 9066 2366


