SALE AGREED
SALE AGREED
SALE AGREED
SALE AGREED
SALE AGREED
SALE AGREED
SALE AGREED
SALE AGREED
SALE AGREED
SALE AGREED
SALE AGREED
SALE AGREED
SALE AGREED
SALE AGREED
SALE AGREED
SALE AGREED
SALE AGREED
SALE AGREED
SALE AGREED
SALE AGREED
SALE AGREED
SALE AGREED
SALE AGREED
SALE AGREED
SALE AGREED
SALE AGREED
SALE AGREED
SALE AGREED
SALE AGREED
SALE AGREED
SALE AGREED
SALE AGREED
SALE AGREED
SALE AGREED
SALE AGREED
SALE AGREED
SALE AGREED
SALE AGREED
SALE AGREED
SALE AGREED
SALE AGREED
SALE AGREED
SALE AGREED
SALE AGREED
SALE AGREED
SALE AGREED
SALE AGREED
SALE AGREED
SALE AGREED
SALE AGREED
SALE AGREED
SALE AGREED
SALE AGREED
SALE AGREED
SALE AGREED
SALE AGREED
SALE AGREED
SALE AGREED
SALE AGREED
SALE AGREED
SALE AGREED
SALE AGREED
SALE AGREED
SALE AGREED
SALE AGREED
SALE AGREED
SALE AGREED
SALE AGREED
SALE AGREED
SALE AGREED
SALE AGREED
SALE AGREED
10 Greenvale Grove, Antrim, BT41 1SW
3 Bed Semi-Detached House
Sale agreed
Property Overview
Status
Sale Agreed
Style
Semi-Detached House
Bedrooms
3
Bathrooms
2
Receptions
1
Property Features
Tenure
Freehold
Energy Rating
Heating
Oil
Broadband Speed Checker
*³
Property Financials
Price
Last listed at Offers Over £189,000
Rates
£1,048.32 pa*¹

Marketed by Blair & Boyd
+44 28 9447 9090

Propertynews Currency Partner - helping you transfer money for property purchases in Ireland & Northern Ireland. Speak to an expert
Additional Information
- Semi detached
- 3 bedrooms
- OFCH
- Driveway
- Chain free
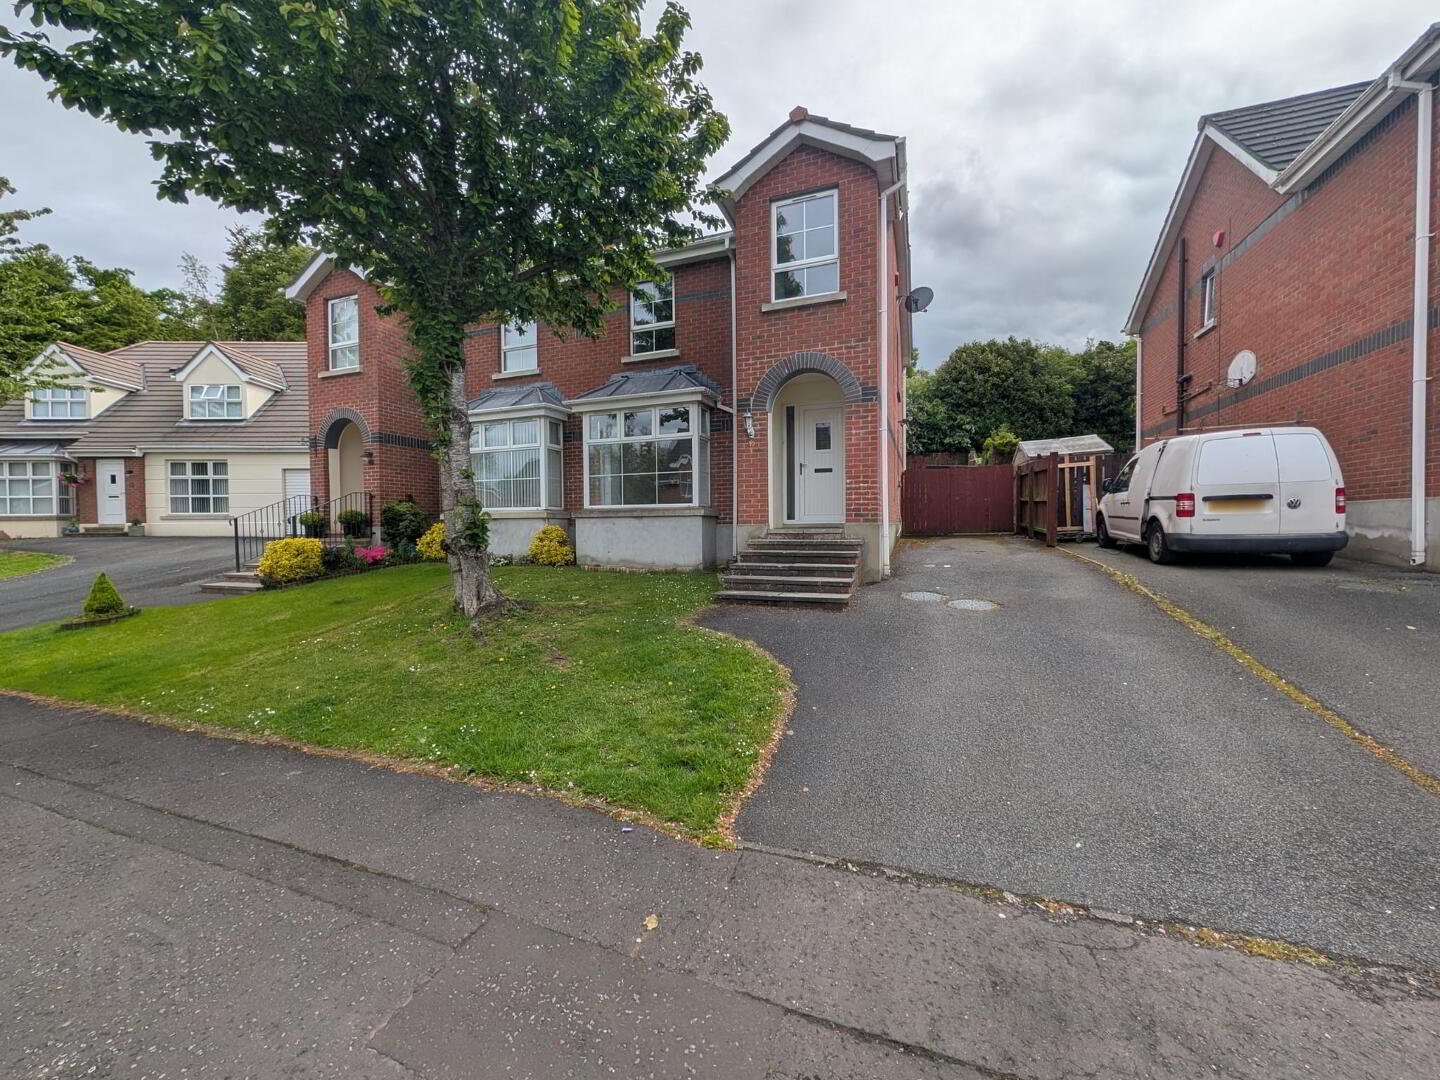
Blair & Boyd present for sale this semi-detached in the popular Greenvale development, set off Belmont Road, Antrim. Greenvale is ideally positioned close to all local amenities in the town centre but also benefits from excellent transport routes with the M2 only a mile away.
PROPERTY DESCRIPTION
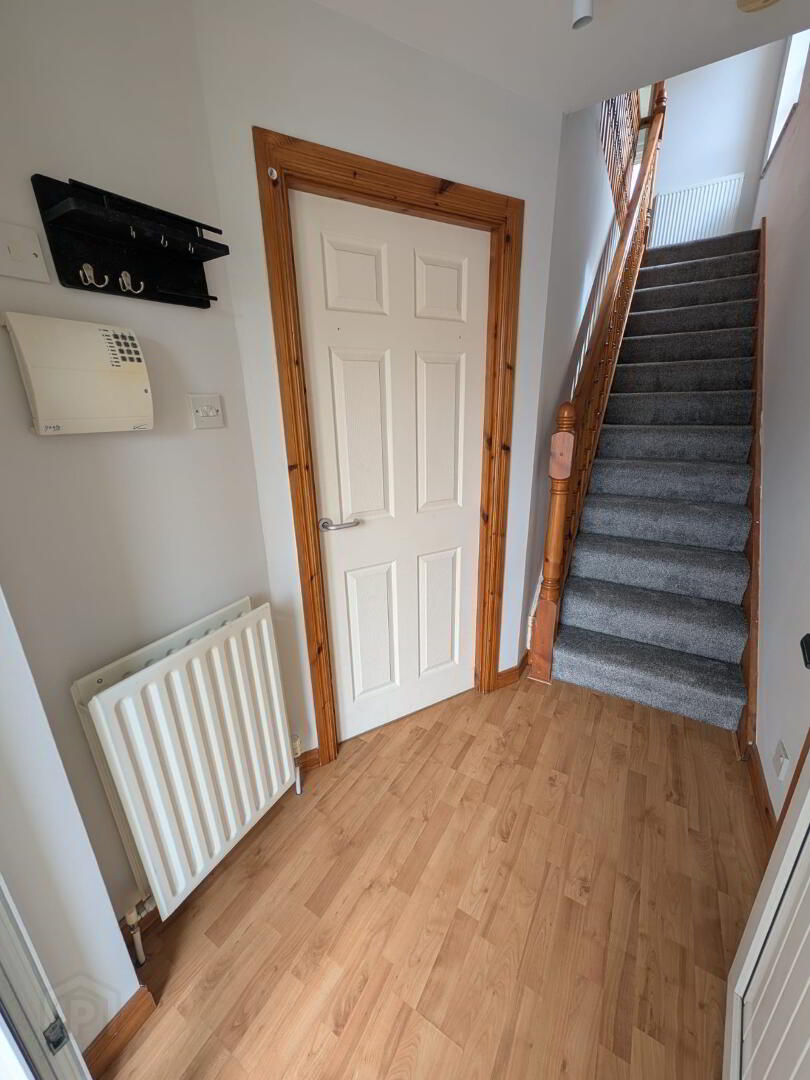
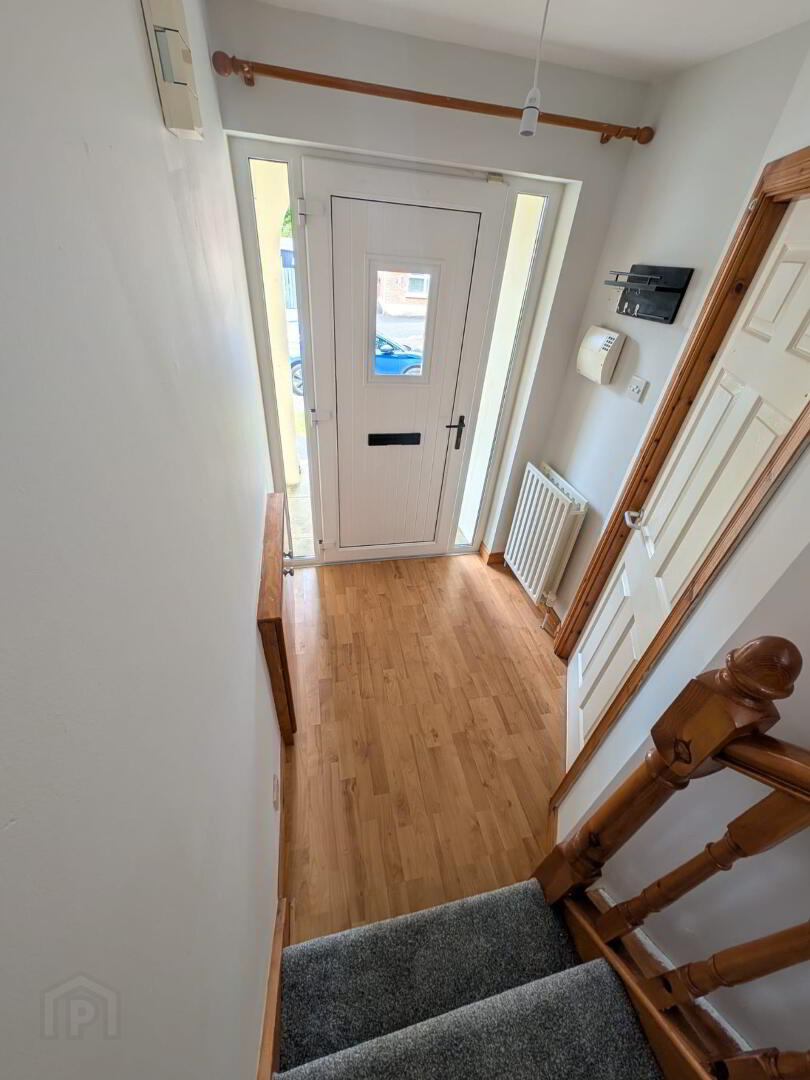
Ground floor accommodation comprises an entrance hall, lounge and kitchen / dining room with downstairs WC, and three bedrooms and bathroom on the first floor. The property is in an excellent site set at the top end of Greenvale and has a spacious rear garden with a driveway and a lawn to the front.
Living room – 4.2m x 4.0m click flooring, open fire with black tile hearth and pine surround, bay window.
Kitchen/dining room – 5.2m 4.5m at the widest point, click flooring, patio doors, shaker style kitchen with a good level of high and low units.
Downstairs WC – 2.8m x 2.3m at the widest point, toilet, wash hand basin, plumbed for washing machine.
Bedroom – 2.9m x 3.4m wood effect click flooring.
Bedroom 2 – 4.0m x 3.0m wood effect click flooring.
Bedroom 3 – 3.7m x 2.1m at the widest, point wood click flooring.
Bathroom – 3.7m x 2.1m tiled flooring, corner bath, separate electric shower, toilet and wash hand basin.
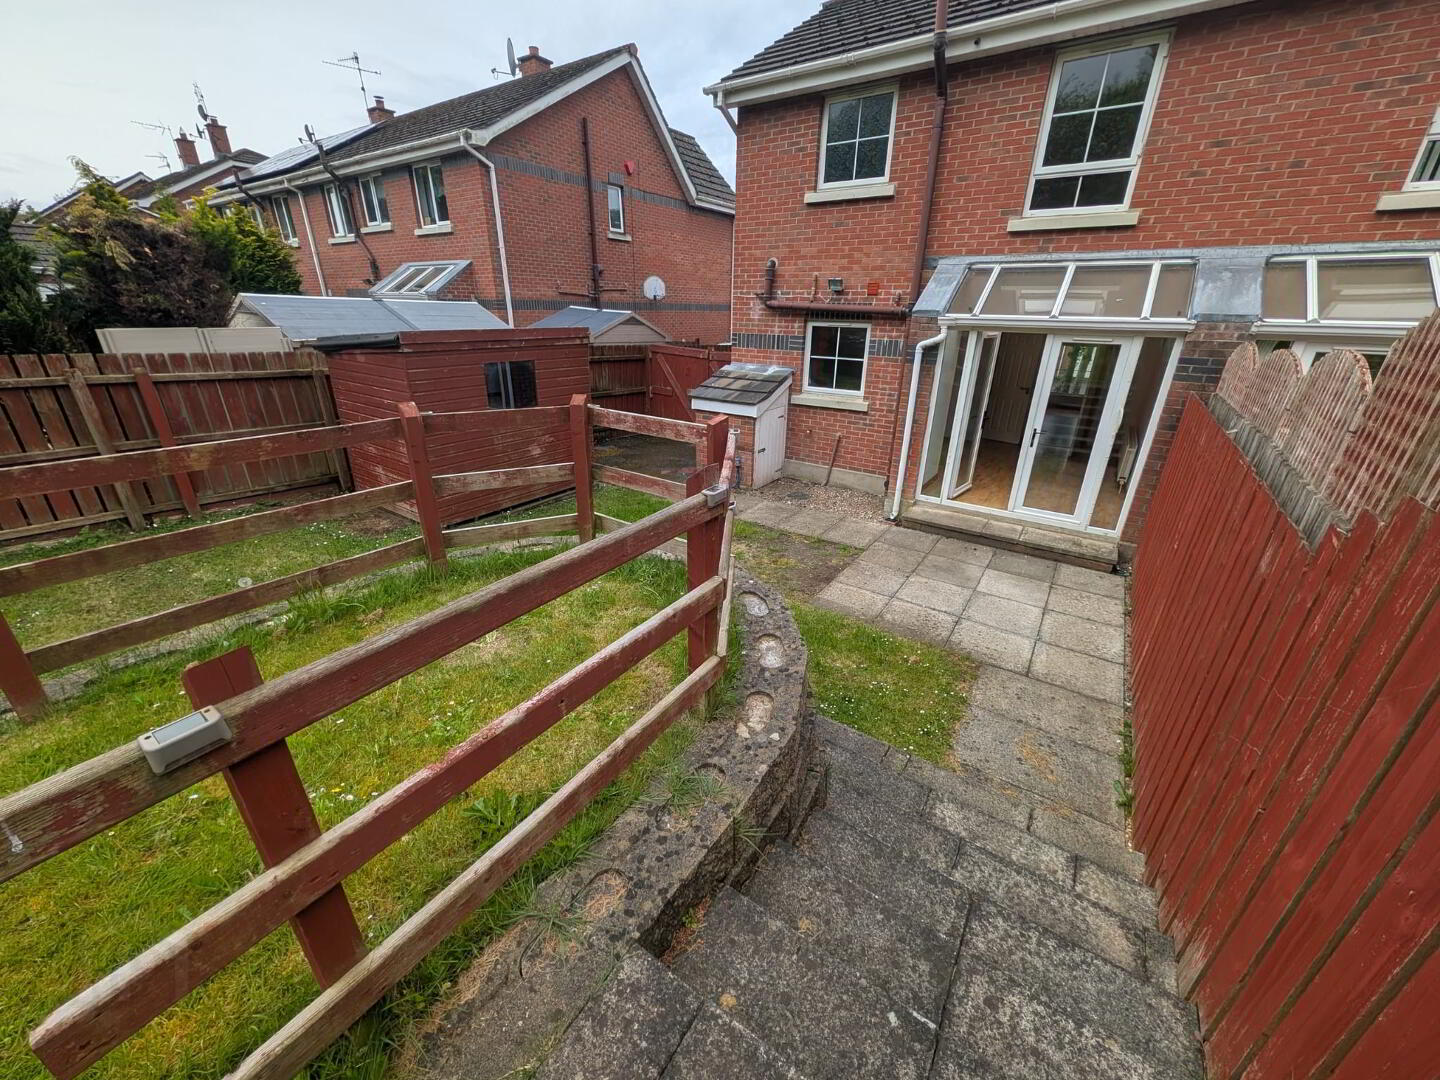
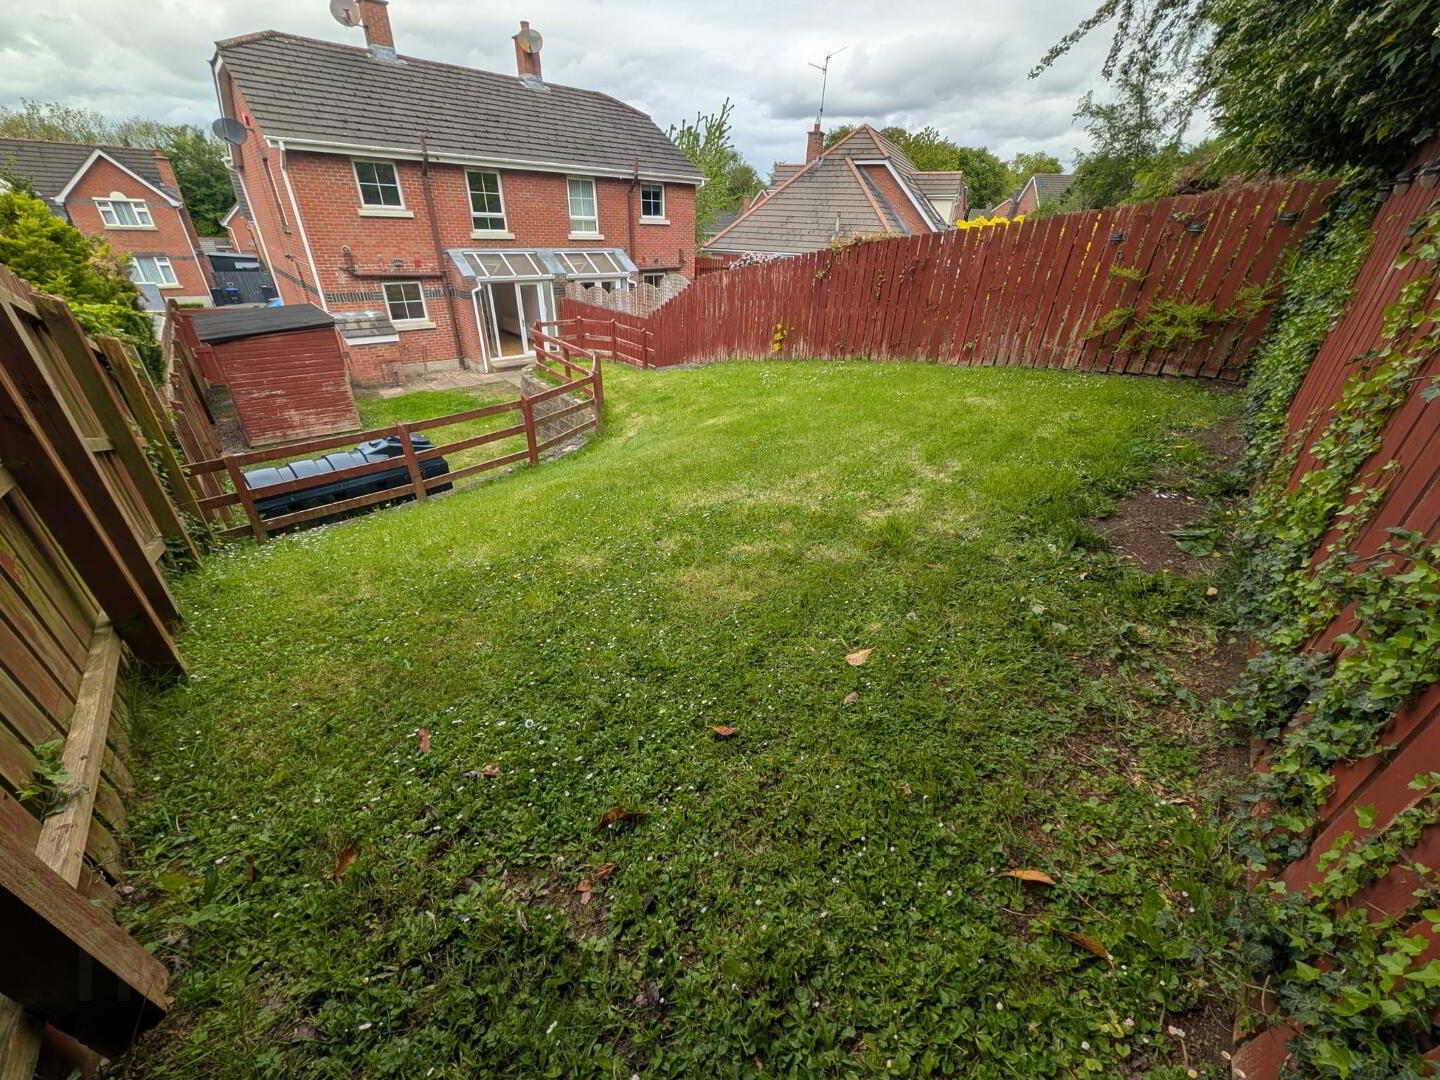
Outside – small lawn at the front of the property, a driveway to the side with space for 2+ cars. To the rear there is a spilt level garden offering lots of outdoor space.
Travel Time From This Property

Important PlacesAdd your own important places to see how far they are from this property.
Agent Accreditations


Marketed by Blair & Boyd
+44 28 9447 9090




